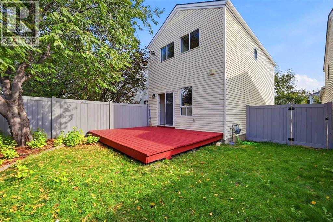
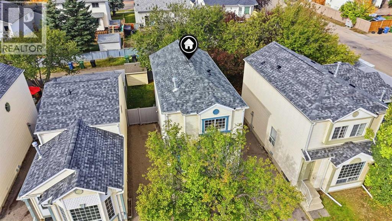
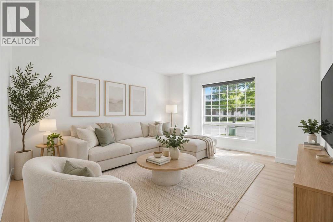
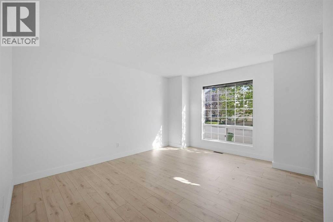
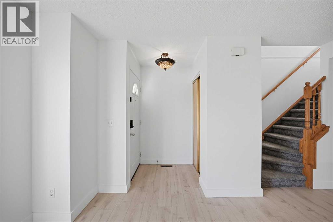
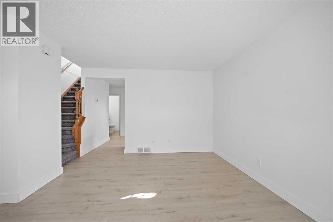
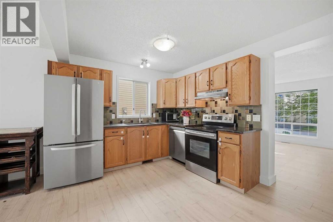
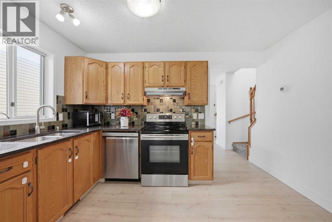
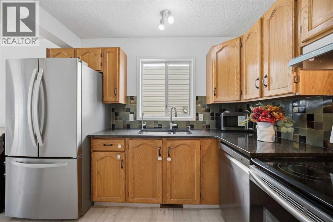
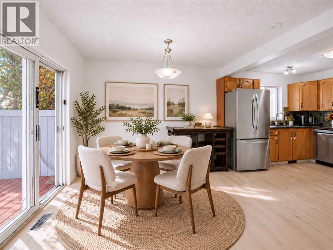
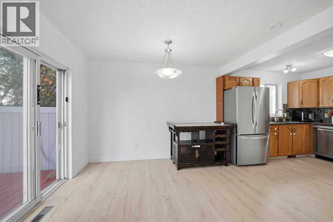
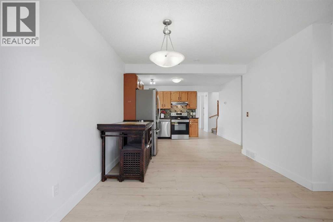
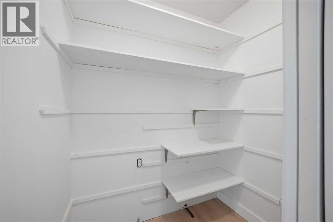
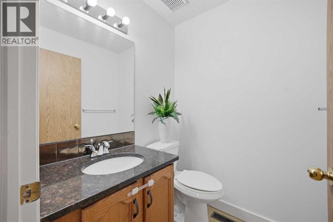
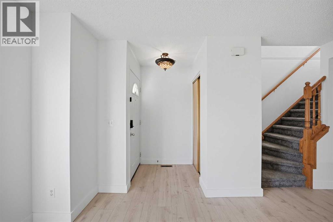
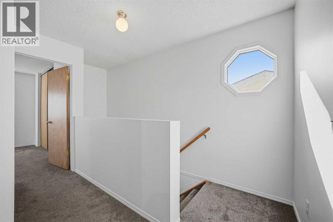
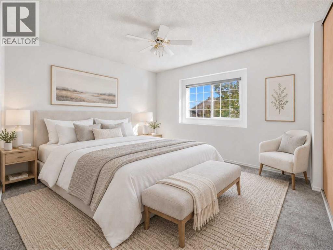
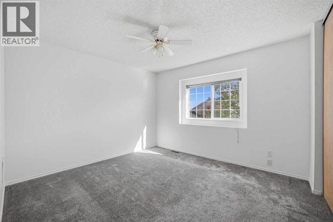
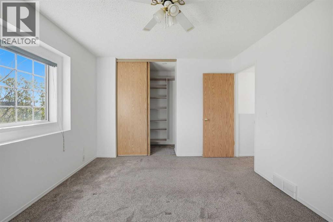
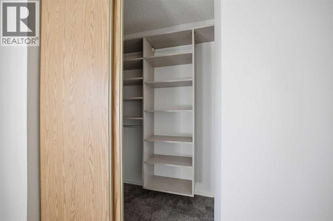
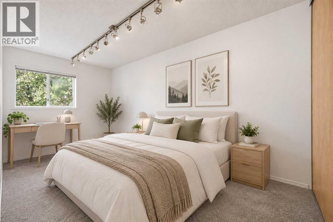
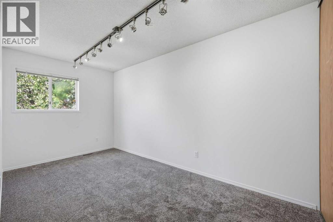
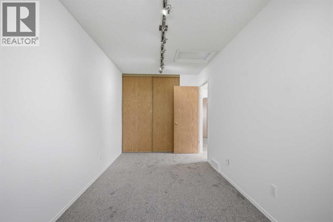
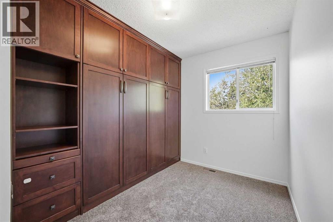
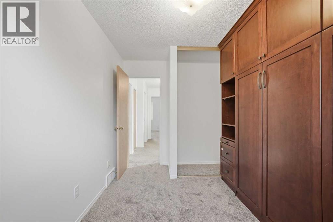
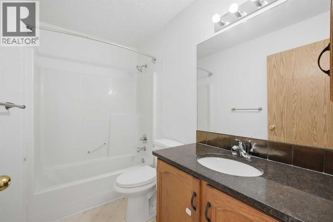
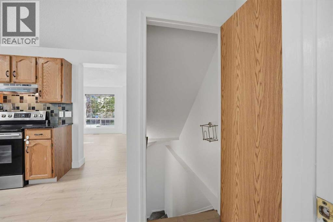
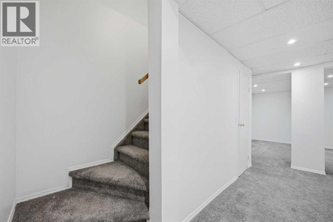
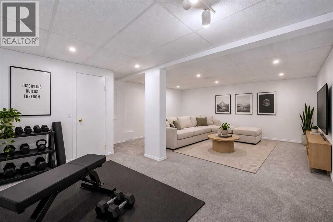
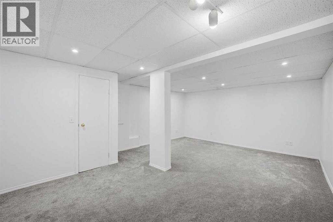
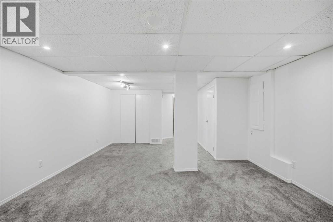
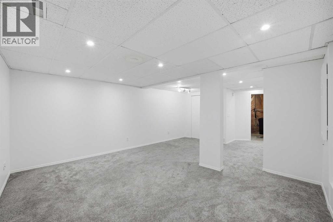
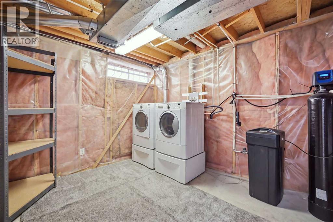
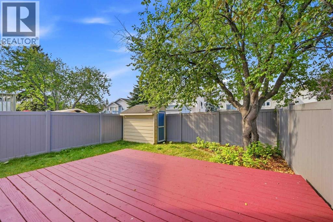
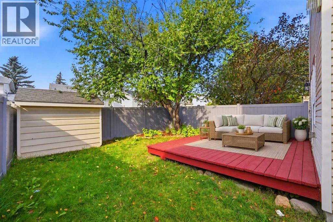
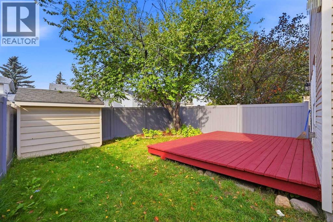
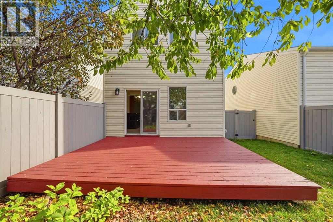
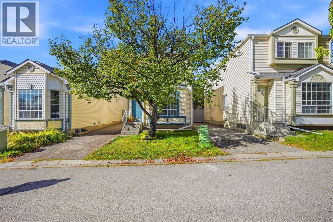
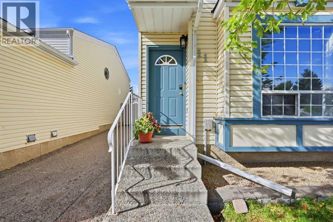
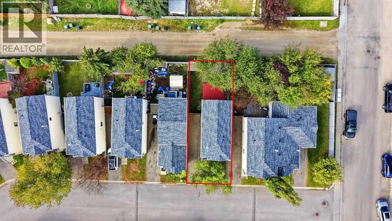
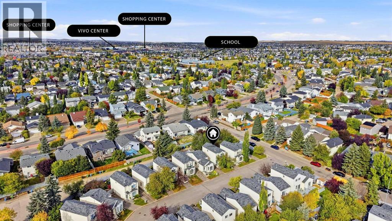
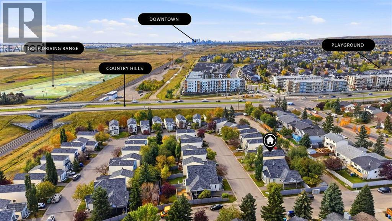
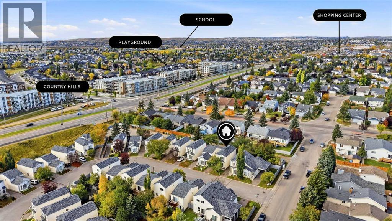
**** OPEN HOUSE Saturday October 17 between 11-1pm ****Detached 3-Bedroom Home | Quiet Cul-de-Sac | NO PolyB ( Removed in 2022) | Fresh paint ( Sept 2026) | New Carpets (Sept 2026) | New Hot Water Tank (Sept 2026) | New Hail resistant Roof (2026) I New LVP flooring ( 2026) I Water Softener I Reverse Osmosis ( RO) Drinking Water I Newer Humidifier I Private Backyard | Newer SS Appliances | Finished Basement | Matured Trees! Presenting Cozy, Beautifully cared and ready to move in detached home in Coventry Hills- you were waiting for !!! Featuring a bright, functional layout with fresh paint across the house. The spacious and welcoming living room with abundance of sun light is blessing your home all the time. The kitchen with freshly polished cabinets, granite countertops and a huge walk in pantry are a delight for the lady of the house. The separate dinning area adds to the functionality. The backyard with freshly painted deck and a huge matured tree gives you and your kids / pets that perfect setting for entertainment and relaxing round the year with no hassle. The storage shed there helps you keep everything well organized. Upstairs offers 3 bedrooms, including a versatile second bedroom with a built-in Murphy bed/storage system providing you flexibility in the space and enough storage area. The extremely generous primary bedroom upgraded with California Closets gives you extra space and everyday convenience.The fully finished basement expands your living space with newly added pot lights that gives you possibilities for a home office, family entertainment room or a private gym.The spacious mechanical room with Laundry and a heavy storage rack gives you ample storage space. A newly installed Hot water tank and well serviced newer furnace gives you the peace of mind for the whole home comfort. The paved driveway accommodates 2 vehicles. The condo fees cover road snow removal, exterior maintenance such as roof, siding, eavestroughs, fence, garbage bins and important ly the reserve fund. Excellent location with a short walk of 2 minutes to the nearest bus stop, 2 minutes drive to Northern Light Elementary School, 5 minutes to Nose Creek Junior and North Trail High School. Quick access to Deerfoot Trail, Stoney Trail, and the airport are the added benefits you get. A wonderful opportunity for the first-time buyers, investors, downsizers, uprisers or those simply looking to right-size into a well-cared-for home in a convenient location. Book your private showing today! (id:55577)
Property Features
- MLS® Number A2349256
-
Price
$389,900
Maintenance, Common Area Maintenance, Property Management, Reserve Fund Contributions, Waste Removal
$437.25 Monthly - Bedrooms: 3
- Bathrooms: 2
- Square Footage: 1229 sqft
- Property Type: House
- Community Name: Coventry Hills
- Amenities Near By Park, Playground, Schools, Shopping
- Community Features Pets Allowed
- Features Closet Organizers, No Animal Home, No Smoking Home
- Parking Space Total 2
- Plan 9212263
- Structure Deck
Buildings
| Bathroom Total | 2 | Bedrooms Above Ground | 3 |
| Bedrooms Total | 3 | Appliances | Refrigerator, Water Purifier, Water Softener, Range - Electric, Dishwasher, Microwave, Microwave Range Hood Combo, Humidifier, Window Coverings, Washer & Dryer |
| Basement Development | Finished | Basement Type | Full (finished) |
| Constructed Date | 1992 | Construction Material | Poured Concrete, Wood Frame |
| Construction Style Attachment | Detached | Cooling Type | None |
| Exterior Finish | Concrete, Vinyl Siding | Flooring Type | Carpeted, Tile, Vinyl Plank |
| Foundation Type | Poured Concrete | Half Bath Total | 1 |
| Heating Fuel | Natural Gas | Heating Type | Forced Air, Other |
| Stories Total | 2 | Size Interior | 1229 Sqft |
| Total Finished Area | 1229.15 Sqft | Type | House |
Parking
| Other | |
| Parking Pad |
Land
| Acreage | No | Fence Type | Fence |
| Land Amenities | Park, Playground, Schools, Shopping | Landscape Features | Landscaped |
| Size Depth | 24.45 M | Size Frontage | 8.23 M |
| Size Irregular | 2260.42 | Size Total | 2260.42 Sqft|0-4,050 Sqft |
| Size Total Text | 2260.42 Sqft|0-4,050 Sqft | Zoning Description | R-2 |
Rooms
| Level | Type | Dimensions |
|---|---|---|
| Second Level | Primary Bedroom | 12.25 Ft x 11.17 Ft |
| Second Level | Bedroom | 7.92 Ft x 14.83 Ft |
| Second Level | Bedroom | 7.83 Ft x 11.67 Ft |
| Second Level | 4pc Bathroom | 8.58 Ft x 5.00 Ft |
| Second Level | Other | 3.42 Ft x 6.58 Ft |
| Basement | Recreational, Games Room | 15.08 Ft x 25.25 Ft |
| Basement | Furnace | 15.08 Ft x 10.92 Ft |
| Main Level | Foyer | 4.00 Ft x 4.25 Ft |
| Main Level | Living Room | 12.58 Ft x 14.50 Ft |
| Main Level | Kitchen | 16.17 Ft x 10.33 Ft |
| Main Level | Dining Room | 11.75 Ft x 10.92 Ft |
| Main Level | 2pc Bathroom | 5.00 Ft x 5.33 Ft |
| Main Level | Pantry | 4.08 Ft x 5.75 Ft |
Agents and Offices
- Mustafa Vora
- Office: Cir Realty