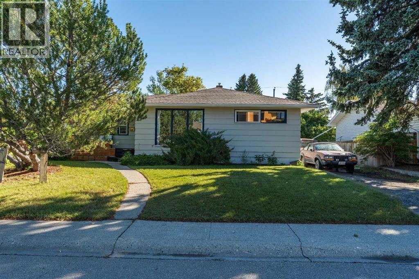
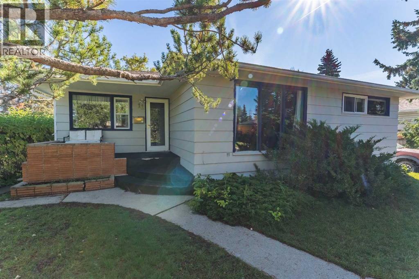
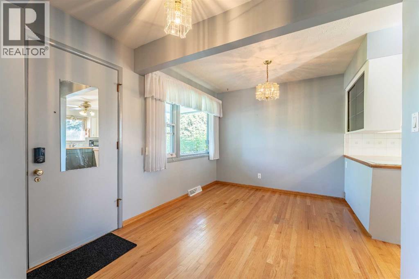
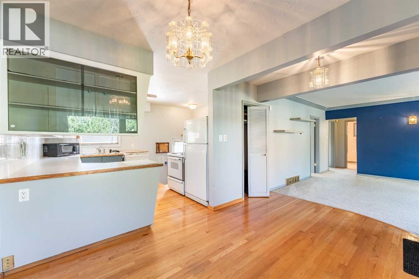
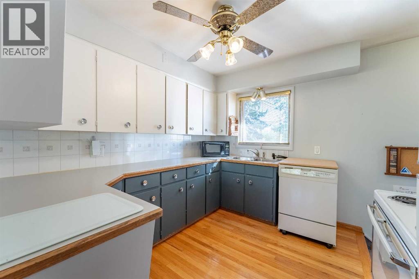
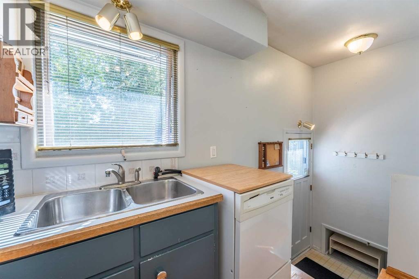
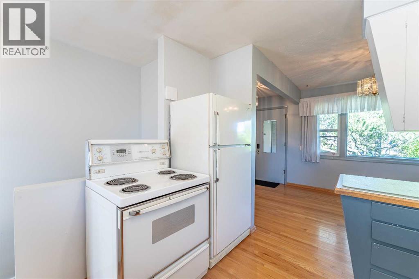
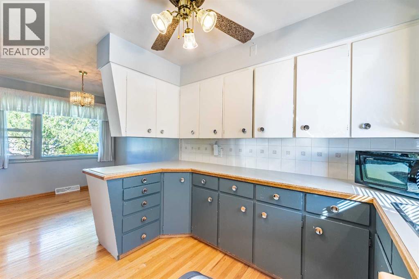
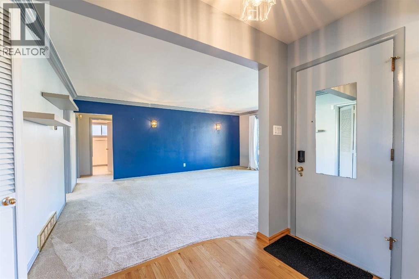
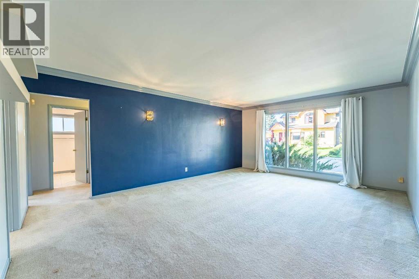
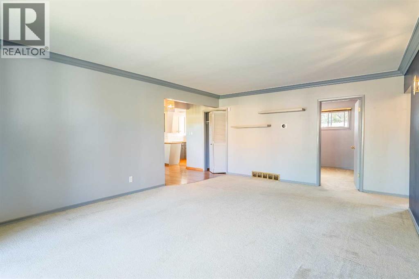
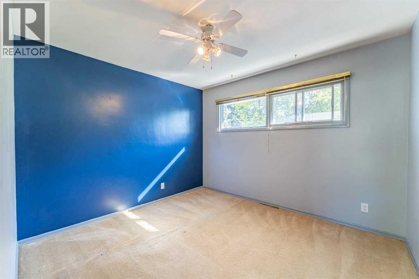
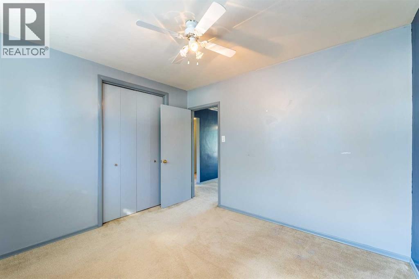
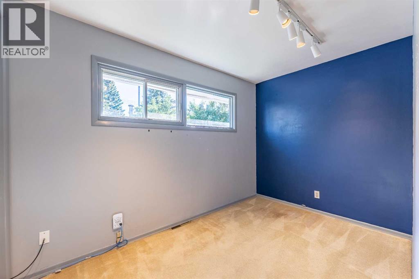
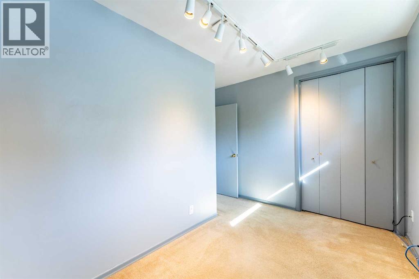
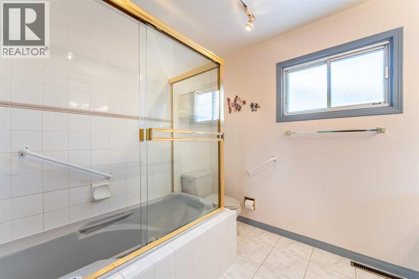
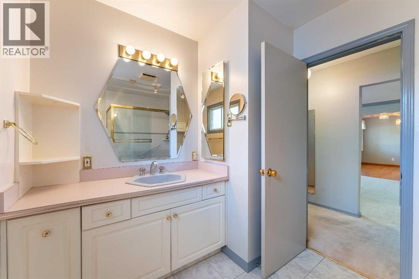
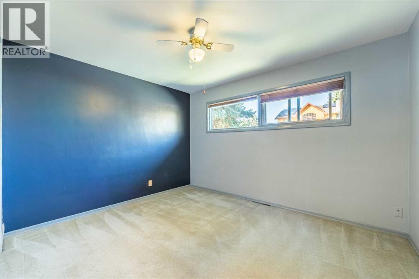
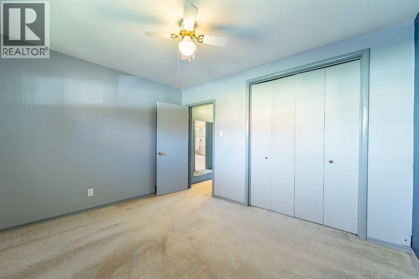
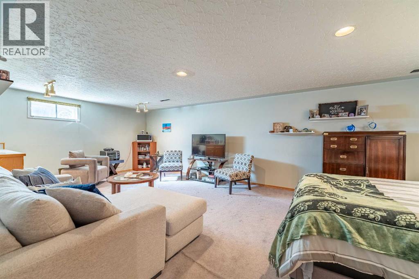
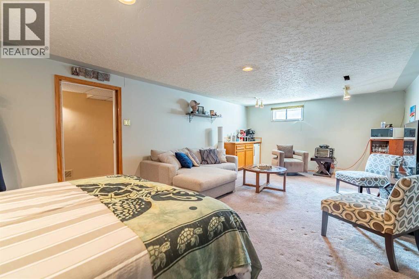
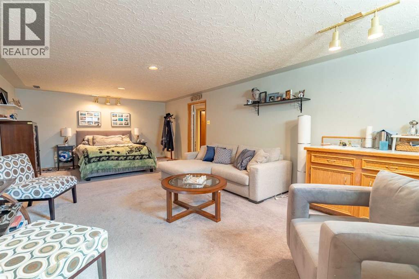
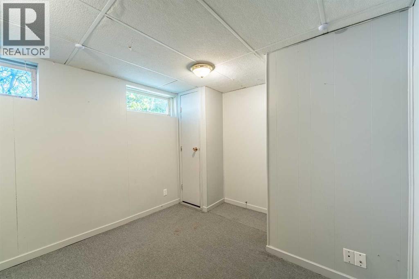
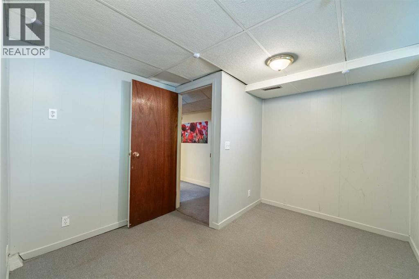
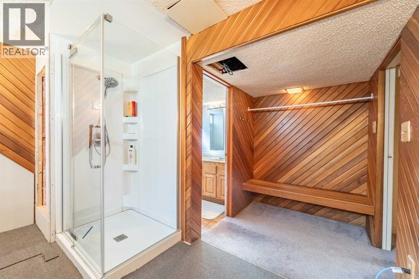
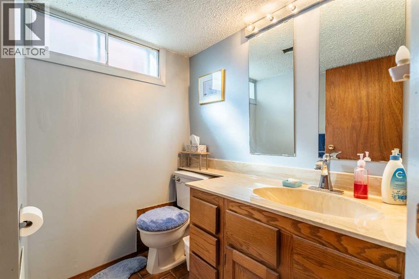
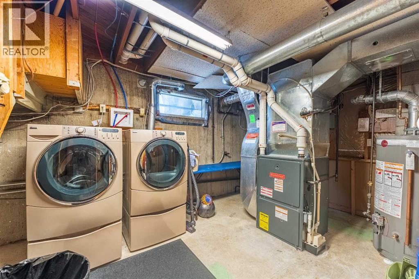
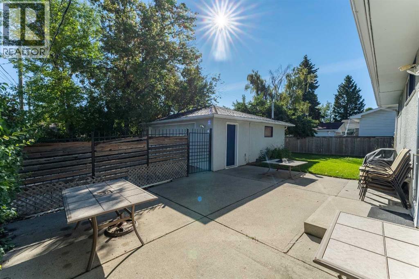
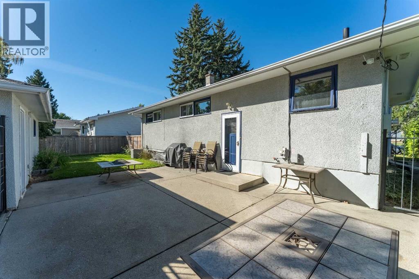
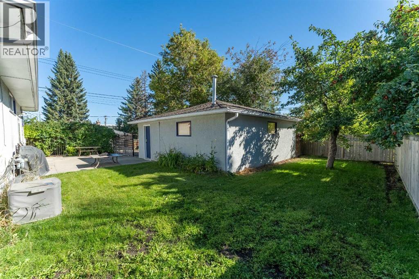
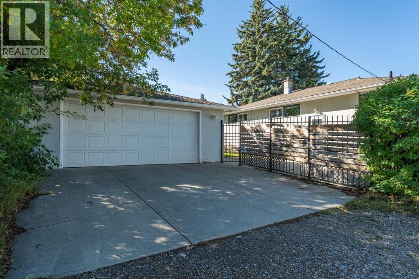
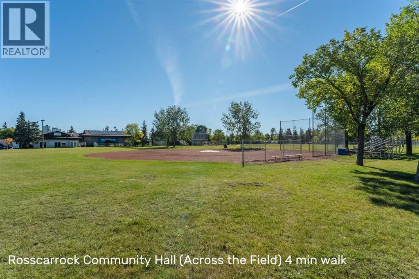
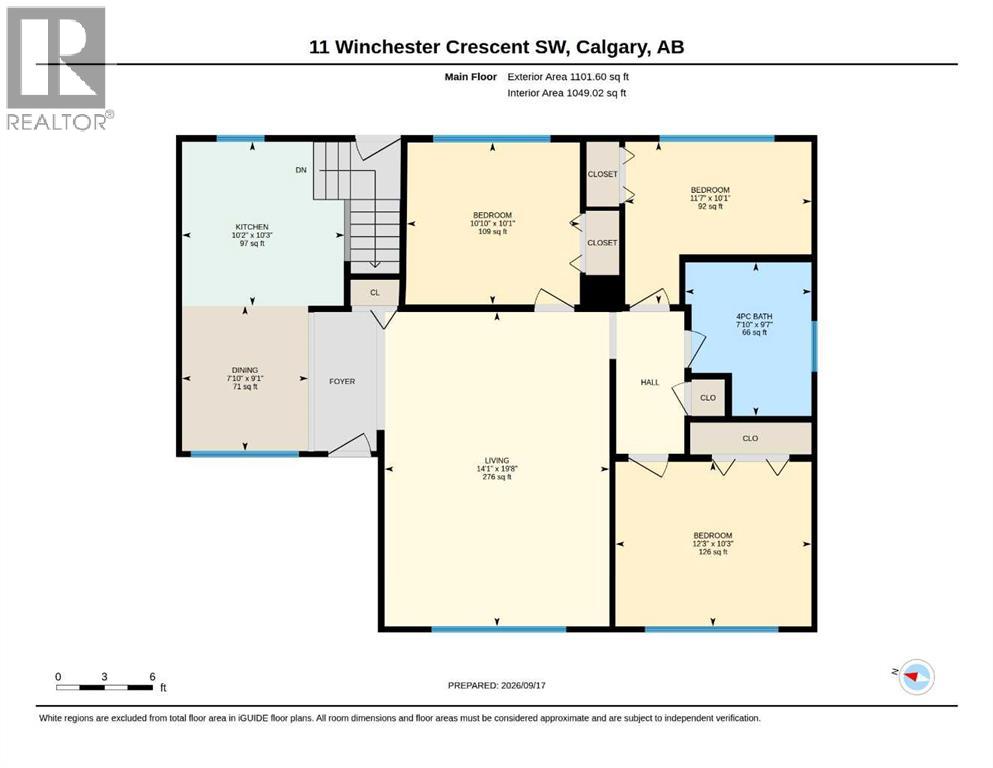
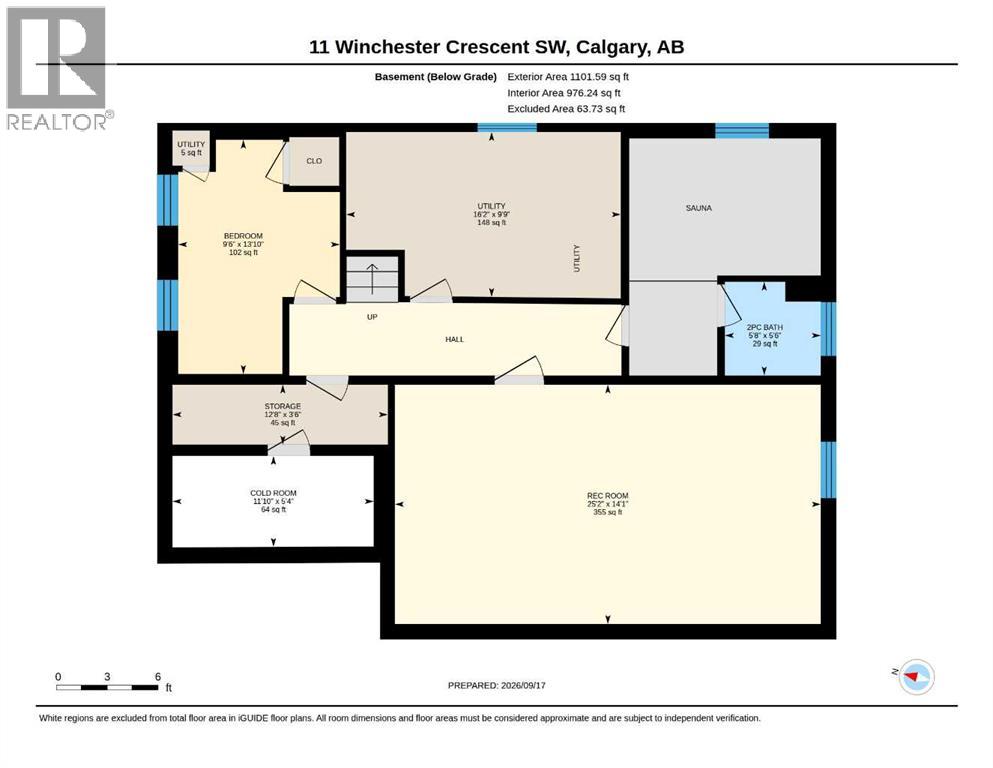
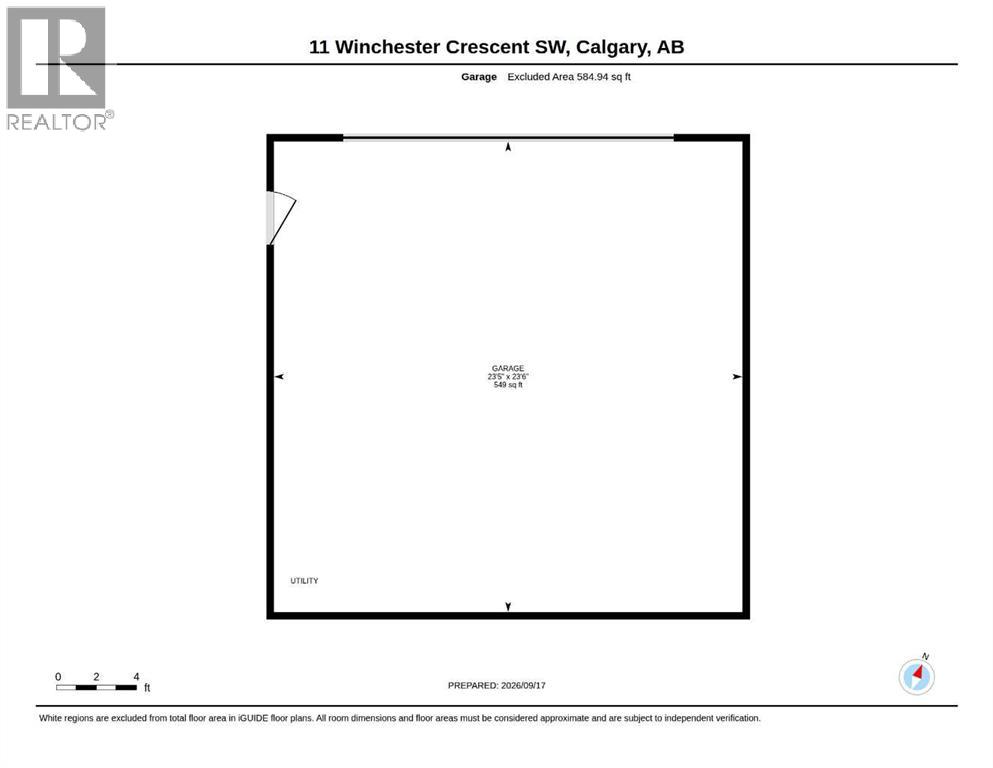
Great Opportunity in Westgate — Spacious 4 Bedroom, 1.5 Bathroom Bungalow waiting for your updating or renovation ideas! Welcome to this solid 3-bedroom bungalow in the desirable Westgate area, offering plenty of space, functionality, and potential to make it your own. The main floor features three good-sized bedrooms, a 4-piece bathroom, and a spacious living room that flows openly into the kitchen and dining area. Hardwood flooring adds character to the kitchen and dining space. The home also offers central air conditioning for added comfort. The basement provides even more usable space, including a large developed recreation room, 2-piece bathroom, laundry area, and a generous concrete storage room. There is also access to the back door and yard, with the potential to create a separate entrance with some modifications — offering additional possibilities for future development. Outside, you'll find an oversized heated double detached garage with 220 wiring/panel and a dedicated workspace, making it an excellent setup for a mechanic, hobbyist, or anyone needing substantial garage space. Additional RV parking is available for added convenience. The fenced yard is in good condition and provides additional outdoor space, complete with a large concrete patio area. Some updates have been completed over the years, including some newer windows, electrical panel, and a furnace installed around 2010. While the property does require some updates, it offers an excellent opportunity for someone looking to add value and create a great home. With quick possession available, this property could be a great fit for a first-time buyer, investor, handyman, or someone looking for a renovation project with potential. Bring your ideas and make this Westgate bungalow your own! (id:55577)
Property Features
- MLS® Number A2345852
- Price $650,000
- Bedrooms: 4
- Bathrooms: 2
- Square Footage: 1102 sqft
- Property Type: House
- Community Name: Westgate
- Amenities Near By Playground, Shopping
- Features See Remarks, No Smoking Home, Level
- Parking Space Total 4
- Plan 4334hm
- Structure See Remarks
Buildings
| Bathroom Total | 2 | Bedrooms Above Ground | 3 |
| Bedrooms Below Ground | 1 | Bedrooms Total | 4 |
| Appliances | Refrigerator, Dishwasher, Stove, Garage Door Opener | Architectural Style | Bungalow |
| Basement Development | Partially Finished | Basement Type | Full (partially Finished) |
| Constructed Date | 1958 | Construction Material | Wood Frame |
| Construction Style Attachment | Detached | Cooling Type | Central Air Conditioning |
| Exterior Finish | Brick, Stucco, Wood Siding | Flooring Type | Carpeted, Hardwood |
| Foundation Type | Poured Concrete | Half Bath Total | 1 |
| Heating Fuel | Natural Gas | Heating Type | Forced Air |
| Stories Total | 1 | Size Interior | 1102 Sqft |
| Total Finished Area | 1101.6 Sqft | Type | House |
Parking
| Detached Garage | 2 |
| Oversize | |
| See Remarks |
Land
| Acreage | No | Fence Type | Fence |
| Land Amenities | Playground, Shopping | Landscape Features | Lawn |
| Size Depth | 30.47 M | Size Frontage | 18.34 M |
| Size Irregular | 557.00 | Size Total | 557 M2|4,051 - 7,250 Sqft |
| Size Total Text | 557 M2|4,051 - 7,250 Sqft | Zoning Description | R-cg |
Rooms
| Level | Type | Dimensions |
|---|---|---|
| Basement | 2pc Bathroom | Measurements not available |
| Basement | Bedroom | 13.83 Ft x 9.50 Ft |
| Basement | Cold Room | 5.33 Ft x 11.83 Ft |
| Basement | Recreational, Games Room | 14.08 Ft x 25.17 Ft |
| Basement | Storage | 3.50 Ft x 12.67 Ft |
| Basement | Furnace | 9.75 Ft x 16.17 Ft |
| Main Level | Kitchen | 10.25 Ft x 10.17 Ft |
| Main Level | Dining Room | 9.08 Ft x 7.83 Ft |
| Main Level | Living Room | 19.67 Ft x 14.08 Ft |
| Main Level | Bedroom | 10.08 Ft x 10.83 Ft |
| Main Level | Bedroom | 10.08 Ft x 11.58 Ft |
| Main Level | Primary Bedroom | 10.25 Ft x 12.25 Ft |
| Main Level | 4pc Bathroom | Measurements not available |
Agents and Offices
- Debbie LaLiberte
- Office: Cir Realty