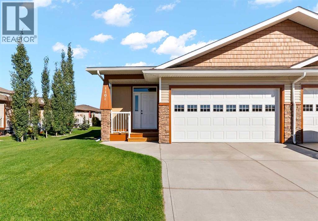
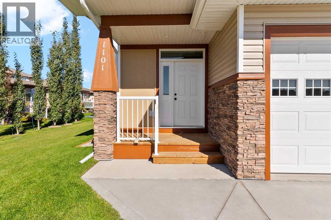
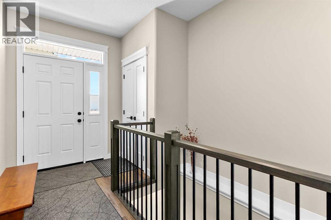
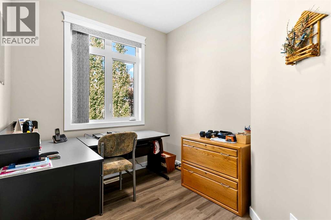
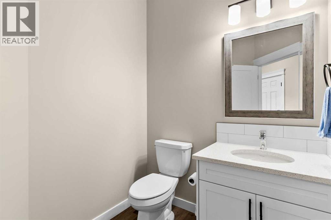
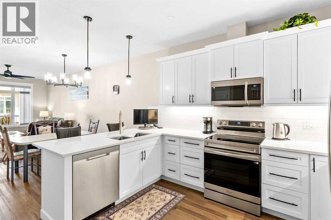
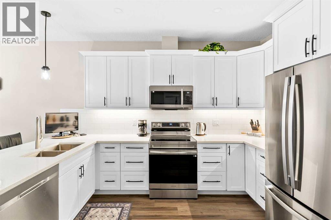
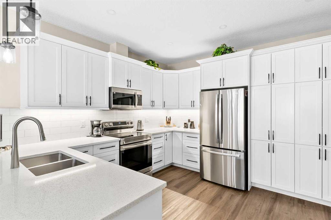
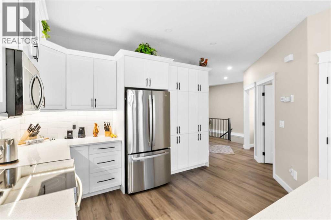
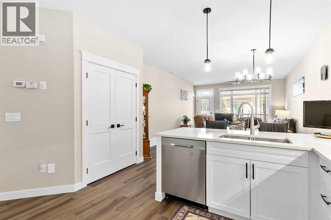
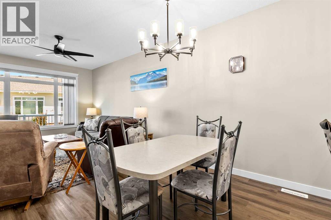
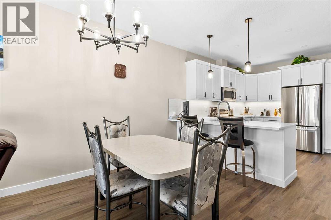
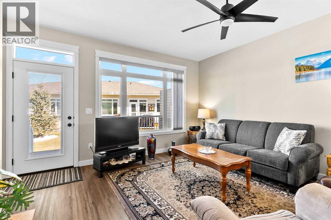
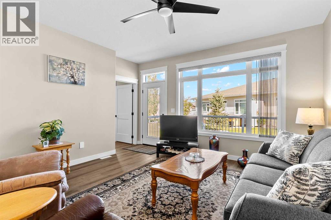
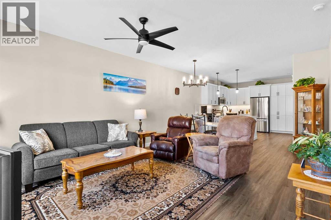
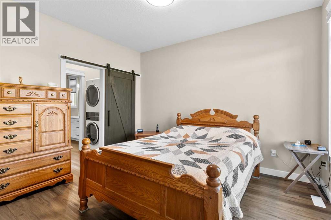
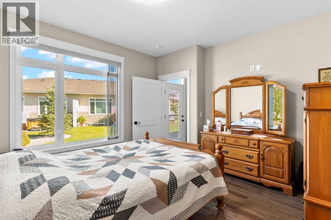
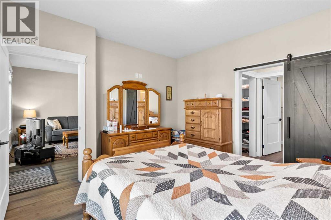
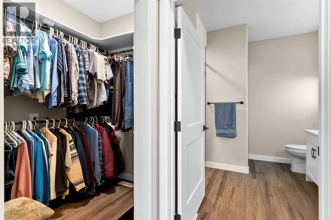
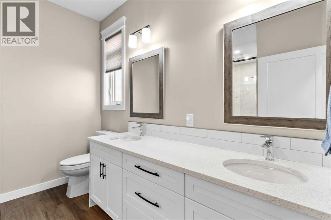
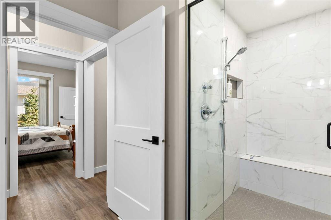
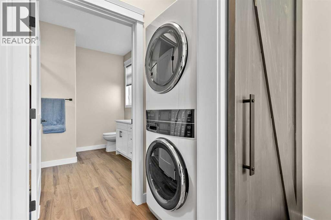
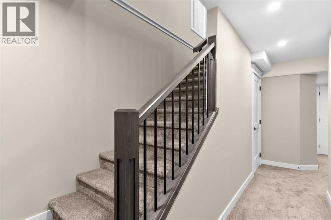
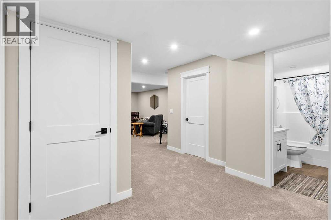
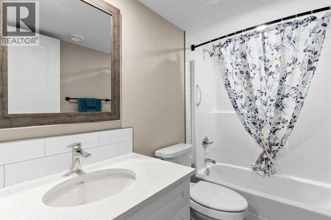
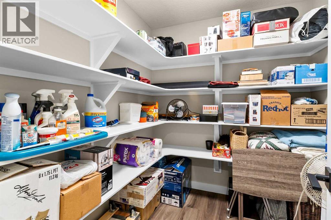
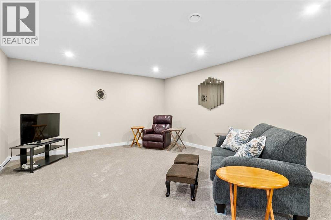
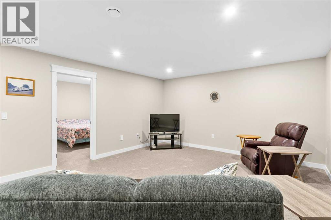
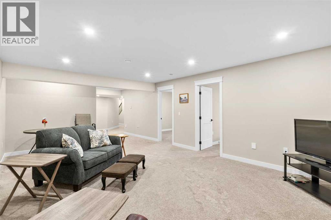
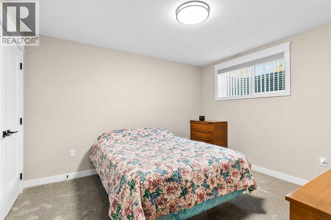
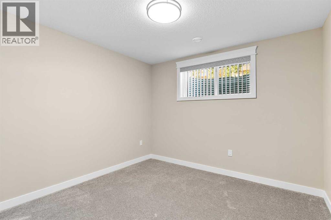
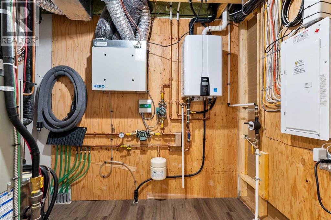
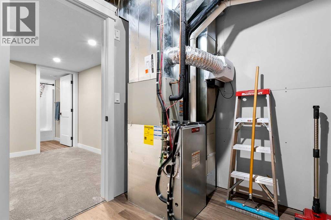
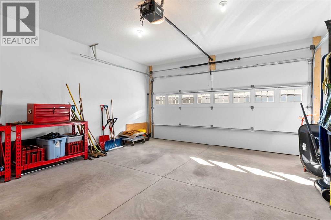
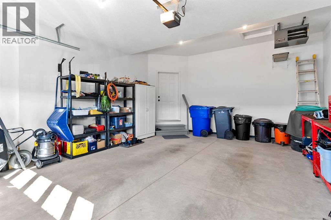
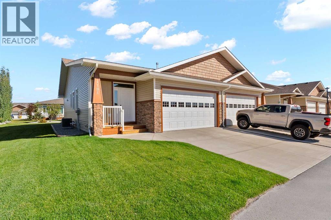
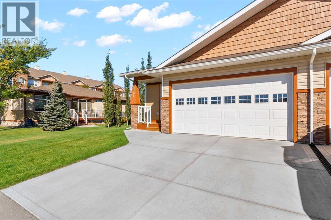
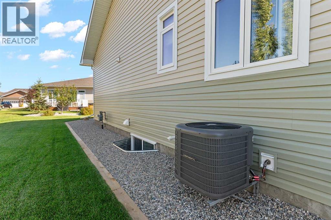
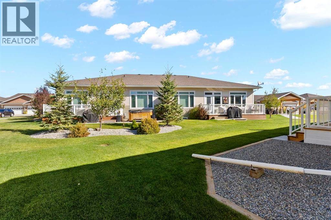
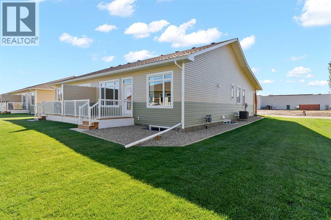
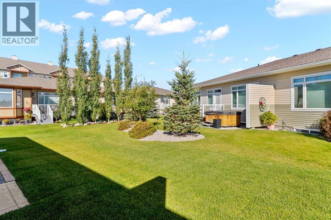
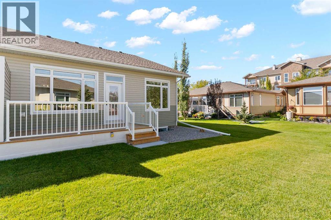
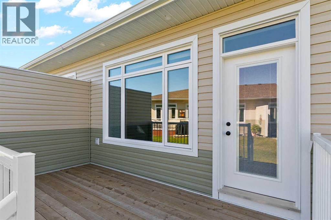
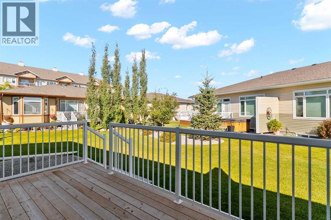
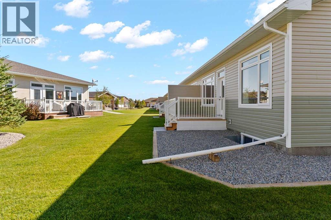
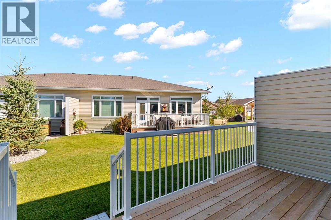
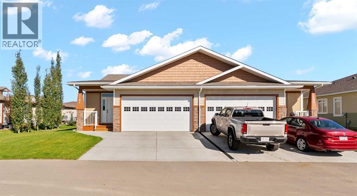
Built in 2025, this beautifully designed 3-bedroom plus office, 3-bathroom home offers a thoughtful blend of style, functionality, and everyday luxury. Ideally situated in Cornerstone Village in Olds, this home backs onto shared green space, offering a lovely sense of openness and privacy right outside your door. Step inside and you’ll immediately appreciate the bright, inviting main floor. A dedicated office provides the perfect space for working from home, while the convenient 2-piece bathroom features elegant quartz countertops. The heart of the home is the beautifully appointed kitchen, offering an abundance of cabinetry and cupboards, generous quartz countertops, and plenty of room to gather, cook, and entertain. The open-concept living and dining area creates a warm and welcoming space for both quiet evenings and hosting friends and family. From here, step outside onto the back deck (with BBQ gas hook up) and enjoy your morning coffee or evening gatherings while overlooking the shared green space behind the home. The primary suite is designed as your own private retreat, featuring a spacious walk-in closet and a luxurious ensuite complete with dual sinks. Conveniently located in the walk-in closet, the stacking washer and dryer make everyday living effortless. Downstairs, the fully finished basement expands your living space with the added comfort of in-floor heating. Two generously sized bedrooms provide plenty of room for family, guests, or hobbies, while the large recreation room offers endless possibilities for a home theatre, games room, gym, or cozy gathering space. A 4-piece bathroom, linen closets, and abundant storage ensure everything has its place. An instant hot water tank and central air conditioning adds another touch of modern convenience. Completing this exceptional home is the heated double attached garage, equipped with an overhead gas heater—perfect for keeping vehicles, tools, and projects comfortable through Alberta’s colder months. Though tfully designed, beautifully finished, and ready to welcome its next owners, this is a home where modern style meets everyday comfort. Come experience everything Cornerstone Village living has to offer. (id:55577)