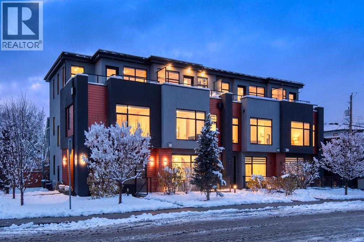
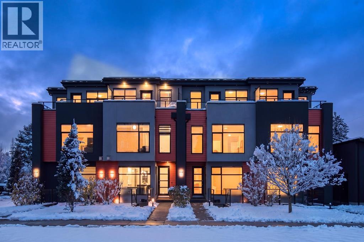
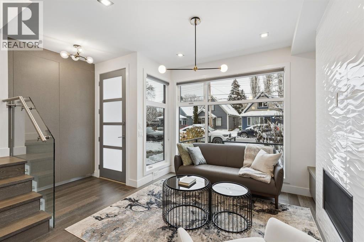
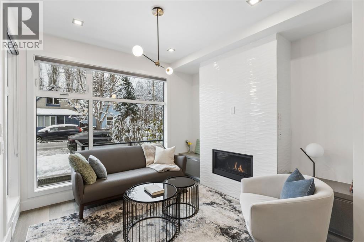
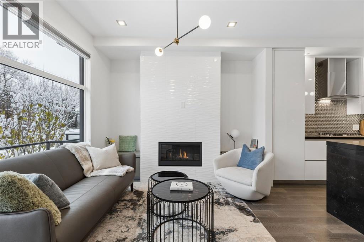
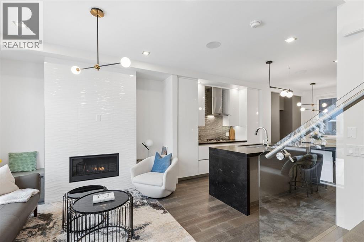
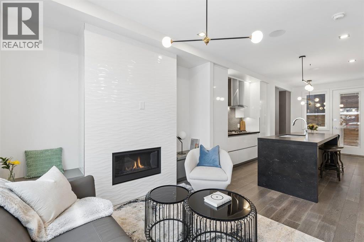
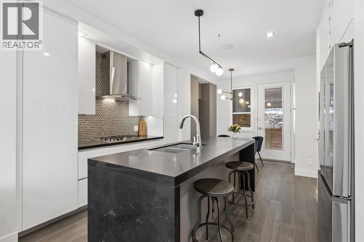
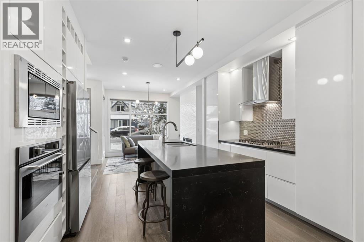
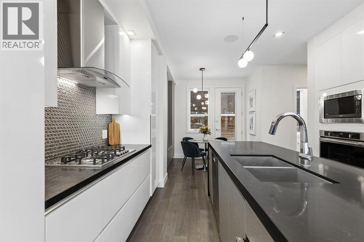
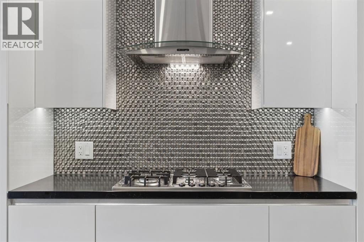
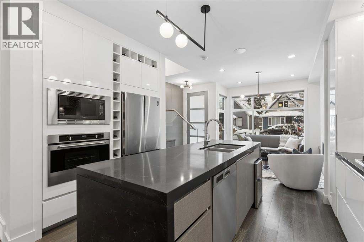
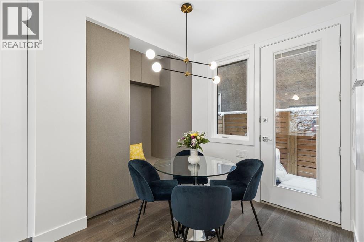
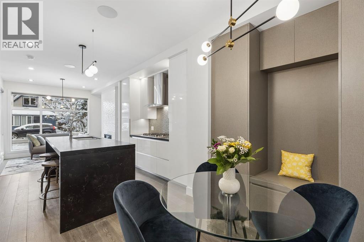
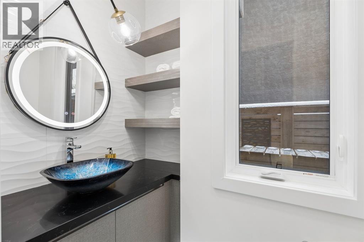
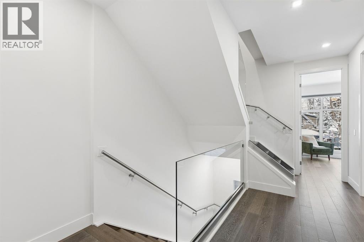
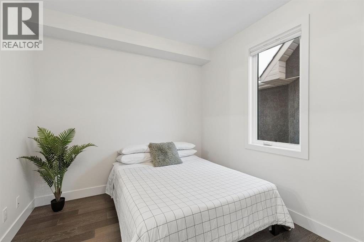
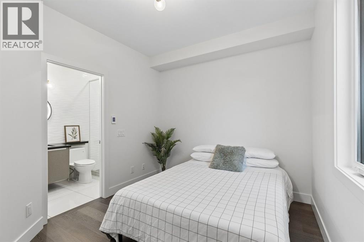
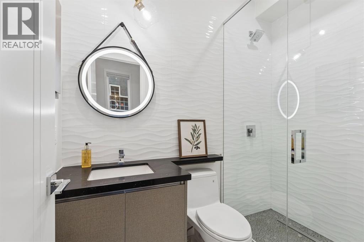
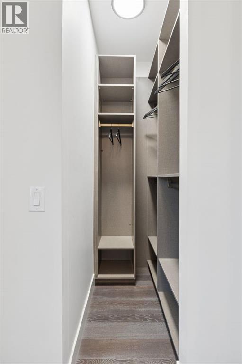
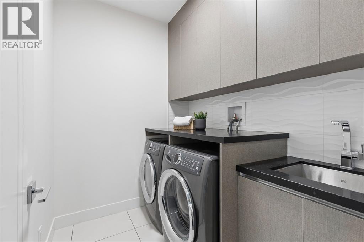
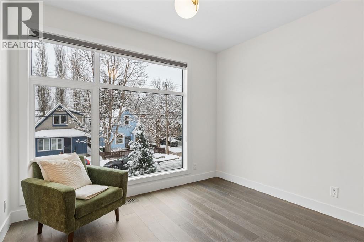
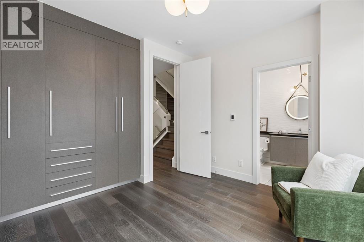
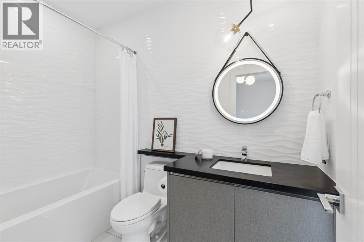
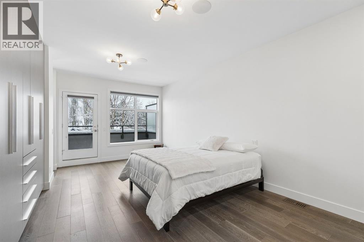
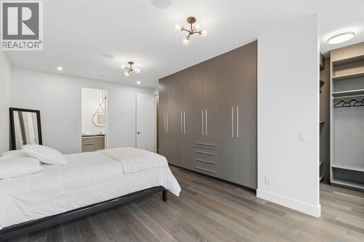
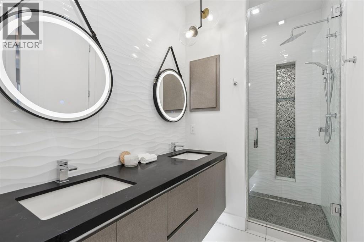
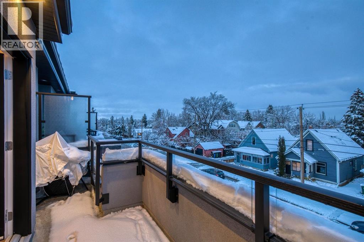
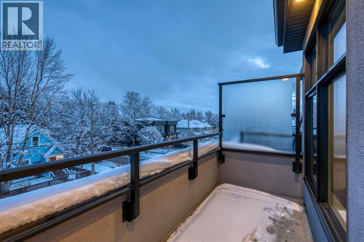
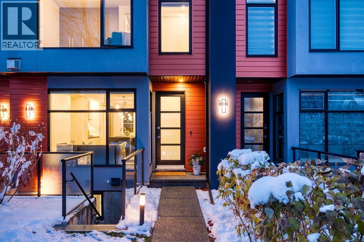
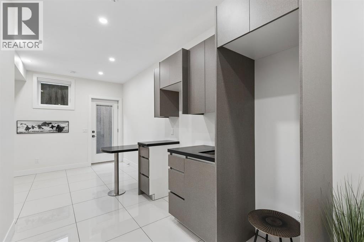
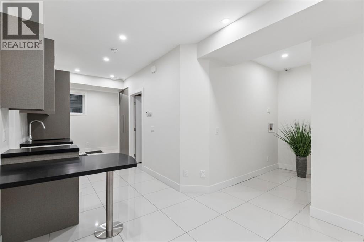
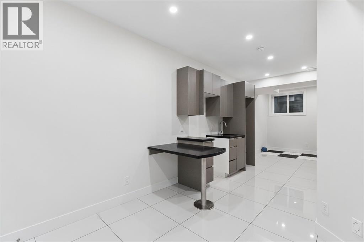
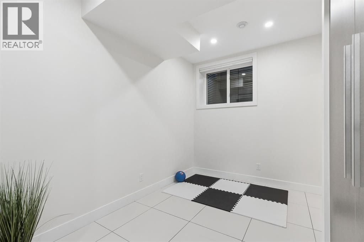
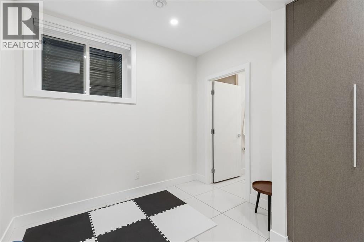
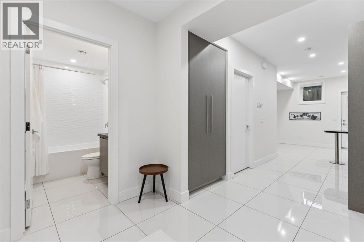
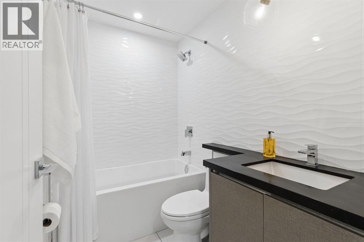
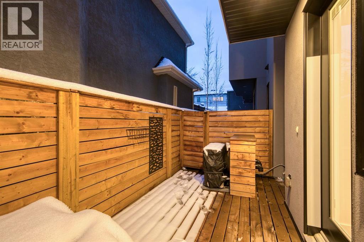
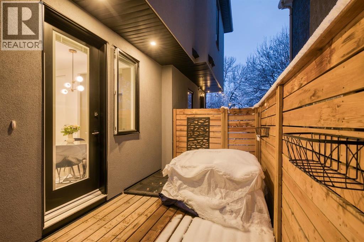
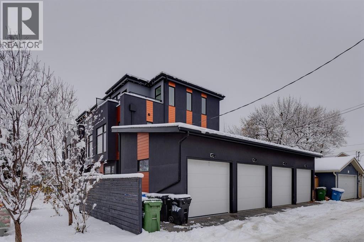
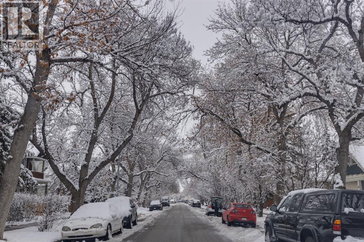
Experience elevated urban living in this beautifully appointed townhouse with low condo fees and a finished basement with separate entrance. Situated on a quiet, residential street, this exceptional home offers the perfect blend of contemporary design, quality finishes and an unbeatable inner-city location. Just minutes from downtown with convenient access to Edmonton Trail, and 16th Avenue, you'll enjoy effortless commuting and close proximity to an abundance of restaurants, cafés, shopping, parks and everyday amenities. Renfrew is an established, welcoming community known for its friendly neighbours, mature streetscapes and convenient urban lifestyle, making this an ideal home for professionals, executives and those seeking the perfect balance of city living and neighbourhood charm. Thoughtfully designed with impressive ceiling heights, hardwood flooring, modern lighting and stylish finishes throughout, the main level is both sophisticated and inviting. The living room features a gas fireplace and oversized picture window, creating a warm, light-filled gathering space. At the heart of the home, the beautifully finished kitchen showcases quartz countertops, a generous island with seating and bar fridge, stainless steel penny-tile backsplash and premium appliances, including a Fulgor gas cooktop and built-in wall oven, and integrated wine storage. The second floor features hardwood flooring, elegant glass railings and two generously sized bedrooms, each with its own ensuite bathroom with heated floors. A convenient laundry with sink adds to the thoughtful functionality of the home. The entire third floor is dedicated to an impressive primary retreat. Generously proportioned, this private sanctuary offers ample room for a sitting area, custom walk-in closet, additional built-in wardrobe and a beautifully appointed 4pc ensuite with dual sinks, walk-in shower and heated floors. Step outside to your private rooftop patio, complete with privacy wall and charming peek-a-b oo downtown views. Adding exceptional versatility is the fully finished lower level with its own separate entrance, heated tile floors, kitchen area with eat-up bar, living space, Flex space, full bathroom and laundry hookups. This flexible space offers excellent potential for supplemental income, extended family or guests, or as a dedicated home office, creative studio or professional workspace. An especially attractive feature for today's professionals, entrepreneurs and those looking to create a comfortable separation between home and work. Additional features include Sonos sound system hookup, snow-melt system at the lower entrance landing and a single garage stall with additional clearance and room for a vehicle lift. With low condo fees, exceptional finishes, versatile living space, this home offers a rare opportunity to enjoy the best of inner-city living. Walkable amenities, convenient commuting, a welcoming community. (id:55577)