
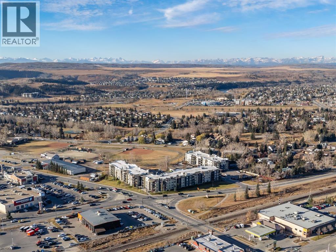
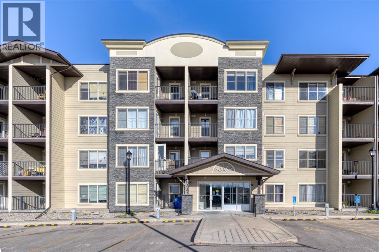
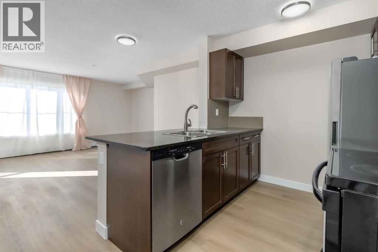
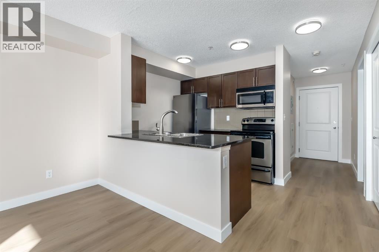
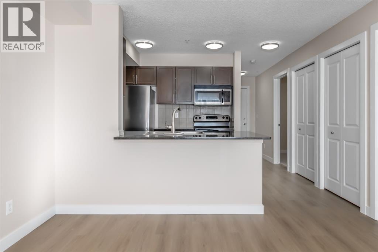
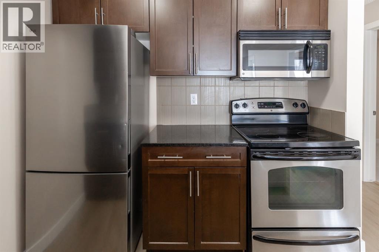
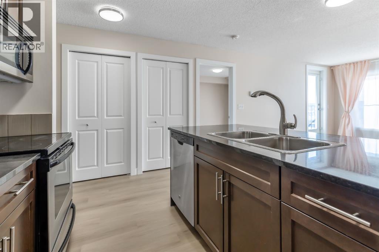
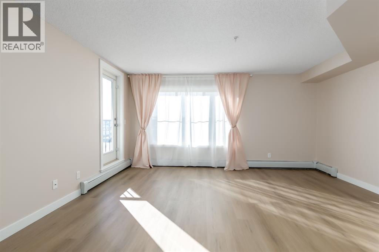
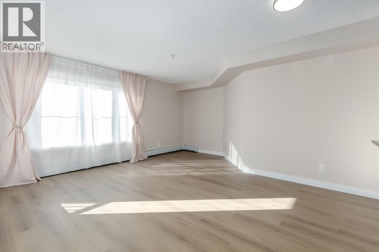
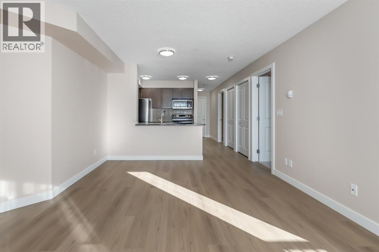
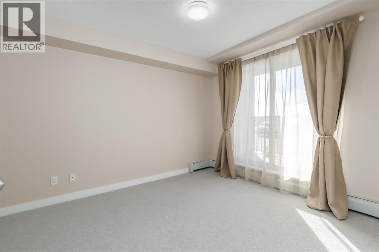
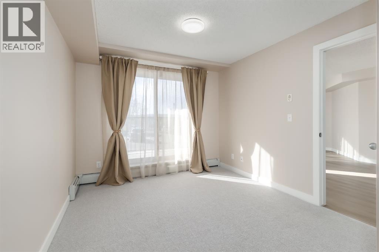
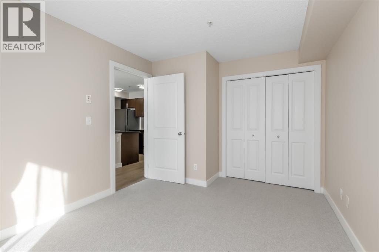
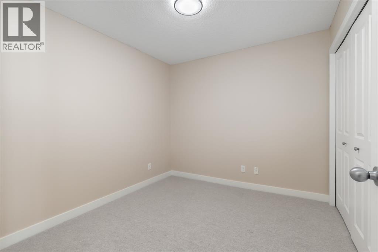
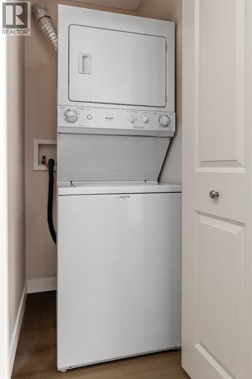
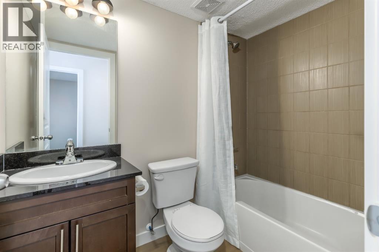
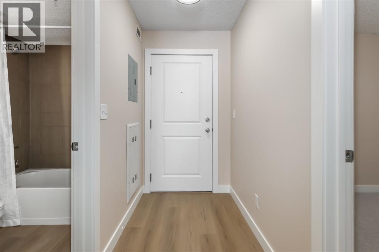
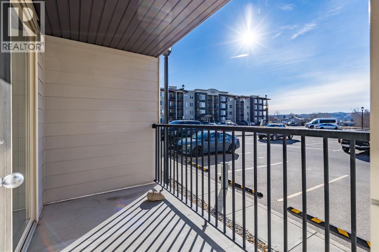
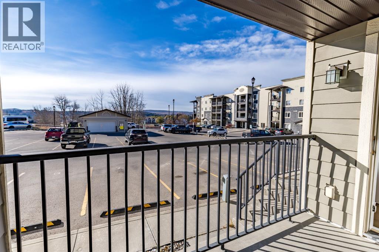
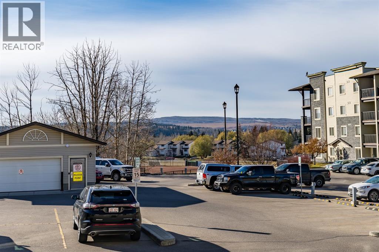
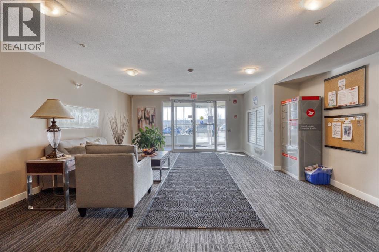
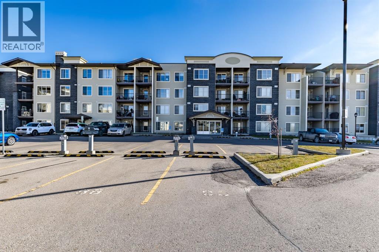
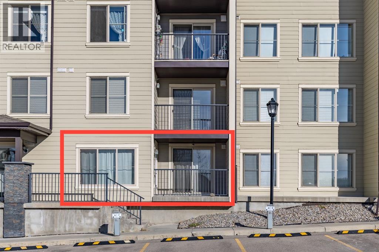
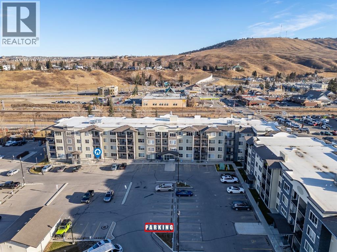
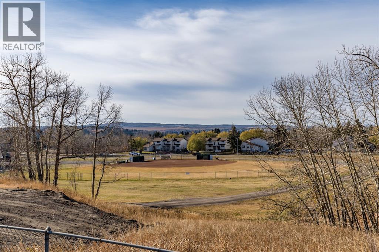
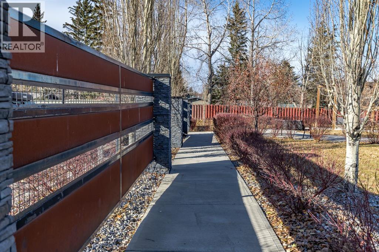
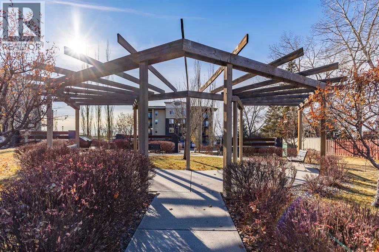
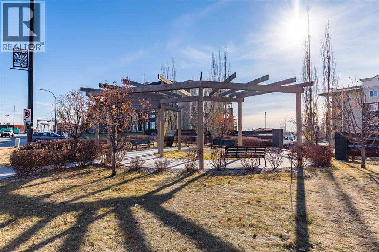
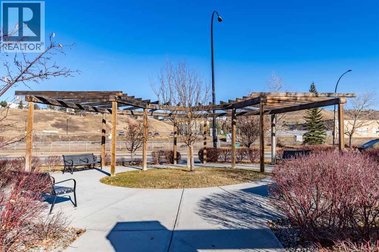
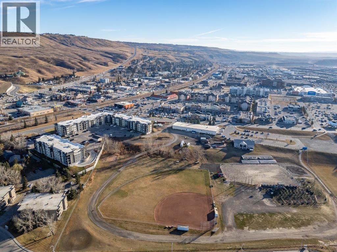
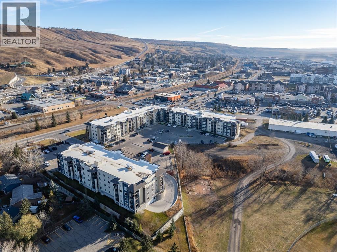
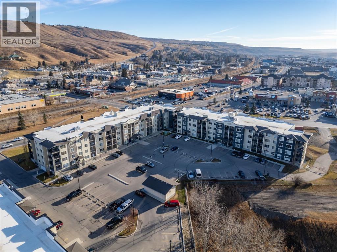
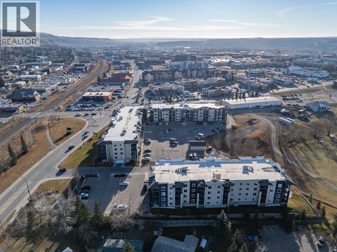
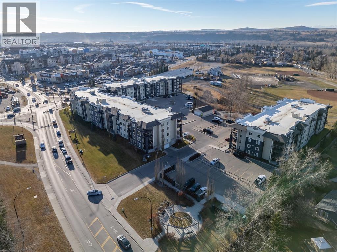
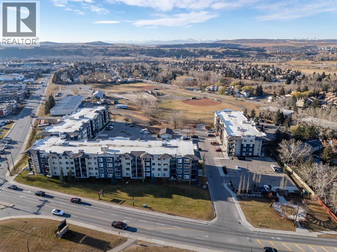
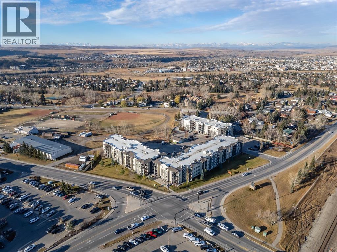
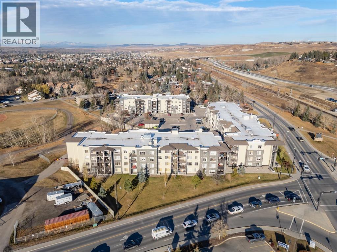
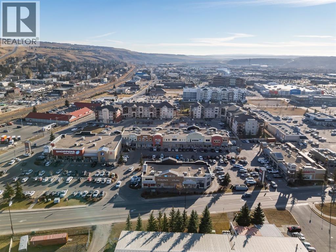
Enjoy the convenience of downtown living in this bright and inviting 2-bedroom condo, ideally located in the heart of Cochrane with shopping, restaurants, services and everyday amenities just steps away. The desirable ground-floor location offers easy access, while brilliant south exposure fills the home with natural light throughout the day. Inside, you'll find granite countertops, fresh paint and new luxury vinyl plank flooring, complemented by comfortable carpet in both bedrooms. The functional layout offers two well-sized bedrooms, a full 4-piece bathroom and comfortable living space that’s easy to make your own. A dedicated surface parking stall conveniently located near the building’s front entrance adds to the everyday ease. Whether you're a first-time buyer, looking to downsize or searching for a convenient investment property, this is an opportunity to enjoy low-maintenance living in a location that puts everything within easy reach. (id:55577)
Property Features
- MLS® Number A2356334
-
Price
$294,900
Maintenance, Common Area Maintenance, Heat, Property Management, Reserve Fund Contributions, Sewer, Waste Removal, Water
$374.63 Monthly - Bedrooms: 2
- Bathrooms: 1
- Square Footage: 671 sqft
- Property Type: Apartment
- Community Name: Glenbow
- Amenities Near By Schools, Shopping
- Community Features Pets Allowed With Restrictions
- Features Parking
- Parking Space Total 1
- Plan 1312962
Open House
This property has open houses!
November
7
Saturday
Starts at:
1:00 pm
Ends at:3:00 pm
Buildings
| Bathroom Total | 1 | Bedrooms Above Ground | 2 |
| Bedrooms Total | 2 | Appliances | Refrigerator, Oven - Electric, Range - Electric, Dishwasher, Microwave Range Hood Combo, Washer/dryer Stack-up |
| Constructed Date | 2013 | Construction Material | Wood Frame |
| Construction Style Attachment | Attached | Cooling Type | None |
| Exterior Finish | Composite Siding, Stone | Fire Protection | Full Sprinkler System |
| Flooring Type | Carpeted, Vinyl Plank | Foundation Type | Poured Concrete |
| Heating Fuel | Natural Gas | Heating Type | Baseboard Heaters |
| Stories Total | 4 | Size Interior | 671 Sqft |
| Total Finished Area | 671.25 Sqft | Type | Apartment |
Land
| Acreage | No | Land Amenities | Schools, Shopping |
| Size Total Text | Unknown | Zoning Description | R-hd |
Rooms
| Level | Type | Dimensions |
|---|---|---|
| Main Level | 4pc Bathroom | 4.92 Ft x 7.58 Ft |
| Main Level | Bedroom | 9.92 Ft x 9.08 Ft |
| Main Level | Kitchen | 8.00 Ft x 7.50 Ft |
| Main Level | Living Room | 15.83 Ft x 16.50 Ft |
| Main Level | Primary Bedroom | 9.92 Ft x 12.83 Ft |
Agents and Offices
- Jessica Greenhow
- Office: Cir Realty