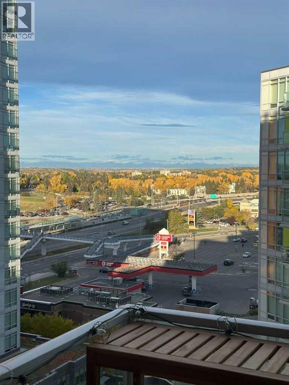
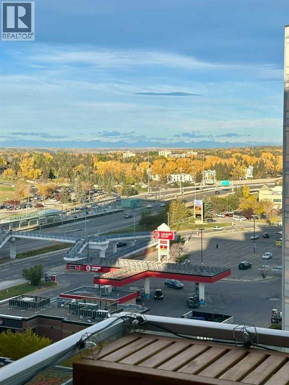
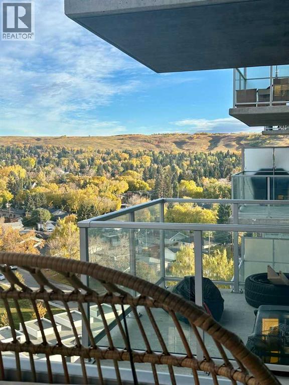
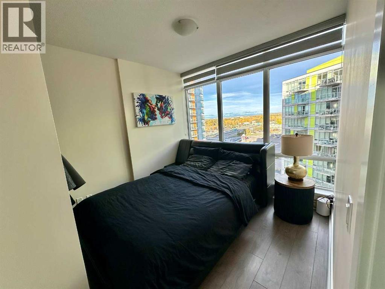
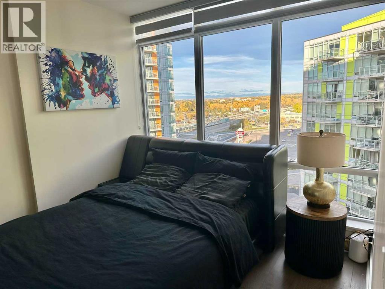
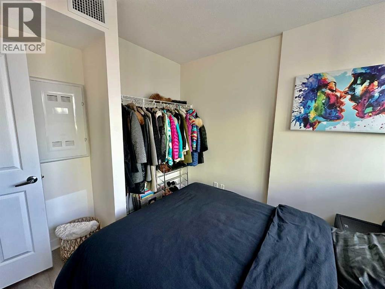
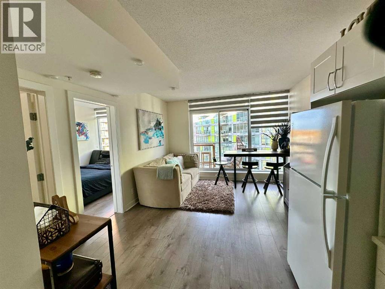
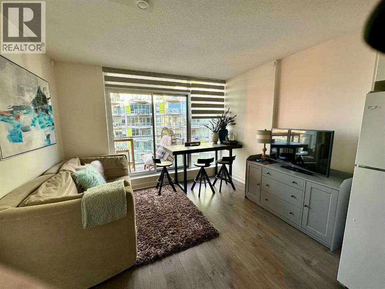
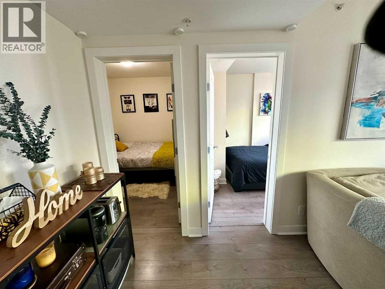
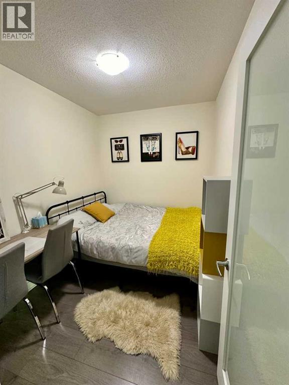
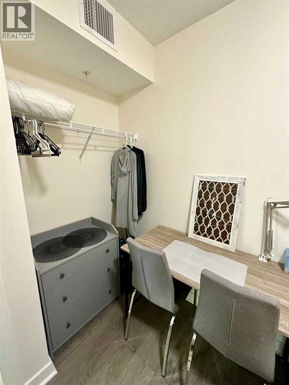
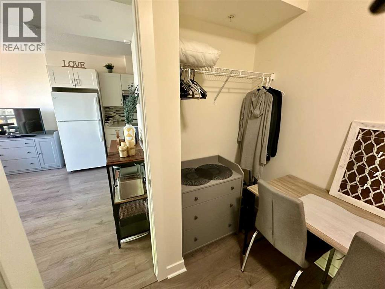
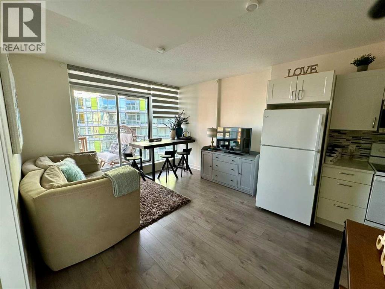
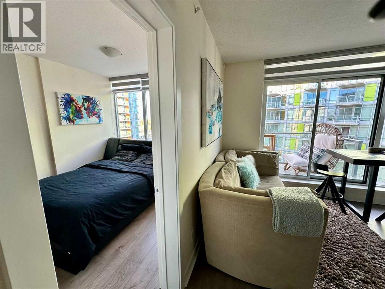
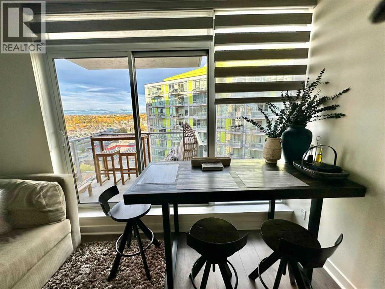
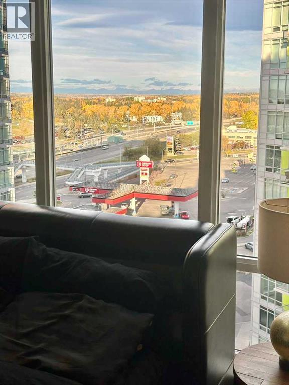
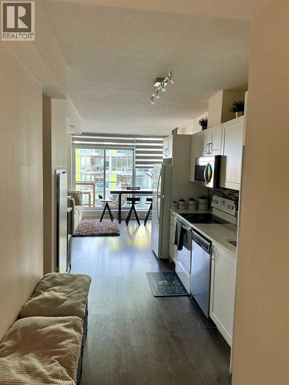
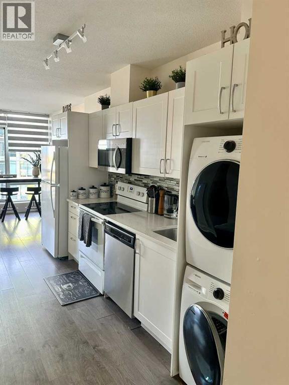
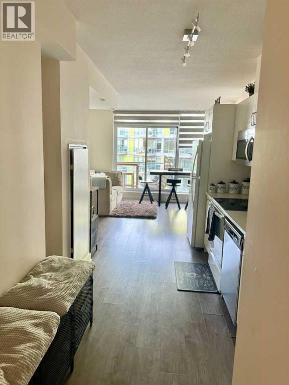
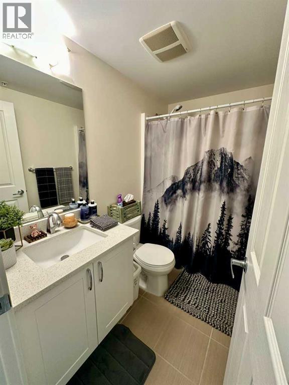
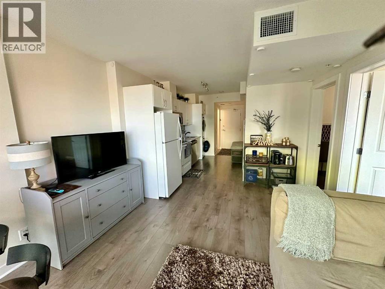
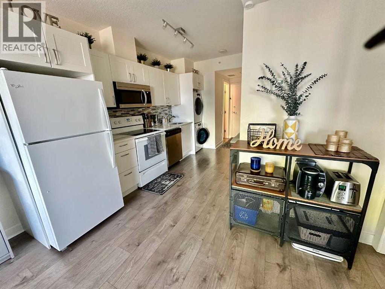
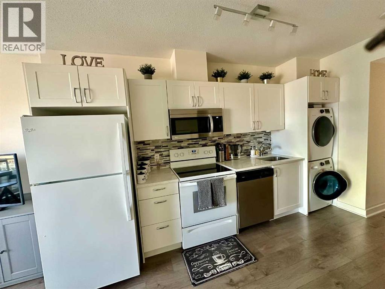
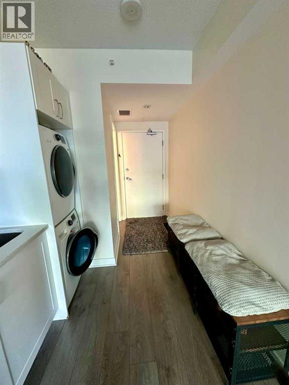
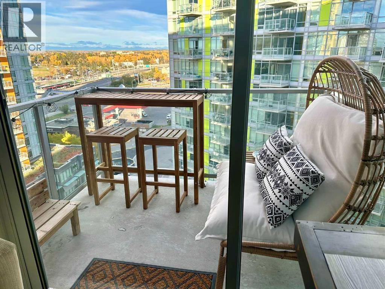
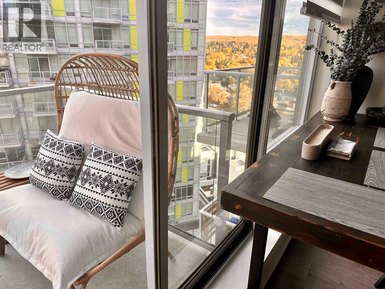
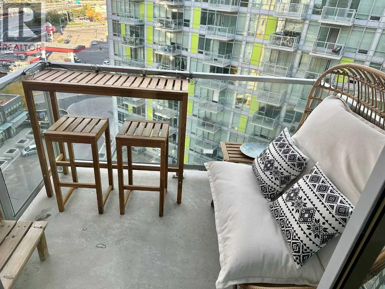
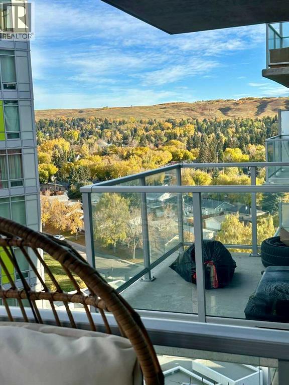
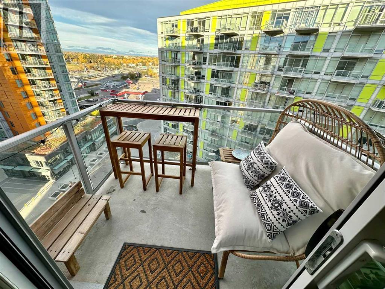
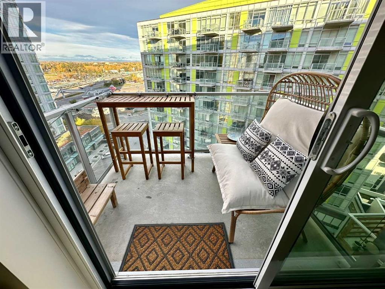
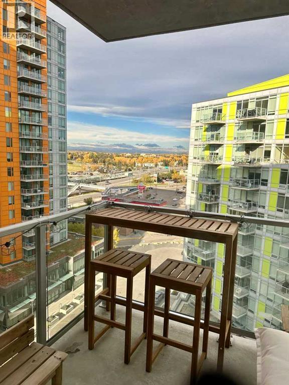
Prime location. Unbeatable convenience. This is Brentwood at its best. Steps from the C-Train, surrounded by shops, restaurants and cafés, and with the University of Calgary just 5 minutes away — plus Downtown in 15 and the mountains in an hour — few addresses in the city can compete. SAIT, Foothills Hospital and Alberta Children's Hospital are all close by.University City Condos puts you on the 11th floor with one of the building's top layouts. This well-kept 2-bedroom suite is flooded with natural light through floor-to-ceiling windows and opens onto a balcony with mountain views. Whether you're a first-time buyer, student, young professional or investor, the value here is clear. Titled underground heated parking, a storage locker, fitness facilities, onsite management and condo fees covering heat and water — everything is taken care of. (id:55577)
Property Features
- MLS® Number A2314919
-
Price
$318,000
Maintenance, Condominium Amenities, Common Area Maintenance, Heat, Property Management, Reserve Fund Contributions, Sewer, Waste Removal, Water
$516.63 Monthly - Bedrooms: 2
- Bathrooms: 1
- Square Footage: 531 sqft
- Property Type: Apartment
- Community Name: Brentwood
- Amenities Near By Park, Shopping
- Community Features Pets Allowed With Restrictions
- Parking Space Total 1
- Plan 1512881;104
Buildings
| Bathroom Total | 1 | Bedrooms Above Ground | 2 |
| Bedrooms Total | 2 | Amenities | Exercise Centre |
| Appliances | Washer, Refrigerator, Dishwasher, Stove, Dryer, Microwave Range Hood Combo, Window Coverings, Garage Door Opener | Constructed Date | 2015 |
| Construction Material | Poured Concrete | Construction Style Attachment | Attached |
| Cooling Type | Central Air Conditioning | Exterior Finish | Concrete |
| Fire Protection | Full Sprinkler System | Flooring Type | Laminate |
| Foundation Type | Poured Concrete | Heating Type | Central Heating |
| Stories Total | 12 | Size Interior | 531 Sqft |
| Total Finished Area | 531 Sqft | Type | Apartment |
Parking
| Garage | |
| Heated Garage | |
| Underground |
Land
| Acreage | No | Land Amenities | Park, Shopping |
| Size Total Text | Unknown | Zoning Description | Dc |
Rooms
| Level | Type | Dimensions |
|---|---|---|
| Main Level | Primary Bedroom | 10.92 Ft x 9.50 Ft |
| Main Level | Bedroom | 9.50 Ft x 7.58 Ft |
| Main Level | Kitchen | 13.17 Ft x 7.33 Ft |
| Main Level | Living Room/dining Room | 14.33 Ft x 12.08 Ft |
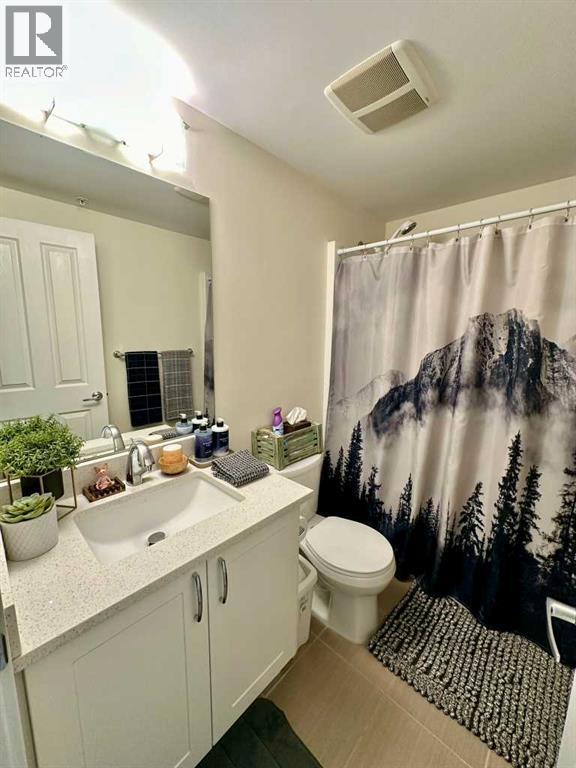
| Main Level | 4pc Bathroom | 8.00 Ft x 4.92 Ft |
Agents and Offices
- Jasmeet Sandha
- Office: Urban-Realty.ca