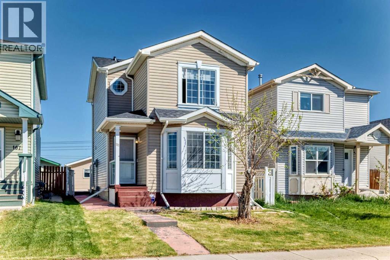
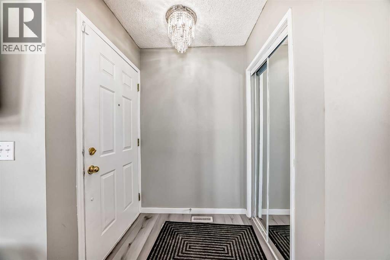
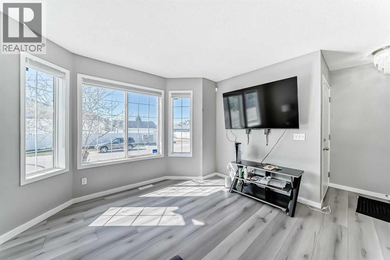
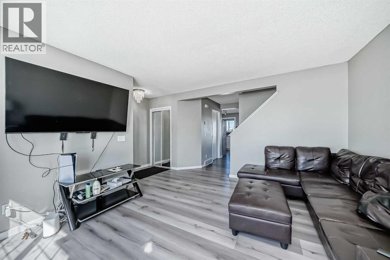
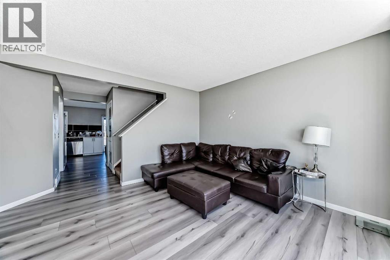
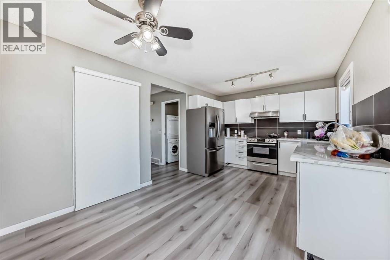
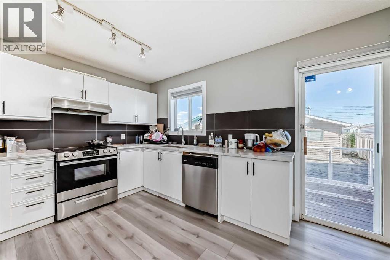
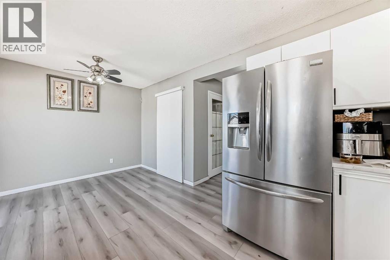
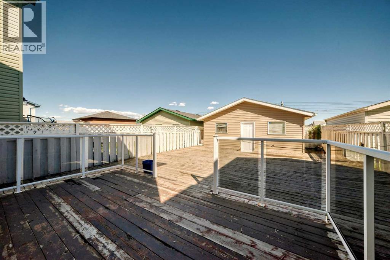
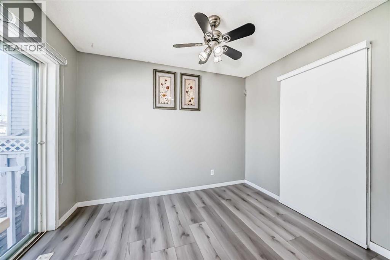
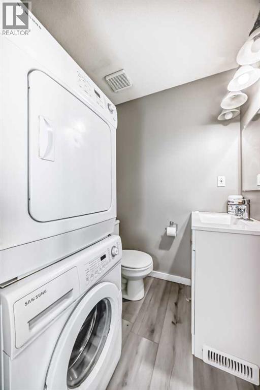
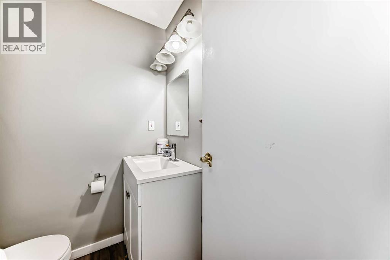
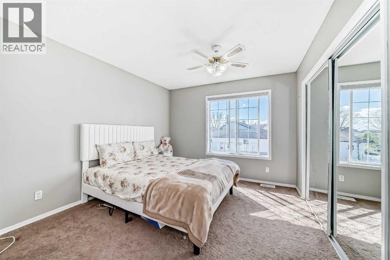
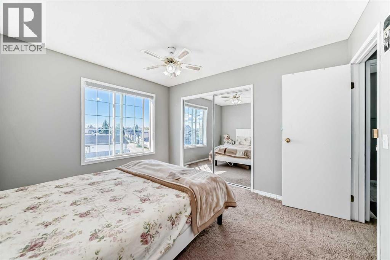
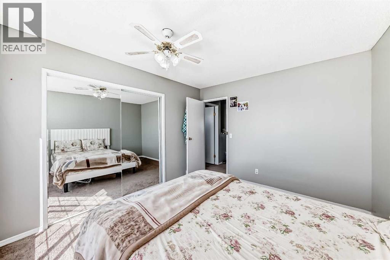
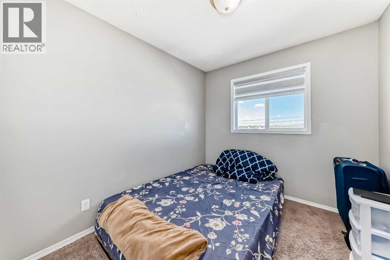
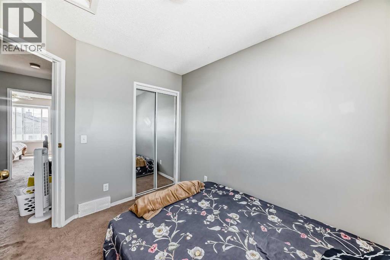
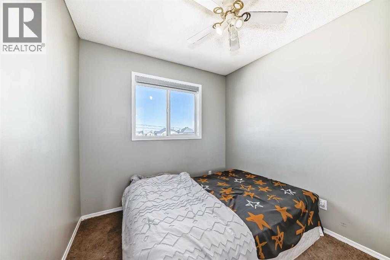
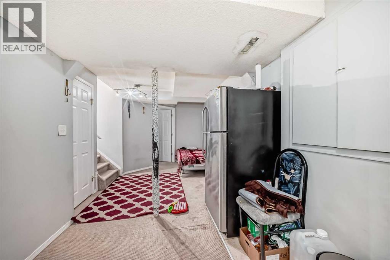
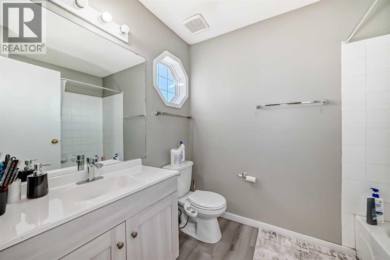
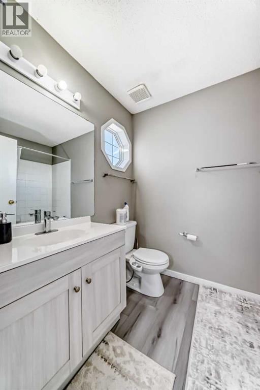
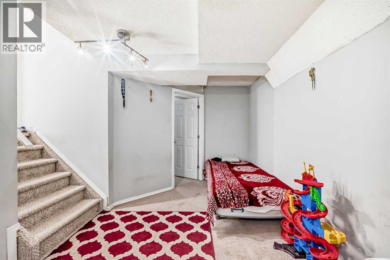
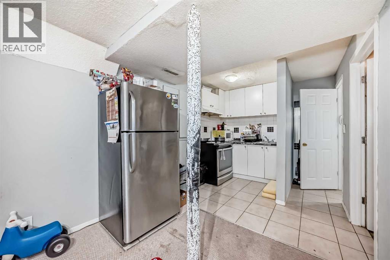
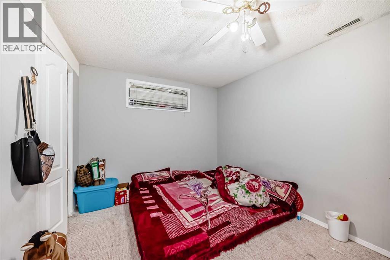
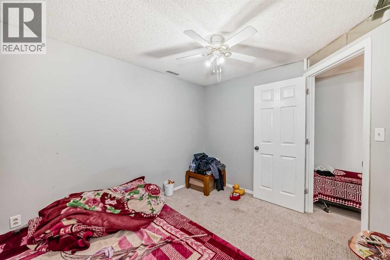
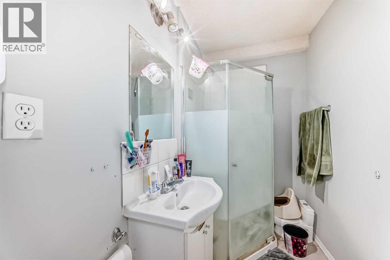
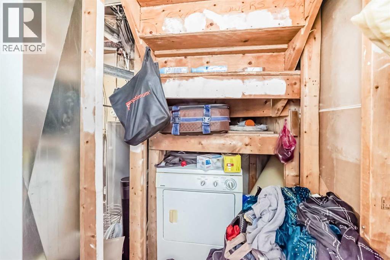
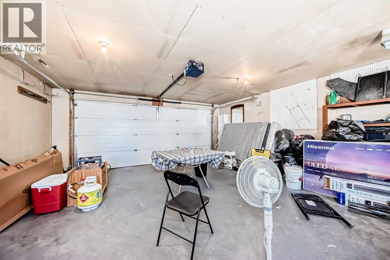
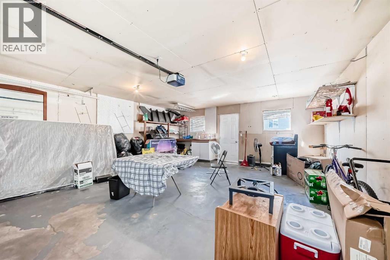
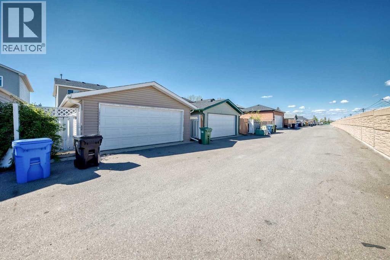
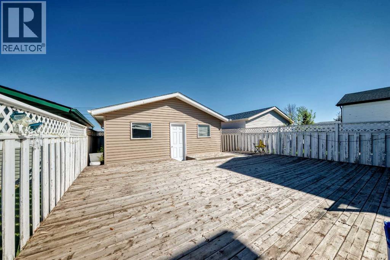
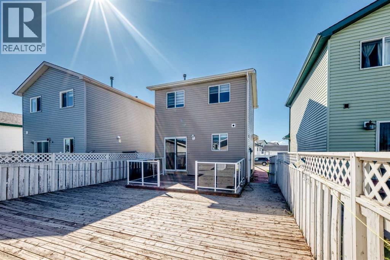
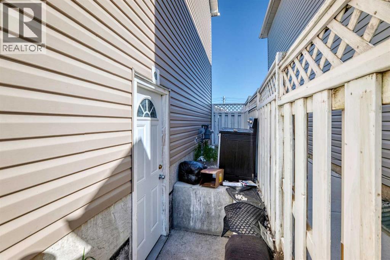
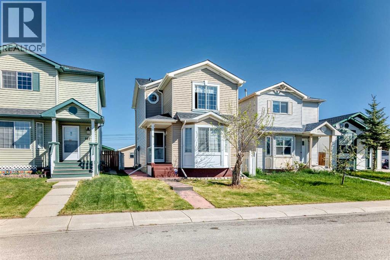
Well-cared-for 2-storey home offering excellent versatility with a fully developed lower level featuring a 1-bedroom illegal suite and private separate entrance. The bright main floor is filled with natural light and showcases a spacious living area highlighted by a beautiful bay window. Enjoy the convenience of main floor laundry and an updated kitchen equipped with stainless steel appliances, including a double oven, flowing seamlessly into the dining nook.Upstairs you will find 3 comfortable bedrooms along with a full 4-piece bathroom. The lower level provides additional living space with a family room, second laundry area, 1 bedroom, and a 3-piece bath. Recent improvements include a newer roof and upgraded kitchen finishes, making this home move-in ready.Step outside to a large backyard complete with a deck, perfect for relaxing or entertaining, plus an oversized double detached garage offering ample parking and storage. Ideally situated close to schools, shopping, public transit, and everyday amenities. Don’t miss this fantastic opportunity — book your private viewing today with your favourite REALTOR®! (id:55577)
Property Features
- MLS® Number A2315341
- Price $509,000
- Bedrooms: 4
- Bathrooms: 3
- Square Footage: 1109 sqft
- Property Type: House
- Community Name: Martindale
- Amenities Near By Playground, Schools
- Features See Remarks, Back Lane
- Parking Space Total 4
- Plan 9710572
- Structure Deck
Buildings
| Bathroom Total | 3 | Bedrooms Above Ground | 3 |
| Bedrooms Below Ground | 1 | Bedrooms Total | 4 |
| Appliances | Washer, Refrigerator, Dishwasher, Stove, Dryer, Hood Fan, Window Coverings, Garage Door Opener | Basement Development | Finished |
| Basement Type | Full (finished) | Constructed Date | 1997 |
| Construction Material | Wood Frame | Construction Style Attachment | Detached |
| Cooling Type | None | Exterior Finish | Vinyl Siding |
| Flooring Type | Carpeted, Ceramic Tile, Hardwood | Foundation Type | Poured Concrete |
| Half Bath Total | 1 | Heating Type | Forced Air |
| Stories Total | 2 | Size Interior | 1109 Sqft |
| Total Finished Area | 1109 Sqft | Type | House |
Parking
| Detached Garage | 2 |
Land
| Acreage | No | Fence Type | Fence |
| Land Amenities | Playground, Schools | Size Frontage | 8.6 M |
| Size Irregular | 288.00 | Size Total | 288 M2|0-4,050 Sqft |
| Size Total Text | 288 M2|0-4,050 Sqft | Zoning Description | R-cg |
Rooms
| Level | Type | Dimensions |
|---|---|---|
| Basement | Laundry Room | 6.25 Ft x 6.75 Ft |
| Basement | 3pc Bathroom | 6.58 Ft x 4.33 Ft |
| Basement | Kitchen | 8.50 Ft x 6.00 Ft |
| Basement | Living Room | 14.50 Ft x 9.25 Ft |
| Basement | Bedroom | 11.67 Ft x 9.50 Ft |
| Main Level | Living Room | 13.92 Ft x 13.00 Ft |
| Main Level | 2pc Bathroom | 5.67 Ft x 5.00 Ft |
| Main Level | Dining Room | 10.42 Ft x 6.75 Ft |
| Main Level | Kitchen | 10.33 Ft x 10.42 Ft |
| Upper Level | Primary Bedroom | 12.00 Ft x 10.67 Ft |
| Upper Level | Bedroom | 9.25 Ft x 8.33 Ft |
| Upper Level | Bedroom | 9.92 Ft x 8.33 Ft |
| Upper Level | 4pc Bathroom | 6.00 Ft x 8.33 Ft |
Agents and Offices
- Tushar Sharma
- Office: Creekside Realty