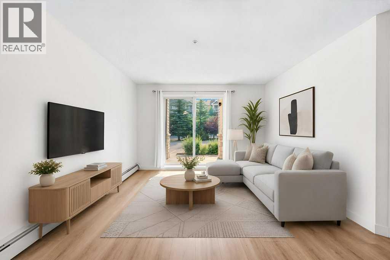
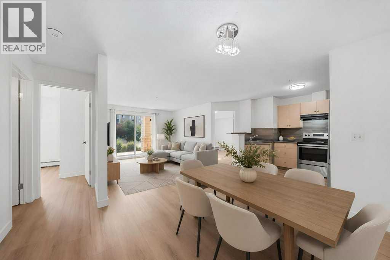
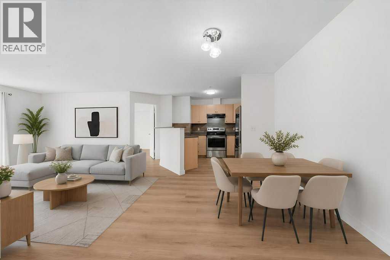
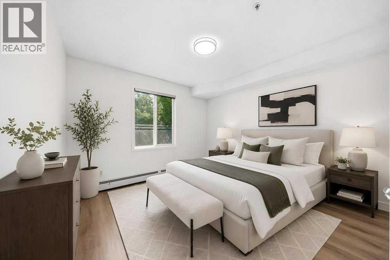
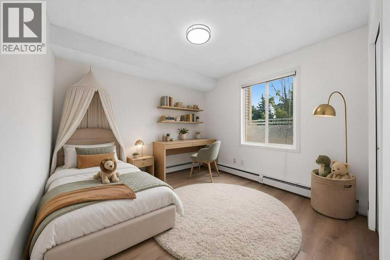
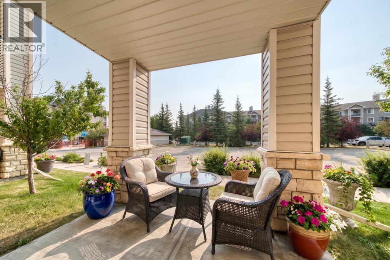
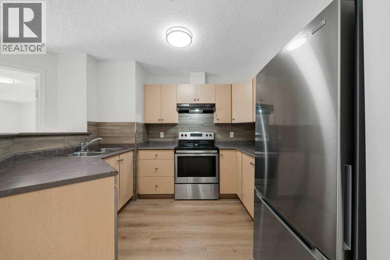
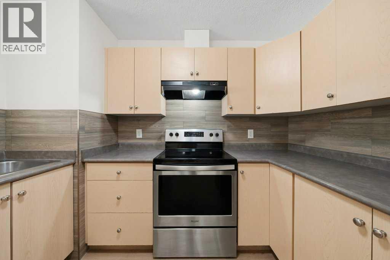
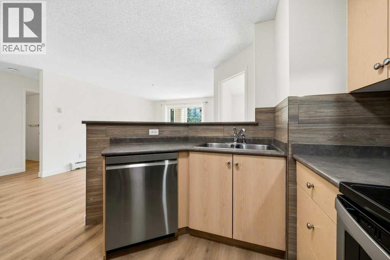
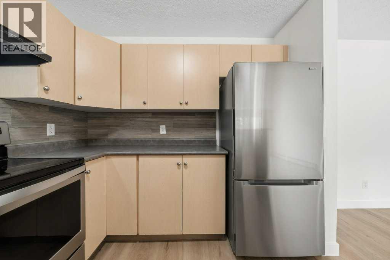
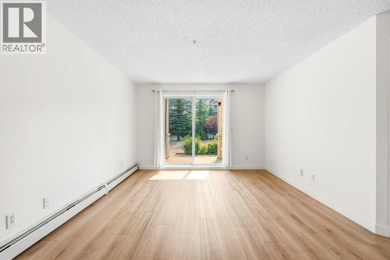
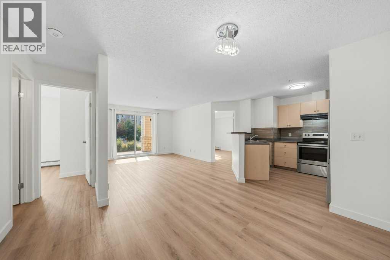
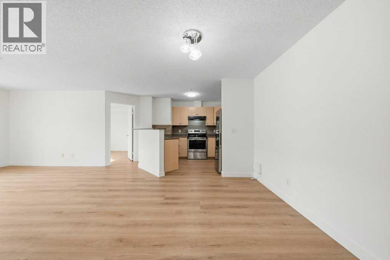
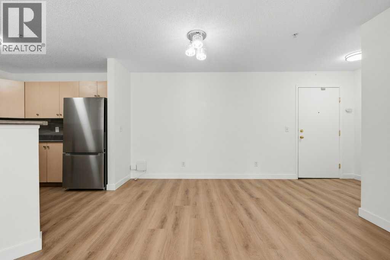
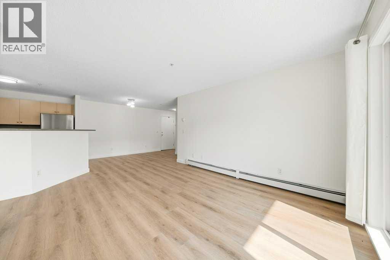
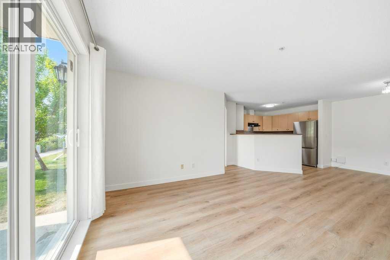
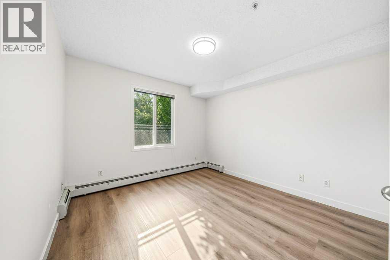
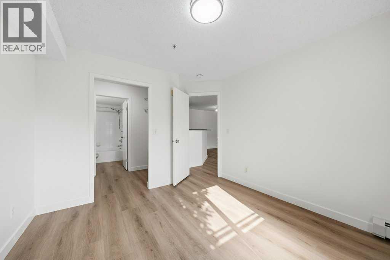
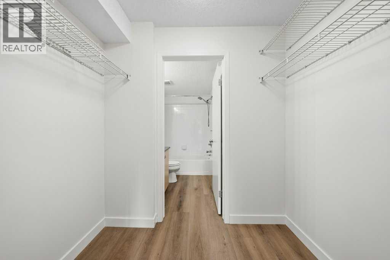
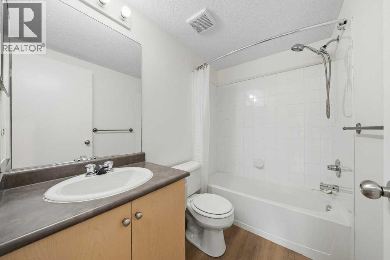
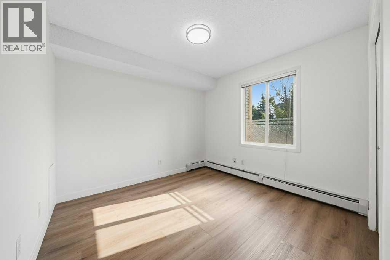
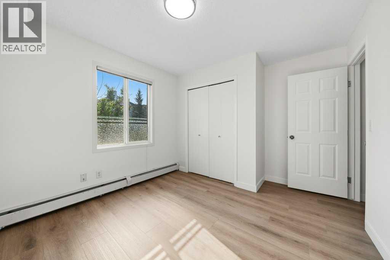
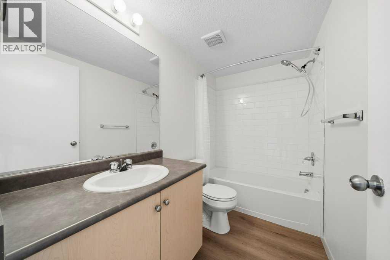
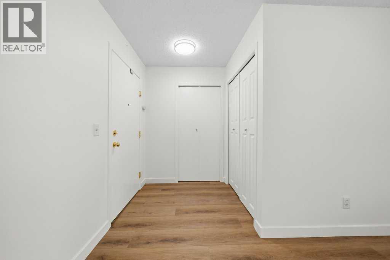
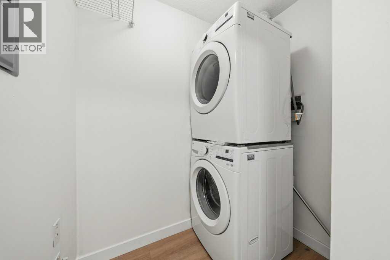
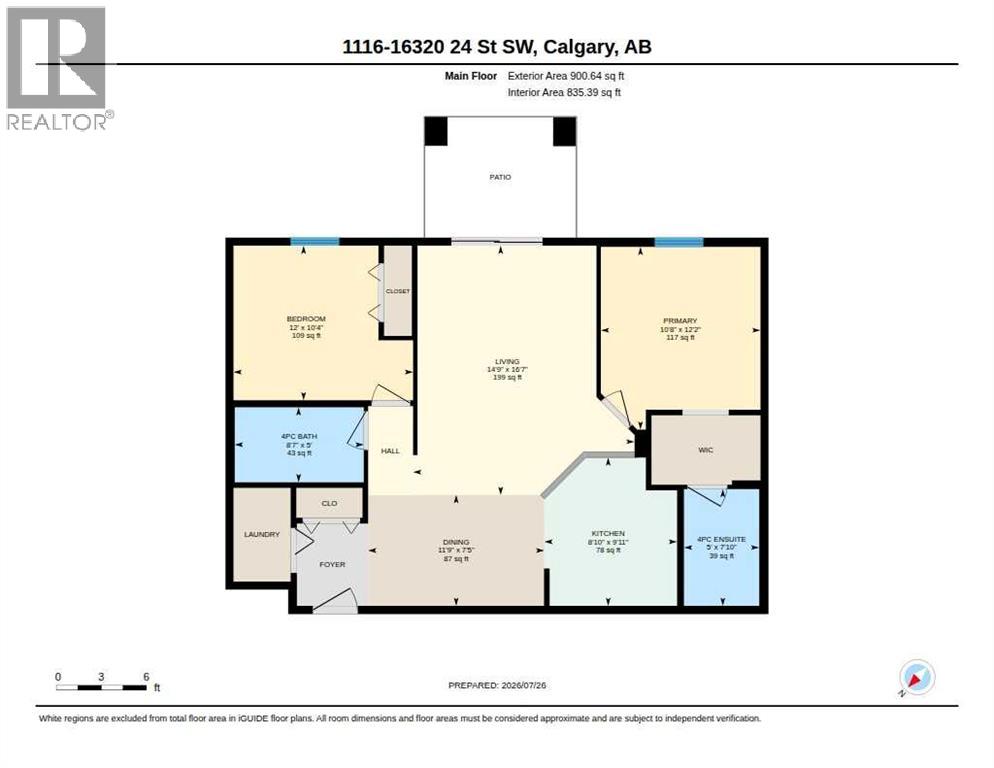
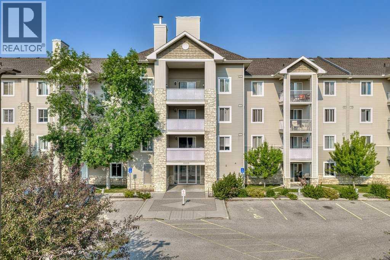
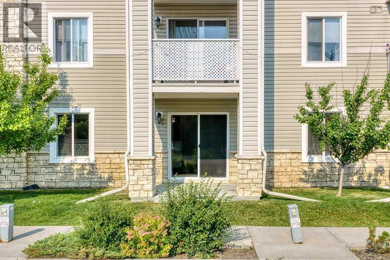
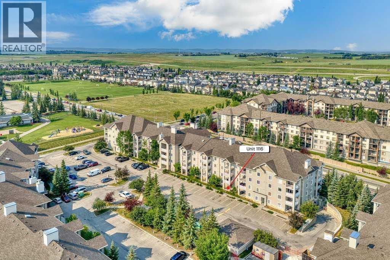
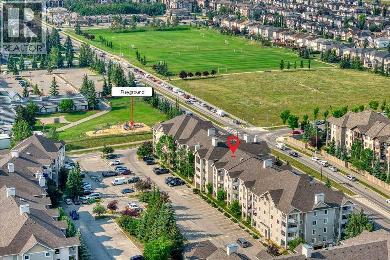
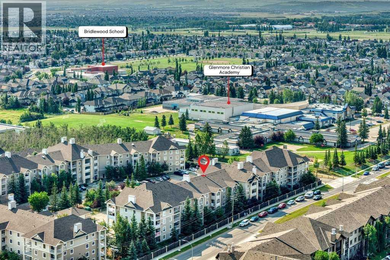
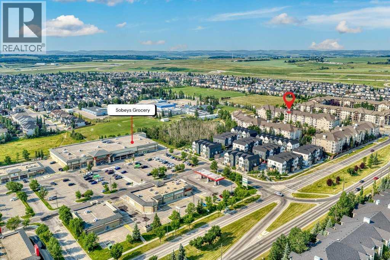
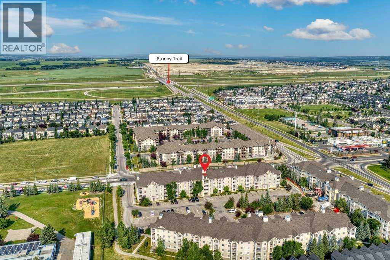
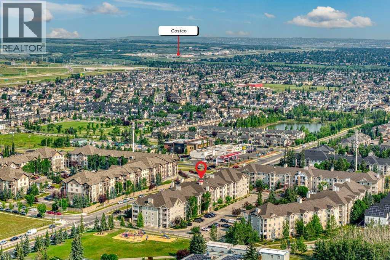
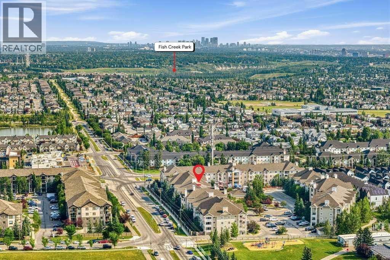
This beautifully RENOVATED ground-floor condo offers nearly 845 square feet of comfortable, move-in-ready living with 2 bedrooms, 2 full 4pc bathrooms and titled underground parking. The recent improvements are extensive, including new luxury vinyl plank flooring and baseboards throughout, fresh paint, updated light fixtures and a complete package of new or recently updated appliances. The kitchen now features a new stainless steel refrigerator, stove and dishwasher, while the washer and dryer have also been updated in the separate in-suite laundry room. The practical floor plan includes a spacious living room, a full-sized dining area and two generously sized bedrooms. The primary bedroom features its own private 4-piece ensuite, while a second full bathroom provides added convenience for guests, children or a roommate. One of the best features is the ground-floor patio with direct exterior access, making it easy to step outside without travelling through the building. Pets are permitted with board approval, and the direct patio access makes this an especially appealing option for pet owners. Your vehicle will stay warm and protected year-round in the titled, secure and heated underground parking stall. Condo fees include heat, water and sewer, helping make monthly expenses straightforward and predictable. Located in the established community of Bridlewood, the property is close to shopping, restaurants, schools, parks, transit and walking paths, with convenient access to Stoney Trail, Costco, Spruce Meadows and Fish Creek Provincial Park. With its extensive recent updates, two full bathrooms, direct outdoor access and secure underground parking, this home offers an excellent combination of comfort, convenience and value. (id:55577)
Property Features
- MLS® Number A2332884
-
Price
$269,900
Maintenance, Condominium Amenities, Common Area Maintenance, Heat, Insurance, Parking, Property Management, Reserve Fund Contributions, Sewer, Waste Removal, Water
$522.93 Monthly - Bedrooms: 2
- Bathrooms: 2
- Square Footage: 835 sqft
- Property Type: Apartment
- Community Name: Bridlewood
- Amenities Near By Park, Playground, Schools, Shopping
- Community Features Pets Allowed, Pets Allowed With Restrictions
- Features No Animal Home, No Smoking Home
- Parking Space Total 1
- Plan 0413691
Buildings
| Bathroom Total | 2 | Bedrooms Above Ground | 2 |
| Bedrooms Total | 2 | Appliances | Refrigerator, Range - Electric, Dishwasher, Hood Fan, Window Coverings, Washer/dryer Stack-up |
| Constructed Date | 2004 | Construction Material | Wood Frame |
| Construction Style Attachment | Attached | Cooling Type | None |
| Exterior Finish | Stone, Vinyl Siding | Flooring Type | Vinyl Plank |
| Heating Type | Baseboard Heaters | Stories Total | 4 |
| Size Interior | 835 Sqft | Total Finished Area | 835.39 Sqft |
| Type | Apartment |
Parking
| Underground |
Land
| Acreage | No | Land Amenities | Park, Playground, Schools, Shopping |
| Size Total Text | Unknown | Zoning Description | M-2 |
Rooms
| Level | Type | Dimensions |
|---|---|---|
| Main Level | Living Room | 16.58 Ft x 14.75 Ft |
| Main Level | Dining Room | 7.42 Ft x 11.75 Ft |
| Main Level | Kitchen | 9.92 Ft x 8.83 Ft |
| Main Level | Primary Bedroom | 12.17 Ft x 10.67 Ft |
| Main Level | Bedroom | 10.33 Ft x 12.00 Ft |
| Main Level | 4pc Bathroom | 7.83 Ft x 5.00 Ft |
| Main Level | 4pc Bathroom | 5.00 Ft x 8.58 Ft |
Agents and Offices
- Pete Chapman
- Office: RE/MAX Innovations