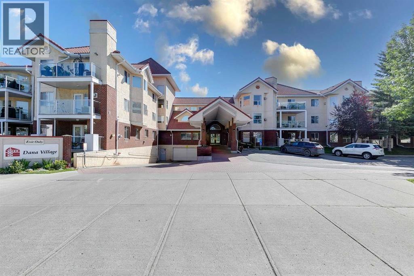
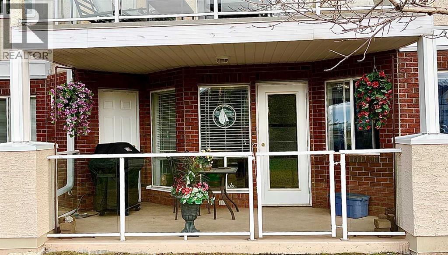
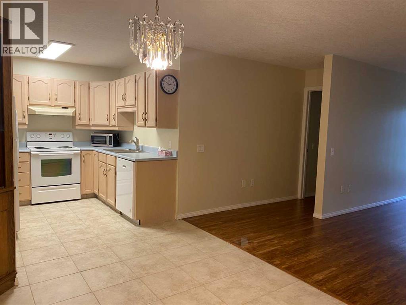
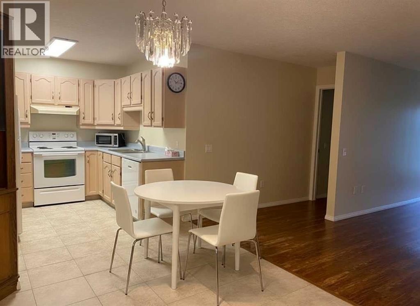
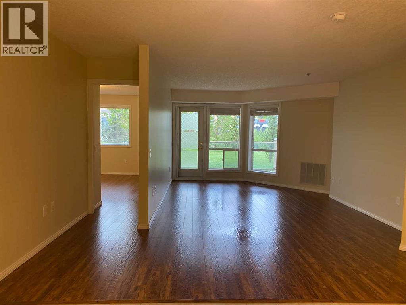
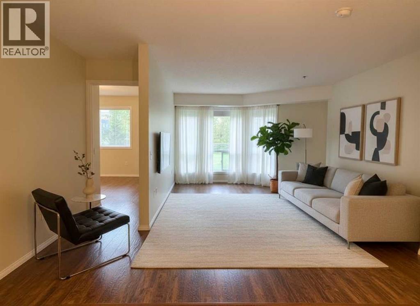
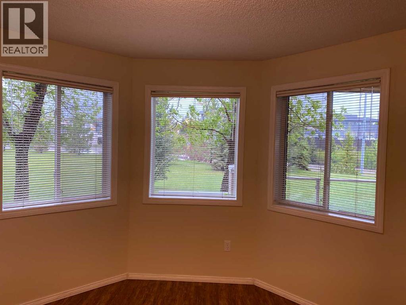
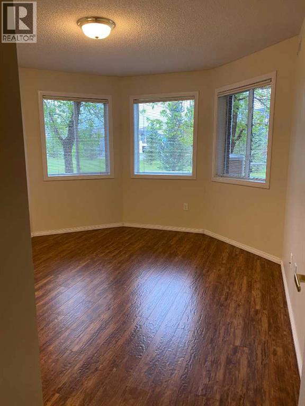
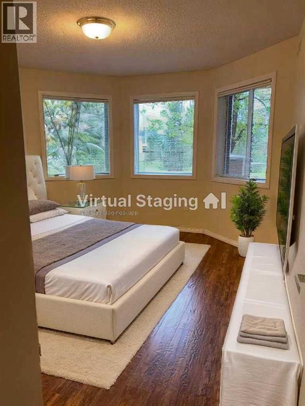
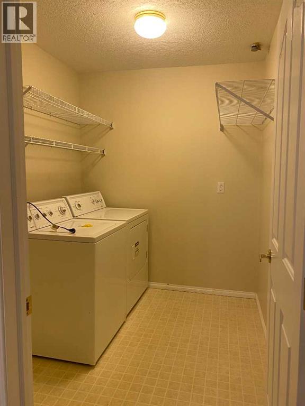
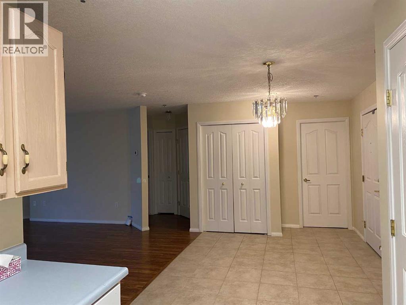
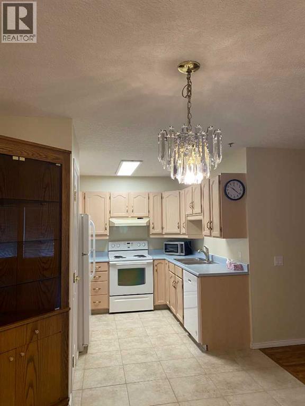
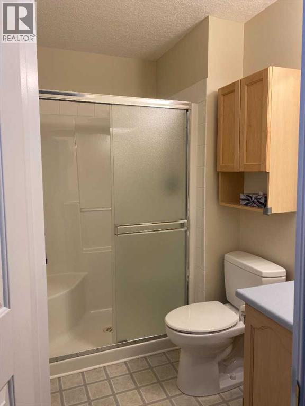
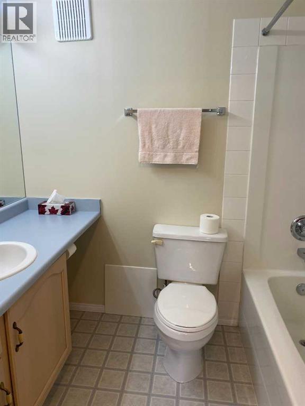
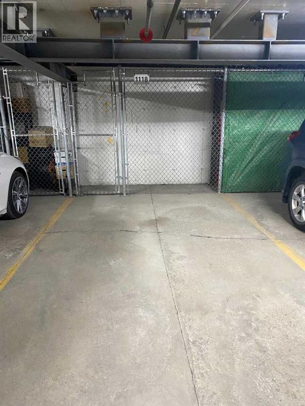
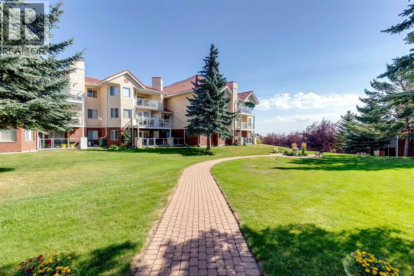
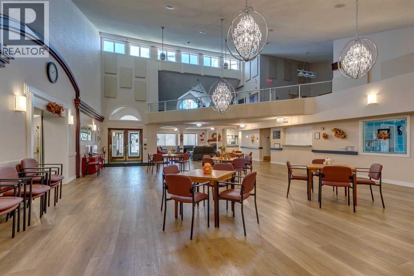
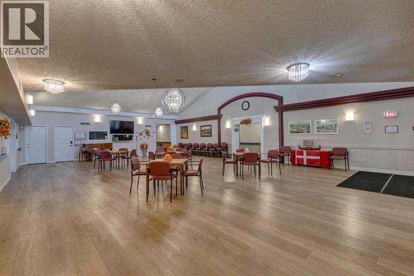
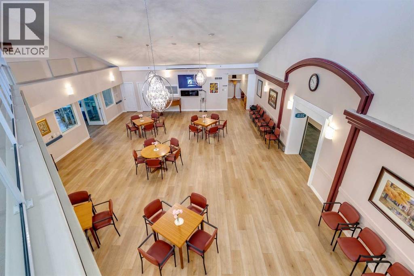
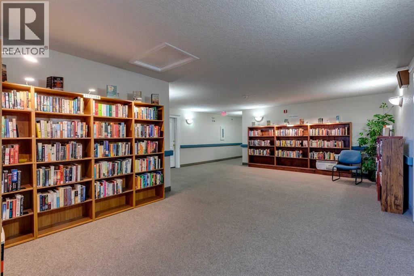
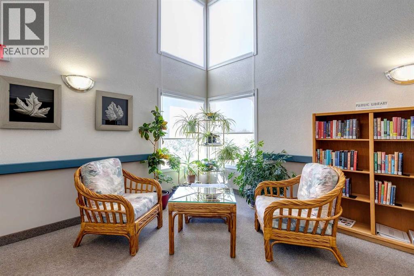
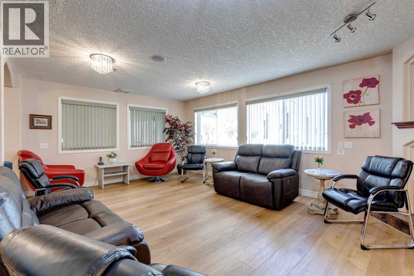
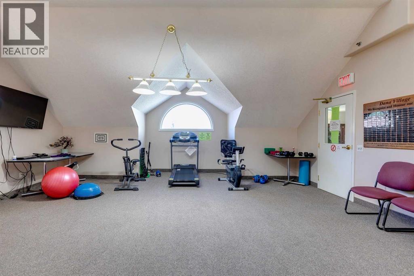
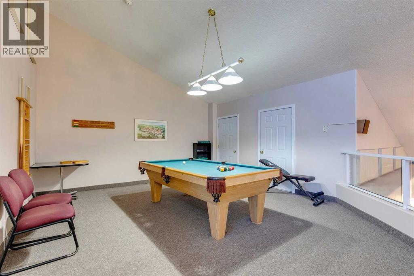
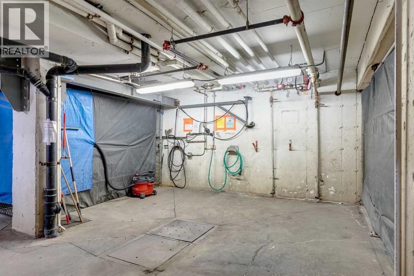
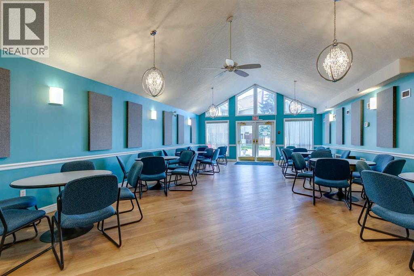
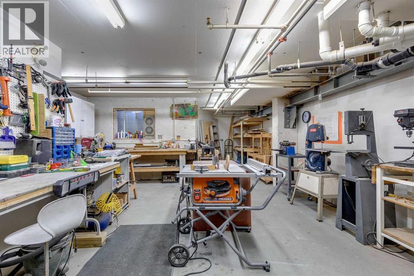
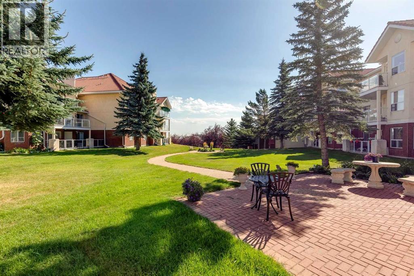
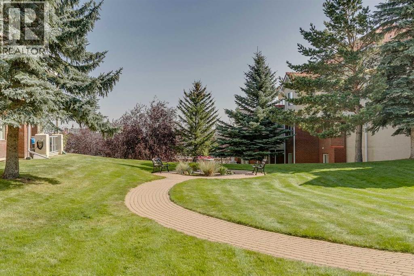
Quick possession possible for this turn-key unit. Welcome to adult living (55+yrs) in the established amenity rich- Dana Village. Main floor preferred unit with 2 large-bedrooms, 2-full bathrooms & an open-concept versatile layout. New neutral paint throughout and updated hand scraped finished laminate flooring. Lots of storage in the laundry room and kitchen has ample cabinetry and pantry. Choice location has downtown city skyline views from the balcony with privacy for entertaining, BBQ's while enjoying the outdoors. Assigned heated underground parking stall is across from the elevator along with a useful storage cage in front of your stall. Significant amenities include: carwash bay, equipped workshop, fitness equipment, central common dining areas, billiards/games/leisure room and a library. Access rides to shopping & events. Enjoy yoga/exercise classes, Bridge, a weekly happy hour and much more! Complex is well managed for those seeking their next chapter in a welcoming community. Please call to book your private viewing today! (id:55577)
Property Features
- MLS® Number A2311908
-
Price
$275,000
Maintenance, Condominium Amenities, Common Area Maintenance, Heat, Ground Maintenance, Parking, Property Management, Reserve Fund Contributions, Sewer, Waste Removal
$750.54 Monthly - Bedrooms: 2
- Bathrooms: 2
- Square Footage: 965 sqft
- Property Type: Apartment
- Community Name: Signal Hill
- Amenities Near By Golf Course, Park, Playground, Recreation Nearby, Schools, Shopping
- Community Features Golf Course Development, Pets Allowed With Restrictions, Age Restrictions
- Features No Animal Home, No Smoking Home, Parking
- Parking Space Total 1
- Plan 9611697
Buildings
| Bathroom Total | 2 | Bedrooms Above Ground | 2 |
| Bedrooms Total | 2 | Amenities | Car Wash, Clubhouse, Exercise Centre, Party Room, Recreation Centre |
| Appliances | Refrigerator, Dishwasher, Stove, Microwave, Hood Fan, Window Coverings, Washer & Dryer | Constructed Date | 1996 |
| Construction Material | Wood Frame | Construction Style Attachment | Attached |
| Cooling Type | None | Exterior Finish | Brick, Stucco |
| Fire Protection | Alarm System, Full Sprinkler System | Flooring Type | Laminate |
| Heating Fuel | Natural Gas | Heating Type | Forced Air |
| Stories Total | 3 | Size Interior | 965 Sqft |
| Total Finished Area | 964.8 Sqft | Type | Apartment |
| Utility Water | Municipal Water |
Parking
| Garage | |
| Heated Garage | |
| Underground |
Land
| Acreage | No | Land Amenities | Golf Course, Park, Playground, Recreation Nearby, Schools, Shopping |
| Sewer | Municipal Sewage System | Size Total Text | Unknown |
| Zoning Description | M-c1 D125 |
Rooms
| Level | Type | Dimensions |
|---|---|---|
| Main Level | Other | 9.83 Ft x 6.00 Ft |
| Main Level | Dining Room | 7.75 Ft x 9.00 Ft |
| Main Level | Kitchen | 10.92 Ft x 8.83 Ft |
| Main Level | Primary Bedroom | 13.17 Ft x 11.50 Ft |
| Main Level | Other | 8.00 Ft x 4.92 Ft |
| Main Level | Laundry Room | 8.42 Ft x 6.58 Ft |
| Main Level | 4pc Bathroom | 7.92 Ft x 5.00 Ft |
| Main Level | Living Room | 11.67 Ft x 20.33 Ft |
| Main Level | 3pc Bathroom | 8.33 Ft x 4.92 Ft |
| Main Level | Bedroom | 9.33 Ft x 11.83 Ft |
| Main Level | Other | 16.50 Ft x 7.25 Ft |
Agents and Offices
- Wanda Hutton
- Office: Cir Realty