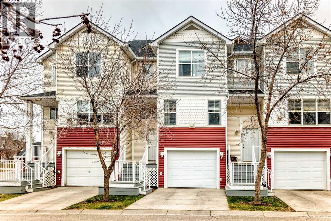
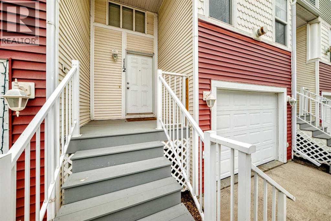
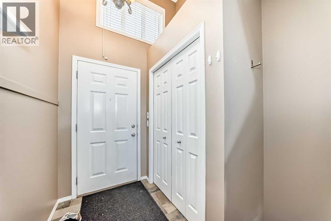
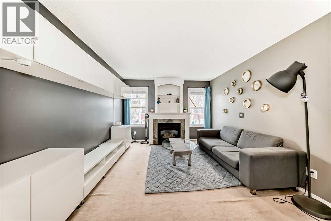
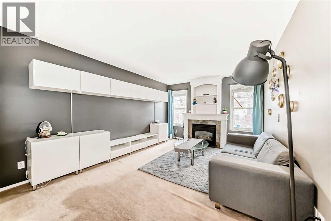
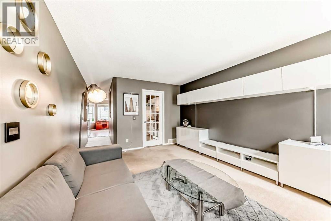
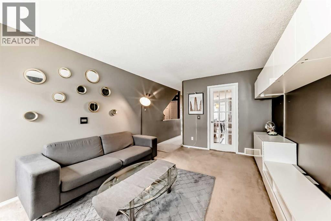
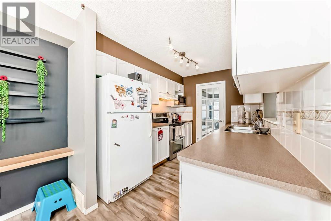
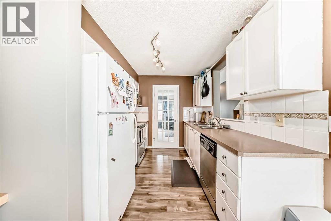
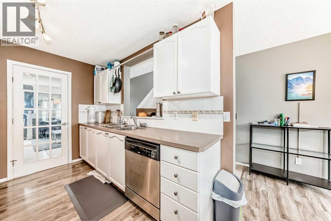
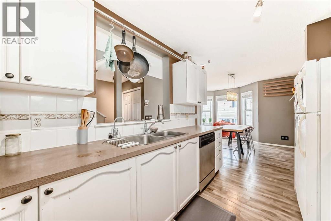
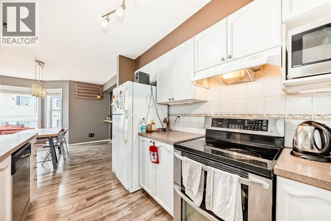
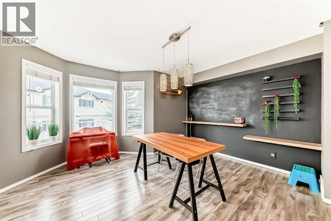
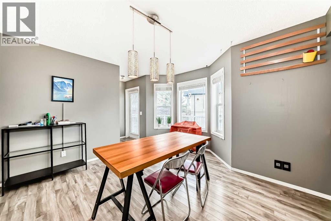
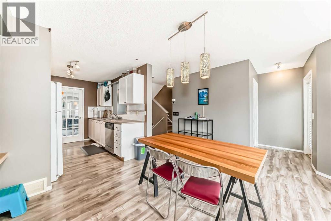
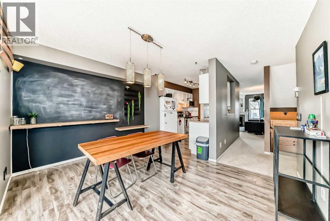
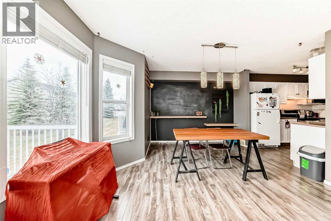
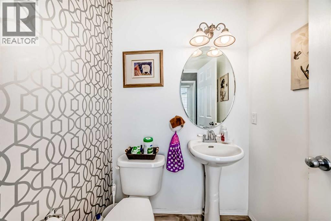
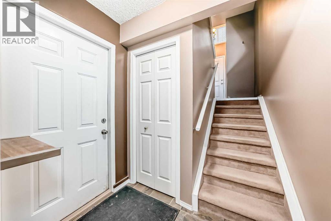
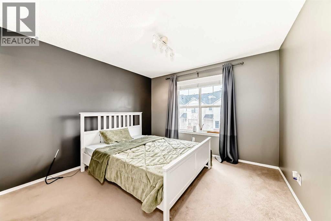
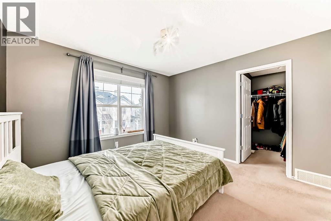
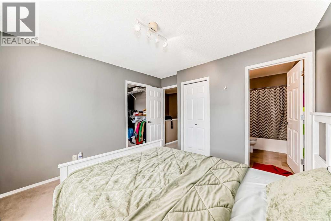
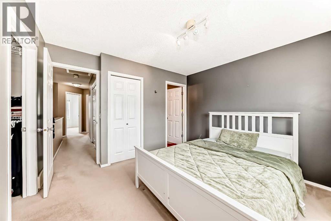
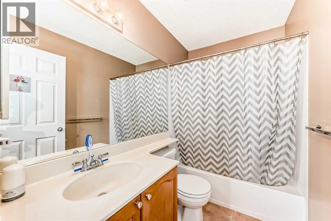
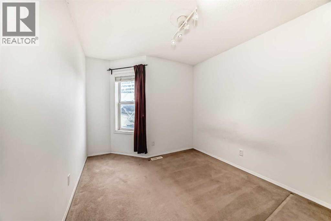
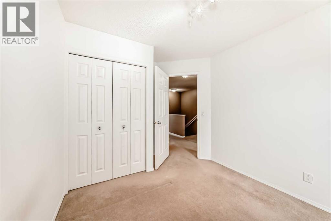
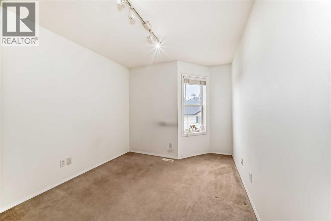
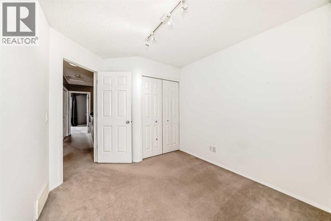
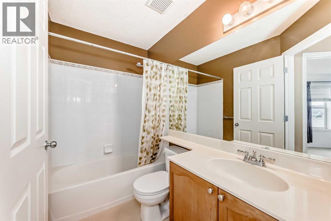
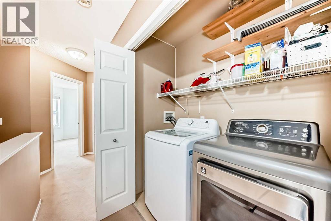
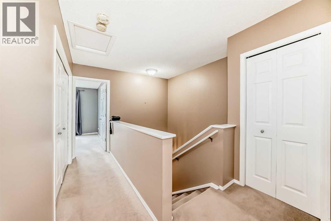
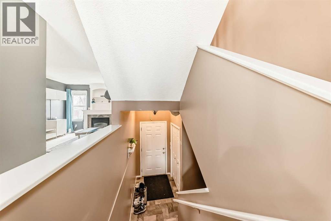
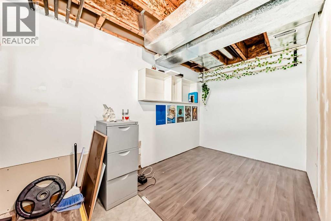
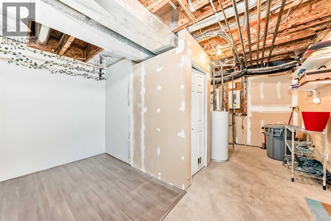
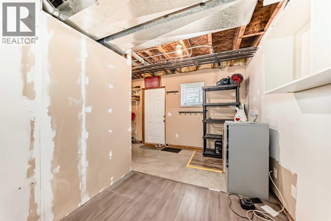
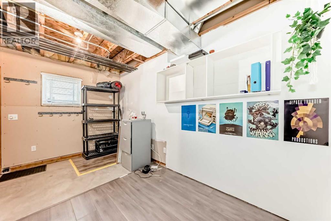
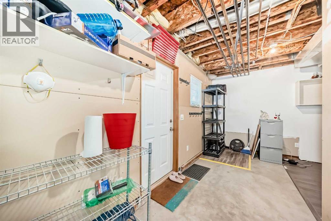
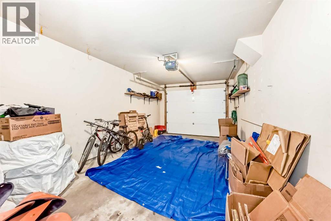
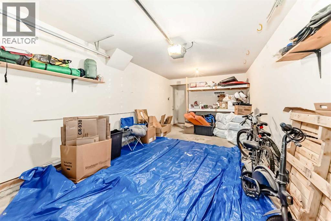
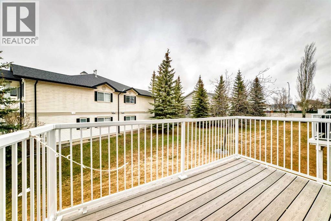
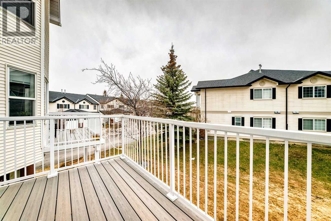
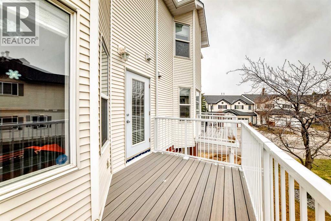
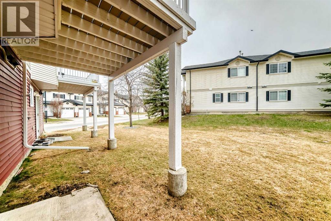
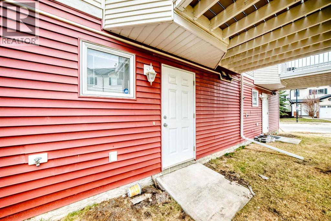
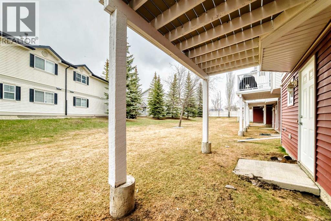
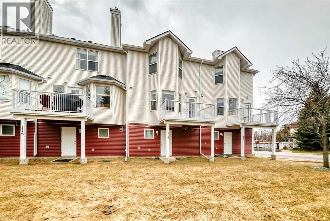
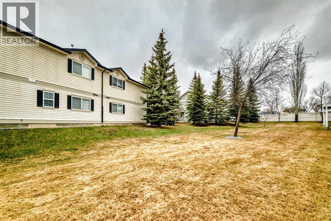
All three bedrooms up, laundry beside them, and a lower level that walks straight out to the backyard — no stairs between you and the lawn.Built in 2000 in Country Hills Village, this three-bedroom townhouse offers 1,387.7 sq ft above grade (RMS), plus 71.8 sq ft of finished space below grade. The main level presents a 15'5" × 11'6" living room with a gas fireplace and mantle, a 9'11" × 13'0" dining room, a kitchen with full-size appliances, and a 2-piece bath. The living space opens onto an 11'2" × 7'7" deck off the north-facing back. Upstairs holds all three bedrooms: the primary with a walk-in closet and 4-piece ensuite, two further bedrooms, a second 4-piece bath, and upper-level laundry — wash day without carrying baskets downstairs. The walk-out lower level adds a finished mud room with grade-level backyard access, plus 329.1 sq ft of unfinished mechanical and storage space. An attached single garage, 21'5" × 11'5", completes the plan. Fee simple title to the land parcel, registered under a bare land condominium plan.South-facing at the front, the main floor carries low winter sun deep into the living room all afternoon. Summer evenings, the north-side deck holds its own shade — dinner outside without squinting at the grill.A 17-minute off-peak drive downtown; 10 minutes to YYC. The community pond and its 1.4 km paved pathway loop sit within walking distance.Vacant, with possession available in 15 days or on negotiable terms. (id:55577)
Property Features
- MLS® Number A2306155
-
Price
$399,999
Maintenance, Common Area Maintenance, Insurance, Property Management, Reserve Fund Contributions, Waste Removal
$539.91 Monthly - Bedrooms: 3
- Bathrooms: 3
- Square Footage: 1388 sqft
- Property Type: Row / Townhouse
- Community Name: Country Hills Village
- Amenities Near By Park, Playground, Recreation Nearby, Schools, Shopping, Water Nearby
- Community Features Lake Privileges, Pets Allowed With Restrictions
- Features Back Lane, No Smoking Home, Parking
- Parking Space Total 2
- Plan 0010064
- Structure Deck
Buildings
| Bathroom Total | 3 | Bedrooms Above Ground | 3 |
| Bedrooms Total | 3 | Amenities | Laundry Facility |
| Appliances | Refrigerator, Dishwasher, Stove, Microwave, Hood Fan, Garage Door Opener, Washer & Dryer | Basement Development | Partially Finished |
| Basement Features | Walk Out | Basement Type | Partial (partially Finished) |
| Constructed Date | 2000 | Construction Material | Wood Frame |
| Construction Style Attachment | Attached | Cooling Type | None |
| Exterior Finish | Asphalt, Vinyl Siding | Fireplace Present | Yes |
| Fireplace Total | 1 | Flooring Type | Carpeted, Laminate |
| Foundation Type | Poured Concrete | Half Bath Total | 1 |
| Heating Fuel | Natural Gas | Heating Type | Forced Air |
| Stories Total | 2 | Size Interior | 1388 Sqft |
| Total Finished Area | 1387.7 Sqft | Type | Row / Townhouse |
Parking
| Attached Garage | 1 |
Land
| Acreage | No | Fence Type | Not Fenced |
| Land Amenities | Park, Playground, Recreation Nearby, Schools, Shopping, Water Nearby | Landscape Features | Landscaped, Lawn |
| Size Depth | 7.64 M | Size Frontage | 1.78 M |
| Size Irregular | 1582.00 | Size Total | 1582 Sqft|0-4,050 Sqft |
| Size Total Text | 1582 Sqft|0-4,050 Sqft | Zoning Description | Dc (pre 1p2007) |
Rooms
| Level | Type | Dimensions |
|---|---|---|
| Basement | Furnace | 18.42 Ft x 14.33 Ft |
| Basement | Other | 6.58 Ft x 4.25 Ft |
| Main Level | Living Room | 15.42 Ft x 11.50 Ft |
| Main Level | Kitchen | 10.50 Ft x 8.00 Ft |
| Main Level | Dining Room | 9.92 Ft x 13.00 Ft |
| Main Level | 2pc Bathroom | 4.75 Ft x 5.00 Ft |
| Main Level | Other | 8.25 Ft x 6.58 Ft |
| Upper Level | Laundry Room | 6.00 Ft x 2.83 Ft |
| Upper Level | Bedroom | 10.67 Ft x 9.08 Ft |
| Upper Level | Bedroom | 11.00 Ft x 9.00 Ft |
| Upper Level | 4pc Bathroom | 8.25 Ft x 4.92 Ft |
| Upper Level | Primary Bedroom | 11.00 Ft x 11.42 Ft |
| Upper Level | Other | 6.58 Ft x 4.75 Ft |
| Upper Level | 4pc Bathroom | 7.92 Ft x 4.92 Ft |
Agents and Offices
- Gordon Chow
- Office: Homecare Realty Ltd.