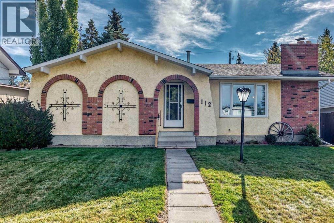
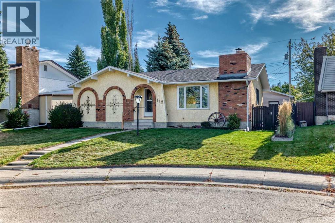
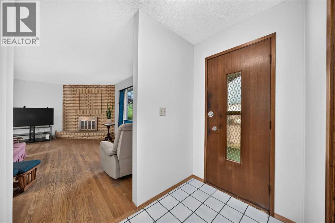
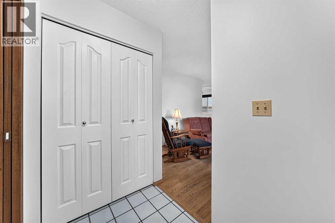
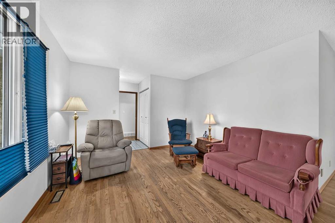
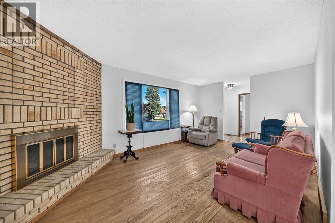
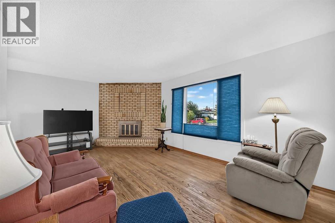
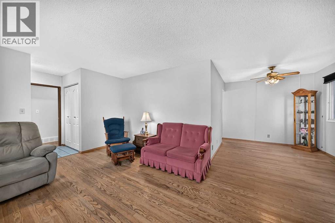
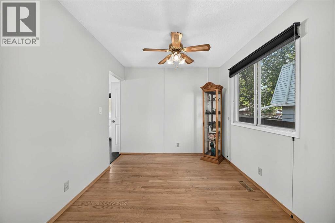
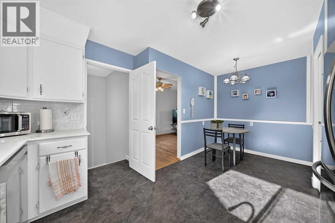
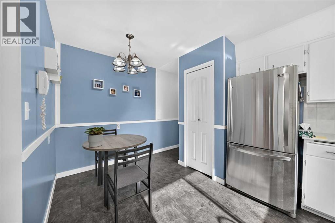
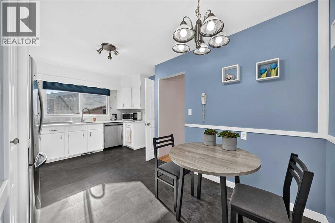
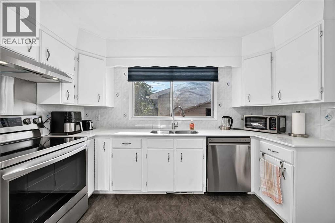
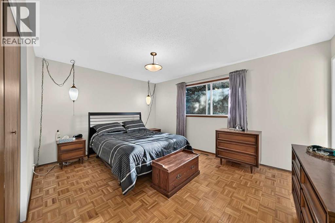
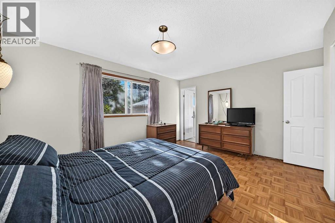
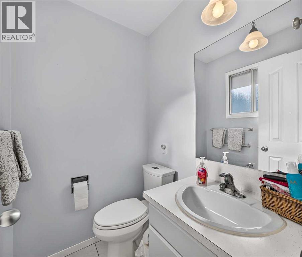
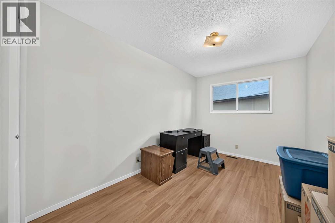
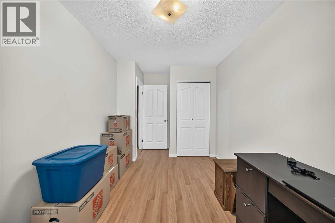
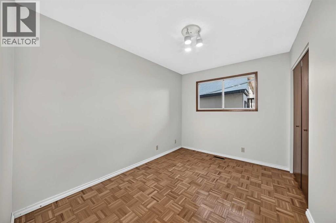
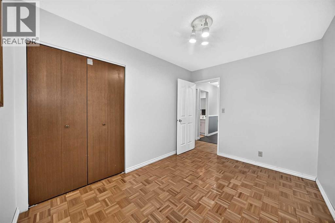
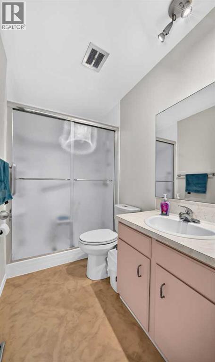
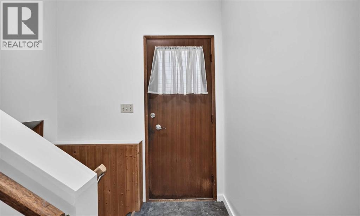
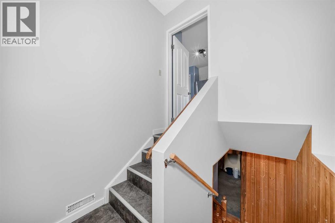
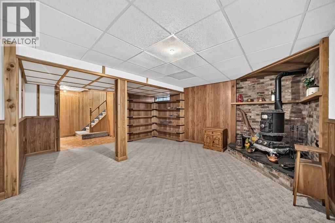
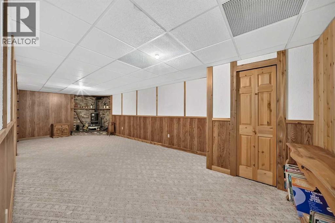
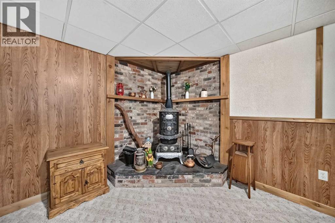
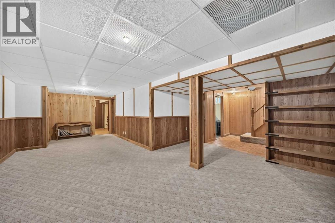
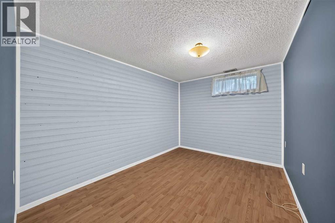
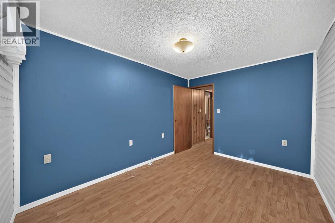
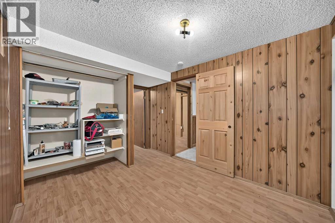
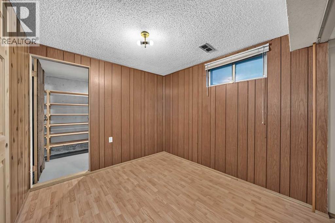
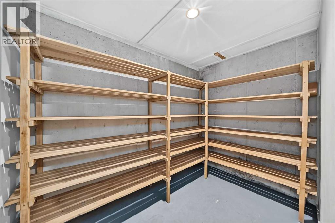
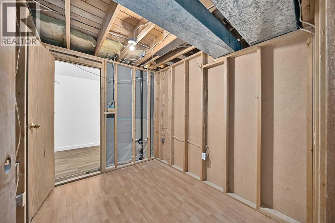
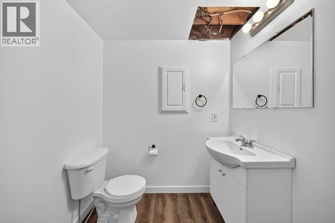
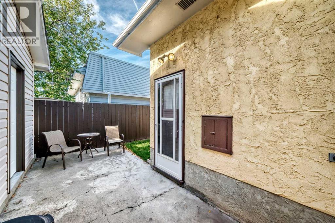
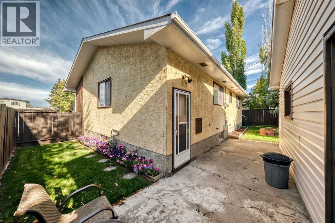
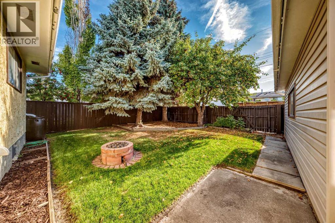
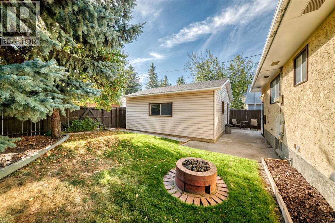
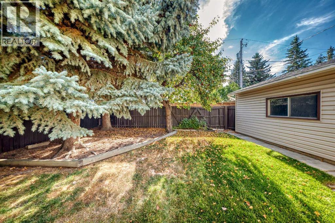
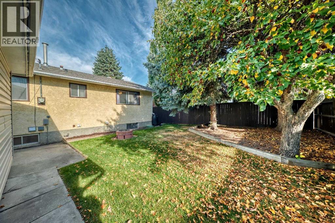
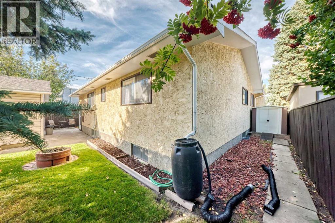
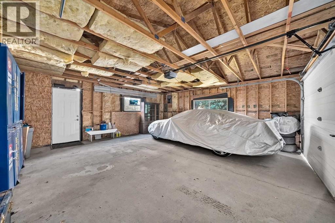
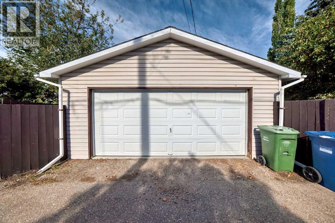
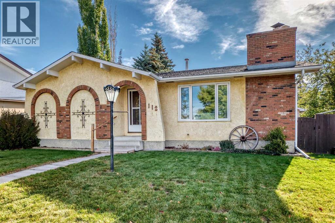
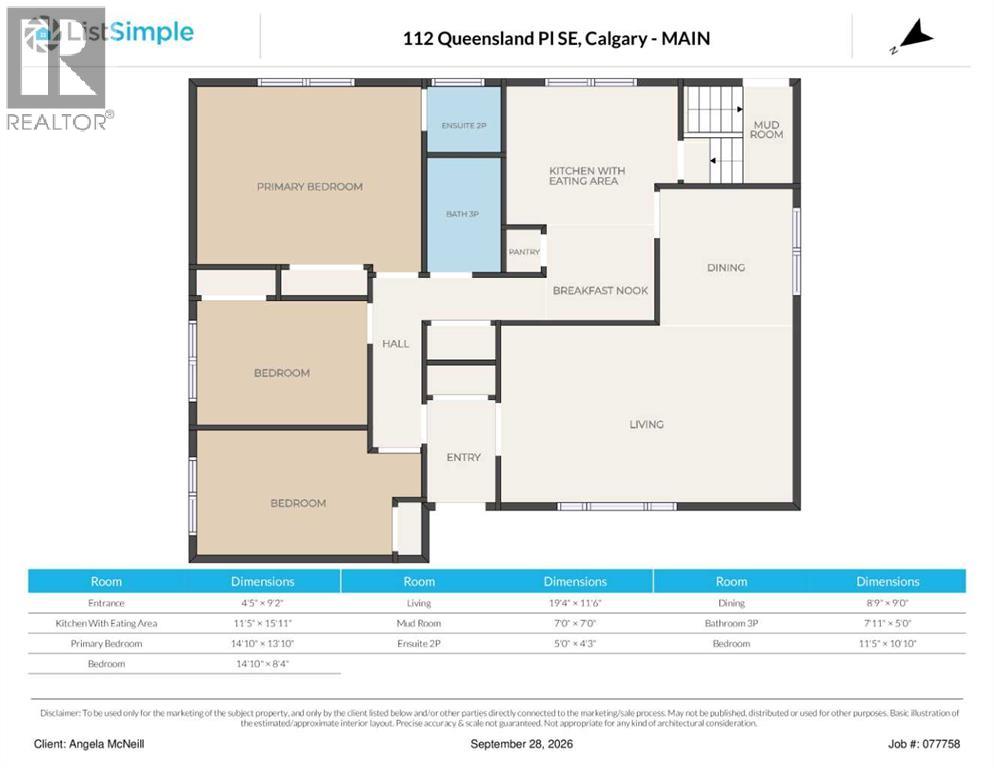
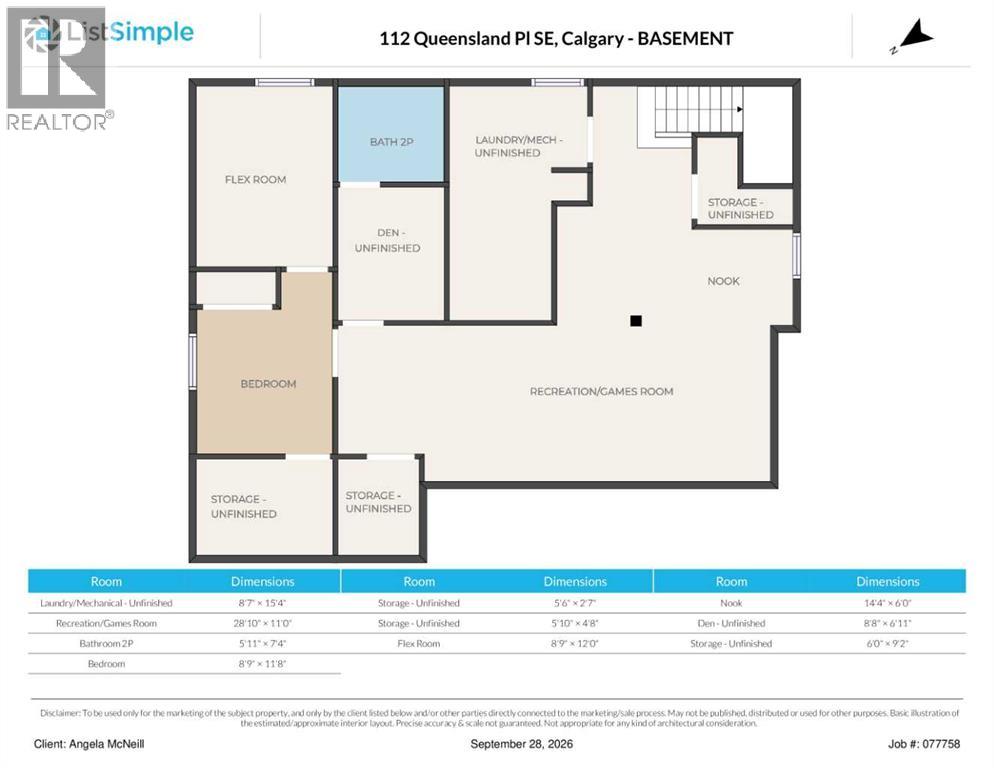
** OPEN HOUSE, SAT. OCT. 24, 2 - 4PM ** Welcome to this charming bungalow tucked away on a quiet cul-de-sac in the established community of Queensland. Step inside to a bright and welcoming living room featuring hardwood floors and a cozy wood-burning fireplace. The main level offers a generous dining area, three bedrooms and an updated full bathroom with a stand-up shower. The primary bedroom also includes a convenient 2-piece ensuite.The bright kitchen features white cabinetry, quartz countertops, stainless steel appliances, including a newer stove (2024) and a charming breakfast nook. The window overlooks the beautifully landscaped backyard.Downstairs, the fully finished basement offers a separate entrance, plenty of additional living space and excellent flexibility. A spacious family room is enhanced by a decorative wood stove, while a den or hobby room offers flexible space for a variety of uses. An additional room could function as a fourth bedroom, home office or guest space. This level also includes a newly renovated 2-piece bathroom that is already plumbed for the addition of a shower, plus a cold room ideal for canning and food storage and a separate storage room.Outside, enjoy a private, mature backyard surrounded by large trees, with a built-in gas firepit and a gas line for your BBQ — a wonderful setting for summer evenings and entertaining. A double detached garage with convenient alley access provides excellent parking, storage and additional functionality.The home has been well maintained and freshly painted, giving it a clean, move-in-ready feel. Updates include a new hot water tank installed in 2025, a furnace installed in 2016, regularly serviced and a roof completed in 2013 that remains in excellent condition.Queensland is a well-established southeast Calgary community known for its mature trees, quiet residential streets and convenient access to schools, parks and everyday amenities. The neighbourhood sits close to the Bow River and Fi sh Creek Provincial Park, giving residents excellent access to pathways, green space and outdoor recreation.Families will appreciate the selection of nearby schools serving students from kindergarten through Grade 12, while commuters enjoy quick access to Bow Bottom Trail and Deerfoot Trail. Canyon Meadows LRT Station is approximately 5.2 km away, making it easy to connect with the rest of the city.A wonderful opportunity to own a well-cared-for home in a mature, established neighbourhood with space, privacy and plenty of character. (id:55577)
Property Features
- MLS® Number A2348622
- Price $599,900
- Bedrooms: 4
- Bathrooms: 3
- Square Footage: 1202 sqft
- Property Type: House
- Community Name: Queensland
- Amenities Near By Park, Playground, Schools, Shopping
- Features Cul-de-sac, No Animal Home, No Smoking Home, Gas Bbq Hookup
- Parking Space Total 2
- Plan 7410109
- Structure Shed, None
Open House
This property has open houses!
October
24
Saturday
Starts at:
2:00 pm
Ends at:4:00 pm
Buildings
| Bathroom Total | 3 | Bedrooms Above Ground | 3 |
| Bedrooms Below Ground | 1 | Bedrooms Total | 4 |
| Appliances | Washer, Refrigerator, Oven - Electric, Dishwasher, Dryer, Hood Fan, Garage Door Opener | Architectural Style | Bungalow |
| Basement Development | Finished | Basement Features | Separate Entrance |
| Basement Type | Full (finished) | Constructed Date | 1974 |
| Construction Style Attachment | Detached | Cooling Type | None |
| Exterior Finish | Brick, Stucco | Fireplace Present | Yes |
| Fireplace Total | 1 | Flooring Type | Carpeted, Hardwood, Laminate |
| Foundation Type | Poured Concrete | Half Bath Total | 2 |
| Heating Type | Forced Air | Stories Total | 1 |
| Size Interior | 1202 Sqft | Total Finished Area | 1201.6 Sqft |
| Type | House |
Parking
| Detached Garage | 2 |
Land
| Acreage | No | Fence Type | Fence |
| Land Amenities | Park, Playground, Schools, Shopping | Size Frontage | 18.83 M |
| Size Irregular | 495.00 | Size Total | 495 M2|4,051 - 7,250 Sqft |
| Size Total Text | 495 M2|4,051 - 7,250 Sqft | Zoning Description | R-cg |
Rooms
| Level | Type | Dimensions |
|---|---|---|
| Basement | Other | 8.75 Ft x 12.00 Ft |
| Basement | 2pc Bathroom | 5.92 Ft x 7.33 Ft |
| Basement | Den | 8.67 Ft x 6.92 Ft |
| Basement | Storage | 5.83 Ft x 4.67 Ft |
| Basement | Recreational, Games Room | 28.83 Ft x 11.00 Ft |
| Basement | Other | 14.33 Ft x 6.00 Ft |
| Basement | Storage | 5.50 Ft x 2.58 Ft |
| Basement | Storage | 6.00 Ft x 9.17 Ft |
| Basement | Bedroom | 8.75 Ft x 11.67 Ft |
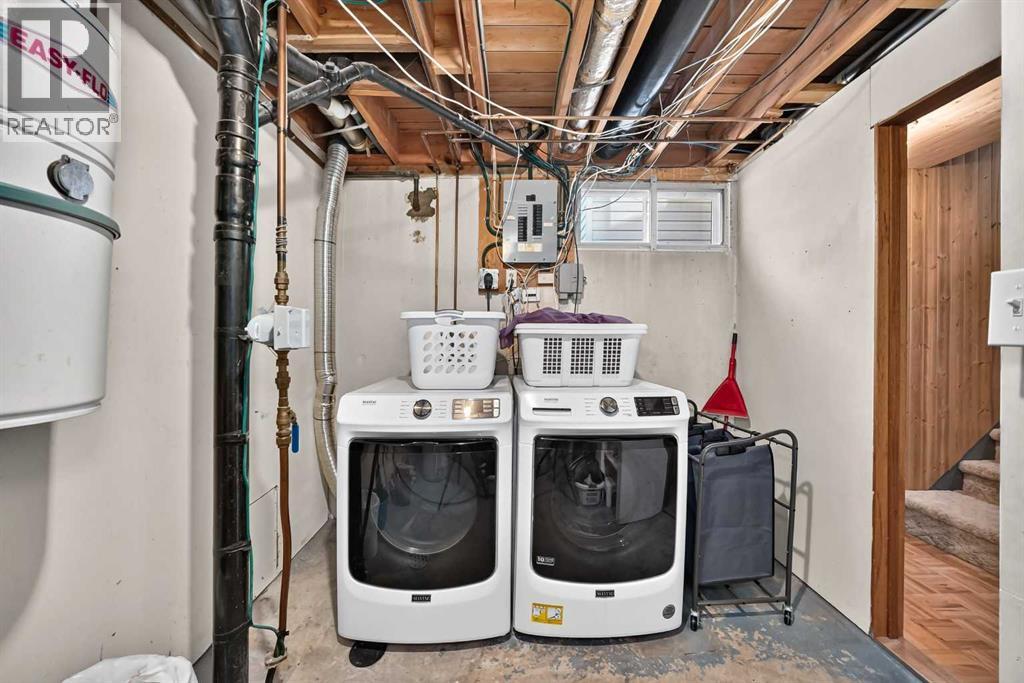
| Basement | Laundry Room | 8.58 Ft x 15.33 Ft |
| Main Level | 2pc Bathroom | 5.00 Ft x 4.25 Ft |
| Main Level | 3pc Bathroom | 7.92 Ft x 5.00 Ft |
| Main Level | Primary Bedroom | 14.83 Ft x 13.83 Ft |
| Main Level | Other | 7.00 Ft x 7.00 Ft |
| Main Level | Other | 11.42 Ft x 15.92 Ft |
| Main Level | Other | 8.75 Ft x 9.00 Ft |
| Main Level | Bedroom | 11.42 Ft x 10.83 Ft |
| Main Level | Bedroom | 14.83 Ft x 8.33 Ft |
| Main Level | Other | 4.42 Ft x 9.17 Ft |
| Main Level | Living Room | 19.33 Ft x 11.50 Ft |
Agents and Offices
- Angela McNeill
- Office: RE/MAX Complete Realty