
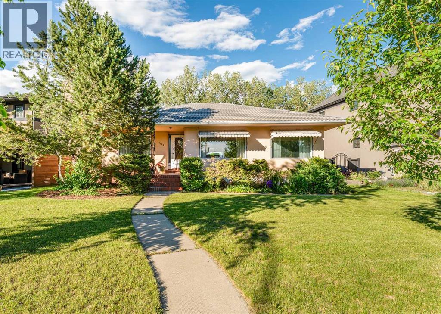
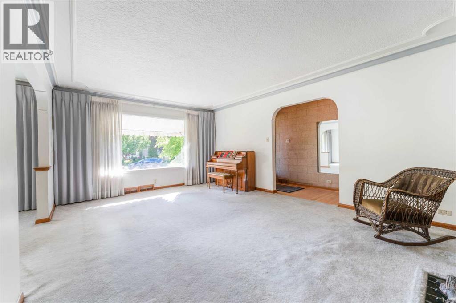
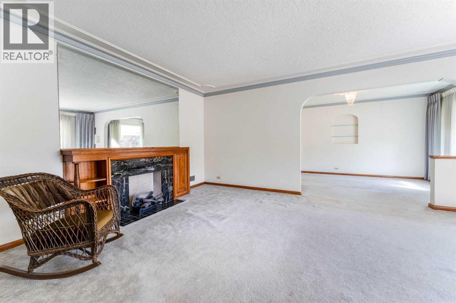
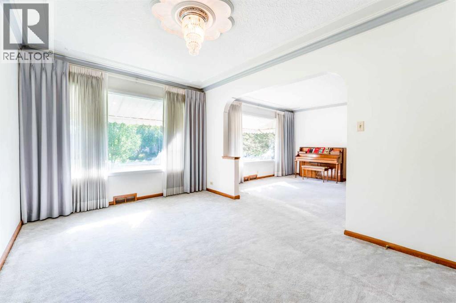
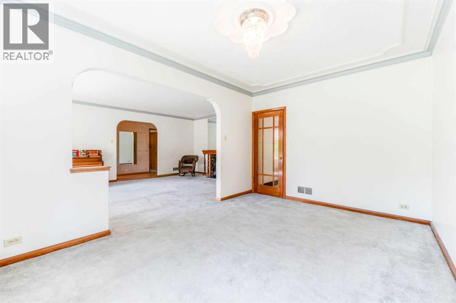
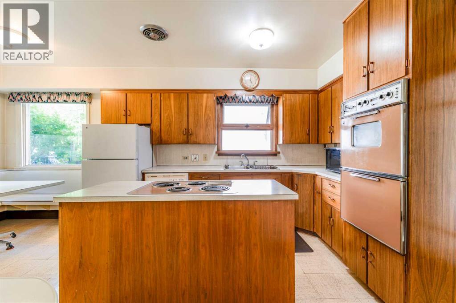
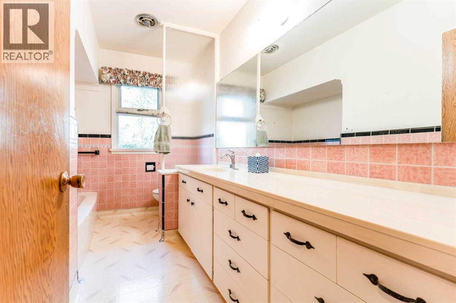
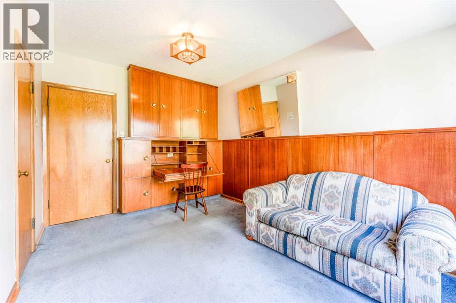
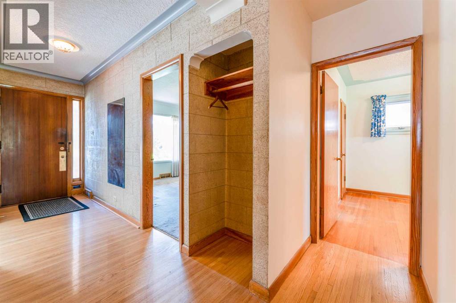
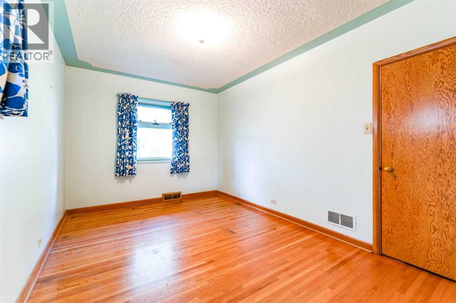
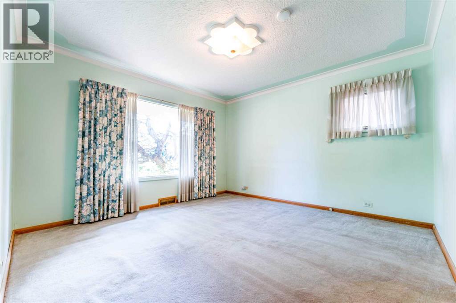
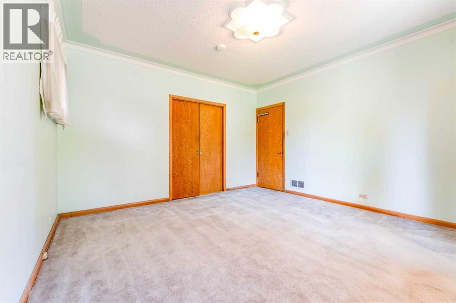
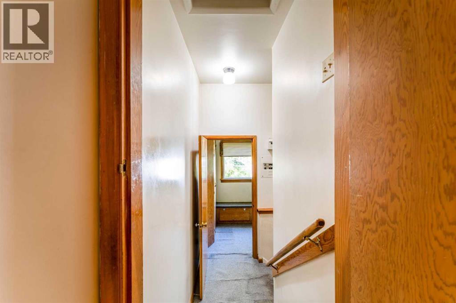
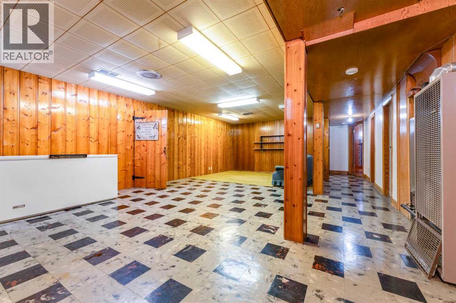
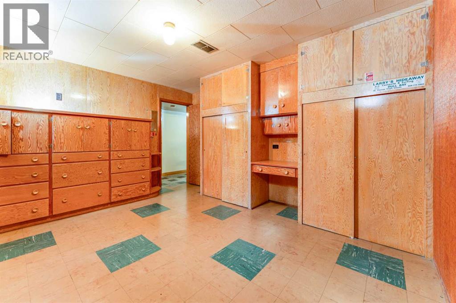
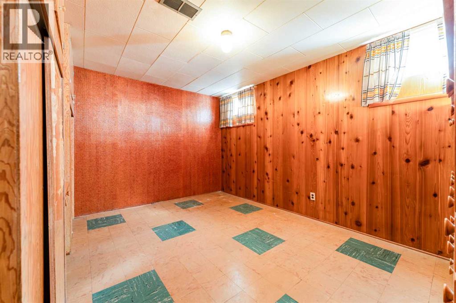
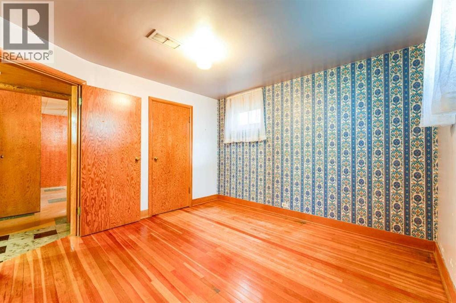
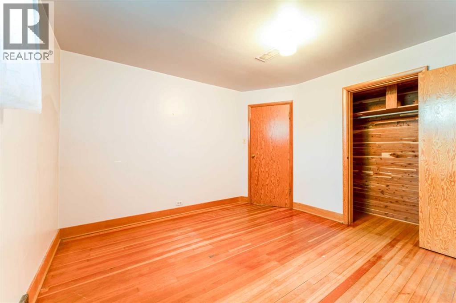
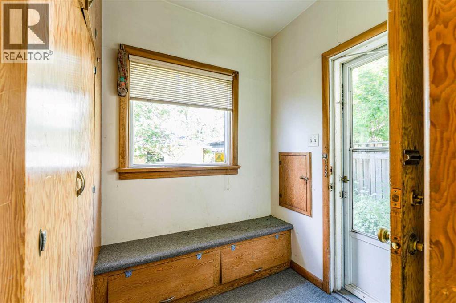
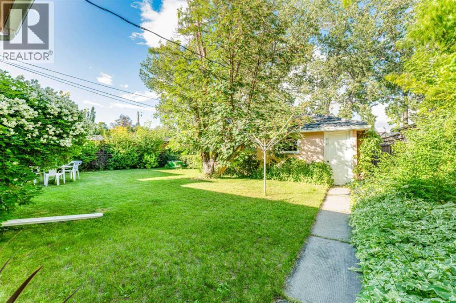
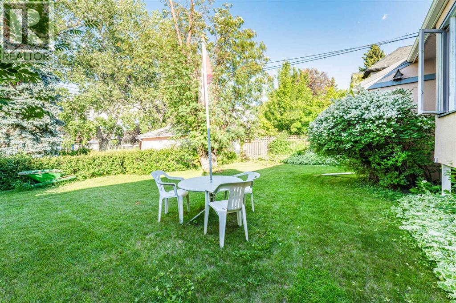
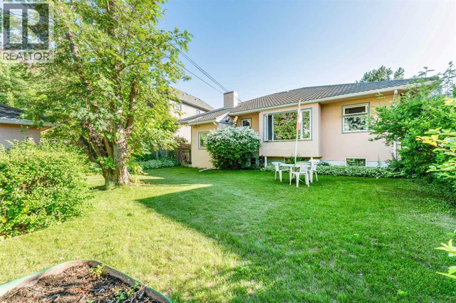
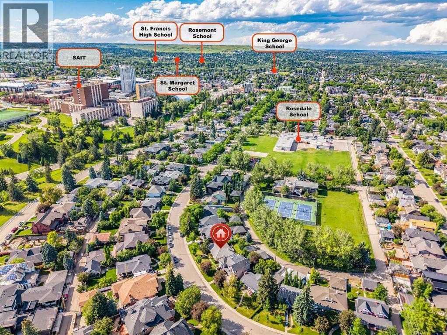
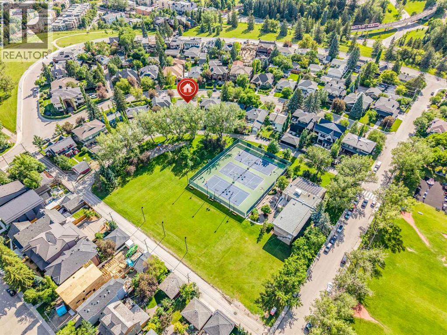
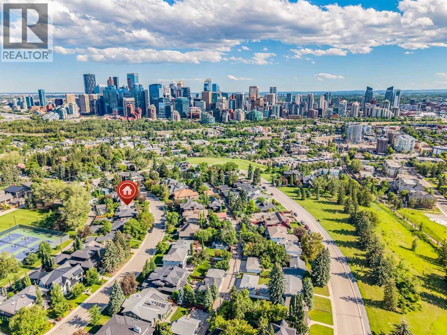
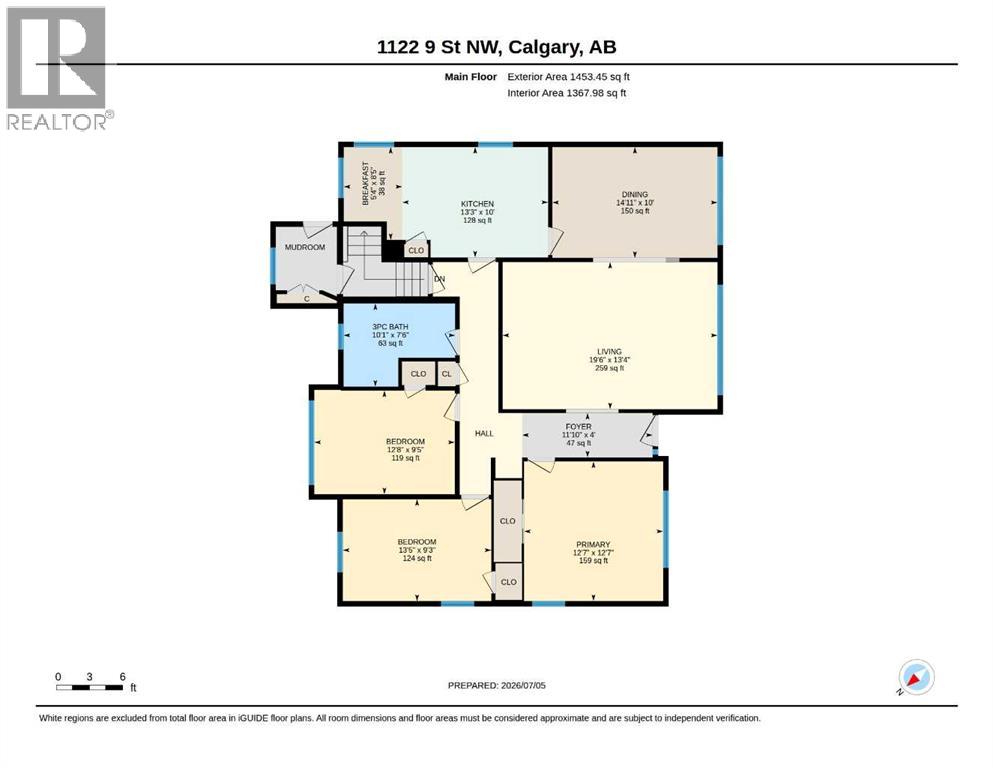
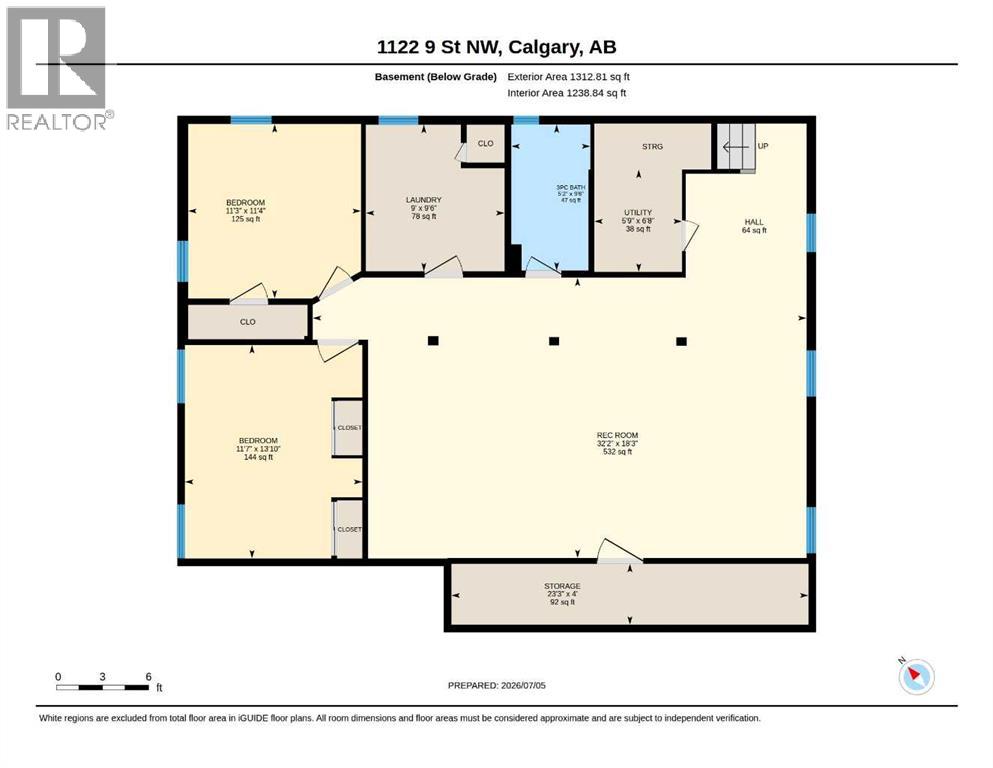
Welcome to this exceptional opportunity in the highly coveted community of Rosedale. Situated on an expansive 6,275 sq. ft. lot and backing directly onto Rosedale Park and tennis courts, this charming 1951 bungalow offers an unbeatable combination of location, lifestyle, and future potential. With 1,367 sq. ft. of developed living space, 5 bedrooms, and 2 bathrooms, this home is ideal for families, investors, or those looking to build their dream home in one of Calgary’s most prestigious inner-city neighbourhoods.Inside, you’ll find a functional layout with spacious living areas and plenty of room for a growing family, home office, or guests. Move in and enjoy the home’s character, renovate to suit your style, or explore the incredible redevelopment potential this prime lot offers (subject to City approval).Step outside to enjoy direct access to beautiful green space, playgrounds, and tennis courts right from your backyard. Located just minutes from downtown, this home is within walking distance of Crescent Road’s scenic pathways, top-rated schools and preschool programs, SAIT, transit, and a wide variety of amenities.Rarely do opportunities like this become available in Rosedale. Whether you’re searching for your forever home, an investment property, or the perfect redevelopment site, this is a property you won’t want to miss. (id:55577)
Property Features
- MLS® Number A2326988
- Price $1,550,000
- Bedrooms: 5
- Bathrooms: 2
- Square Footage: 1453 sqft
- Property Type: House
- Community Name: Rosedale
- Amenities Near By Park, Playground, Recreation Nearby, Schools, Shopping
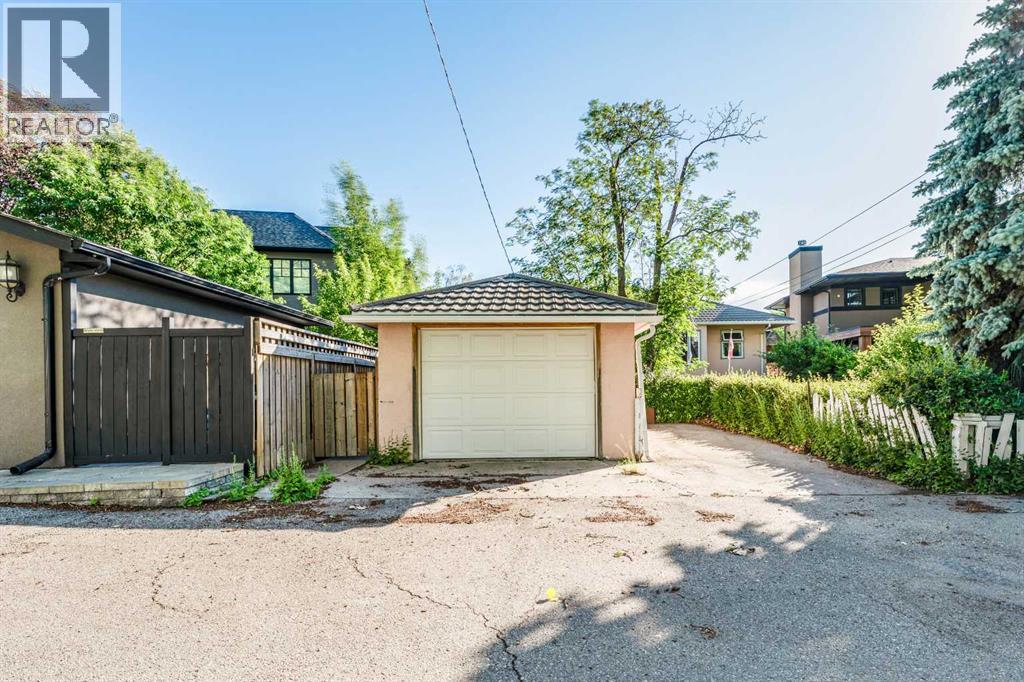
- Features Back Lane, No Animal Home, No Smoking Home
- Parking Space Total 2
- Plan 383fr
Open House
This property has open houses!
July
8
Wednesday
Starts at:
5:00 pm
Ends at:7:00 pm
July
11
Saturday
Starts at:
12:00 pm
Ends at:3:00 pm
Buildings
| Bathroom Total | 2 | Bedrooms Above Ground | 3 |
| Bedrooms Below Ground | 2 | Bedrooms Total | 5 |
| Appliances | Refrigerator, Oven - Electric, Range - Electric, Microwave, Freezer, Window Coverings, Washer & Dryer | Architectural Style | Bungalow |
| Basement Development | Finished | Basement Type | Full (finished) |
| Constructed Date | 1951 | Construction Material | Wood Frame |
| Construction Style Attachment | Detached | Cooling Type | None |
| Exterior Finish | Stucco | Flooring Type | Carpeted, Hardwood, Tile |
| Foundation Type | Poured Concrete | Stories Total | 1 |
| Size Interior | 1453 Sqft | Total Finished Area | 1453.45 Sqft |
| Type | House |
Parking
| Parking Pad | |
| Detached Garage | 1 |
Land
| Acreage | No | Fence Type | Fence, Partially Fenced |
| Land Amenities | Park, Playground, Recreation Nearby, Schools, Shopping | Size Depth | 36.61 M |
| Size Frontage | 18.34 M | Size Irregular | 583.00 |
| Size Total | 583 M2|4,051 - 7,250 Sqft | Size Total Text | 583 M2|4,051 - 7,250 Sqft |
| Zoning Description | R-cg |
Rooms
| Level | Type | Dimensions |
|---|---|---|
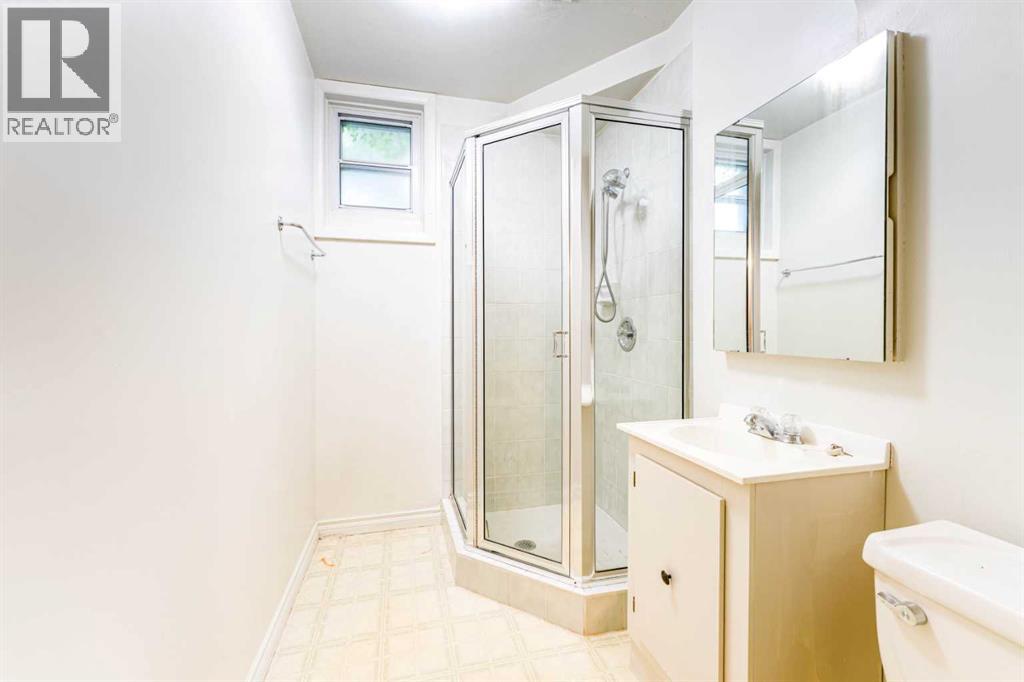
| Basement | 3pc Bathroom | 9.50 Ft x 5.17 Ft |
| Basement | Bedroom | 11.33 Ft x 11.25 Ft |
| Basement | Bedroom | 13.83 Ft x 11.58 Ft |
| Basement | Hall | 6.75 Ft x 7.83 Ft |
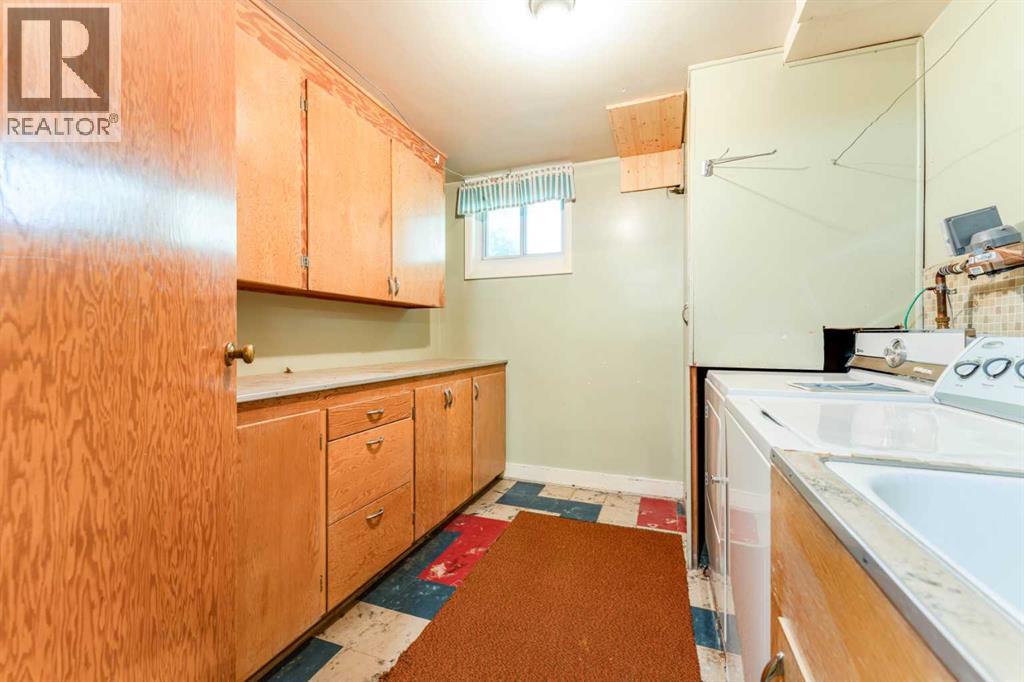
| Basement | Laundry Room | 9.50 Ft x 9.00 Ft |
| Basement | Recreational, Games Room | 18.25 Ft x 32.17 Ft |
| Basement | Storage | 4.00 Ft x 23.25 Ft |
| Basement | Furnace | 6.67 Ft x 5.75 Ft |
| Main Level | Primary Bedroom | 12.58 Ft x 12.58 Ft |
| Main Level | 3pc Bathroom | 10.08 Ft x 7.50 Ft |
| Main Level | Bedroom | 13.42 Ft x 9.25 Ft |
| Main Level | Bedroom | 12.67 Ft x 9.25 Ft |
| Main Level | Breakfast | 5.33 Ft x 8.42 Ft |
| Main Level | Dining Room | 14.92 Ft x 10.00 Ft |
| Main Level | Foyer | 11.83 Ft x 4.00 Ft |
| Main Level | Kitchen | 13.25 Ft x 10.00 Ft |
| Main Level | Living Room | 19.50 Ft x 13.33 Ft |
Agents and Offices
- Sean Fox
- Office: RE/MAX Complete Realty