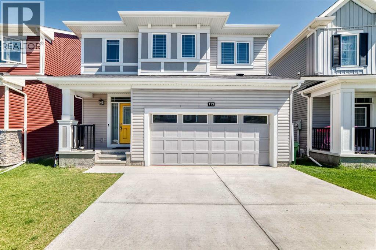
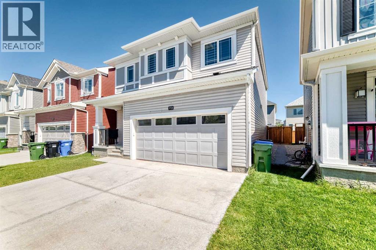
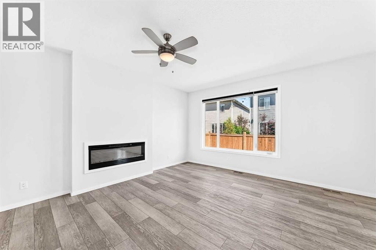
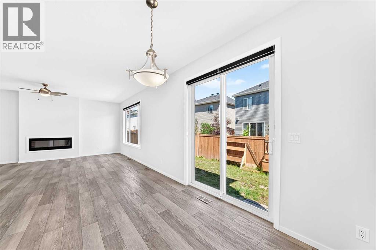
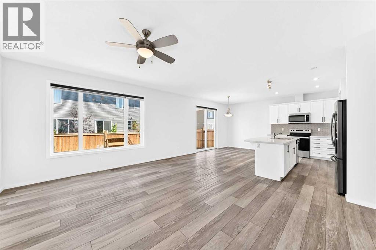
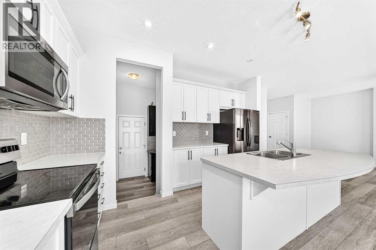
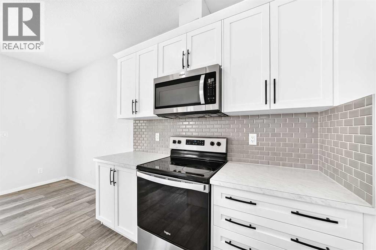
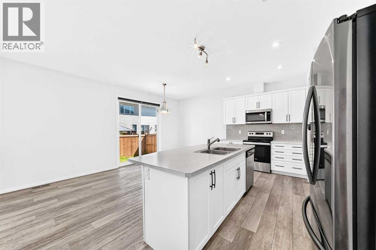
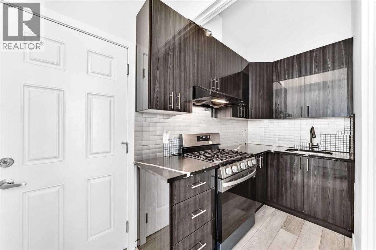
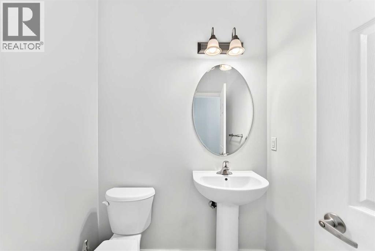
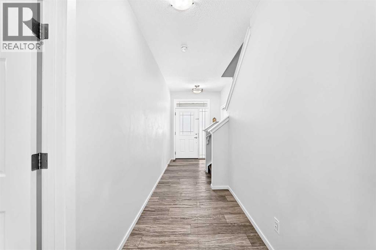
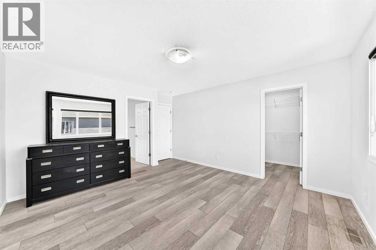
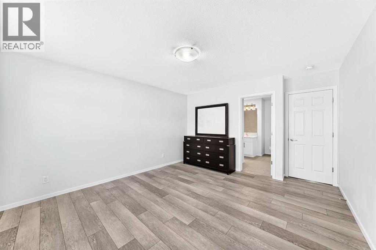
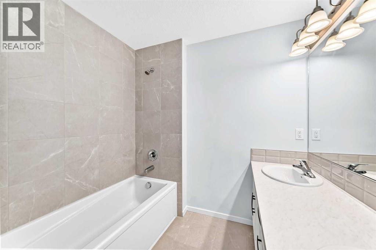
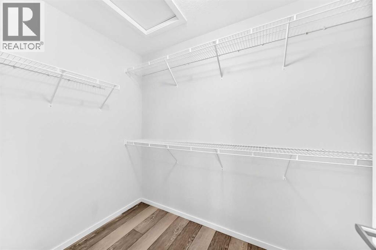
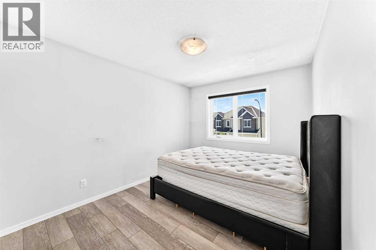
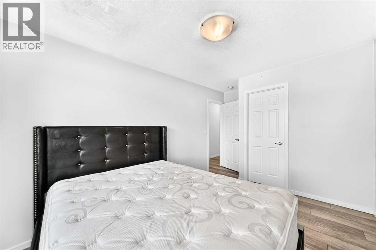
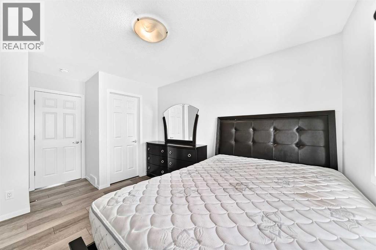
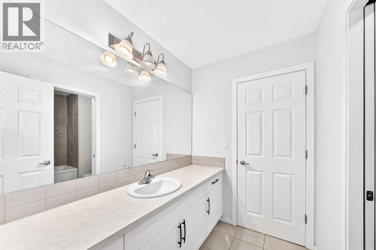
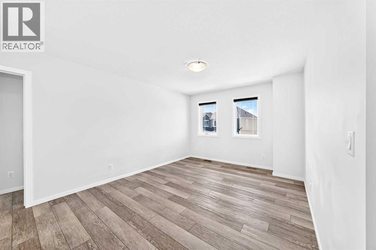
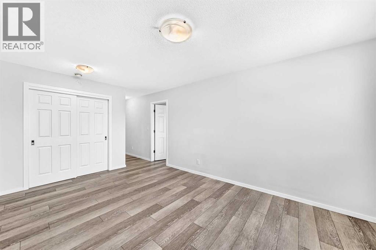
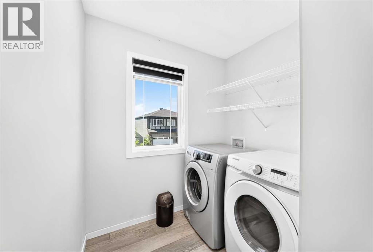
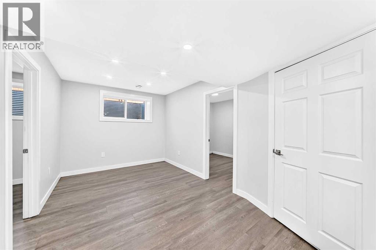
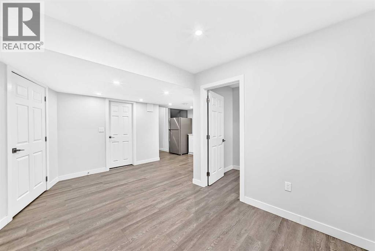
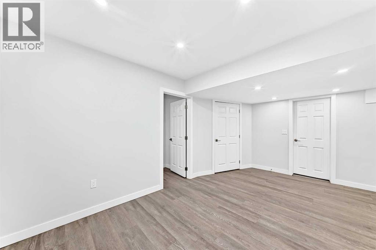
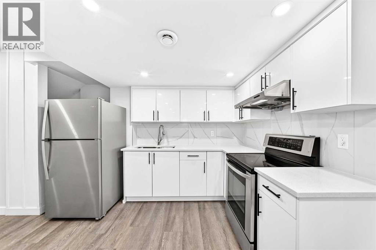
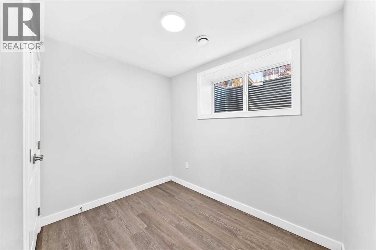
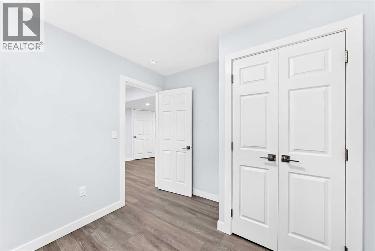
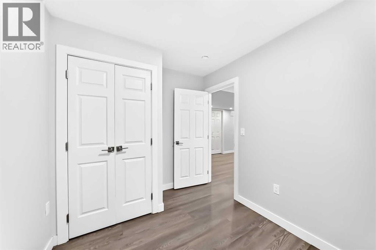
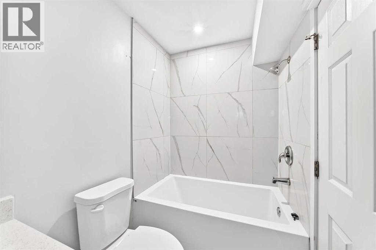
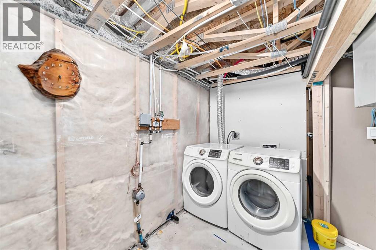
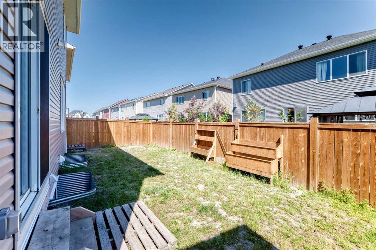
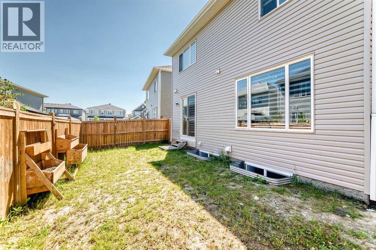
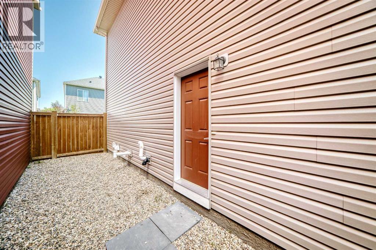
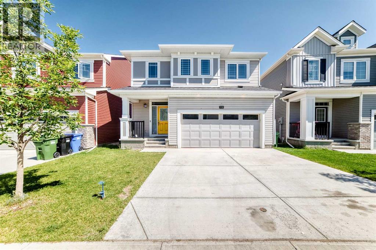
Welcome to this beautifully maintained detached home in the vibrant and highly sought-after community of Cityscape! Offering comfort, style, and exceptional functionality, this spacious home is perfect for growing families and investors alike. Conveniently located close to parks, schools, shopping, playgrounds, and major amenities, it delivers the perfect blend of modern living and everyday convenience.The main floor features a huge and inviting living area, a bright dining space, a modern kitchen with quality finishes, and a fully equipped **spice kitchen**, making meal preparation easy and ideal for families who love to cook and entertain. A convenient 2-piece bathroom completes the main level.Upstairs, you'll find 3 generously sized bedrooms, including a spacious primary retreat, 2 full bathrooms, a large bonus room perfect for a family lounge, media room, or home office, and the added convenience of an upper-floor laundry room.Step outside to the fully fenced backyard, offering ample space for children, pets, gardening, outdoor activities, and summer BBQ gatherings.The basement features a 1-bedroom plus den Rental basement with a separate laundry area, providing excellent mortgage-helper potential or additional living space for extended family. Complete with a comfortable living room, full kitchen, full bathroom, and versatile den, this space offers flexibility and income-generating opportunities.Don't miss this incredible opportunity to own a versatile and well-appointed home in one of Northeast Calgary's most desirable communities. Book your private showing today! (id:55577)
Property Features
- MLS® Number A2309760
- Price $689,900
- Bedrooms: 4
- Bathrooms: 4
- Square Footage: 2074 sqft
- Property Type: House
- Community Name: Cityscape
- Amenities Near By Park, Playground, Schools, Shopping
- Features Other, No Smoking Home
- Parking Space Total 4
- Plan 2110297
Buildings
| Bathroom Total | 4 | Bedrooms Above Ground | 3 |
| Bedrooms Below Ground | 1 | Bedrooms Total | 4 |
| Appliances | Refrigerator, Range - Gas, Range - Electric, Microwave Range Hood Combo, Hood Fan, See Remarks, Washer & Dryer | Basement Development | Finished |
| Basement Features | Separate Entrance, Suite | Basement Type | Full (finished) |
| Constructed Date | 2021 | Construction Material | Wood Frame |
| Construction Style Attachment | Detached | Cooling Type | None |
| Exterior Finish | Vinyl Siding | Fireplace Present | Yes |
| Fireplace Total | 1 | Flooring Type | Carpeted, Ceramic Tile, Vinyl Plank |
| Foundation Type | Poured Concrete | Half Bath Total | 1 |
| Heating Type | Central Heating | Stories Total | 2 |
| Size Interior | 2074 Sqft | Total Finished Area | 2074.1 Sqft |
| Type | House |
Parking
| Attached Garage | 2 |
Land
| Acreage | No | Fence Type | Fence |
| Land Amenities | Park, Playground, Schools, Shopping | Size Depth | 23.77 M |
| Size Frontage | 10.97 M | Size Irregular | 2808.00 |
| Size Total | 2808 Sqft|0-4,050 Sqft | Size Total Text | 2808 Sqft|0-4,050 Sqft |
| Zoning Description | Rg |
Rooms
| Level | Type | Dimensions |
|---|---|---|
| Second Level | Primary Bedroom | 14.08 Ft x 12.92 Ft |
| Second Level | Bedroom | 9.42 Ft x 11.92 Ft |
| Second Level | Bedroom | 12.25 Ft x 10.08 Ft |
| Second Level | 4pc Bathroom | 7.17 Ft x 12.58 Ft |
| Second Level | 5pc Bathroom | 9.42 Ft x 9.42 Ft |
| Main Level | Living Room | 17.75 Ft x 14.42 Ft |
| Main Level | Dining Room | 8.75 Ft x 15.50 Ft |
| Main Level | Other | 12.17 Ft x 5.08 Ft |
| Main Level | Kitchen | 9.92 Ft x 13.75 Ft |
| Main Level | 2pc Bathroom | 5.50 Ft x 5.25 Ft |
| Unknown | Primary Bedroom | 8.00 Ft x 8.33 Ft |
| Unknown | Den | 9.00 Ft x 7.92 Ft |
| Unknown | 4pc Bathroom | 7.83 Ft x 4.67 Ft |
Agents and Offices
- Ash Verma
- Nav Singh Chahil
- Office: Realty Executives Pioneers