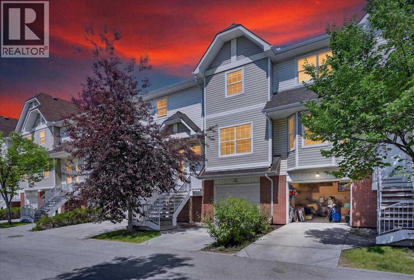
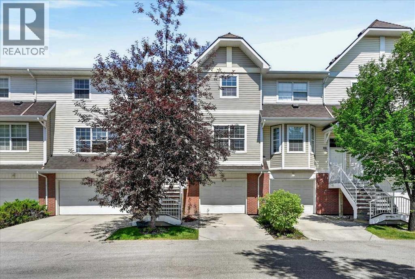
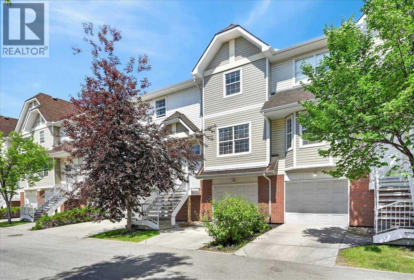
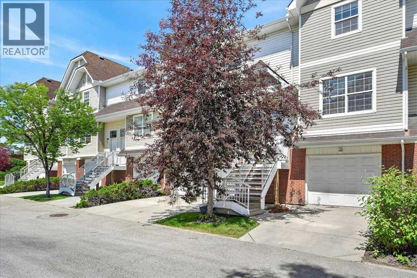
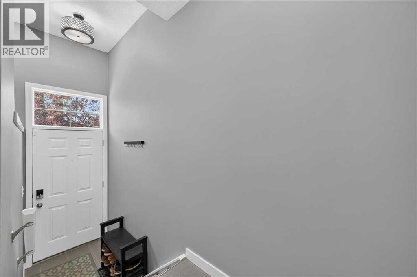
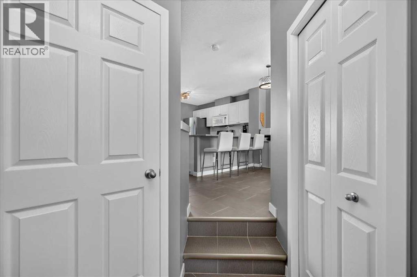
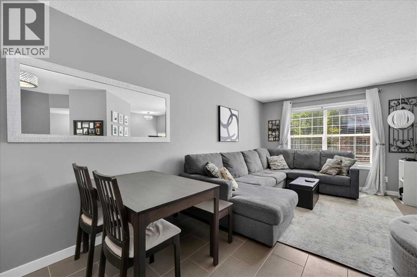
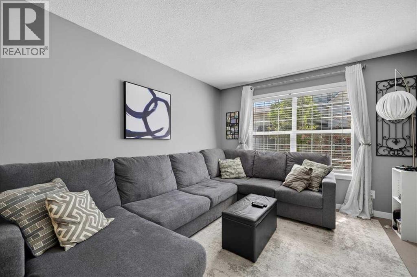
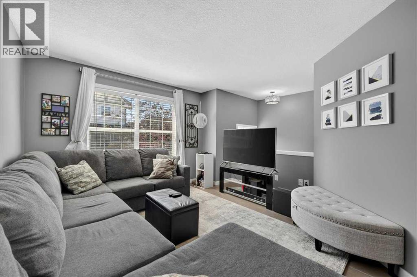
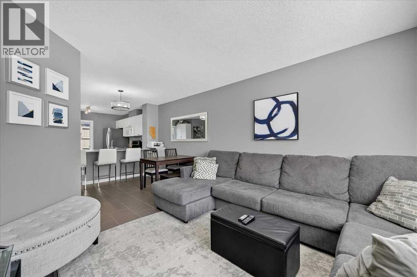
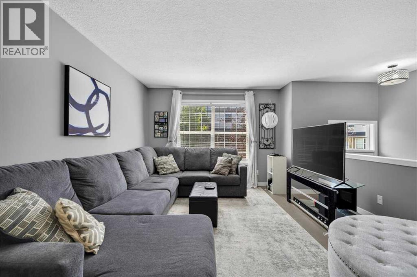
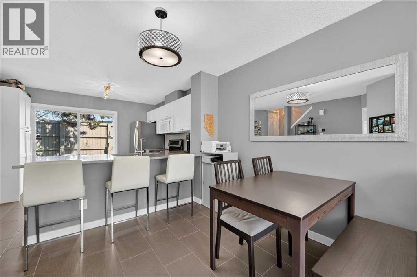
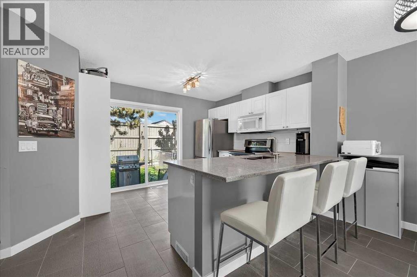
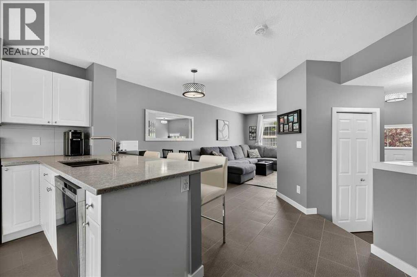
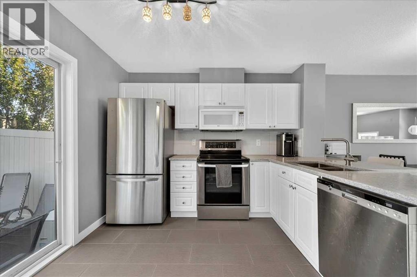
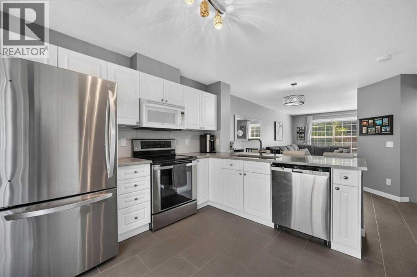
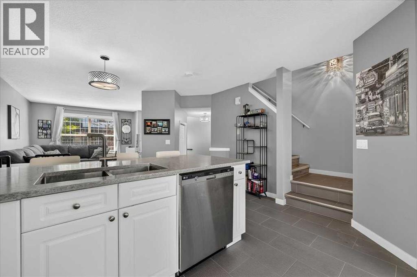
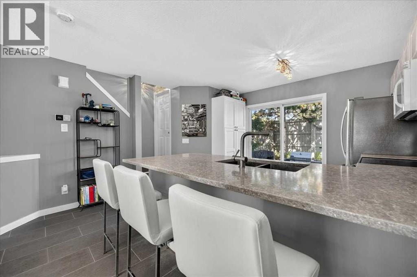
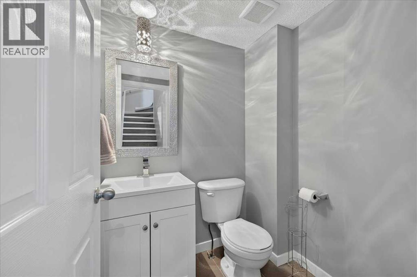
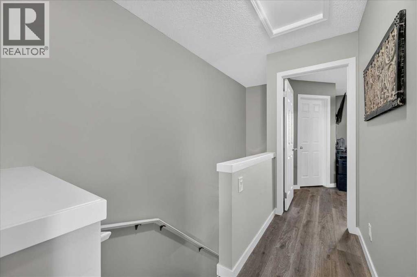
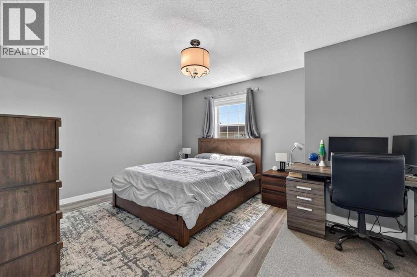
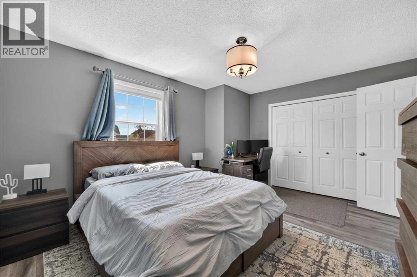
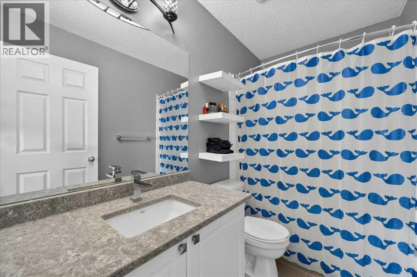
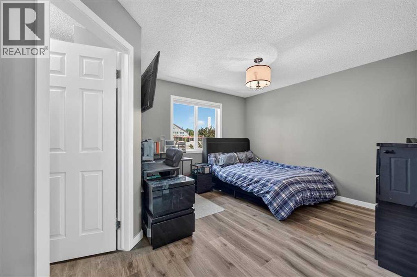
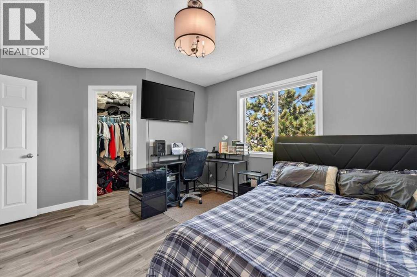
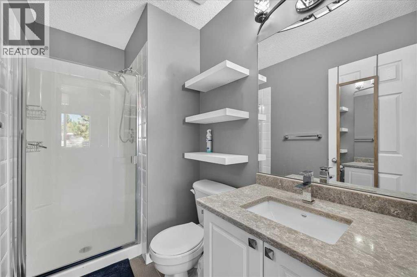
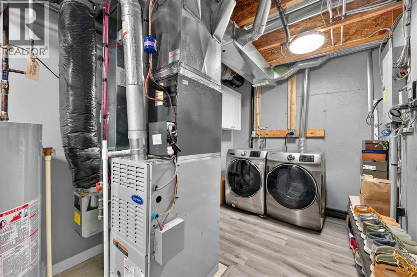
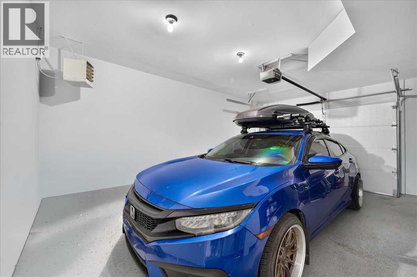
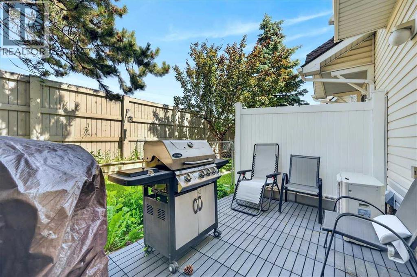
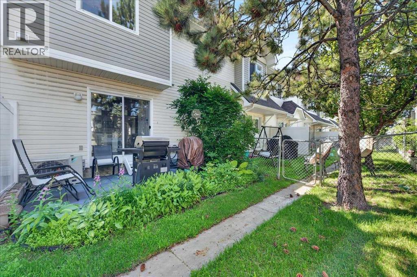
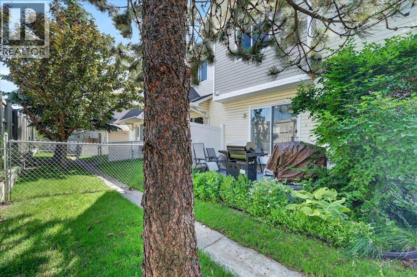
Welcome to this beautifully updated, fully finished townhouse offering 1,372 sq. ft. of thoughtfully designed living space, two spacious bedrooms, dual en-suites, and a private fenced backyard—an exceptional combination that's hard to find!Freshly updated over the past few years with new carpet, luxury vinyl plank flooring, central air conditioning, fresh paint, a finished basement, and a new garage door, this move-in-ready home offers both style and functionality. The bright, open-concept main floor features generous living and dining spaces, a well-appointed kitchen complete with stainless steel appliances, ample cabinetry, and a convenient 2-piece powder room.Upstairs, you'll find two large bedrooms positioned on opposite ends of the home for added privacy, each with its own ensuite—one 3-piece and one 4-piece—making it an ideal layout for roommates, guests, families, or those working from home.The fully finished lower level adds valuable storage space with a practical laundry and mudroom area that provides direct access to the oversized attached single garage, creating the perfect drop zone for coats, shoes, and everyday essentials.Step outside to your own private, fully fenced backyard—an increasingly rare feature in townhouse living. Whether you're entertaining friends, hosting summer barbecues, relaxing with family, or giving kids and pets a secure place to play, this outdoor space is sure to impress.Located just one block from the Tuscany LRT Station, commuting couldn't be more convenient. Residents also enjoy exclusive access to the Tuscany Club, featuring a splash park, tennis and basketball courts, a skating rink, playgrounds, and year-round community programming. Scenic pathways lead directly to the breathtaking Twelve Mile Coulee ravine, while Tuscany School and St. Basil School are nearby. Tuscany Market offers Sobeys, restaurants, cafés, and everyday amenities just minutes away, with quick access to Crowchild Trail and Stoney Trail making tr avel throughout the city effortless.This exceptional home combines comfort, convenience, and an unbeatable location. Book your private showing today! (id:55577)