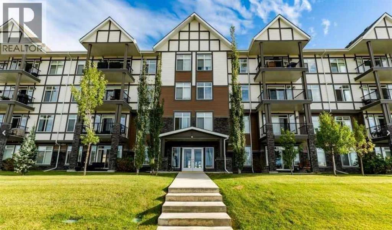
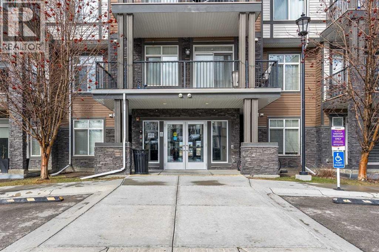
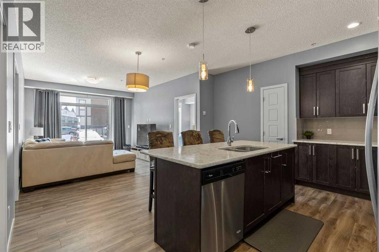
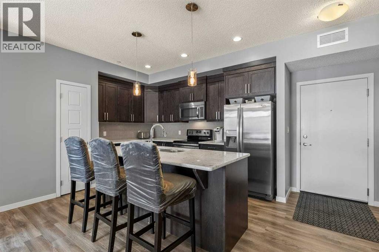
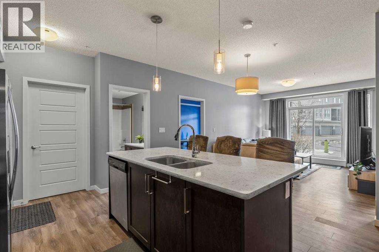
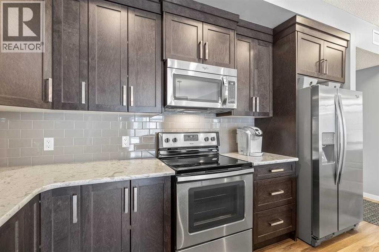
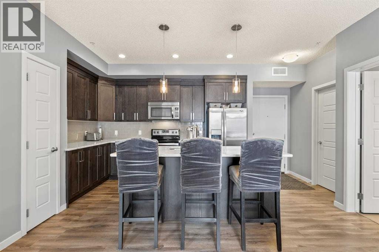
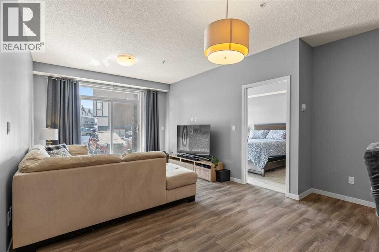
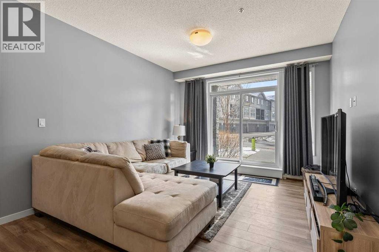
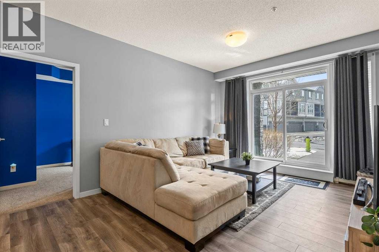
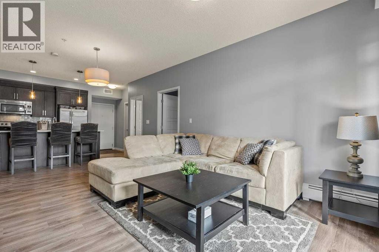
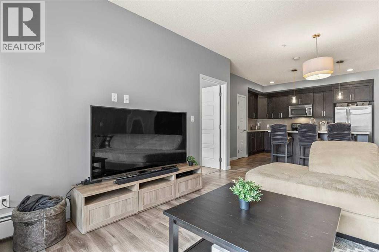
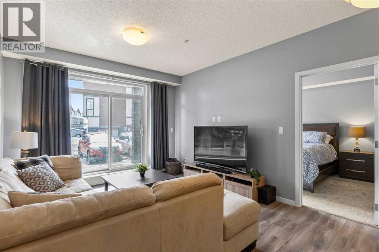
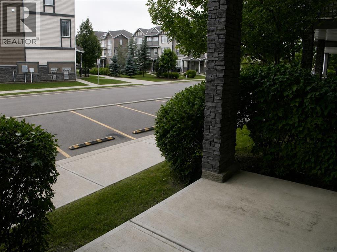
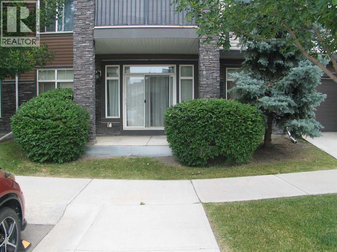
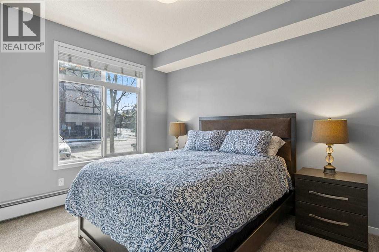
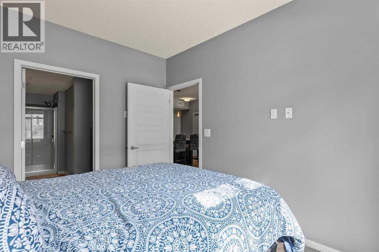
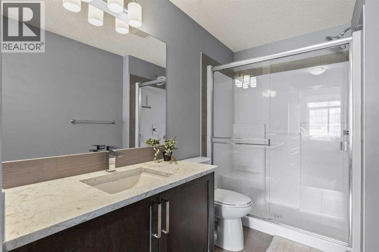
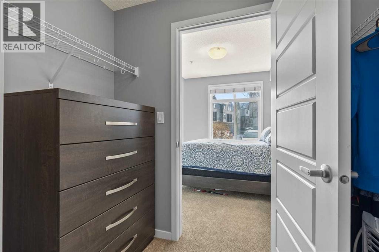
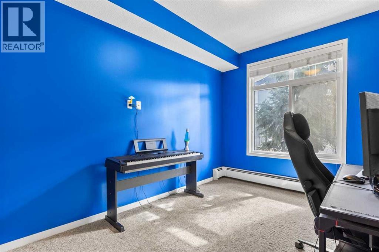
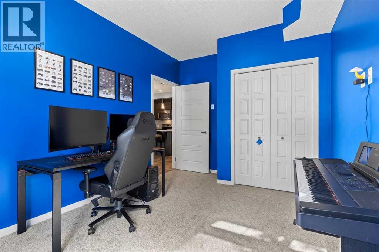
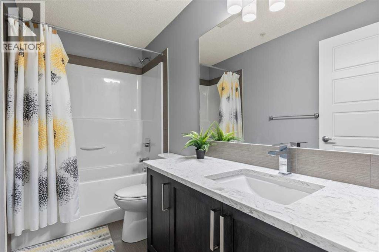
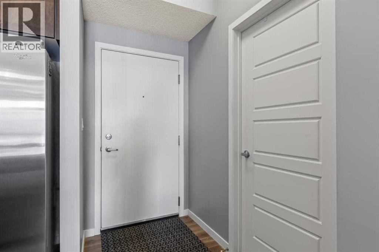
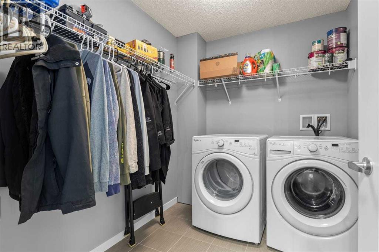
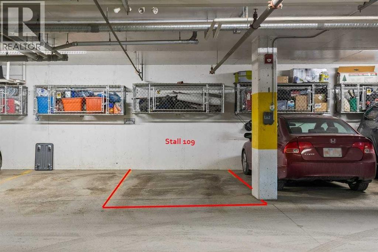
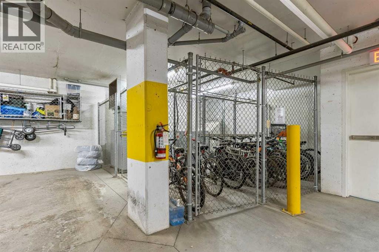
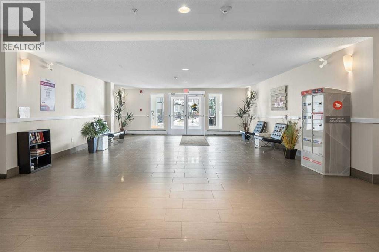
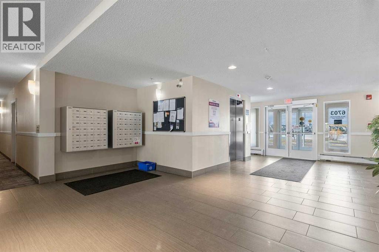
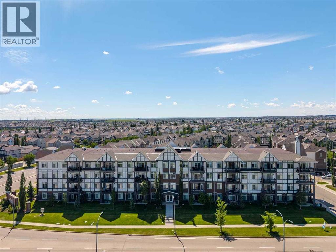
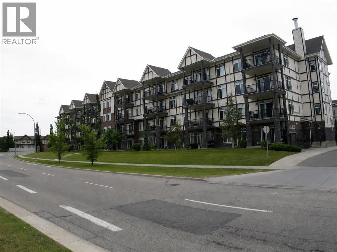
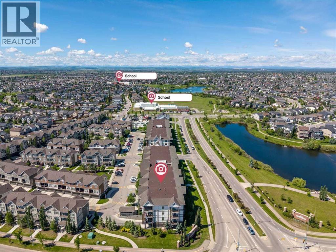
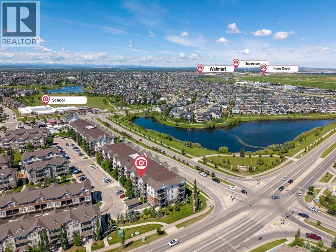
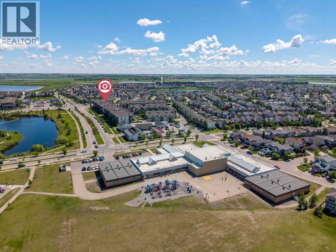
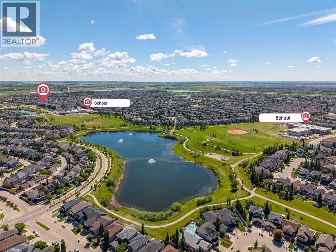
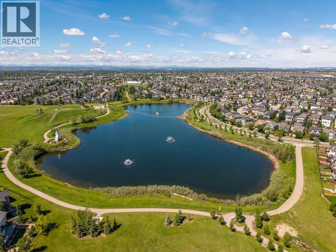
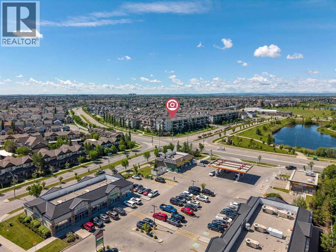
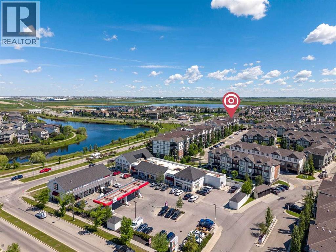
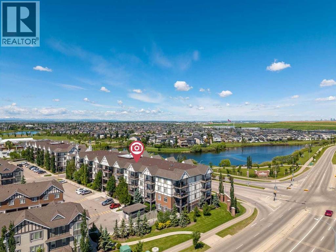
***Open House Saturday Oct 31 2:00 to 4:00*** MAIN-FLOOR CONVENIENCE, TWO BEDROOMS, TWO FULL BATHROOMS AND HEATED UNDERGROUND PARKING! This bright, move-in-ready condo in the popular community of New Brighton offers 866 sq. ft. of comfortable living space with the added convenience of being on the main floor — ideal for anyone wanting to avoid stairs or enjoy easy access to their home. The well-designed layout features two bedrooms and two full bathrooms, making it an excellent choice for first-time buyers, downsizers or anyone considering a roommate. Having two full bathrooms provides that extra privacy and convenience when sharing a home. Freshly painted with new carpeting, this unit also features a functional kitchen, comfortable living area, in-suite laundry, heated underground parking and additional storage. Enjoy the benefits of low-maintenance condo living along with access to New Brighton's fantastic community amenities, including tennis courts, basketball courts, a hockey rink and clubhouse. Close to shopping, restaurants, transit and major roadways. An affordable opportunity to own a two-bedroom, two-bathroom home in a great southeast Calgary community for just $284,900! (id:55577)
Property Features
- MLS® Number A2323391
-
Price
$274,900
Maintenance, Condominium Amenities, Common Area Maintenance, Heat, Property Management, Reserve Fund Contributions, Waste Removal, Water
$500.53 Monthly - Bedrooms: 2
- Bathrooms: 2
- Square Footage: 867 sqft
- Property Type: Apartment
- Community Name: New Brighton
- Community Features Pets Allowed With Restrictions
- Features Pvc Window, Gas Bbq Hookup
- Parking Space Total 1
- Plan 1512676
Buildings
| Bathroom Total | 2 | Bedrooms Above Ground | 2 |
| Bedrooms Total | 2 | Appliances | Refrigerator, Dishwasher, Stove, Microwave Range Hood Combo, Window Coverings, Washer & Dryer |
| Basement Type | None | Constructed Date | 2014 |
| Construction Material | Wood Frame | Construction Style Attachment | Attached |
| Cooling Type | None | Exterior Finish | Stone, Vinyl Siding |
| Fire Protection | Full Sprinkler System | Flooring Type | Carpeted, Laminate |
| Foundation Type | Poured Concrete | Heating Fuel | Natural Gas |
| Heating Type | Baseboard Heaters | Stories Total | 4 |
| Size Interior | 867 Sqft | Total Finished Area | 866.72 Sqft |
| Type | Apartment |
Parking
| Underground |
Land
| Acreage | No | Size Total Text | Unknown |
| Zoning Description | M-1 D75 |
Rooms
| Level | Type | Dimensions |
|---|---|---|
| Main Level | Living Room | 11.75 Ft x 10.92 Ft |
| Main Level | Kitchen | 12.50 Ft x 9.50 Ft |
| Main Level | Dining Room | 13.83 Ft x 11.08 Ft |
| Main Level | Primary Bedroom | 12.33 Ft x 9.75 Ft |
| Main Level | Bedroom | 14.08 Ft x 9.67 Ft |
| Main Level | Laundry Room | 8.25 Ft x 6.58 Ft |
| Main Level | 4pc Bathroom | 9.50 Ft x 4.92 Ft |
| Main Level | 3pc Bathroom | 9.50 Ft x 5.50 Ft |
Agents and Offices
- Gary Brand
- Office: Cir Realty