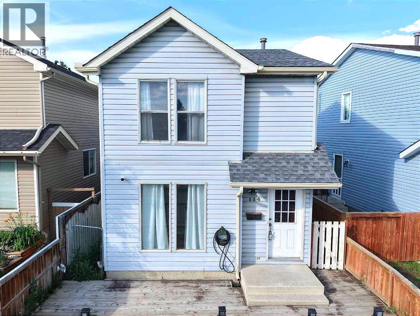
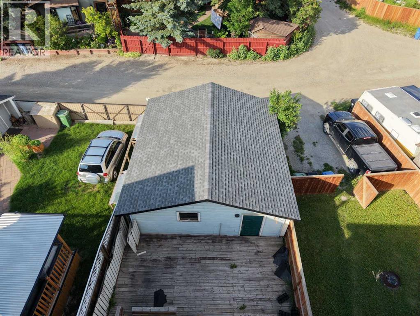
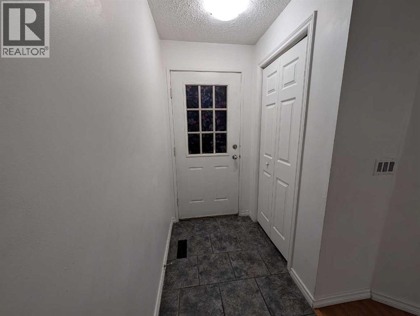
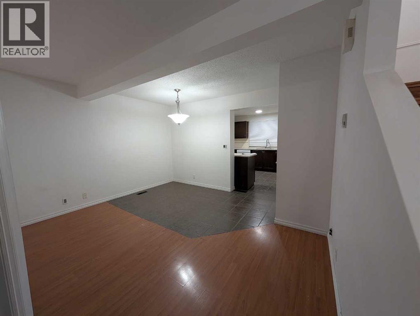
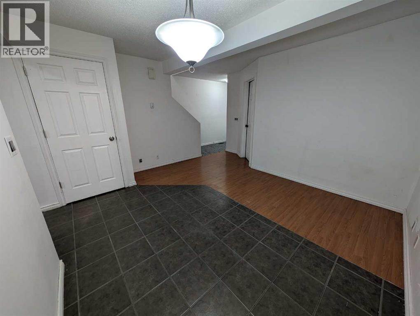
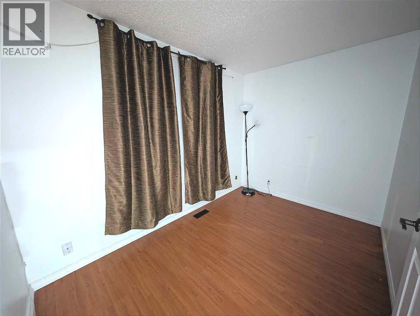
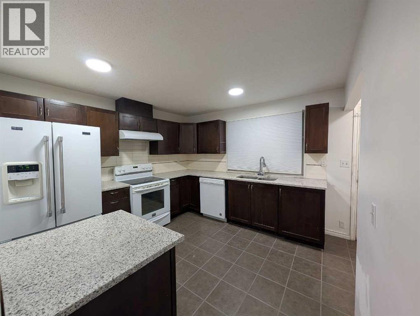
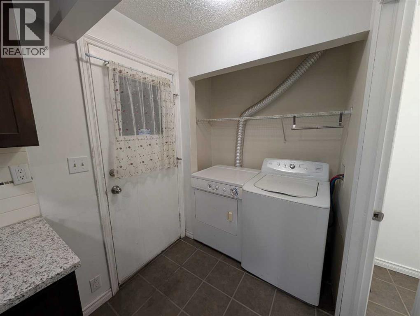
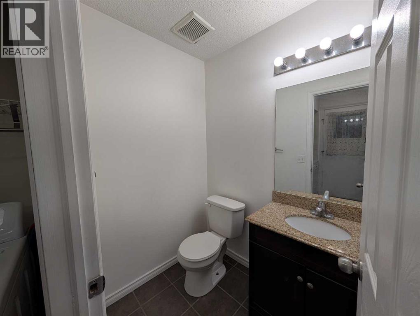
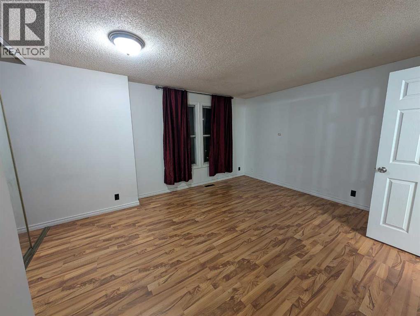
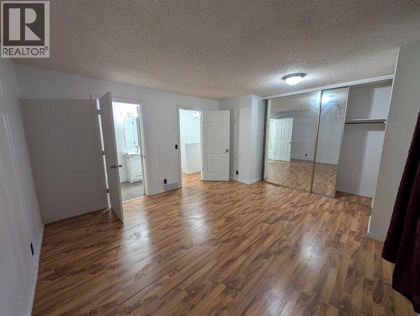
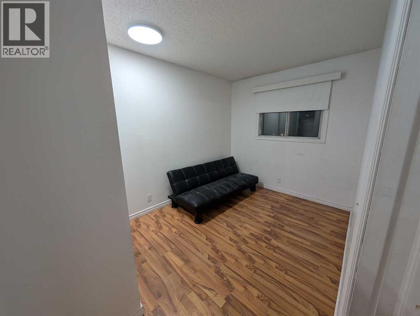
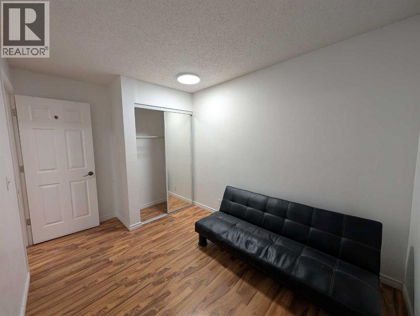
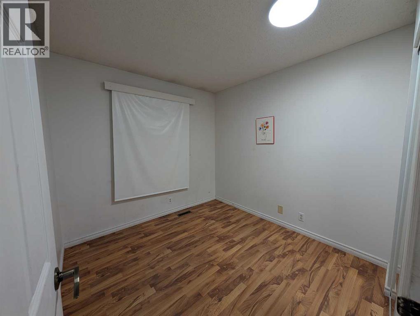
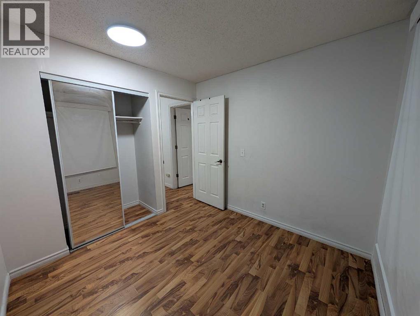
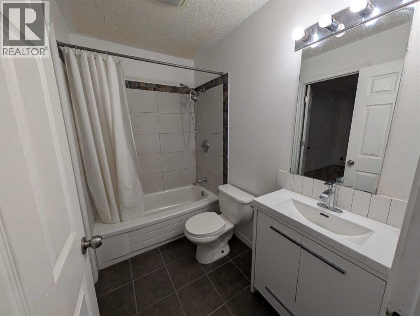
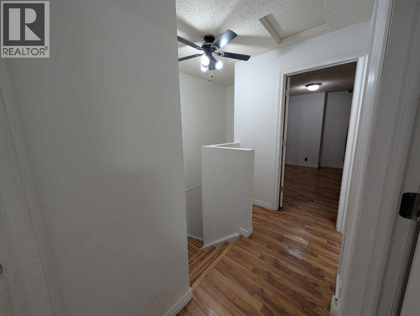
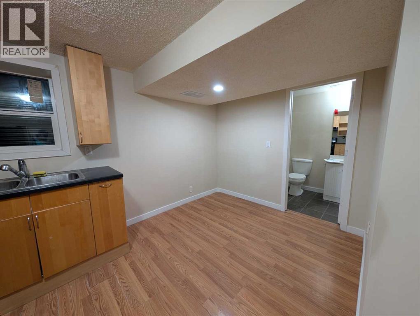
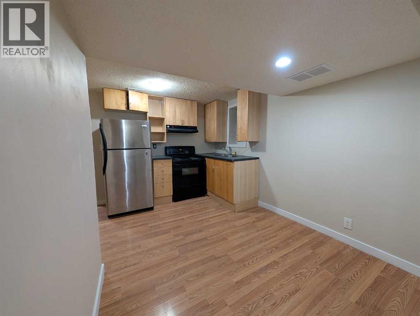
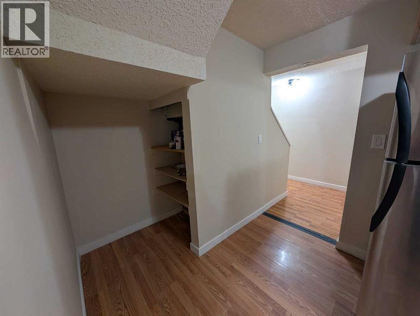
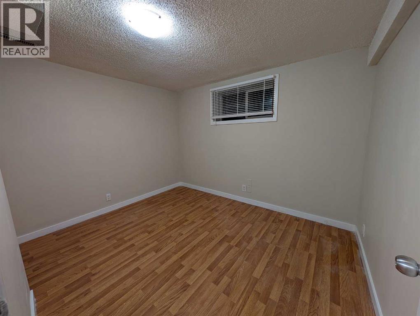
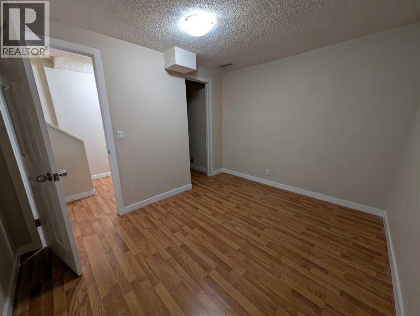
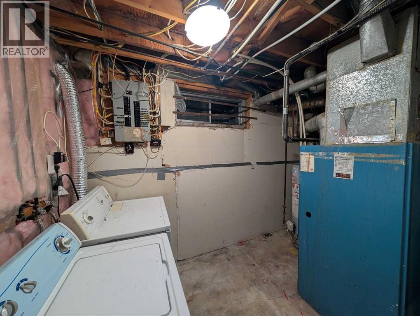
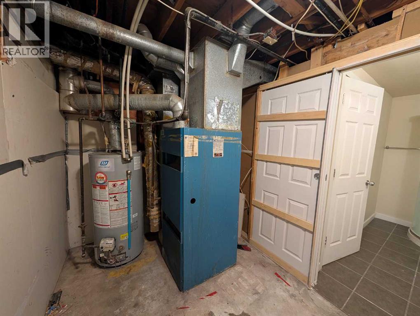
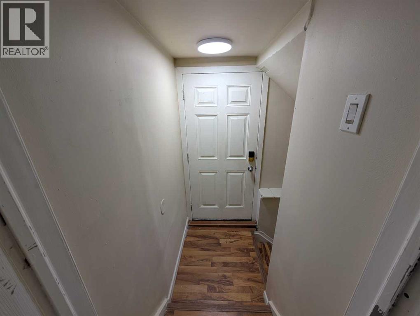
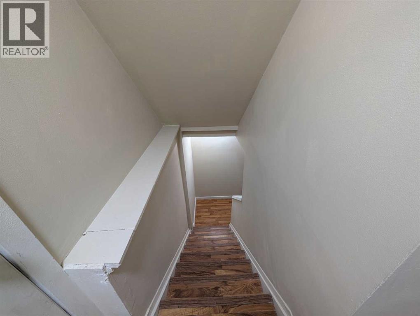
Open House THURSDAY July 30-5pm till 7Pm SUNDAY Aug 2nd 1.00pm-4.00pm. Excellent location for this 2-storey home, offering 4 bedrooms, 2.5 bathrooms, and a separate-entry basement with an illegal suite—ideal for extended family or added flexibility. The main floor features a spacious living/dining area, functional kitchen, and flex space, while the detached double garage and private fenced yard add everyday convenience. Located just minutes from two elementary schools, Prairie Winds Park, playgrounds, Superstore, WestWinds Bussiness park & shopping plazas, McKnight LRT Station, and Metis Trail, this is an excellent opportunity in a highly accessible NE Calgary community. (id:55577)
Property Features
- MLS® Number A2328535
- Price $490,000
- Bedrooms: 4
- Bathrooms: 3
- Square Footage: 1112 sqft
- Property Type: House
- Community Name: Castleridge
- Amenities Near By Park, Playground, Shopping
- Features Back Lane, No Animal Home, No Smoking Home
- Parking Space Total 2
- Plan 8111641
- Structure Deck
Open House
This property has open houses!
August
2
Sunday
Starts at:
1:00 pm
Ends at:4:00 pm
Buildings
| Bathroom Total | 3 | Bedrooms Above Ground | 3 |
| Bedrooms Below Ground | 1 | Bedrooms Total | 4 |
| Appliances | Washer, Refrigerator, Dishwasher, Stove, Dryer, Hood Fan | Basement Development | Finished |
| Basement Features | Separate Entrance, Walk-up, Suite | Basement Type | Full (finished) |
| Constructed Date | 1981 | Construction Material | Wood Frame |
| Construction Style Attachment | Detached | Cooling Type | None |
| Exterior Finish | Vinyl Siding | Flooring Type | Laminate, Tile |
| Foundation Type | Poured Concrete | Half Bath Total | 1 |
| Heating Fuel | Natural Gas | Heating Type | Forced Air |
| Stories Total | 2 | Size Interior | 1112 Sqft |
| Total Finished Area | 1112 Sqft | Type | House |
Parking
| Detached Garage | 2 |
| Street |
Land
| Acreage | No | Fence Type | Fence |
| Land Amenities | Park, Playground, Shopping | Size Depth | 32.14 M |
| Size Frontage | 10.34 M | Size Irregular | 276.01 |
| Size Total | 276.01 M2|0-4,050 Sqft | Size Total Text | 276.01 M2|0-4,050 Sqft |
| Zoning Description | Ne |
Rooms
| Level | Type | Dimensions |
|---|---|---|
| Second Level | Primary Bedroom | 15.17 Ft x 13.00 Ft |
| Second Level | Bedroom | 12.17 Ft x 8.00 Ft |
| Second Level | Bedroom | 9.00 Ft x 8.67 Ft |
| Basement | Bedroom | 11.08 Ft x 9.50 Ft |
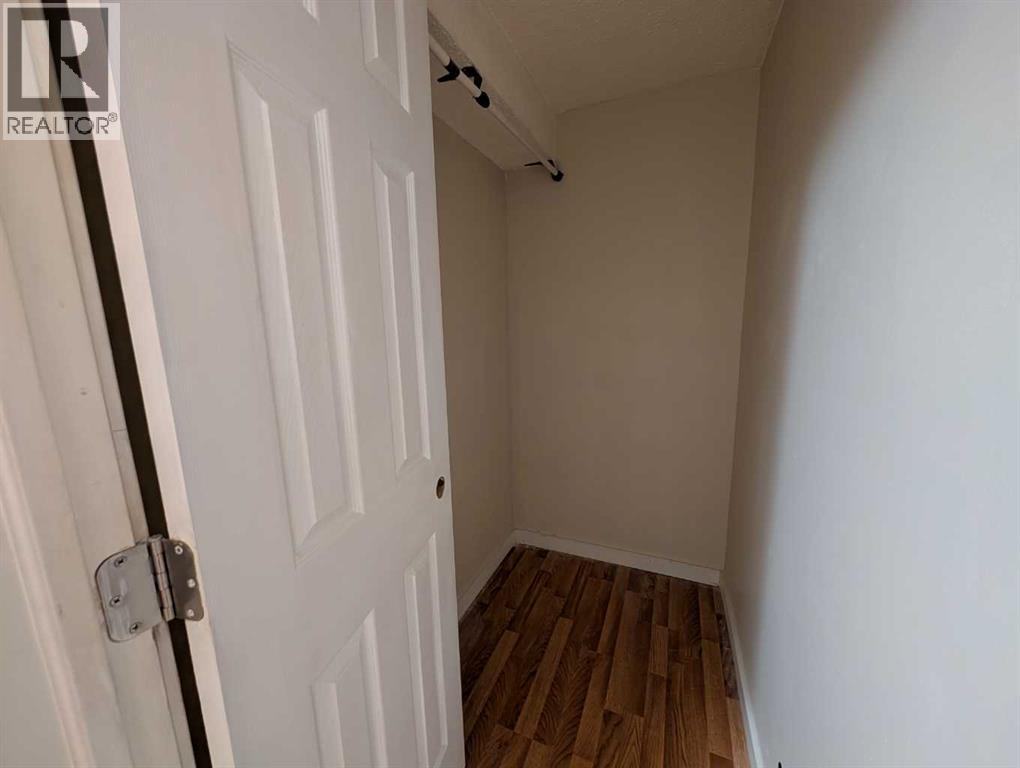
| Basement | Other | 5.83 Ft x 3.67 Ft |
| Basement | Other | 13.00 Ft x 12.50 Ft |
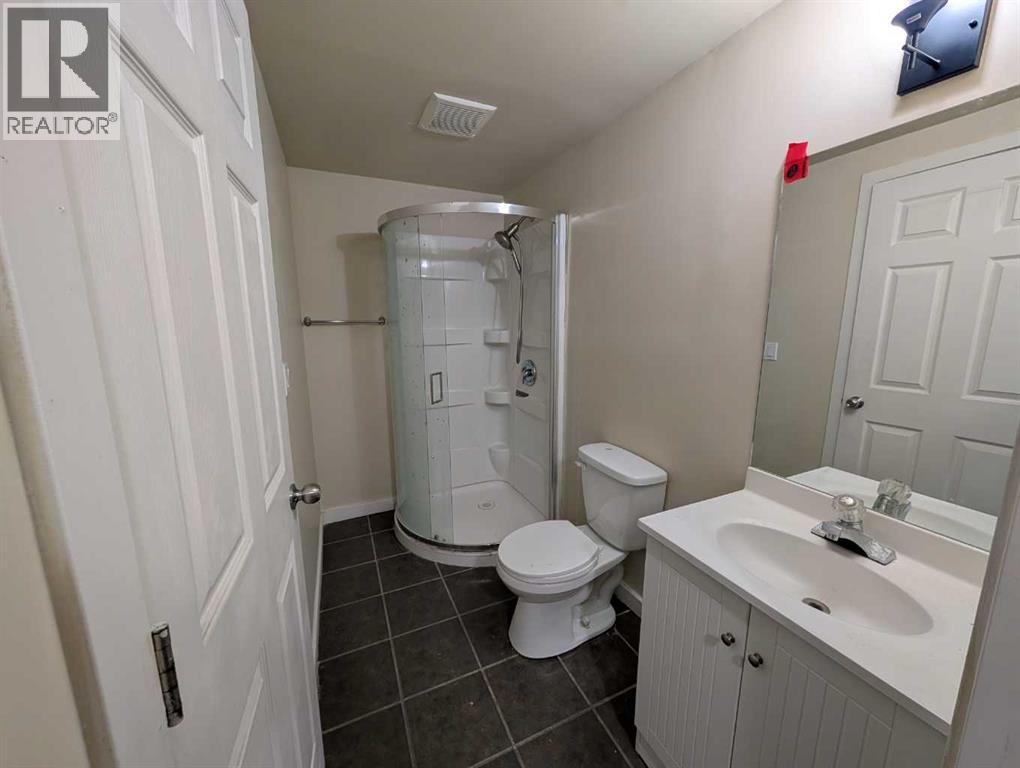
| Basement | 3pc Bathroom | 8.58 Ft x 4.50 Ft |
| Basement | Furnace | 10.50 Ft x 6.58 Ft |
| Main Level | Other | 7.83 Ft x 3.92 Ft |
| Main Level | Other | 10.83 Ft x 7.42 Ft |
| Main Level | Living Room/dining Room | 13.42 Ft x 11.42 Ft |
| Main Level | Kitchen | 11.08 Ft x 10.83 Ft |
| Main Level | 2pc Bathroom | 5.67 Ft x 4.58 Ft |
| Main Level | 4pc Bathroom | 8.00 Ft x 5.00 Ft |
Agents and Offices
- Fazle Momen
- Office: Urban-Realty.ca