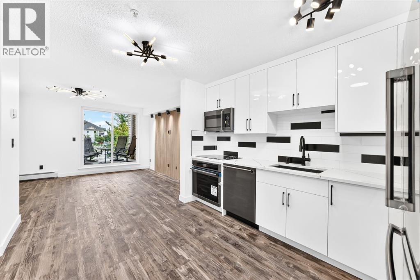
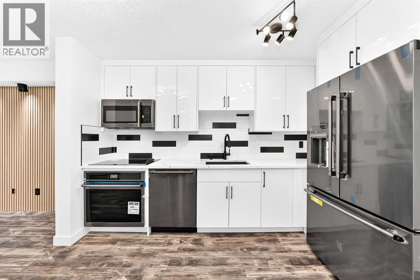
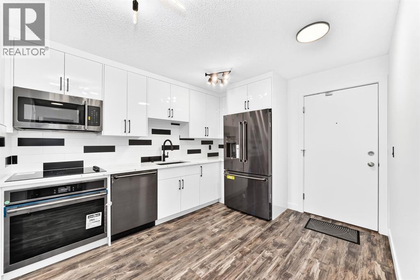
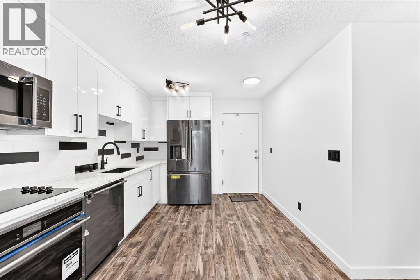
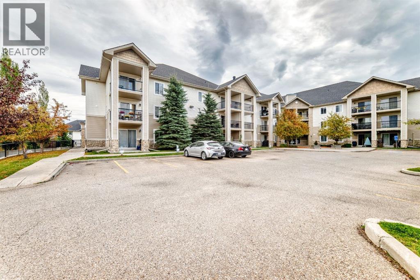
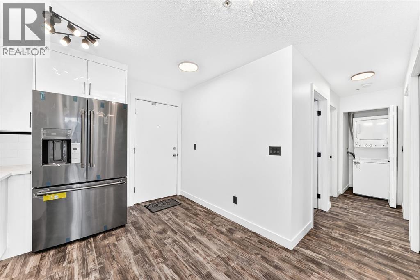
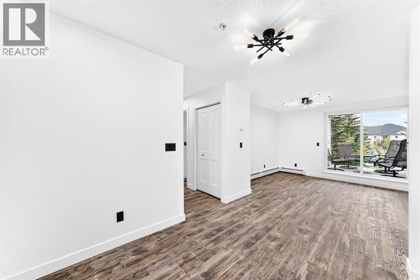
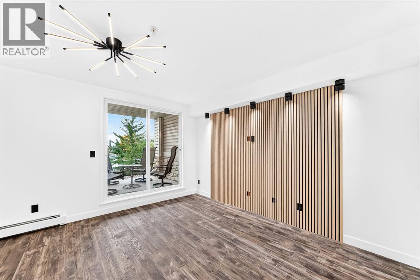
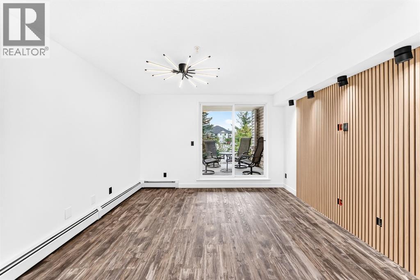
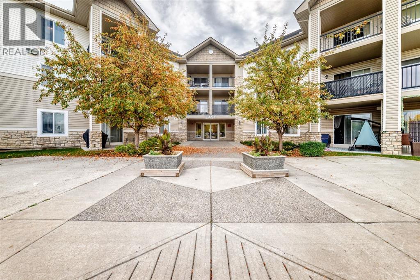
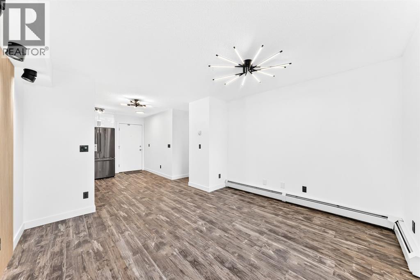
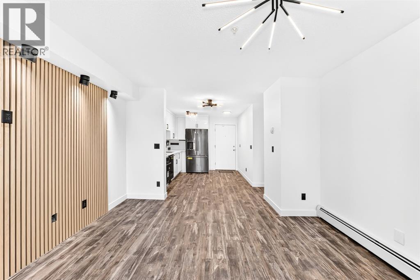
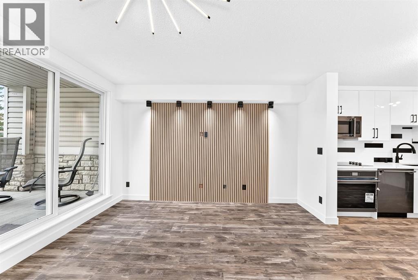
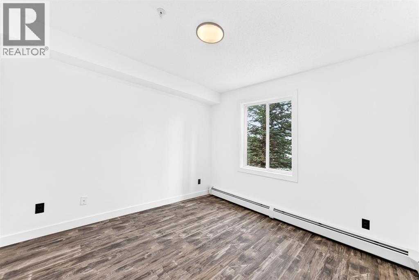
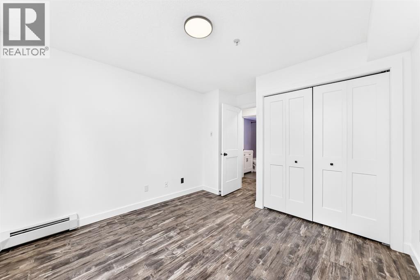
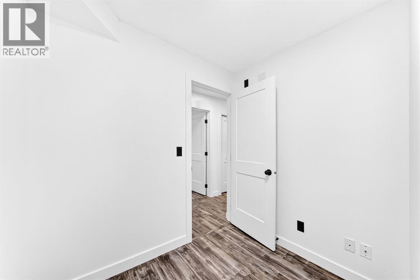
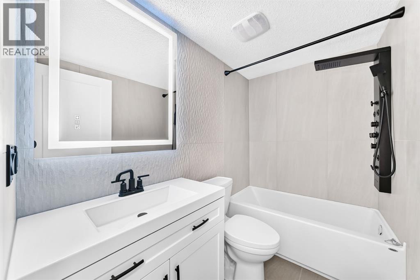
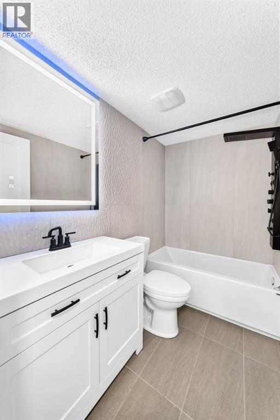
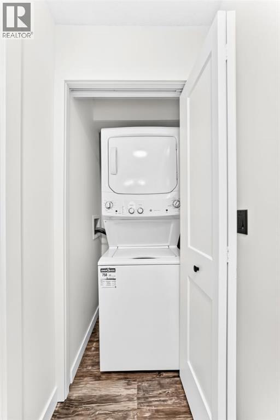
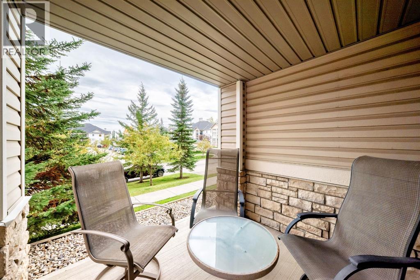
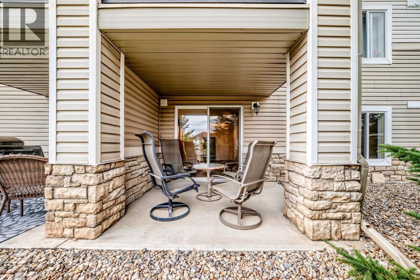
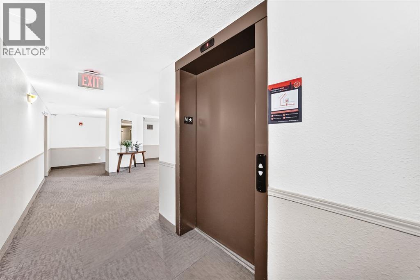
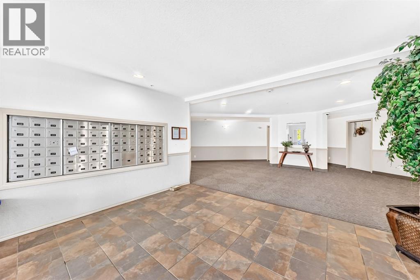
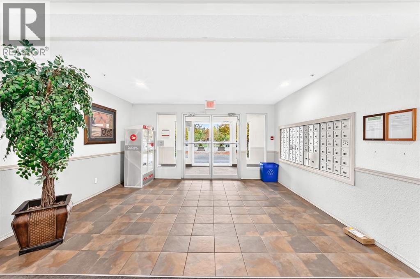
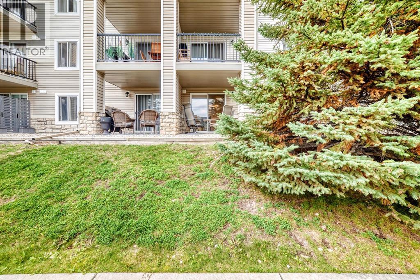
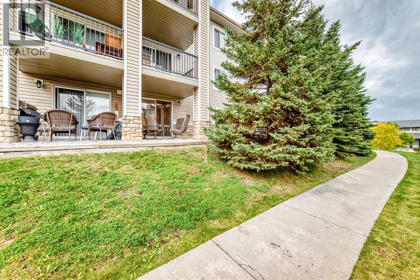
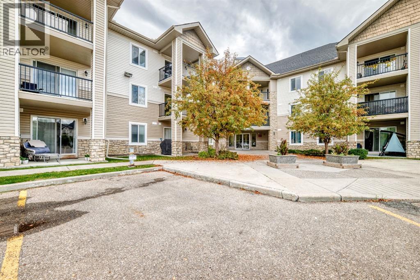
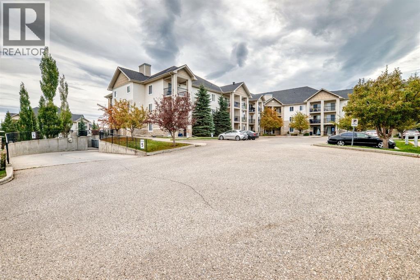
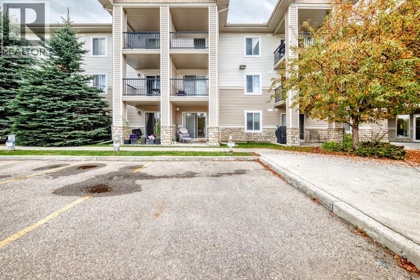
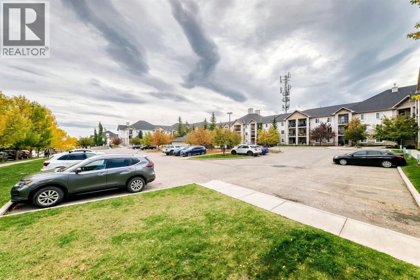
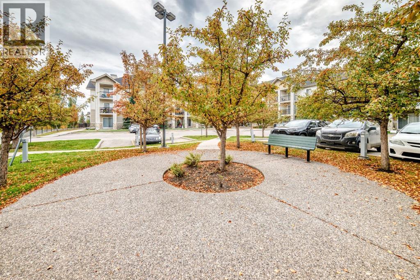
Open House Next Saturday Nov. 28th from 2:00-4:00pm! Are you a young professional, a couple with a baby plan in your future or a senior or adult just wanting to secure the most comfortable place for yourself? Then look no further and secure this home as this fully renovated immaculate unit is one of the best values you will find under the $250,000 mark!. Ensure peace of mind with no extra expenses or work needed to be done for years ahead as you enjoy all brand new appliances that include a brand new washer and dryer just installed, a gorgeous custom built kitchen with granite counters and modern tile finishes, unique lighting throughout that allows you to adjust the colours and settings for a variety of atmospheres, and of course a brand new refrigerator, dishwasher and electrical stove. Enjoy beautiful sound proof wall panelling for added quiet, peace and that extra visual detail, as well as the comfort of your cozy back yard patio enclosed by nature and trees. This unit is a 1 bedroom plus enclosed den that could be used as a 2nd bedroom for an office, guest room or a baby room or extra storage.. Also includes 1 larger sized parking stall outside right by the building entrance for your convenience and comfort. A must see in person for the wow experience. Book Your Showing in Today and don't miss this one. (id:55577)
Property Features
- MLS® Number A2359808
-
Price
$240,000
Maintenance, Electricity, Heat, Property Management, Reserve Fund Contributions, Sewer, Waste Removal, Water
$453.78 Monthly - Bedrooms: 1
- Bathrooms: 1
- Square Footage: 562 sqft
- Property Type: Apartment
- Community Name: Evergreen
- Amenities Near By Park, Playground, Schools, Shopping
- Community Features Pets Allowed With Restrictions
- Features Pvc Window, Parking
- Parking Space Total 1
- Plan 0612894
Open House
This property has open houses!
November
28
Saturday
Starts at:
2:00 pm
Ends at:4:00 pm
Buildings
| Bathroom Total | 1 | Bedrooms Above Ground | 1 |
| Bedrooms Total | 1 | Appliances | Refrigerator, Stove, Washer & Dryer |
| Constructed Date | 2006 | Construction Material | Wood Frame |
| Construction Style Attachment | Attached | Cooling Type | Central Air Conditioning |
| Exterior Finish | Stone, Vinyl Siding | Flooring Type | Vinyl Plank |
| Heating Type | Baseboard Heaters | Stories Total | 4 |
| Size Interior | 562 Sqft | Total Finished Area | 562 Sqft |
| Type | Apartment |
Parking
| Oversize |
Land
| Acreage | No | Land Amenities | Park, Playground, Schools, Shopping |
| Size Total Text | Unknown | Zoning Description | M-1 |
Rooms
| Level | Type | Dimensions |
|---|---|---|
| Main Level | Primary Bedroom | 10.58 Ft x 10.25 Ft |
| Main Level | Den | 7.75 Ft x 7.33 Ft |
| Main Level | Laundry Room | 3.17 Ft x 3.17 Ft |
| Main Level | 4pc Bathroom | 7.75 Ft x 4.83 Ft |
| Main Level | Living Room | 12.42 Ft x 12.25 Ft |
| Main Level | Other | 11.42 Ft x 10.00 Ft |
| Main Level | Other | 4.25 Ft x 8.33 Ft |
| Main Level | Other | 10.17 Ft x 8.33 Ft |
Agents and Offices
- Marta Raczkowska
- Office: Royal LePage Solutions