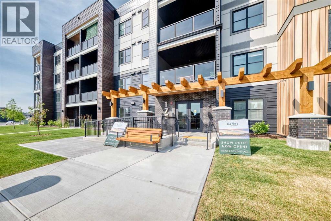
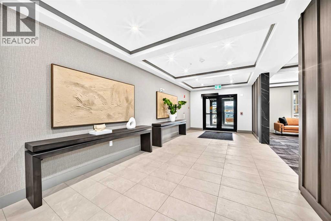
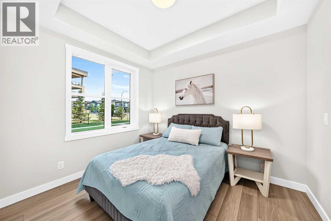
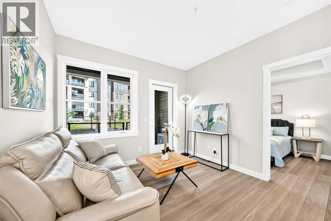
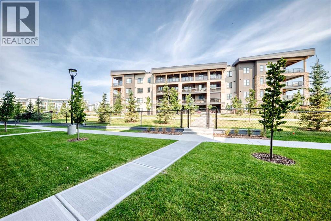
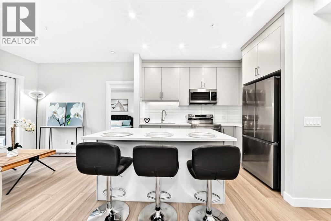
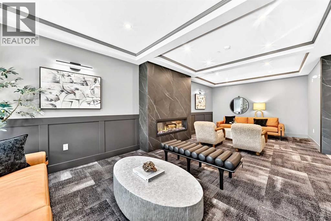
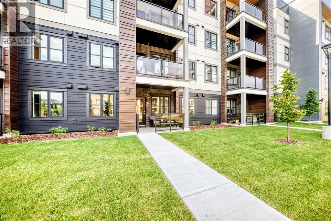
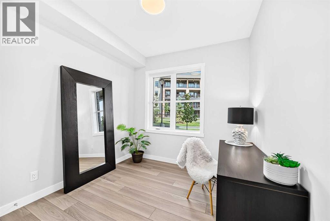
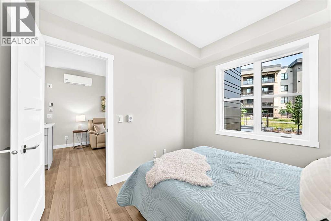
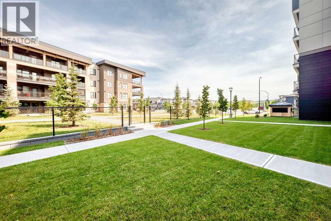
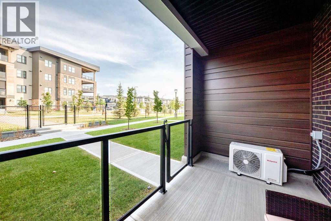
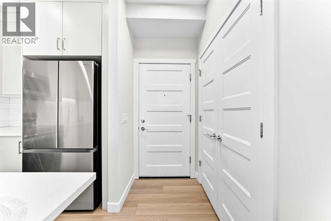
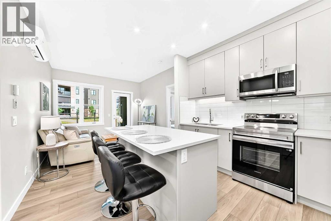
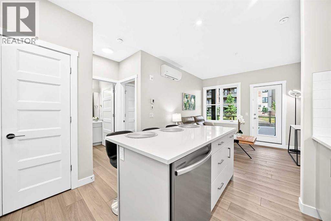
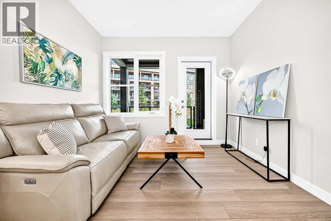
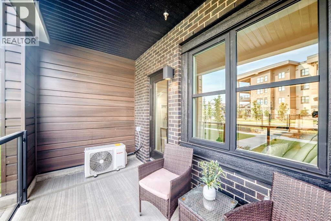
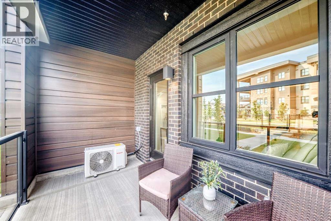
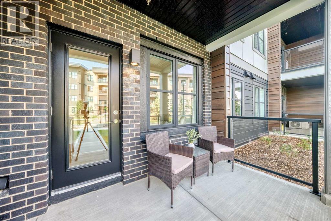
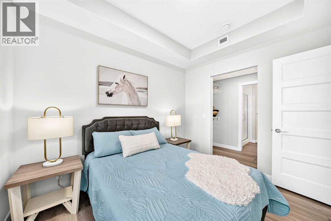
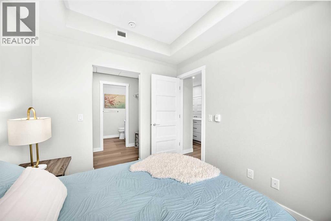
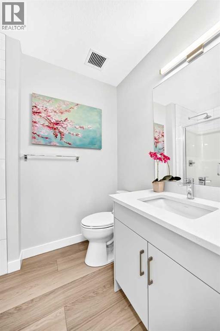
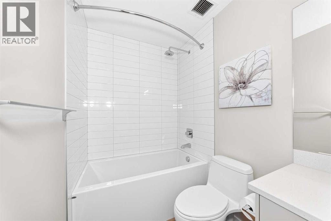
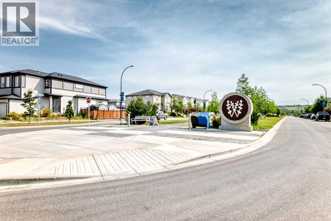
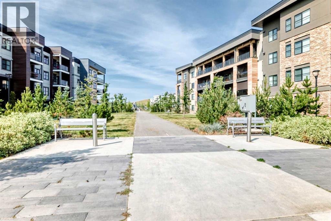
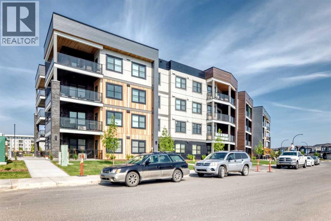
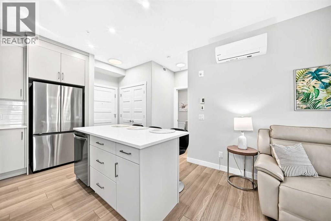
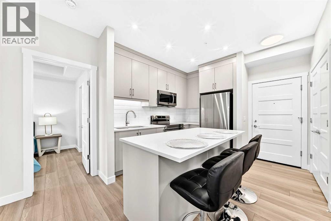
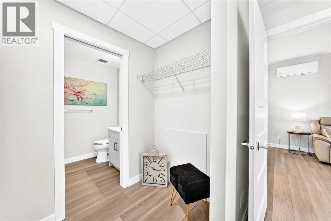
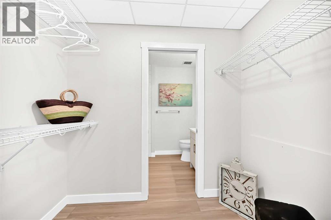
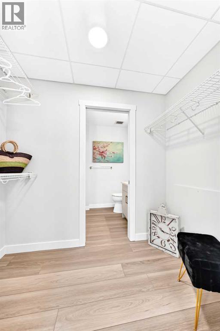
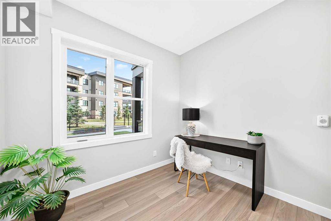
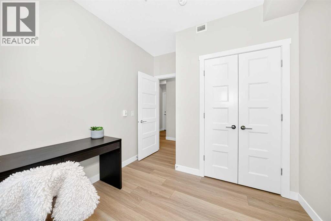
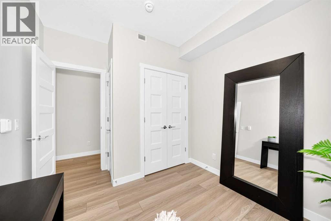
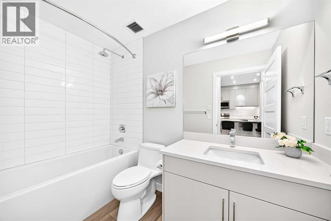
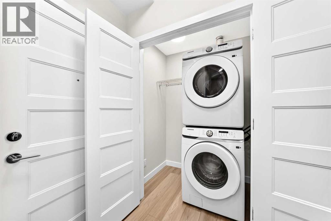
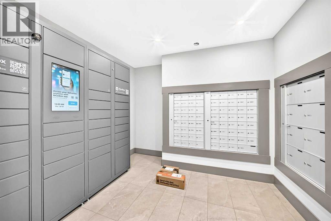
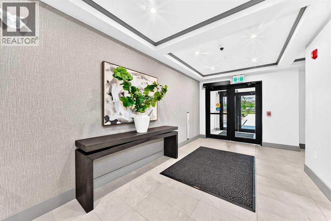
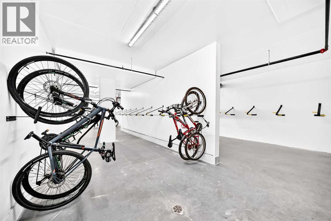
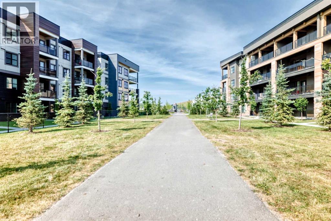
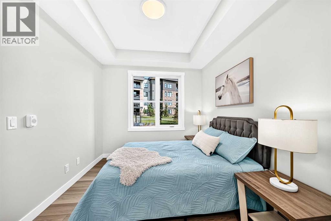
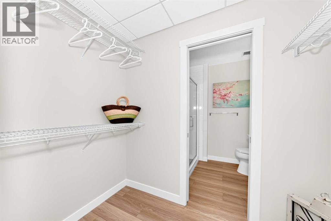
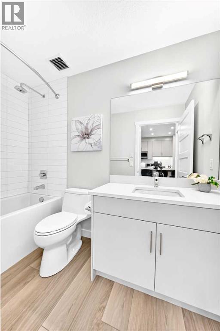
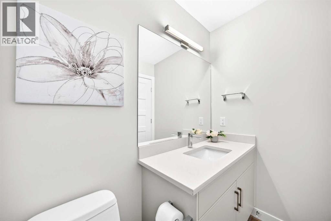
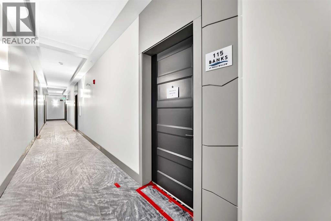
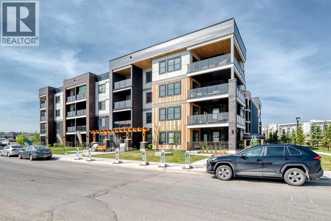
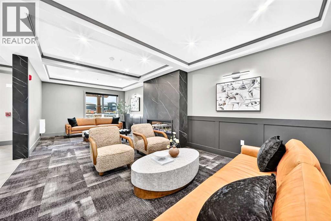
Welcome to brand-new main floor living in the heart of peaceful Wolf Willow! Step inside this pristine, never-lived-in Air Conditioned, carpet free 2-bedroom, 2-bathroom condo featuring airy 9' high ceilings, large sunlit windows, and durable luxury vinyl plank flooring throughout. The thoughtful split-bedroom layout offers ultimate privacy on either side of a central kitchen equipped with sleek quartz countertops, extended-height cabinetry, and a breakfast bar open to the inviting living area. The primary suite boasts a tray ceiling, walk-through closet and private shower ensuite, while the second bedroom is served by a 4-piece bath with a generous vanity. Step out onto your private porch facing a quiet, tree-lined walkway that leads directly to a central park, all just a short stroll from the scenic Bow River pathways. Complete with wall-unit A/C, in-suite laundry, an underground parking spot, bicycle storage, and an upscale building with a stunning lobby, this move-in-ready home delivers modern river-valley living at its finest. Schedule your viewing today to experience Wolf Willow living firsthand! (id:55577)
Property Features
- MLS® Number A2333088
-
Price
$375,000
Maintenance, Condominium Amenities, Common Area Maintenance, Heat, Property Management, Reserve Fund Contributions, Sewer, Waste Removal, Water
$329.04 Monthly - Bedrooms: 2
- Bathrooms: 2
- Square Footage: 607 sqft
- Property Type: Apartment
- Community Name: Wolf Willow
- Amenities Near By Playground, Schools, Shopping
- Community Features Pets Allowed, Pets Allowed With Restrictions
- Features Gas Bbq Hookup, Parking
- Parking Space Total 1
- Plan 2411532
Buildings
| Bathroom Total | 2 | Bedrooms Above Ground | 2 |
| Bedrooms Total | 2 | Amenities | Laundry Facility |
| Appliances | Refrigerator, Dishwasher, Oven, Microwave Range Hood Combo, Washer/dryer Stack-up | Constructed Date | 2026 |
| Construction Style Attachment | Attached | Cooling Type | Wall Unit |
| Exterior Finish | Metal, Stone | Flooring Type | Vinyl Plank |
| Stories Total | 4 | Size Interior | 607 Sqft |
| Total Finished Area | 607 Sqft | Type | Apartment |
Parking
| Underground |
Land
| Acreage | No | Land Amenities | Playground, Schools, Shopping |
| Size Total Text | Unknown | Zoning Description | M-2 |
Rooms
| Level | Type | Dimensions |
|---|---|---|
| Main Level | Other | 11.25 Ft x 11.00 Ft |
| Main Level | Other | 5.67 Ft x 3.75 Ft |
| Main Level | Living Room | 10.50 Ft x 9.83 Ft |
| Main Level | Primary Bedroom | 10.25 Ft x 8.92 Ft |
| Main Level | Other | 7.75 Ft x 4.42 Ft |
| Main Level | 3pc Bathroom | 7.83 Ft x 5.42 Ft |
| Main Level | Bedroom | 9.00 Ft x 8.83 Ft |
| Main Level | 4pc Bathroom | 9.17 Ft x 4.92 Ft |
| Main Level | Laundry Room | 5.25 Ft x 3.42 Ft |
| Main Level | Other | 12.33 Ft x 6.50 Ft |
Agents and Offices
- Julie MacLeod
- Office: Real Broker