115 Ambleridge Street Nw, Calgary, Alberta T3P 3H2 New

Browse our exclusive listings.

$569,900

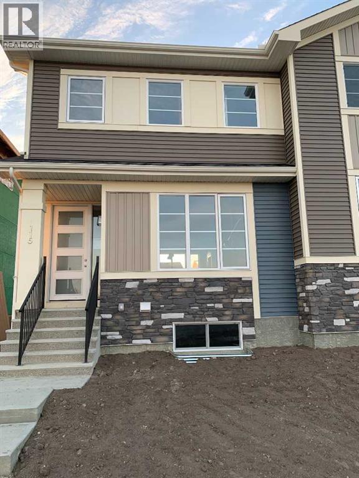
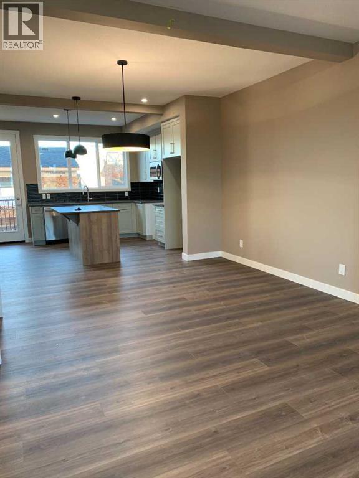
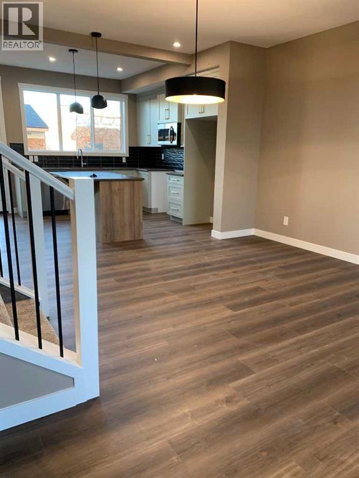
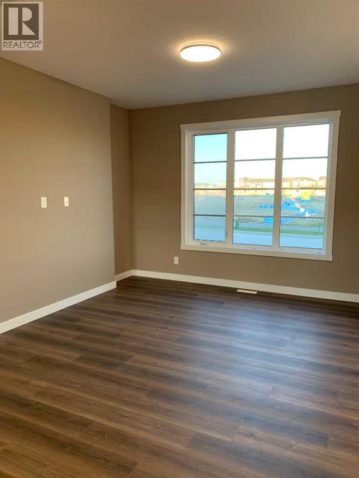
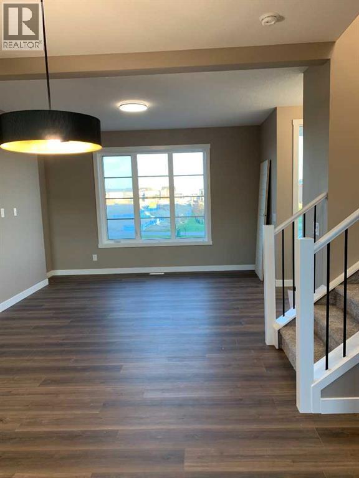
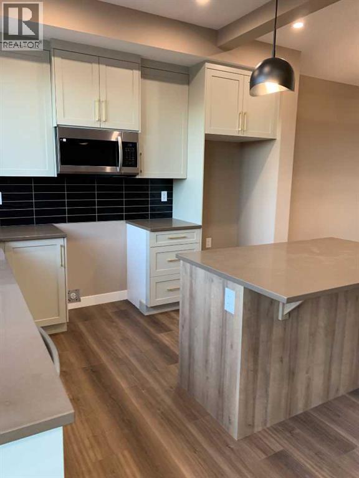
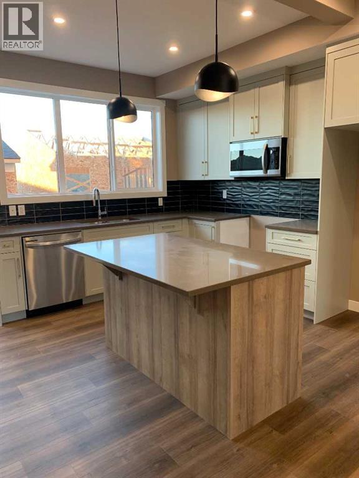
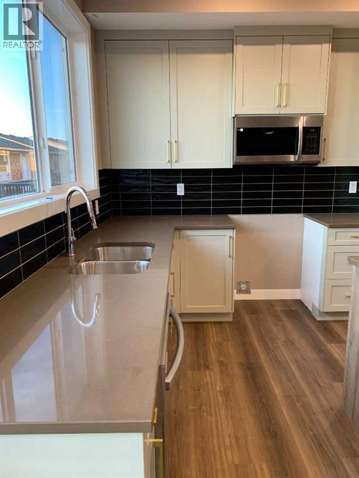
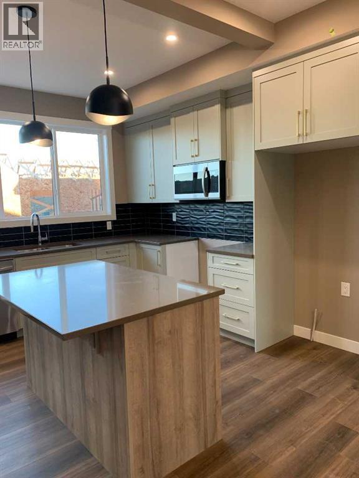
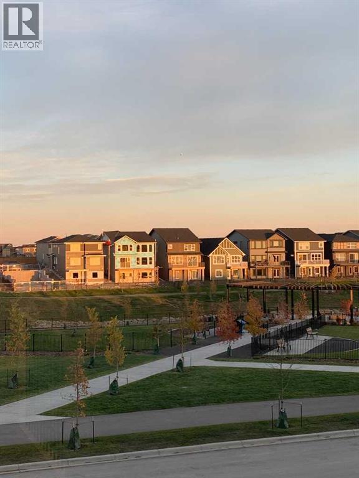
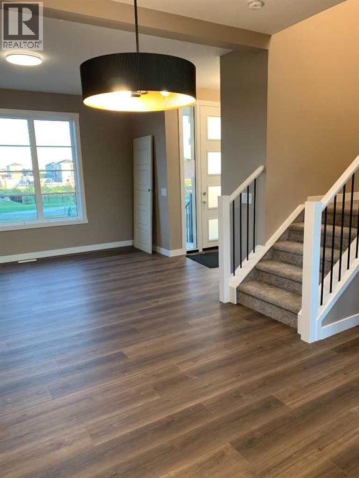
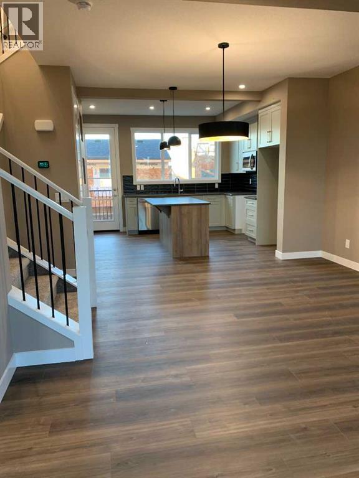
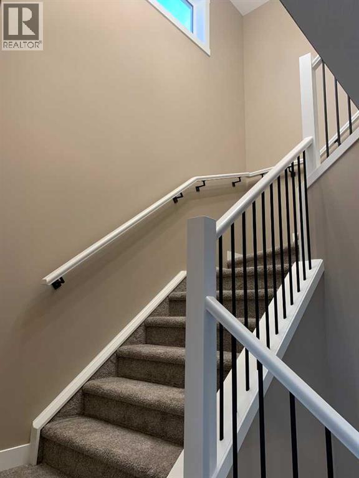
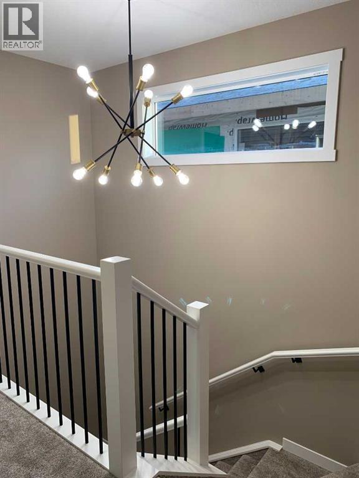
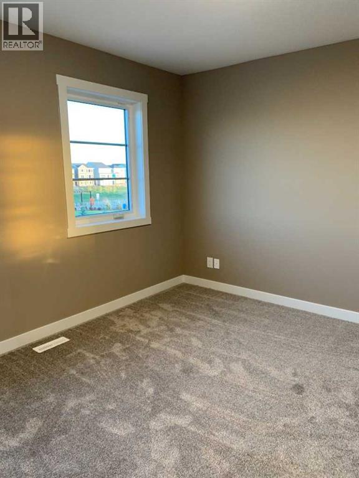
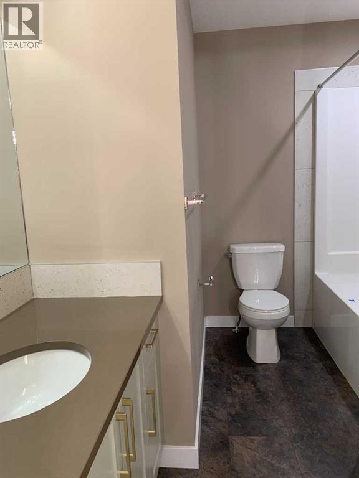
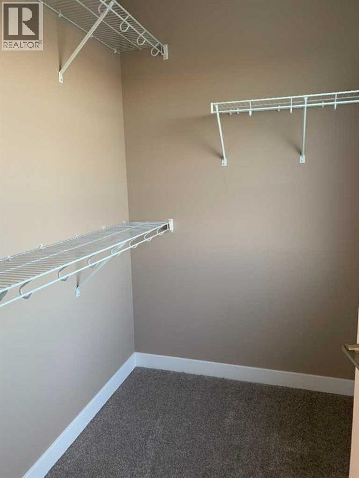
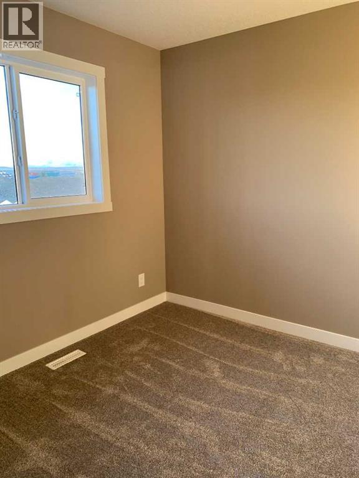
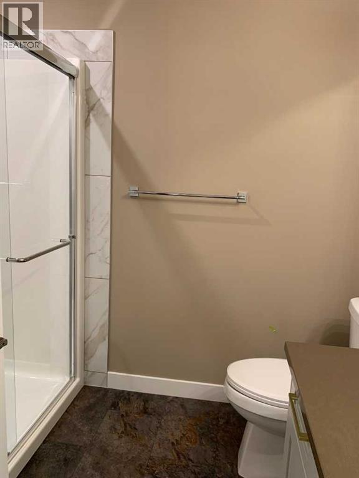
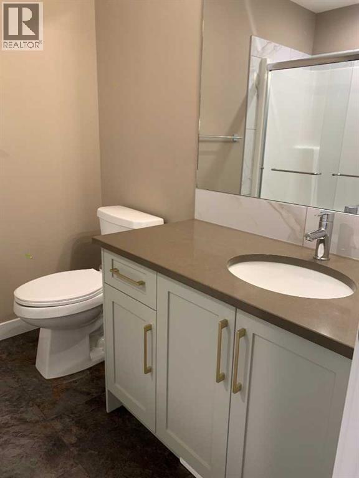
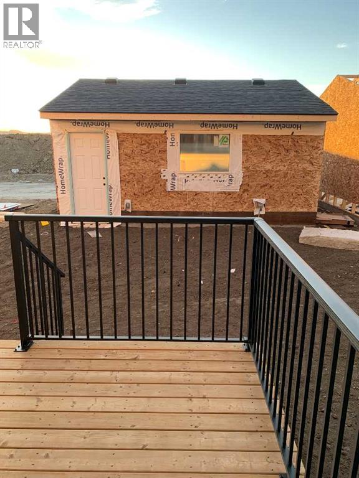
Discover the Hamilton, expertly crafted by Douglas Homes. This fee simple townhouse offers a turnkey lifestyle. Located in the desirable community of Ambleridge—one of Calgary’s newest neighborhoods. This home is thoughtfully designed with quality upgrades already included. Enjoy 9-foot knockdown ceilings, luxury vinyl plank flooring, quartz countertops, stainless steel appliances, and 42-inch upper cabinetry. The bright, open-concept main floor features a spacious great room with oversized windows and an optional fireplace, creating a warm and inviting atmosphere. The impressive kitchen looks out to the sunny west back yard and deck, the adjacent dining room is a focal point for entertaining and allows for seamless flow, making it ideal for larger gatherings. Upstairs, the primary suite offers a walk-in closet and a stylish three-piece ensuite complete with quartz countertops and a vanity. Two additional generously sized bedrooms provide flexibility for family, guests, or a home office. A well-appointed four-piece main bath includes quartz surfaces, a large vanity, and a deep soaker tub. An upper-floor laundry room adds everyday convenience. The side entrance to the basement enhances the home’s future potential, offering flexibility for additional living space or development. Outside, the property is fully landscaped and features a rear deck, fenced yard, and double garage. Don’t miss this opportunity—book your viewing today. First-Time Home Buyers’ GST Rebate: Eligible buyers may receive up to $30,000 on a new home purchase. Applicants must be 18 or older, a Canadian citizen or permanent resident, and not have owned or lived in a home owned by themselves or their spouse/common-law partner within the past four years. All terms and conditions are subject to Government of Canada/CRA guidelines (id:55577)


Property Features

  • MLS® Number A2350519
  • Price $569,900
  • Bedrooms: 3
  • Bathrooms: 3
  • Square Footage: 1235 sqft
  • Property Type: Row / Townhouse
  • Community Name: Ambleridge
  • Amenities Near By Schools, Shopping
  • Features Back Lane, No Animal Home, No Smoking Home
  • Parking Space Total 2
  • Plan 2511131
  • Structure Deck

Buildings

Bathroom Total 3 Bedrooms Above Ground 3
Bedrooms Total 3 Appliances Refrigerator, Dishwasher, Stove, Microwave Range Hood Combo, Garage Door Opener
Basement Development Unfinished Basement Features Separate Entrance
Basement Type Full (unfinished) Constructed Date 2026
Construction Style Attachment Attached Cooling Type None
Exterior Finish Vinyl Siding Flooring Type Carpeted, Vinyl, Vinyl Plank
Foundation Type Poured Concrete Half Bath Total 1
Heating Type Forced Air Stories Total 2
Size Interior 1235 Sqft Total Finished Area 1235.4 Sqft
Type Row / Townhouse

Parking

Detached Garage 2

Land

Acreage No Fence Type Fence
Land Amenities Schools, Shopping Landscape Features Fruit Trees, Landscaped
Size Depth 32 M Size Frontage 7.32 M
Size Irregular 234.24 Size Total 234.24 M2|0-4,050 Sqft
Size Total Text 234.24 M2|0-4,050 Sqft Zoning Description R-gm

Rooms

Level Type Dimensions
Second Level Primary Bedroom 12.17 Ft x 11.83 Ft
Second Level Bedroom 10.00 Ft x 9.58 Ft
Second Level Bedroom 9.58 Ft x 9.25 Ft
Second Level 4pc Bathroom Measurements not available
Second Level 3pc Bathroom Measurements not available
Main Level Great Room 13.58 Ft x 8.00 Ft
Main Level Dining Room 12.08 Ft x 8.00 Ft
Main Level Kitchen 12.67 Ft x 7.00 Ft
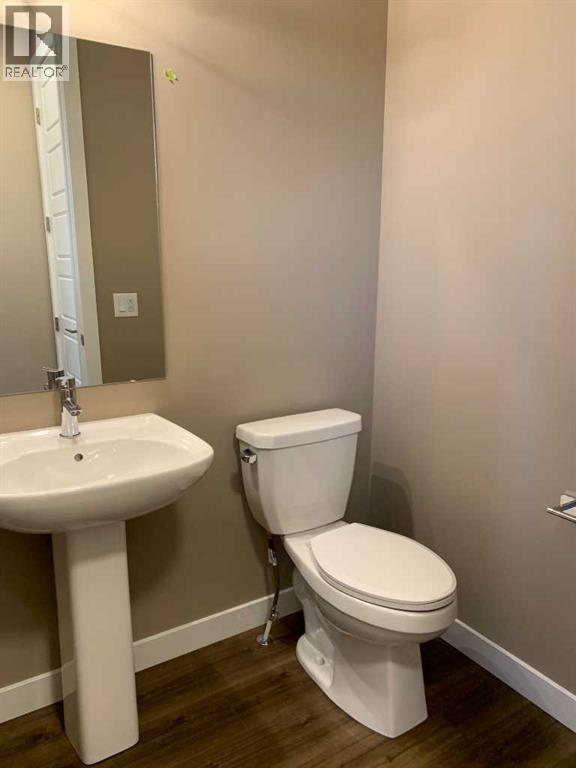
Main Level 2pc Bathroom Measurements not available

Agents and Offices

  • Jacqueline Troughton
  • Zach Terlier
  • Office: Real Broker

Do you have questions?

Call or text today, we are here to help!

+1 403-483-3300