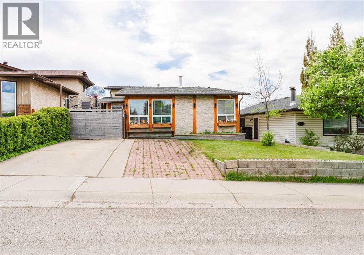
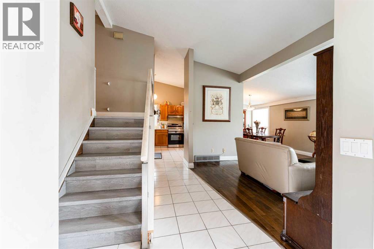
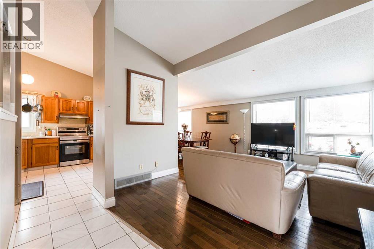
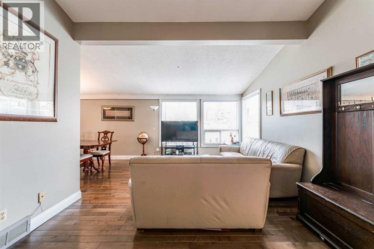
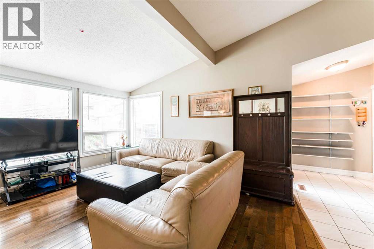
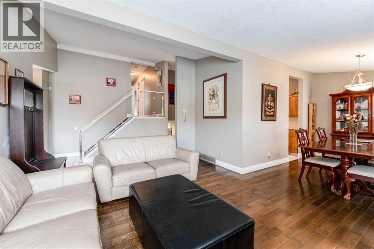
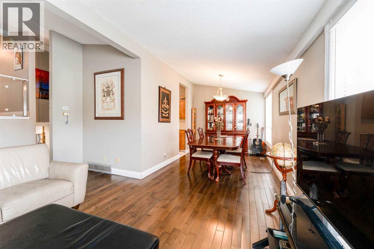
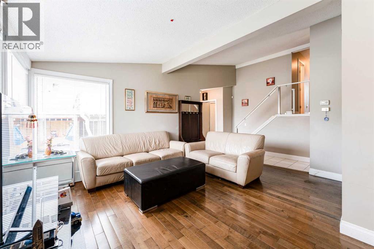
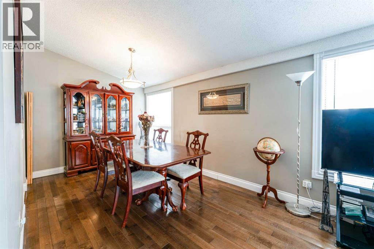
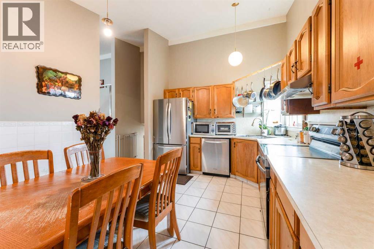
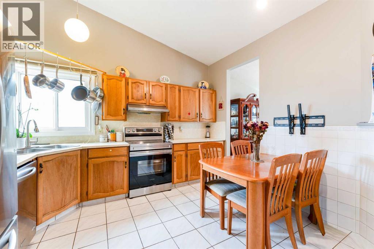
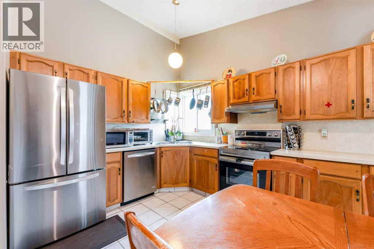
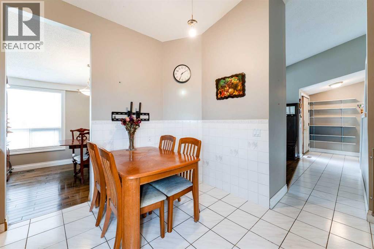
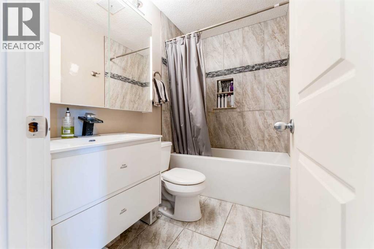
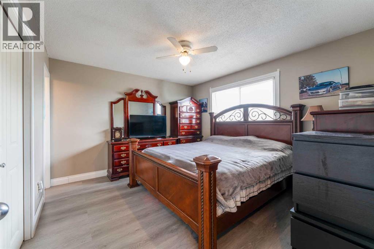
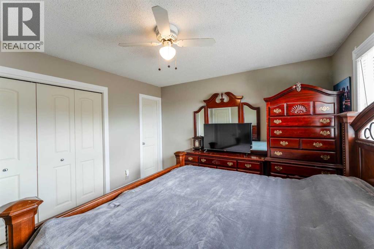
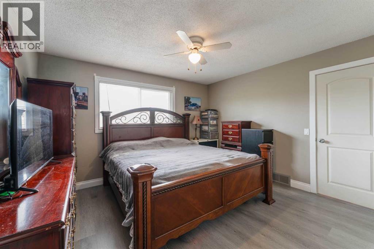
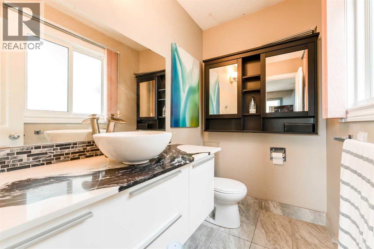
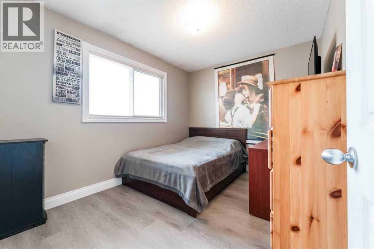
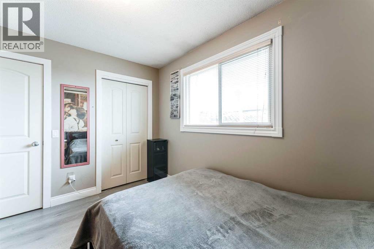
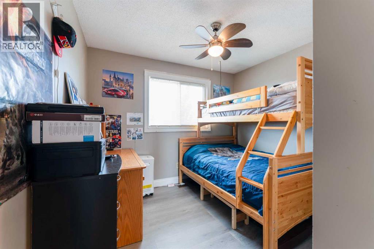
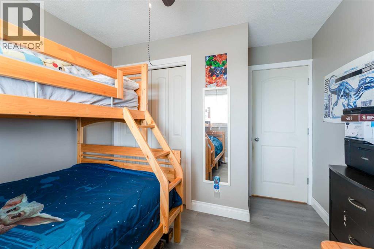
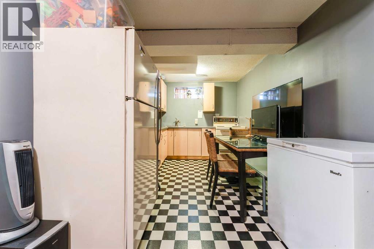
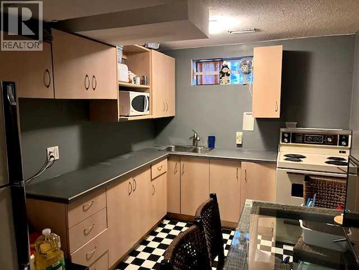
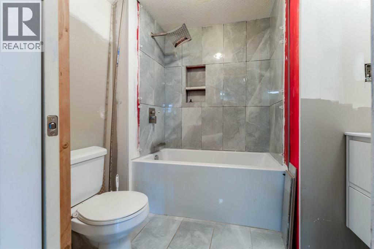
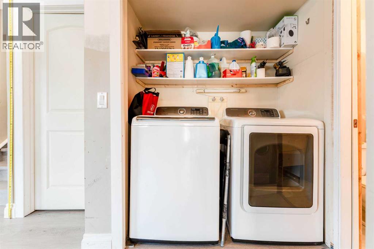
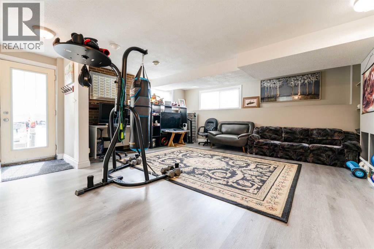
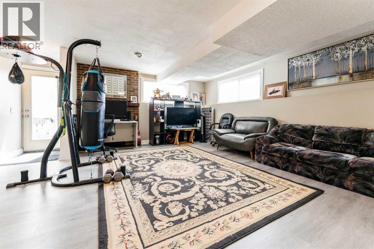
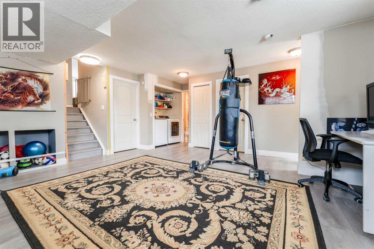
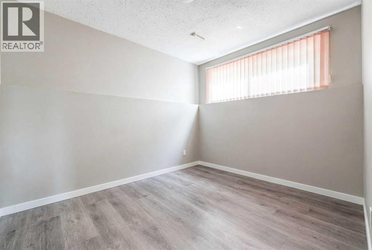
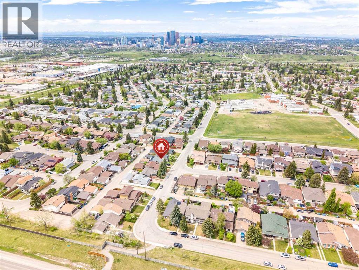
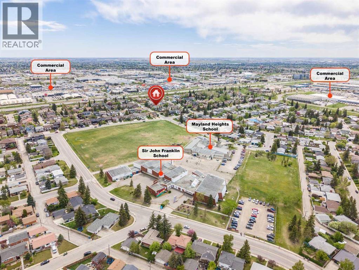
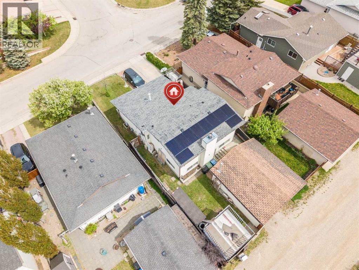
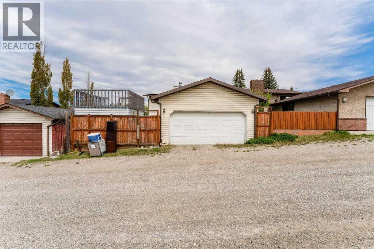
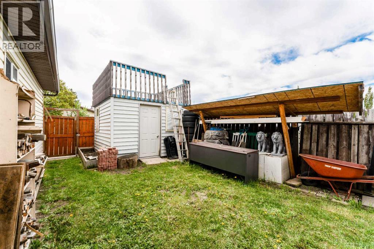
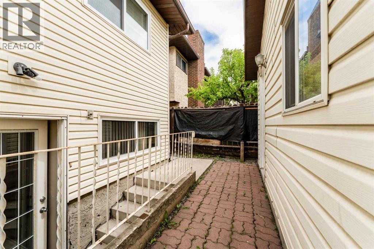
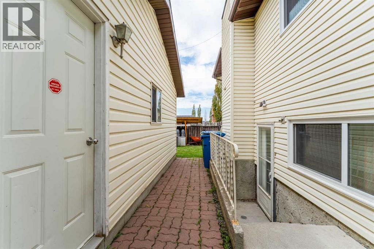
Beautiful 4-level split home featuring 4 bedrooms — 3 on the upper level and 1 on the lower level — plus a fully finished walk-up basement complete with a kitchen, bedroom, bathroom, and separate entrance, offering excellent rental income potential.This well-maintained home with vaulted ceilings, includes fully renovated bathrooms, new windows, new roof, and modern hardwood & laminated and ceramic tiles flooring throughout. Located on a quiet cul-de-sac, the property also offers a double detached garage, back alley access, additional front parking pad, and plenty of parking space.The spacious primary bedroom features its own ensuite bathroom, while all bedrooms are generously sized with a fully renovated bathroom. The laundry area is conveniently located on the lower level, making it easily accessible for both the main floor occupants and potential basement tenants.A fantastic opportunity for families or investors looking for a move-in-ready home with mortgage helper potential. (id:55577)
Property Features
- MLS® Number A2314612
- Price $574,888
- Bedrooms: 4
- Bathrooms: 3
- Square Footage: 1094 sqft
- Property Type: House
- Community Name: Mayland Heights
- Amenities Near By Playground, Schools, Shopping
- Features Cul-de-sac, Back Lane, No Smoking Home
- Parking Space Total 4
- Plan 7811373
Buildings
| Bathroom Total | 3 | Bedrooms Above Ground | 3 |
| Bedrooms Below Ground | 1 | Bedrooms Total | 4 |
| Appliances | Washer, Refrigerator, Dishwasher, Stove, Dryer, Window Coverings, Garage Door Opener | Architectural Style | 4 Level |
| Basement Development | Finished | Basement Features | Separate Entrance, Walk-up |
| Basement Type | Full (finished) | Constructed Date | 1979 |
| Construction Material | Wood Frame | Construction Style Attachment | Detached |
| Cooling Type | See Remarks | Exterior Finish | Asphalt |
| Fireplace Present | Yes | Fireplace Total | 1 |
| Flooring Type | Ceramic Tile, Laminate | Foundation Type | Poured Concrete |
| Half Bath Total | 1 | Heating Type | Other, Forced Air |
| Size Interior | 1094 Sqft | Total Finished Area | 1094 Sqft |
| Type | House |
Parking
| Detached Garage | 2 |
| Parking Pad | |
| R V |
Land
| Acreage | No | Fence Type | Fence |
| Land Amenities | Playground, Schools, Shopping | Landscape Features | Landscaped |
| Size Frontage | 12 M | Size Irregular | 371.00 |
| Size Total | 371 M2|0-4,050 Sqft | Size Total Text | 371 M2|0-4,050 Sqft |
| Zoning Description | R-cg |
Rooms
| Level | Type | Dimensions |
|---|---|---|
| Basement | Kitchen | 8.33 Ft x 12.33 Ft |
| Basement | Recreational, Games Room | 17.42 Ft x 9.42 Ft |
| Lower Level | Bedroom | 10.08 Ft x 8.42 Ft |
| Lower Level | Family Room | 19.33 Ft x 19.75 Ft |
| Lower Level | 4pc Bathroom | Measurements not available |
| Main Level | Dining Room | 9.00 Ft x 11.33 Ft |
| Main Level | Kitchen | 12.33 Ft x 10.92 Ft |
| Main Level | Living Room | 15.33 Ft x 12.08 Ft |
| Upper Level | Primary Bedroom | 11.58 Ft x 12.75 Ft |
| Upper Level | Bedroom | 9.92 Ft x 11.00 Ft |
| Upper Level | Bedroom | 9.00 Ft x 11.00 Ft |
| Upper Level | 2pc Bathroom | Measurements not available |
| Upper Level | 4pc Bathroom | Measurements not available |
Agents and Offices
- Diana Arvatescu
- Office: RE/MAX House Of Real Estate