115 Windford Street Sw, Airdrie, Alberta T4B 4A4 New

Browse our exclusive listings.

$500,000

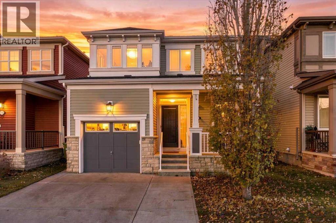
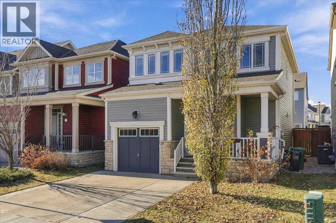
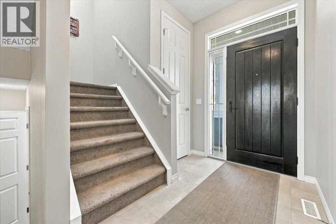
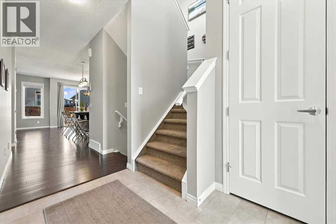
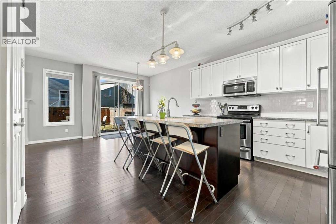
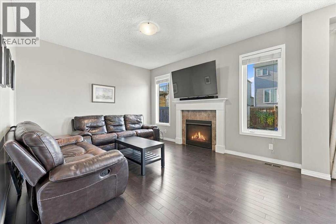
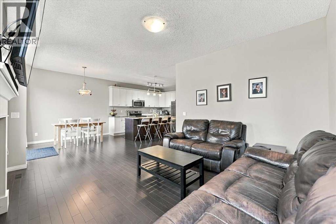
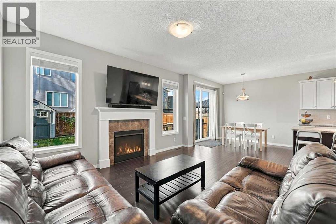
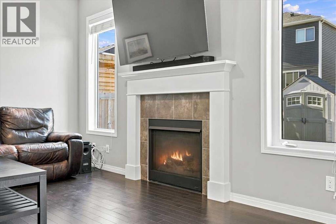
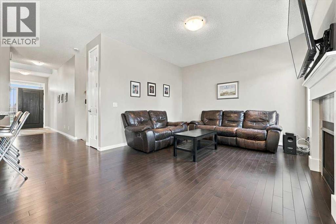
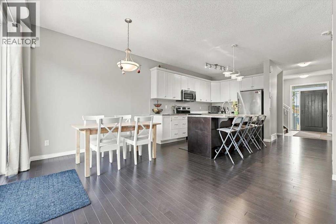
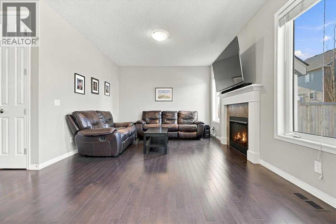
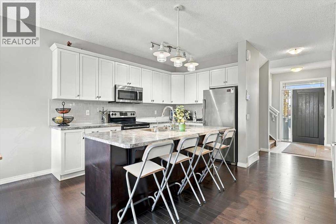
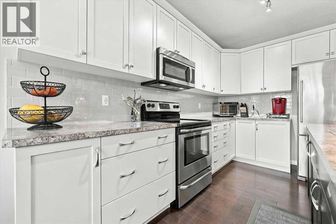
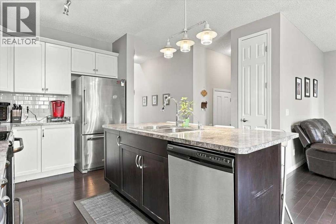
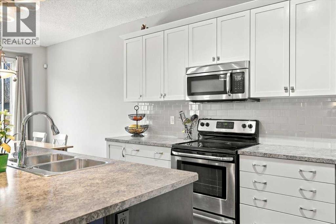
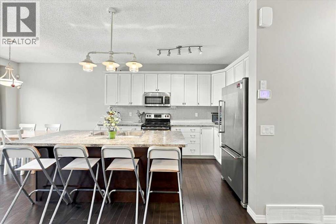
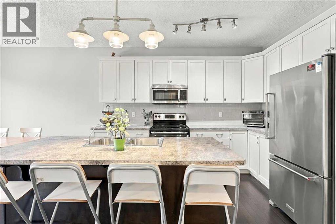
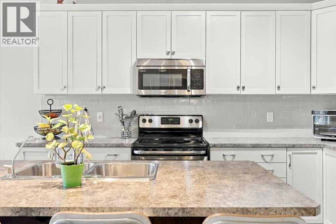
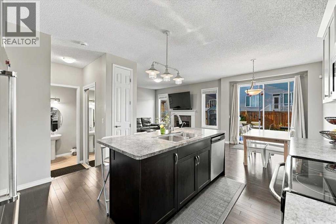
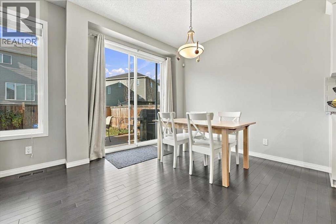
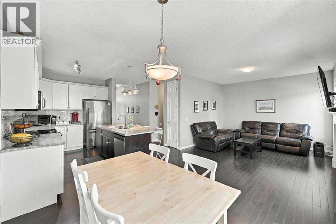
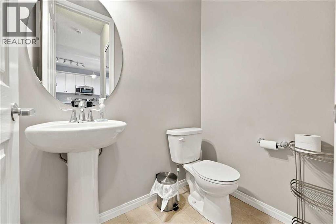
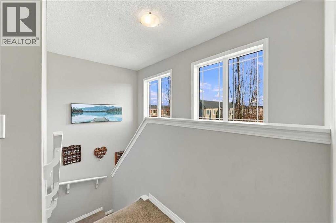
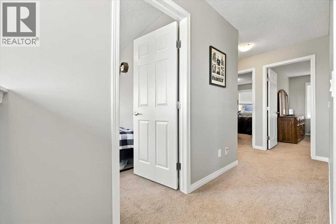
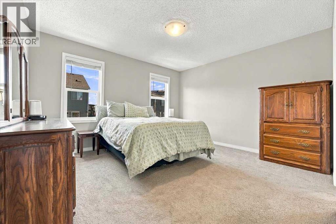
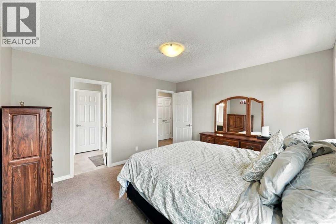
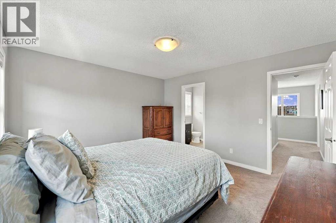
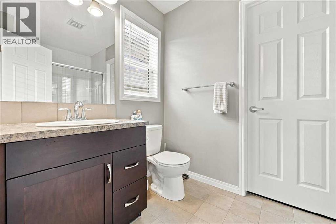
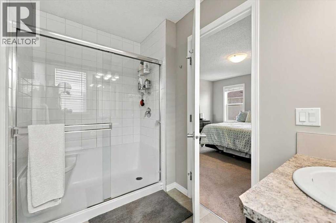
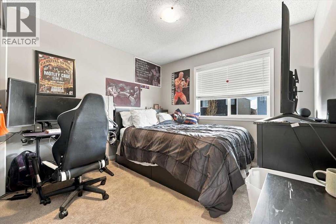
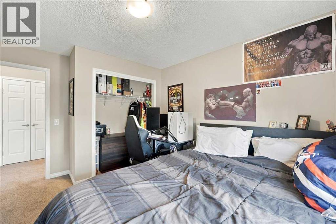
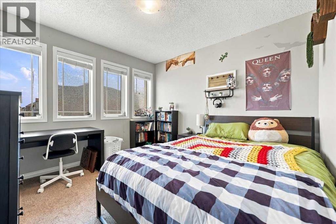
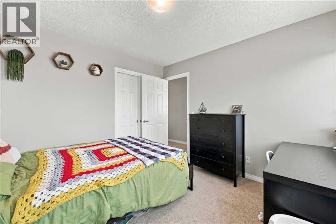
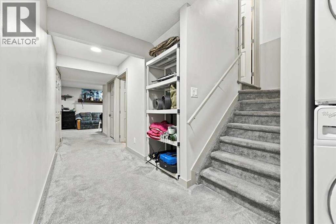
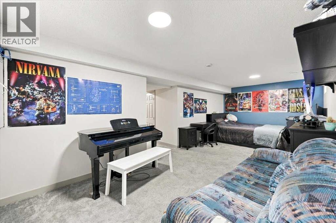
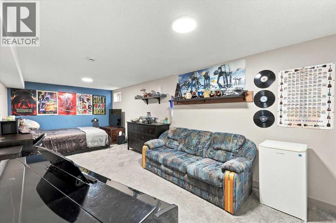
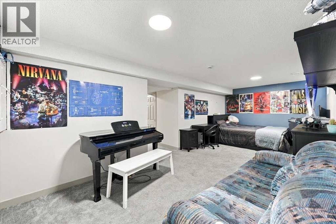
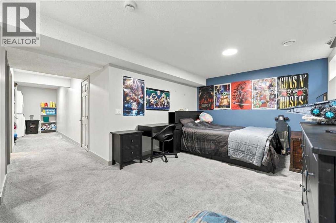
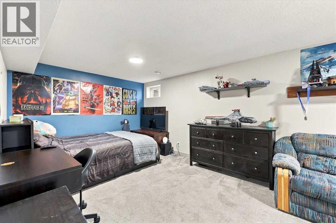
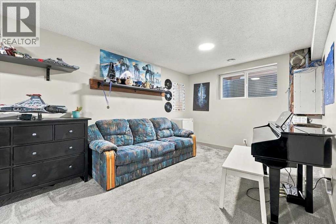
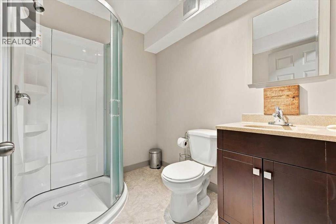
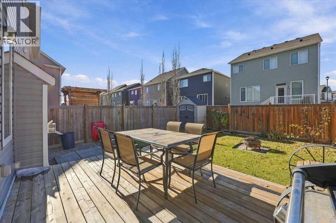
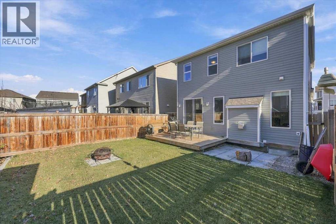
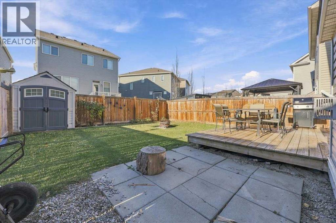
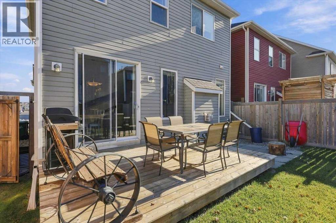
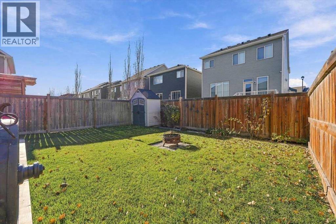
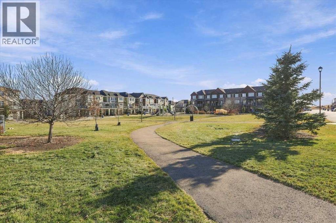
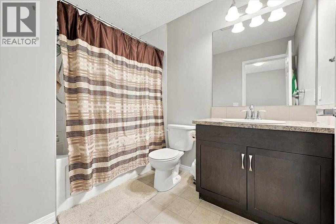
Welcome to 115 Windford Street SW, a FULLY FINISHED 2-storey detached home offering 3 BEDROOMS, 3.5 BATHROOMS and the perfect blend of comfort, style and functionality in Airdrie's desirable community of South Windsong priced $50,000 BELOW assessed value! Step inside to discover a bright, inviting open-concept main floor featuring 9' ceilings, rich hardwood flooring, contemporary finishes and a spacious living room anchored by a cozy gas fireplace. The well-appointed kitchen boasts crisp white cabinetry, stainless steel appliances, a stylish tile backsplash, generous counter space and a large centre island with breakfast bar seating—perfect for casual meals and entertaining. The adjoining dining area opens directly onto the sunny WEST-FACING backyard, creating a seamless connection between indoor and outdoor living. A convenient 2-piece powder room completes the main level. Upstairs, you'll find THREE generously sized bedrooms, including a spacious primary retreat complete with a private 3-piece ensuite featuring a walk-in shower. A full 4-piece bathroom serves the additional bedrooms. The FULLY FINISHED BASEMENT expands your living space with a spacious RECREATION ROOM, a 3-piece bathroom and a large storage room—offering wonderful flexibility for movie nights, entertaining, hobbies or a home office. Outside, enjoy summer evenings on the spacious rear deck, complete with a convenient BBQ gas line, overlooking the fully fenced and landscaped WEST-FACING backyard. Pre-wiring for a future hot tub adds even more possibilities! Additional highlights include a welcoming covered front porch with Phantom screen, a single attached garage, DOUBLE-WIDE driveway and convenient access to 8th Street. With expansive green space and a park just steps away, this fantastic location offers the lifestyle you've been looking for. Whether you're hosting friends around the kitchen island, relaxing by the fireplace or enjoying a summer BBQ on the deck, this home offers inviting spaces for every occasion. A wonderful opportunity to own a move-in-ready home with room to entertain, unwind and enjoy. Don't miss it! (id:55577)


Property Features

  • MLS® Number A2356364
  • Price $500,000
  • Bedrooms: 3
  • Bathrooms: 4
  • Square Footage: 1477 sqft
  • Property Type: House
  • Community Name: South Windsong
  • Amenities Near By Park, Playground, Recreation Nearby, Schools, Shopping
  • Features Pvc Window, No Animal Home, No Smoking Home, Gas Bbq Hookup
  • Parking Space Total 4
  • Plan 1512283
  • Structure Deck

Buildings

Bathroom Total 4 Bedrooms Above Ground 3
Bedrooms Total 3 Appliances Refrigerator, Dishwasher, Stove, Microwave Range Hood Combo, Window Coverings, Garage Door Opener, Washer & Dryer
Basement Development Finished Basement Type Full (finished)
Constructed Date 2015 Construction Material Wood Frame
Construction Style Attachment Detached Cooling Type None
Exterior Finish Stone, Vinyl Siding Fireplace Present Yes
Fireplace Total 1 Flooring Type Carpeted, Hardwood, Linoleum
Foundation Type Poured Concrete Half Bath Total 1
Heating Fuel Natural Gas Heating Type Forced Air
Stories Total 2 Size Interior 1477 Sqft
Total Finished Area 1477 Sqft Type House

Parking

Other
Attached Garage 1

Land

Acreage No Fence Type Fence
Land Amenities Park, Playground, Recreation Nearby, Schools, Shopping Landscape Features Landscaped
Size Depth 26.5 M Size Frontage 9.5 M
Size Irregular 251.80 Size Total 251.8 M2|0-4,050 Sqft
Size Total Text 251.8 M2|0-4,050 Sqft Zoning Description R1-u

Rooms

Level Type Dimensions
Basement Recreational, Games Room 22.75 Ft x 10.58 Ft
Basement Storage 10.42 Ft x 6.33 Ft
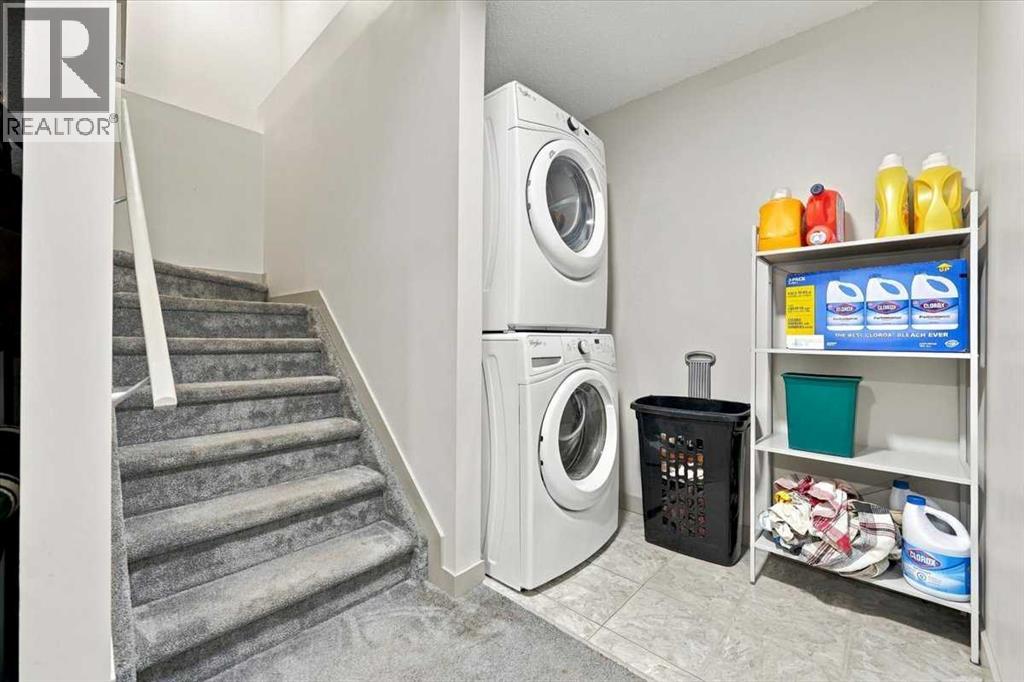
Basement Laundry Room 7.17 Ft x 3.08 Ft
Basement 3pc Bathroom 7.00 Ft x 5.58 Ft
Basement Furnace 7.17 Ft x 5.50 Ft
Main Level Living Room 14.42 Ft x 12.00 Ft
Main Level Kitchen 12.25 Ft x 8.75 Ft
Main Level Dining Room 10.25 Ft x 9.08 Ft
Main Level Foyer 7.58 Ft x 5.83 Ft
Main Level 2pc Bathroom 5.67 Ft x 3.92 Ft
Upper Level Primary Bedroom 13.00 Ft x 12.08 Ft
Upper Level 3pc Bathroom 9.08 Ft x 5.42 Ft
Upper Level Bedroom 10.75 Ft x 10.42 Ft
Upper Level Bedroom 10.42 Ft x 9.92 Ft
Upper Level 4pc Bathroom 8.50 Ft x 5.08 Ft

Agents and Offices

  • Ryan Wood
  • Justin Wiechnik
  • Office: Grassroots Realty Group

Do you have questions?

Call or text today, we are here to help!

+1 403-483-3300