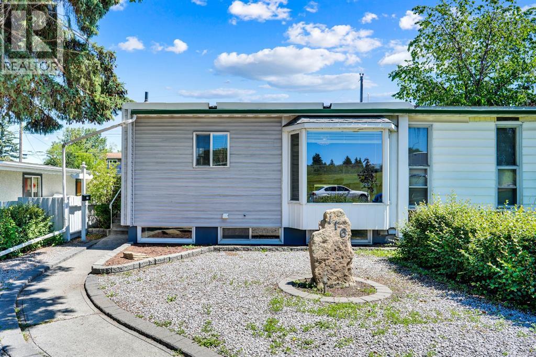
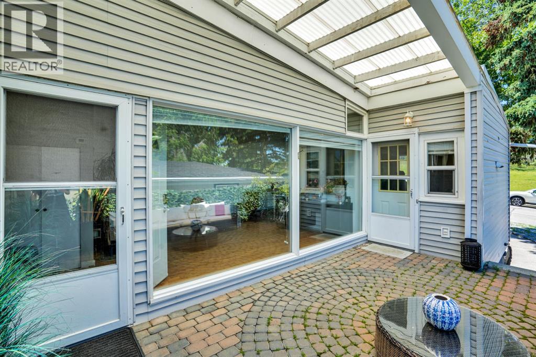
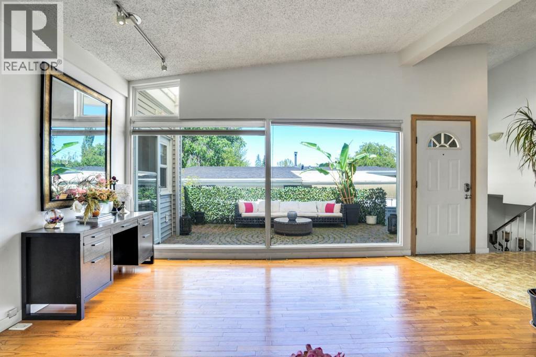
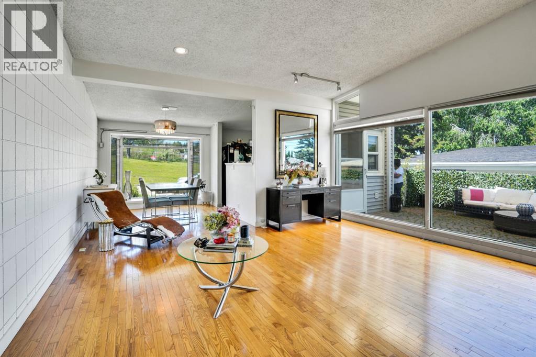
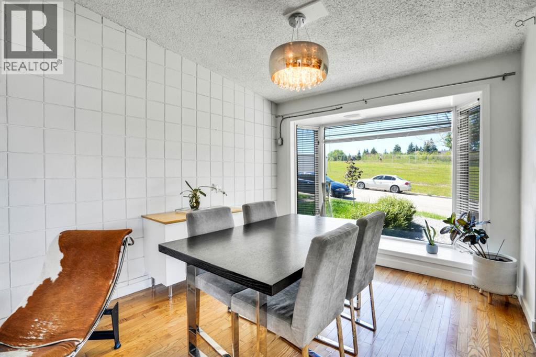
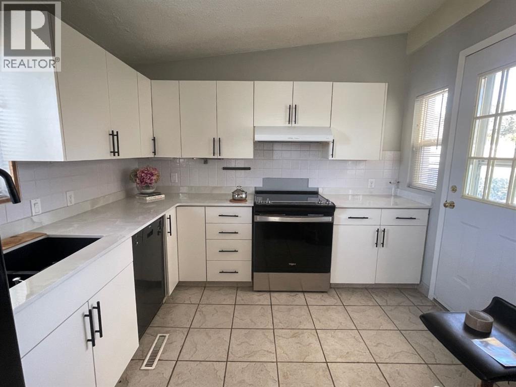
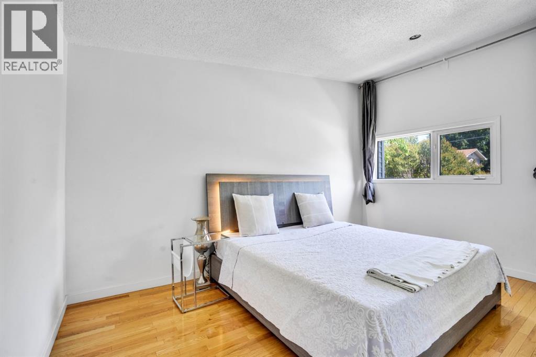
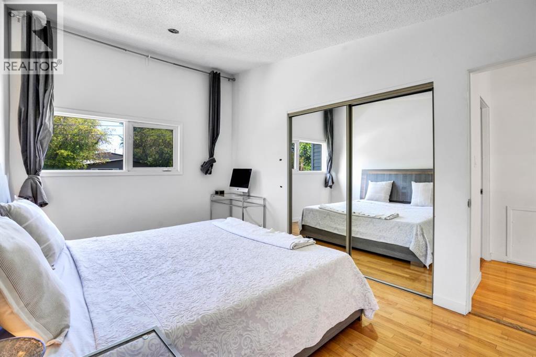
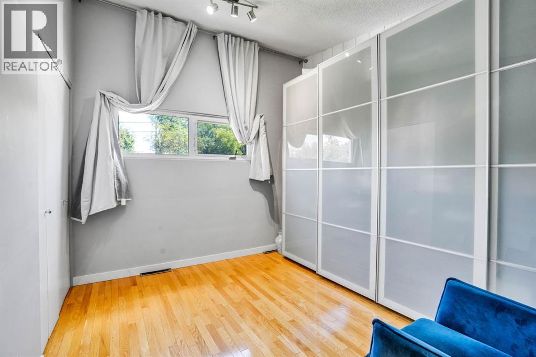
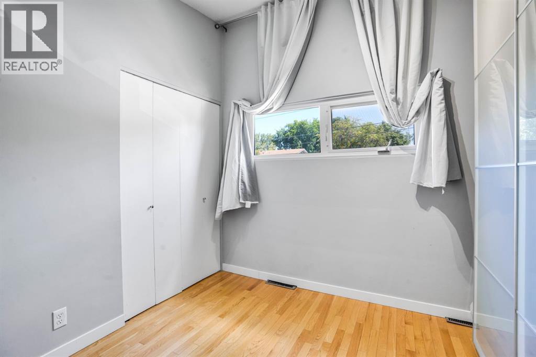
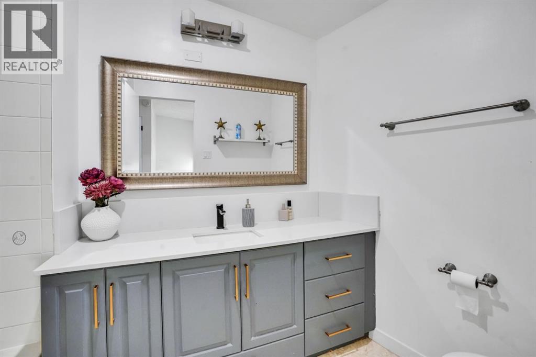
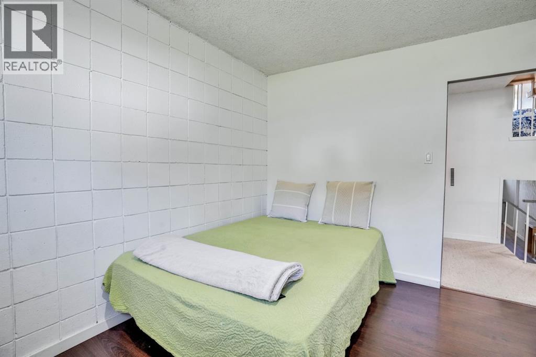
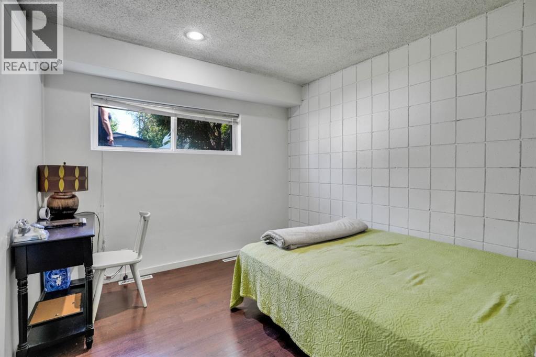
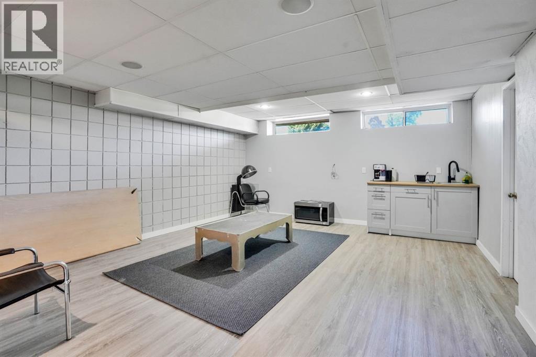
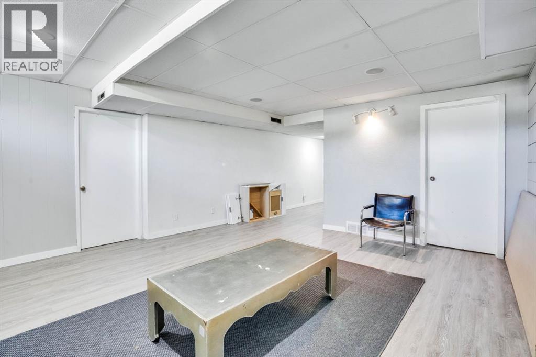
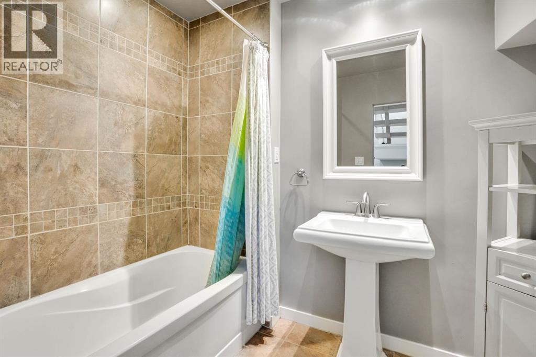
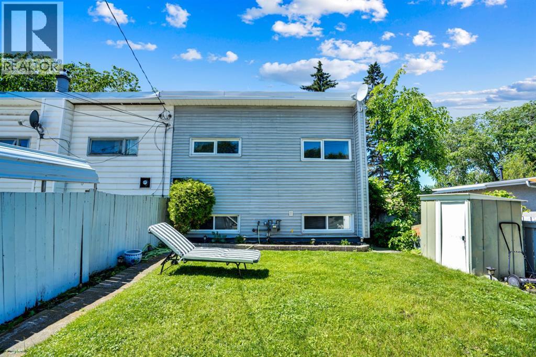

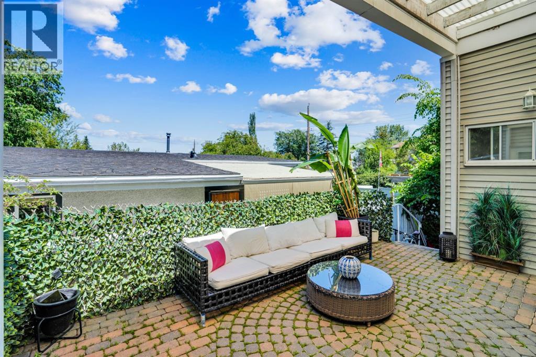
Charming Mid-Century Semi-Detached 4-Level Split Welcome to this well-maintained semi-detached 4-level split in the desirable community of Southwood. Offering 949.67 sq. ft. above grade with over four thoughtfully designed levels of living space, this home features 4 bedrooms and 2 full bathrooms, making it ideal for families, first-time buyers, or investors.The upper level includes two bedrooms and one full bathroom, while the lower level offers two additional bedrooms and another full bathroom, providing excellent flexibility for growing families, guests, or a home office. The finished basement serves as a versatile recreation room, perfect for entertaining, hobbies, or a play area.The bright main floor showcases classic mid-century charm with soaring ceilings, an updated kitchen, and an abundance of large windows that fill the home with natural light. Recent upgrades include a new hot water tank (2025) and roof replacement (2019), updated kitchen offering added peace of mind.Step outside to enjoy a spacious, private patio and fully fenced backyard, ideal for relaxing or entertaining. The low-maintenance front yard enhances curb appeal, while the generous rear yard provides ample space to build a future garage. Street parking is readily available.Perfectly situated facing a dog park, this home is conveniently located near schools, shopping, restaurants, fitness centres, the library, Rockyview General Hospital, and offers excellent access to public transit, including bus routes and the CTrain. With its functional layout, timeless character, and outstanding location, this Southwood gem is ready to welcome its next owners. (id:55577)
Property Features
- MLS® Number A2334609
- Price $519,700
- Bedrooms: 4
- Bathrooms: 2
- Square Footage: 1050 sqft
- Property Type: Duplex
- Community Name: Southwood
- Amenities Near By Park, Playground, Schools, Shopping
- Features Back Lane, Closet Organizers
- Plan 6498hp
Buildings
| Bathroom Total | 2 | Bedrooms Above Ground | 2 |
| Bedrooms Below Ground | 2 | Bedrooms Total | 4 |
| Appliances | Refrigerator, Oven - Electric, Stove, Microwave, Window Coverings, Washer & Dryer | Architectural Style | 4 Level |
| Basement Development | Finished | Basement Type | Full (finished) |
| Constructed Date | 1962 | Construction Style Attachment | Semi-detached |
| Cooling Type | None | Exterior Finish | Vinyl Siding |
| Flooring Type | Carpeted, Hardwood, Tile, Vinyl Plank | Foundation Type | Poured Concrete |
| Heating Fuel | Natural Gas | Heating Type | Forced Air |
| Size Interior | 1050 Sqft | Total Finished Area | 1049.81 Sqft |
| Type | Duplex |
Parking
| Other |
Land
| Acreage | No | Fence Type | Fence |
| Land Amenities | Park, Playground, Schools, Shopping | Size Depth | 30.5 M |
| Size Frontage | 8.84 M | Size Irregular | 268.95 |
| Size Total | 268.95 M2|0-4,050 Sqft | Size Total Text | 268.95 M2|0-4,050 Sqft |
| Zoning Description | R-cg |
Rooms
| Level | Type | Dimensions |
|---|---|---|
| Second Level | Primary Bedroom | 14.33 Ft x 9.67 Ft |
| Second Level | Bedroom | 11.08 Ft x 9.83 Ft |
| Second Level | 4pc Bathroom | 6.08 Ft x 8.75 Ft |
| Lower Level | Bedroom | 9.83 Ft x 10.67 Ft |
| Lower Level | Bedroom | 9.92 Ft x 10.58 Ft |
| Lower Level | 4pc Bathroom | 5.92 Ft x 8.92 Ft |
| Lower Level | Recreational, Games Room | 15.58 Ft x 17.25 Ft |
| Lower Level | Storage | 6.00 Ft x 9.58 Ft |
| Lower Level | Furnace | 9.42 Ft x 10.58 Ft |
| Main Level | Living Room | 17.00 Ft x 16.08 Ft |
| Main Level | Dining Room | 10.58 Ft x 9.83 Ft |
| Main Level | Kitchen | 10.25 Ft x 12.42 Ft |
| Main Level | Foyer | 7.58 Ft x 6.08 Ft |
Agents and Offices
- Jerusalem Abrahale
- Slav Loban
- Office: Real Broker