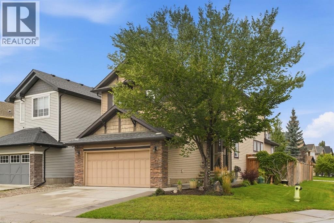
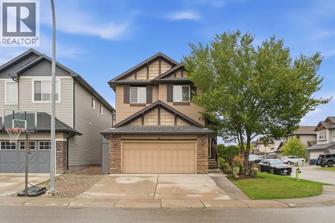
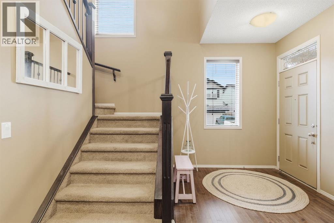
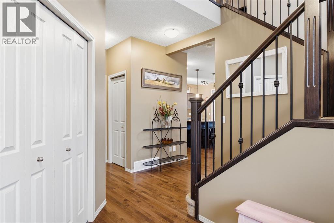
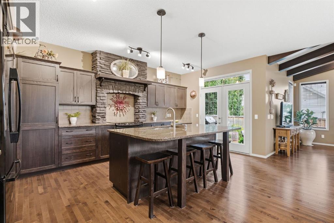
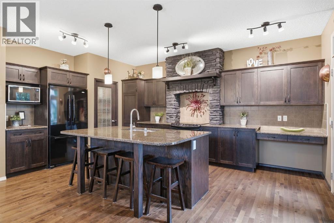
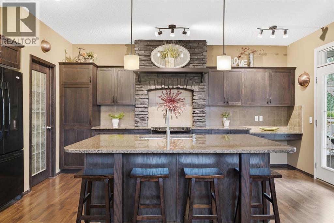
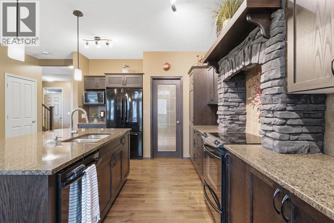
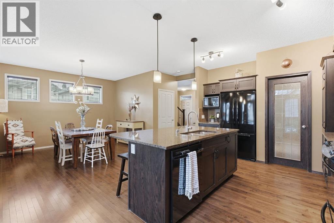
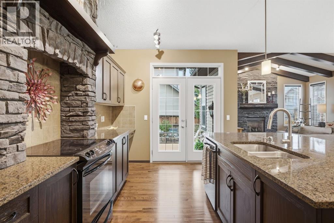
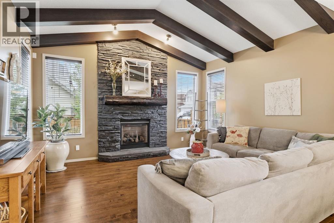
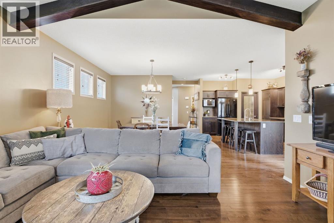
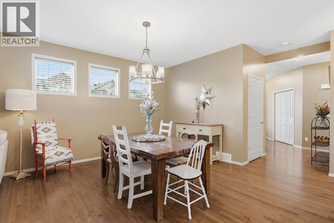
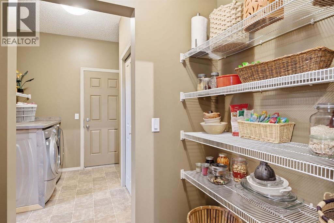
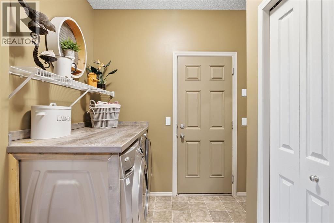
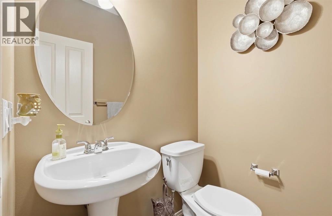
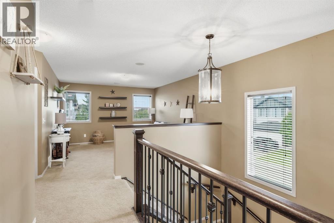
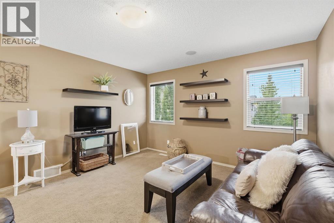
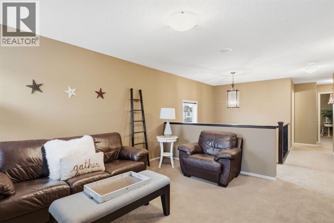
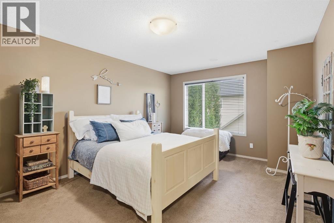
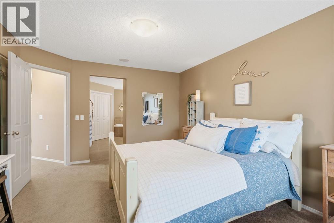
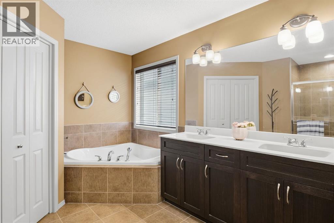
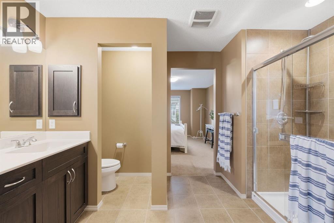
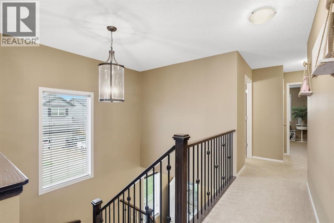
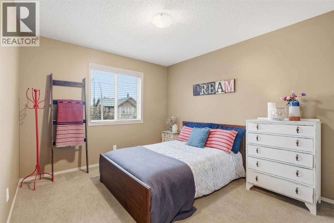
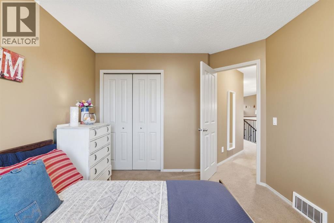
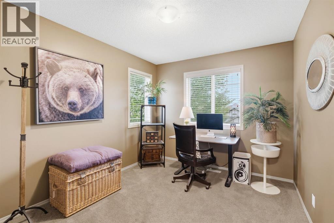
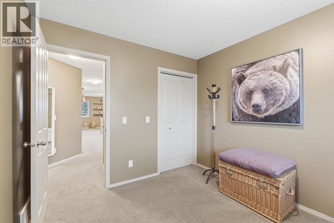
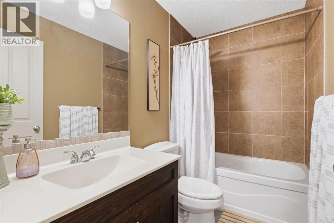
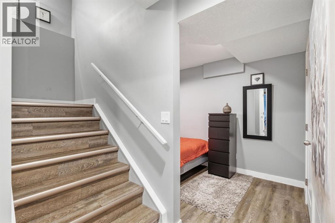
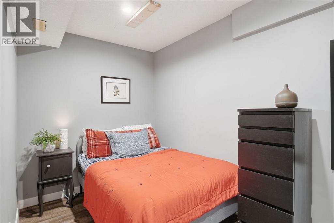
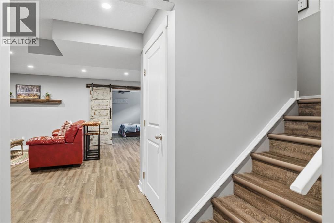
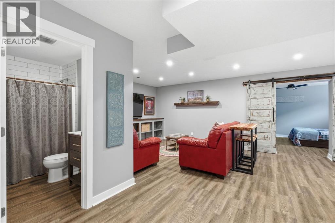
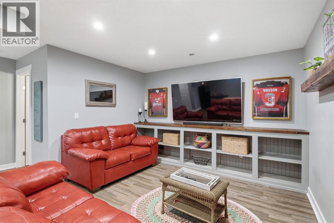
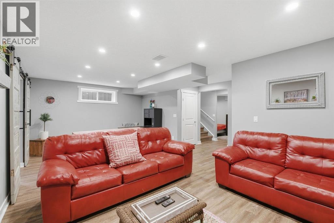
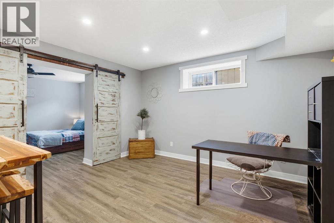
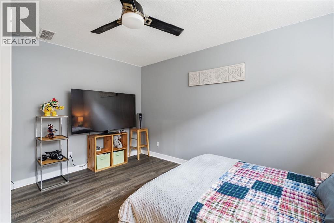
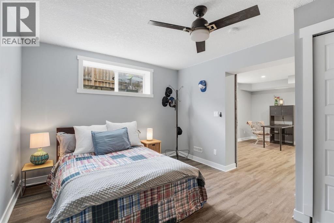
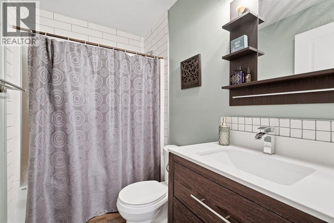
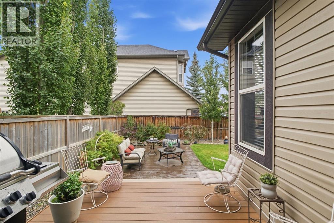
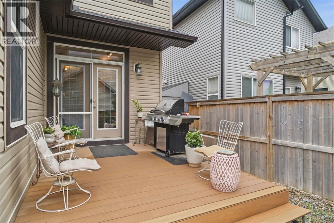
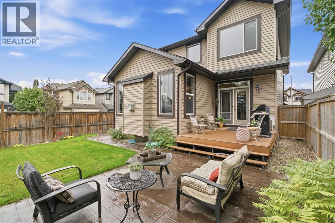
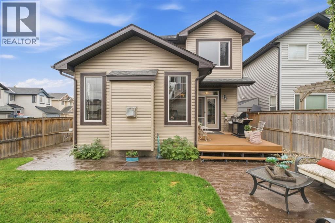
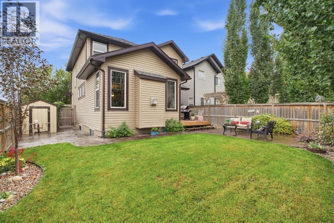
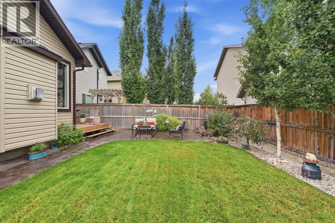
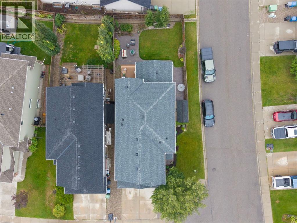
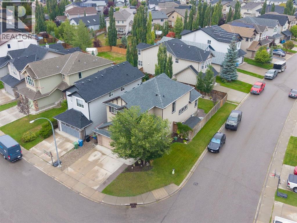
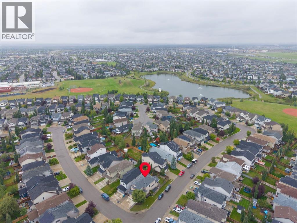
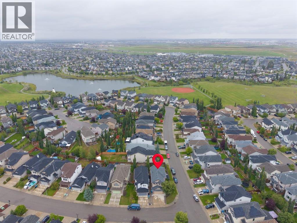
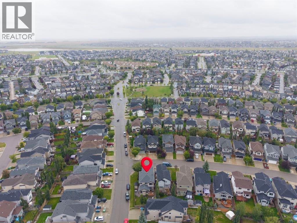
Welcome to this impressive corner-lot home, where elevated finishes, generous living spaces and beautifully landscaped grounds come together in a setting close to the community’s ponds, parks, schools and pathways. The main floor makes an immediate impression with soaring vaulted ceilings, decorative wood beams and rich hardwood flooring. The living room features a striking gas fireplace framed by a floor-to-ceiling stone surround and substantial wood mantle, creating a dramatic focal point for the space. The kitchen is finished with granite countertops, a large centre island, ample cabinetry and a walk-through pantry, while a stunning stone surround framing the stove adds another distinctive architectural detail. The staircase leading to the upper level is finished with beautiful wrought-iron spindle railings, where you will find the primary bedroom offering a generous retreat with a five-piece ensuite and walk-in closet. Two additional bedrooms share a four-piece bathroom, while the bonus room provides a separate space for movie nights, a playroom or home office. The fully finished basement adds another level of living space, with a generous recreation room, fourth bedroom and four-piece bathroom. Outside, the corner lot is framed by mature, well-kept landscaping and offers plenty of room to enjoy the warmer months. The backyard features a beautiful poured-concrete patio just off the deck, which wraps around the side of the home, creating an inviting extension of the living space and plenty of room for outdoor entertaining. The roof was replaced in 2021, adding valuable peace of mind for the next owners. The combination of the spacious yard, established landscaping and prominent corner position gives the home a strong presence from the street. New Brighton offers an extensive range of amenities within the community, including scenic ponds, parks, green spaces, pathways, outdoor ice rinks, a splash park, beach volleyball, tennis and pickleball courts. Two elementar y schools and a junior high are also located within the community. Just minutes from 130th Avenue, residents have easy access to extensive shopping, restaurants, services and everyday conveniences. A refined home with room for the whole family, set in one of southeast Calgary’s established communities. (id:55577)