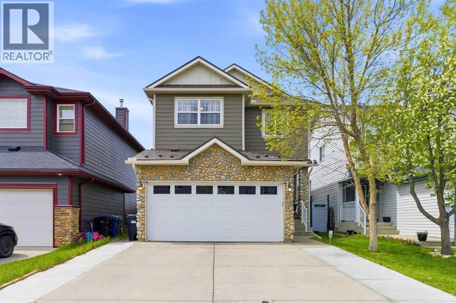
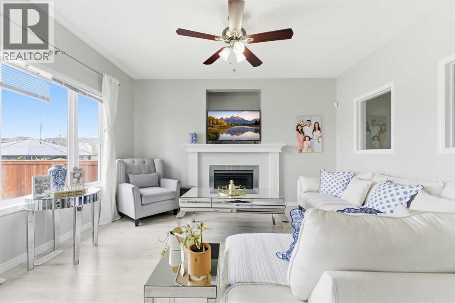
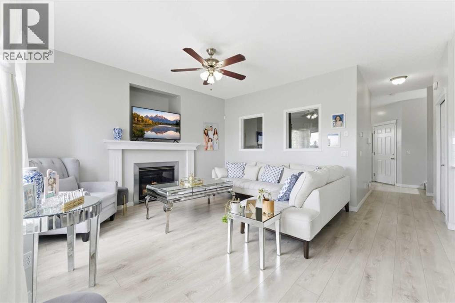
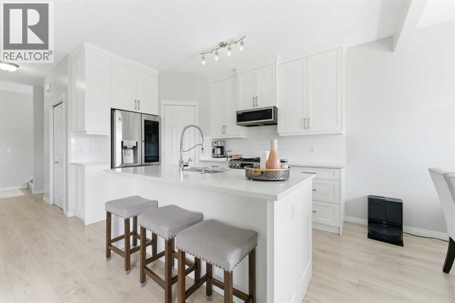
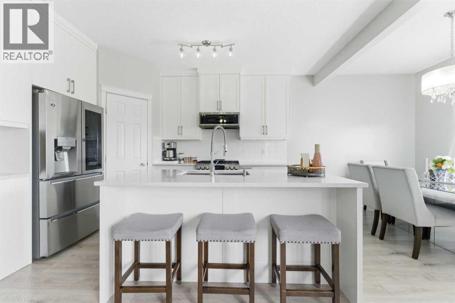
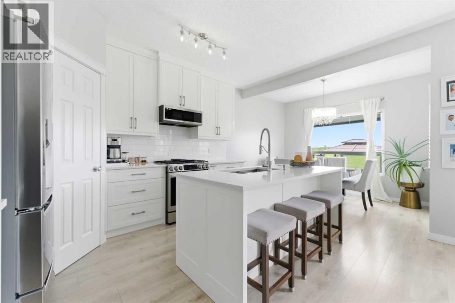
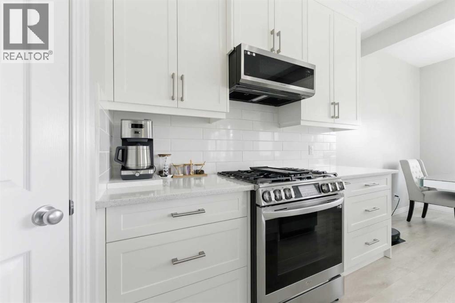
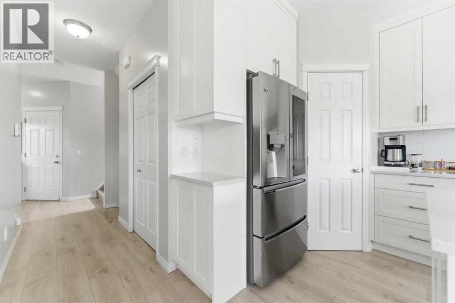
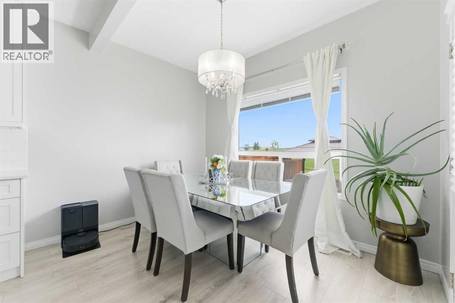
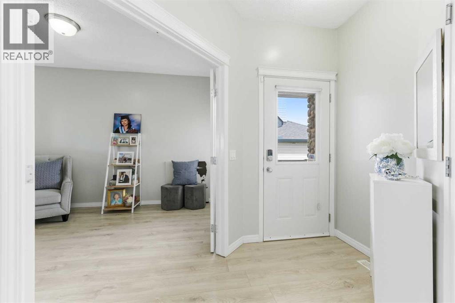
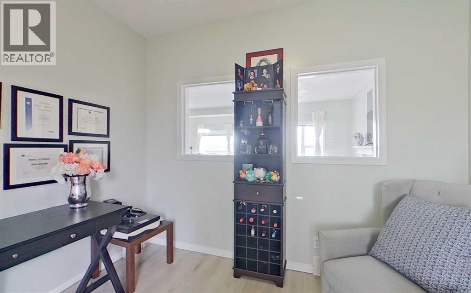
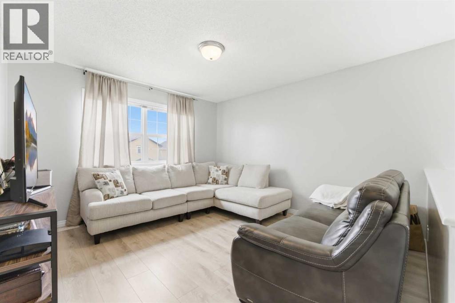
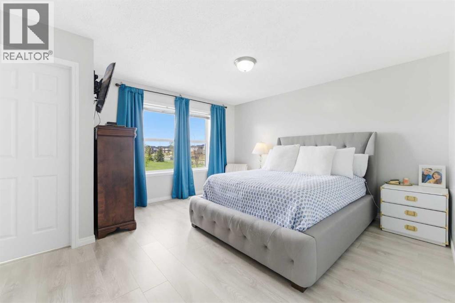
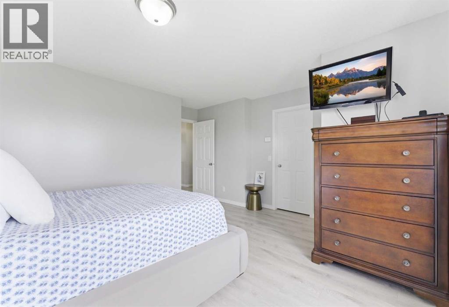
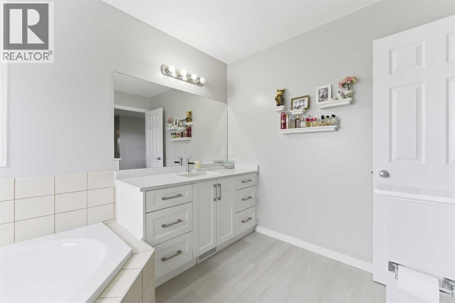
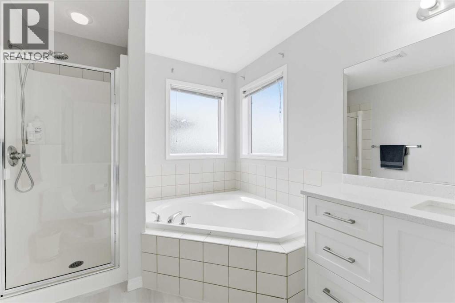
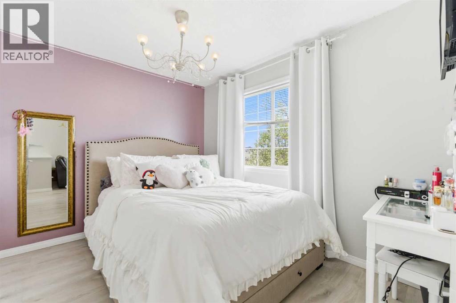
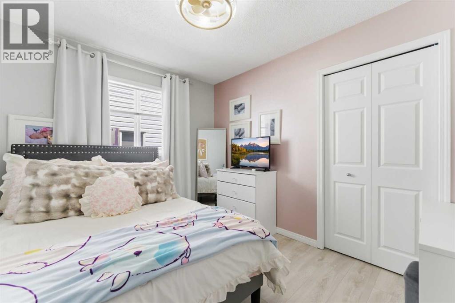
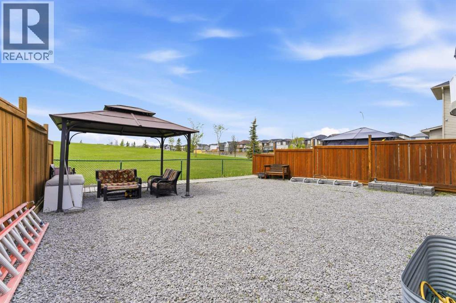
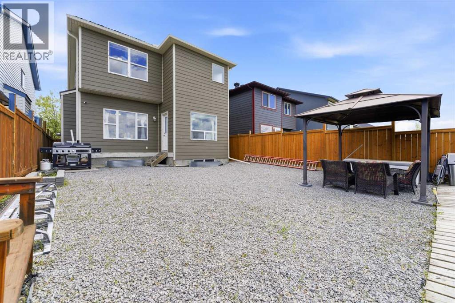
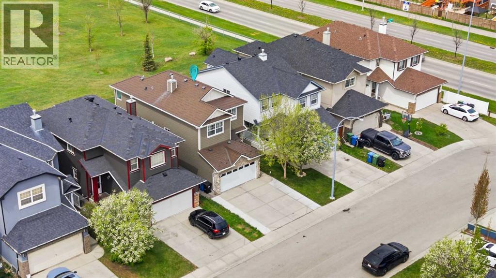
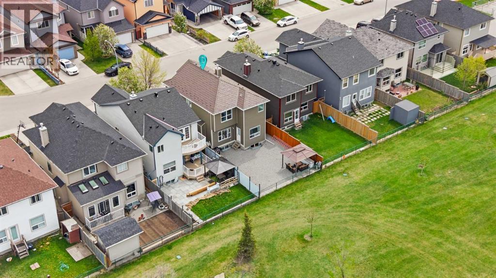
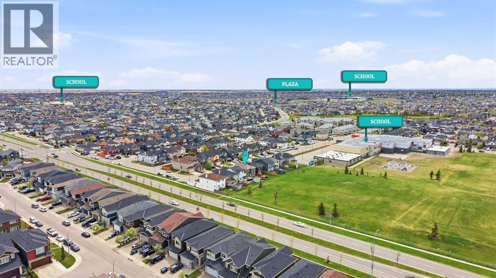
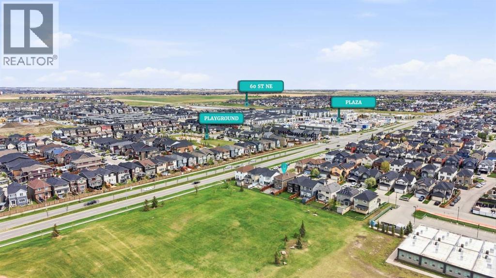
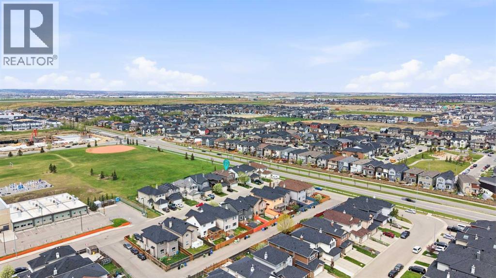
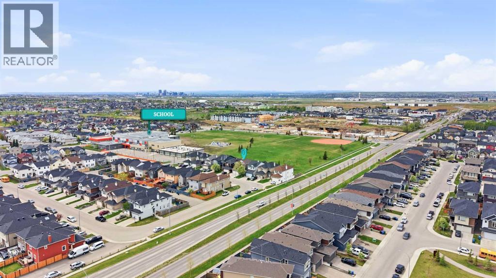
** OPEN HOUSE MAY 30 SAT FROM 1 TO 3 PM ** Welcome to this beautifully maintained home located in the sought-after community of Saddle Ridge. Showing true pride of ownership throughout, this home has been thoughtfully updated over the years with newer appliances, updated kitchen cabinets, countertops, and stylish LVP flooring. The exterior features durable Hardie Board siding and a metal roof, offering added longevity and potential savings on home insurance. The bright and functional main floor features 9-foot ceilings, a spacious living area, and a versatile office/den perfect for working from home. Upstairs offers 3 bedrooms plus a large bonus room, ideal for growing families. Additional updates include a hot water tank replaced just 2 years ago. Enjoy the low-maintenance backyard backing onto green space with no neighbors behind, providing added privacy and open views. The unfinished basement offers excellent future development potential with 9-foot ceilings. Conveniently located close to schools, parks, shopping, transit, and major roadways, this move-in ready home is a fantastic opportunity in a great location. (id:55577)
Property Features
- MLS® Number A2314530
- Price $629,000
- Bedrooms: 3
- Bathrooms: 3
- Square Footage: 1810 sqft
- Property Type: House
- Community Name: Saddle Ridge
- Amenities Near By Park, Playground, Schools, Shopping
- Features No Neighbours Behind, No Animal Home
- Parking Space Total 4
- Plan 0510594
- Structure None
Buildings
| Bathroom Total | 3 | Bedrooms Above Ground | 3 |
| Bedrooms Total | 3 | Appliances | Washer, Refrigerator, Gas Stove(s), Dishwasher, Dryer, Microwave Range Hood Combo |
| Basement Development | Unfinished | Basement Type | Full (unfinished) |
| Constructed Date | 2005 | Construction Style Attachment | Detached |
| Cooling Type | None | Exterior Finish | Composite Siding |
| Fireplace Present | Yes | Fireplace Total | 1 |
| Flooring Type | Vinyl Plank | Foundation Type | Poured Concrete |
| Half Bath Total | 1 | Heating Type | Forced Air |
| Stories Total | 2 | Size Interior | 1810 Sqft |
| Total Finished Area | 1809.98 Sqft | Type | House |
Parking
| Attached Garage | 2 |
Land
| Acreage | No | Fence Type | Fence |
| Land Amenities | Park, Playground, Schools, Shopping | Size Depth | 32.82 M |
| Size Frontage | 9.78 M | Size Irregular | 322.00 |
| Size Total | 322 M2|0-4,050 Sqft | Size Total Text | 322 M2|0-4,050 Sqft |
| Zoning Description | R-g |
Rooms
| Level | Type | Dimensions |
|---|---|---|
| Main Level | Office | 10.75 Ft x 12.17 Ft |
| Main Level | Kitchen | 10.92 Ft x 14.25 Ft |
| Main Level | Living Room | 12.00 Ft x 14.25 Ft |
| Main Level | Dining Room | 10.92 Ft x 6.67 Ft |
| Main Level | 2pc Bathroom | 4.50 Ft x 4.83 Ft |
| Upper Level | Primary Bedroom | 15.00 Ft x 15.50 Ft |
| Upper Level | Other | 7.67 Ft x 5.83 Ft |
| Upper Level | 4pc Bathroom | 10.92 Ft x 8.25 Ft |
| Upper Level | Bedroom | 10.67 Ft x 8.92 Ft |
| Upper Level | Bedroom | 10.67 Ft x 9.00 Ft |
| Upper Level | 4pc Bathroom | 8.50 Ft x 4.92 Ft |
| Upper Level | Bonus Room | 15.00 Ft x 15.50 Ft |
Agents and Offices
- Vinay Thankey
- Vijay Thankey
- Office: RE/MAX Realty Professionals