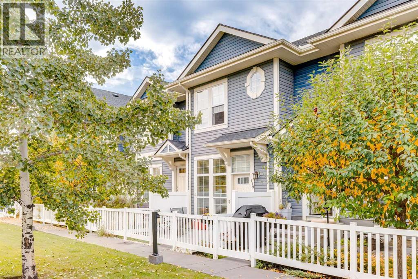
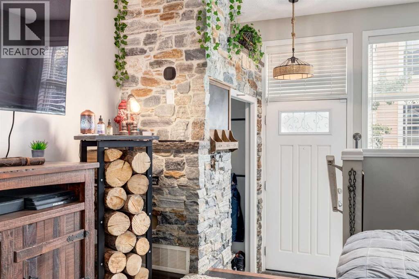
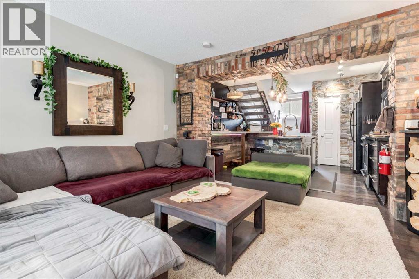
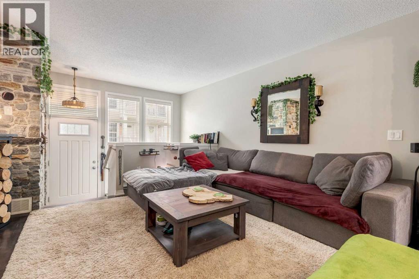
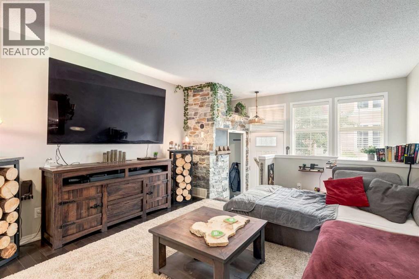
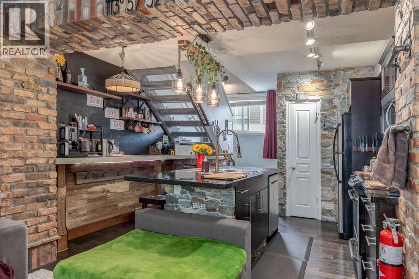
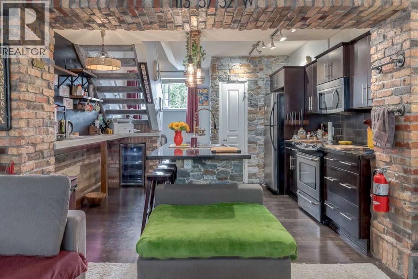
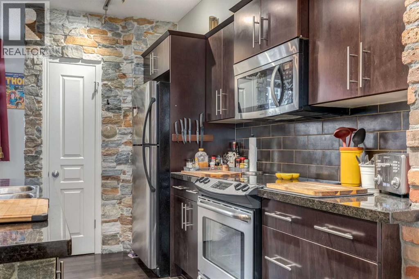
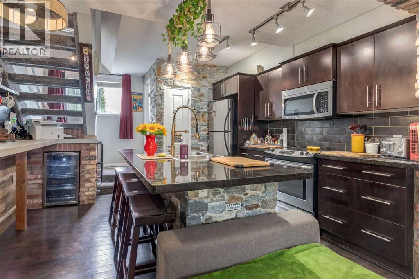
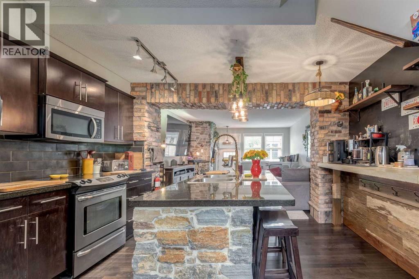
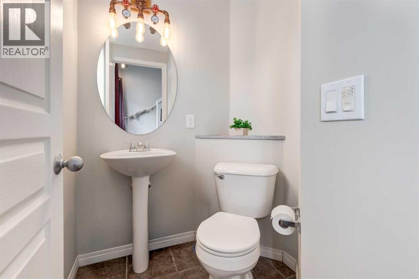
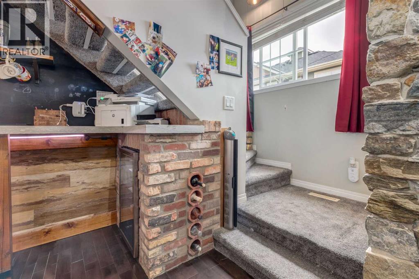
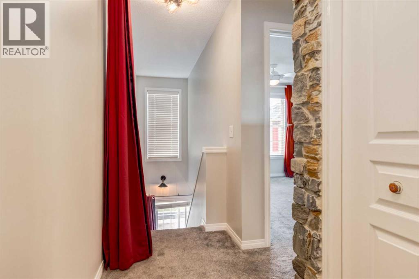
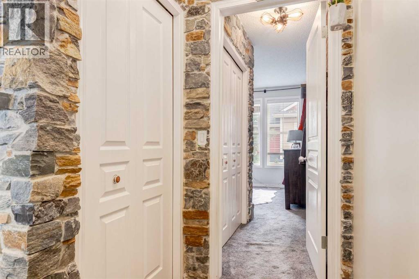
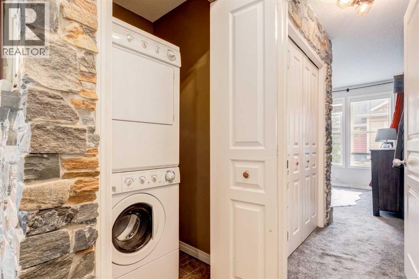
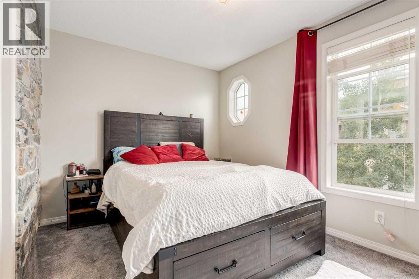
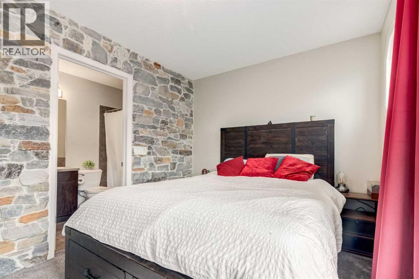
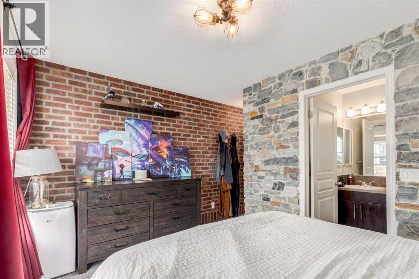
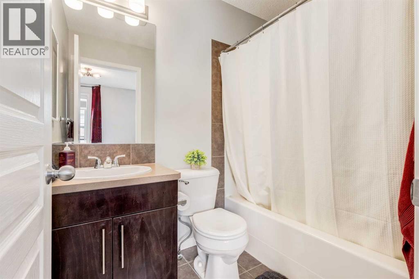
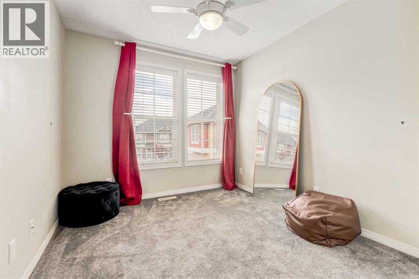
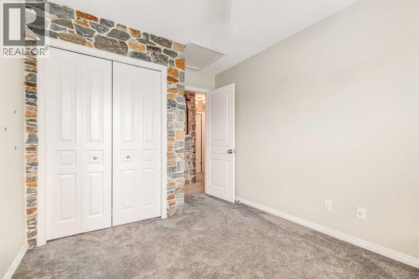
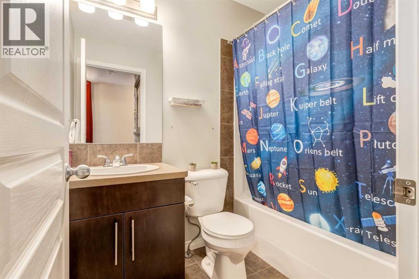
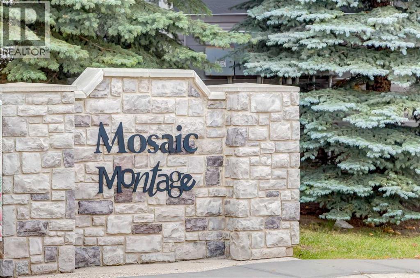
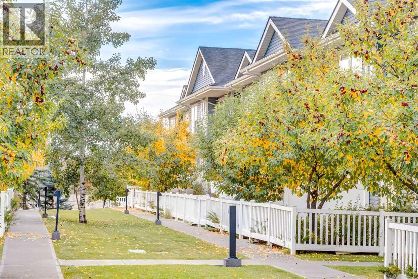
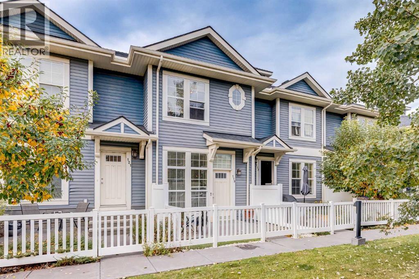
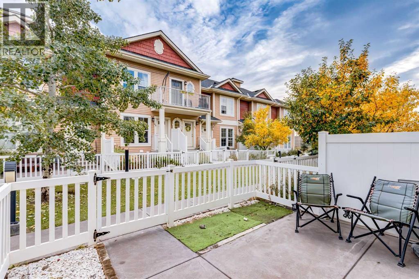
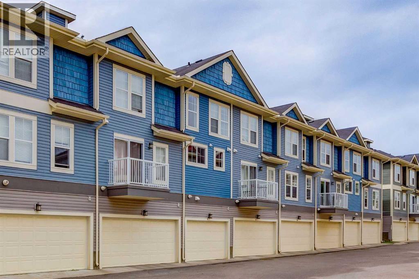
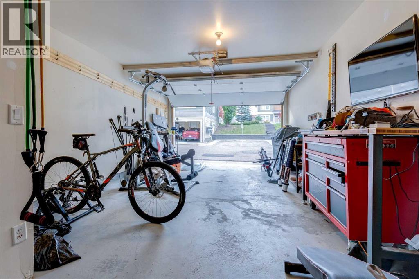
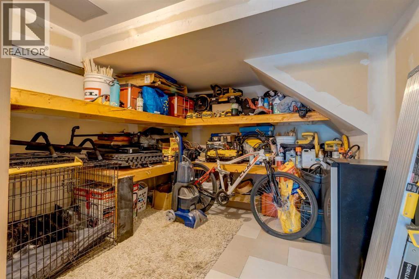
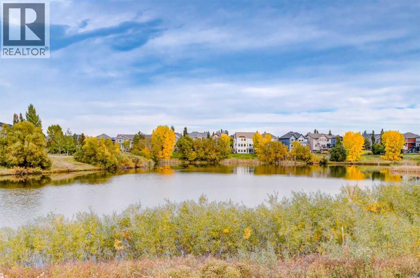
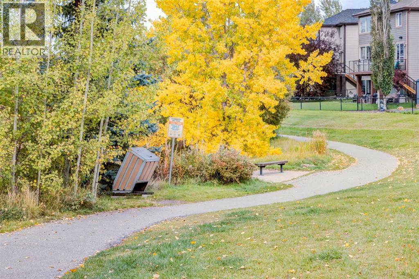
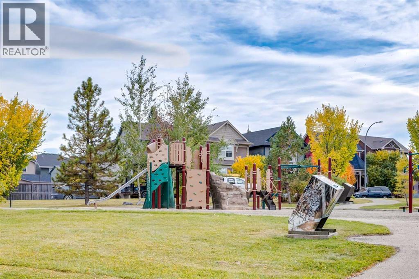
Auburn Bay Lake Living | Custom Stonework, Pond Views & Room for Your Lifted Truck. Welcome to the highly sought-after lake community of Auburn Bay, where 119 at Mosaic Montage offers a warm, stylish home in a fantastic location. Step inside to a bright, open-concept main floor designed for both comfortable everyday living and effortless entertaining. The living room, dining area, and kitchen flow seamlessly together, complemented by a convenient powder room. Throughout the home, you’ll find upgraded lighting and beautiful custom stonework, handcrafted by a Professional Stonemason from England, adding distinctive character you simply won’t find in the average townhouse. Upstairs are two spacious bedrooms, each with its own full bathroom, providing an ideal layout for couples, guests, roommates, or a home office. Convenient stacked laundry completes the upper level. Downstairs, the tandem two-car garage offers excellent versatility, with a portion currently converted to additional storage. Hot and cold running water in the garage makes washing vehicles, pets, bikes, and outdoor gear incredibly convenient. And for truck owners, here’s something you don’t see every day: the open garage space can accommodate a full-sized lifted truck. The location ties it all together. Situated across from a peaceful pond and walking paths, the home is just a few blocks from Auburn Bay Lake, offering year-round access to beaches, swimming, skating, and all the amenities that make this one of Calgary’s most desirable lake communities. Schools, shopping, restaurants, the South Health Campus, and everyday essentials are all close by, while the surrounding pathways and green spaces are right outside your door. Distinctive upgrades, exceptional garage space, lake-community living, and a location that’s hard to beat. Come see what makes this Auburn Bay home stand out. Book your private showing today. (id:55577)
Property Features
- MLS® Number A2348736
-
Price
$405,000
Maintenance, Common Area Maintenance, Property Management, Reserve Fund Contributions
$275.52 Monthly - Bedrooms: 2
- Bathrooms: 3
- Square Footage: 1017 sqft
- Property Type: Row / Townhouse
- Community Name: Auburn Bay
- Amenities Near By Park, Playground, Schools, Shopping
- Community Features Pets Allowed With Restrictions
- Features Back Lane
- Parking Space Total 2
- Plan 1011937
Buildings
| Bathroom Total | 3 | Bedrooms Above Ground | 2 |
| Bedrooms Total | 2 | Appliances | Refrigerator, Range - Electric, Dishwasher, Microwave Range Hood Combo, Window Coverings, Garage Door Opener, Washer & Dryer |
| Basement Development | Finished | Basement Type | Full (finished) |
| Constructed Date | 2009 | Construction Material | Poured Concrete, Wood Frame |
| Construction Style Attachment | Attached | Cooling Type | None |
| Exterior Finish | Concrete, Vinyl Siding | Flooring Type | Carpeted, Hardwood, Tile |
| Foundation Type | Poured Concrete | Half Bath Total | 1 |
| Heating Fuel | Natural Gas | Heating Type | Forced Air |
| Stories Total | 2 | Size Interior | 1017 Sqft |
| Total Finished Area | 1017 Sqft | Type | Row / Townhouse |
Parking
| Attached Garage | 2 |
Land
| Acreage | No | Fence Type | Fence |
| Land Amenities | Park, Playground, Schools, Shopping | Size Frontage | 45.45 M |
| Size Irregular | 6888.00 | Size Total | 6888 Sqft|4,051 - 7,250 Sqft |
| Size Total Text | 6888 Sqft|4,051 - 7,250 Sqft | Zoning Description | M-x1 |
Rooms
| Level | Type | Dimensions |
|---|---|---|
| Second Level | 4pc Bathroom | 4.92 Ft x 7.25 Ft |
| Second Level | 4pc Bathroom | 7.17 Ft x 5.08 Ft |
| Second Level | Bedroom | 8.92 Ft x 12.42 Ft |
| Second Level | Primary Bedroom | 13.08 Ft x 14.42 Ft |
| Lower Level | Furnace | 13.75 Ft x 6.17 Ft |
| Lower Level | Storage | 9.50 Ft x 9.83 Ft |
| Main Level | 2pc Bathroom | 5.25 Ft x 4.75 Ft |
| Main Level | Dining Room | 6.08 Ft x 10.75 Ft |
| Main Level | Kitchen | 7.08 Ft x 11.67 Ft |
| Main Level | Living Room | 13.17 Ft x 13.50 Ft |
Agents and Offices
- Carmine Manna
- Office: Maxwell Capital Realty