119 Midland Place Se, Calgary, Alberta T2X 1N1

Browse our exclusive listings.

$574,900

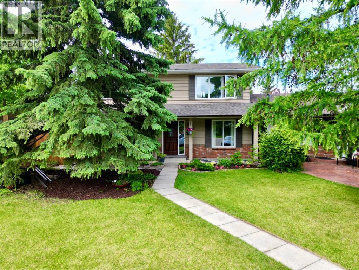
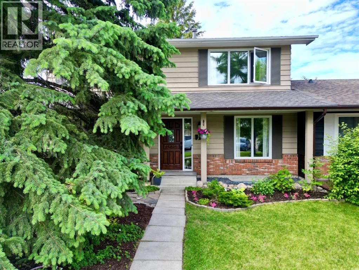
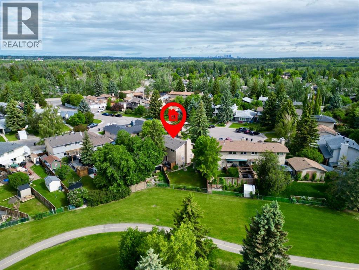
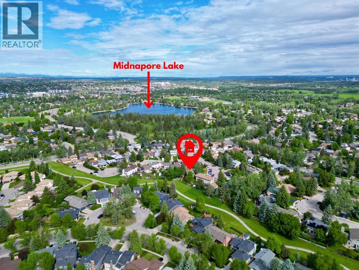
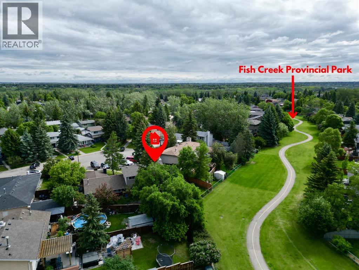
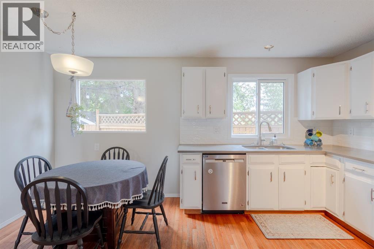
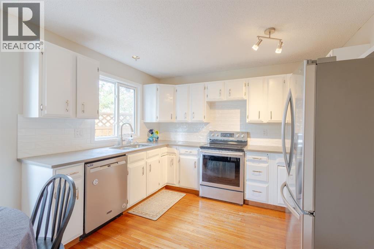
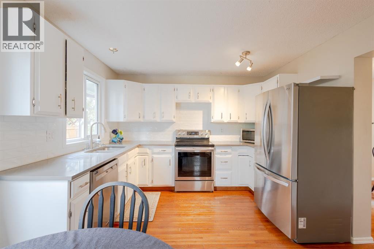
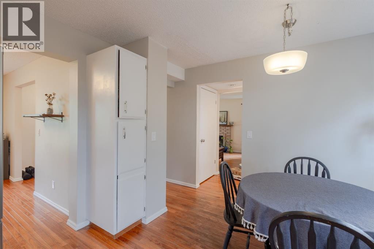
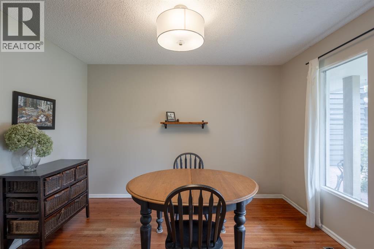
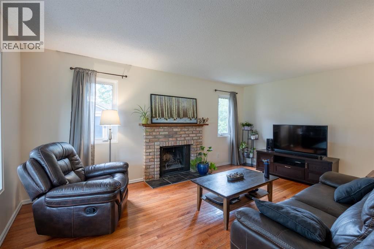
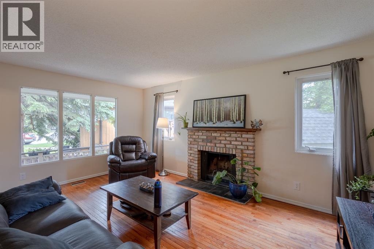
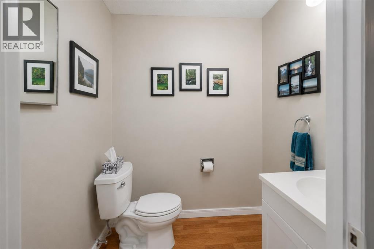
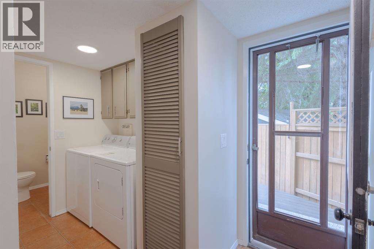
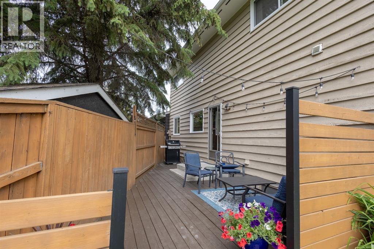
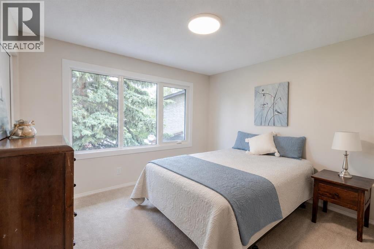
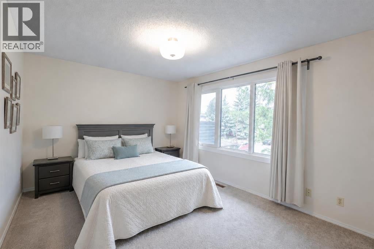
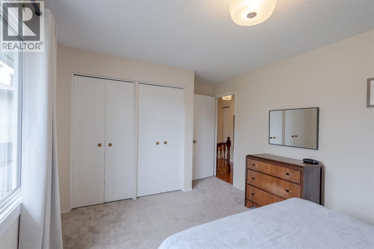
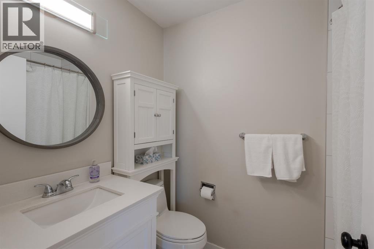
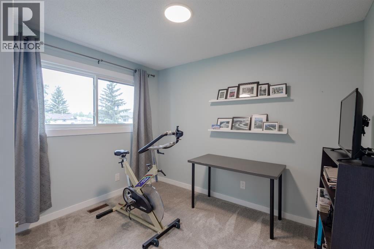
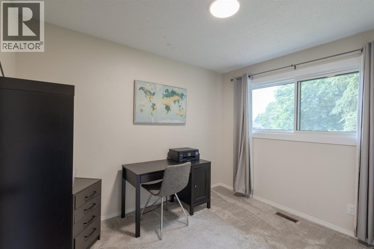
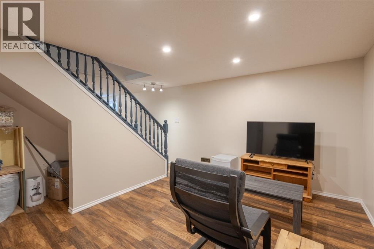
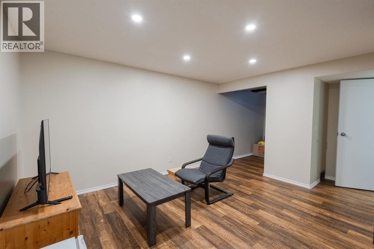
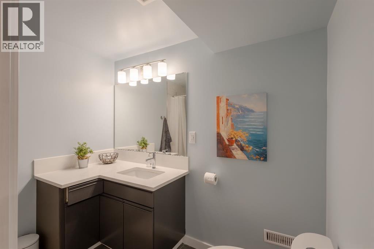
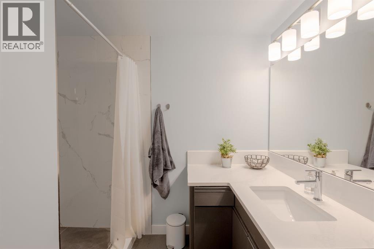
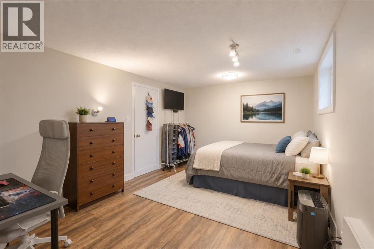
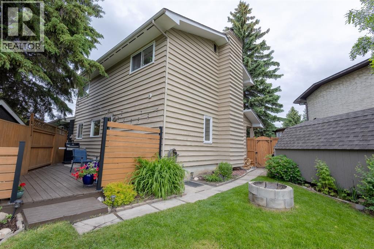
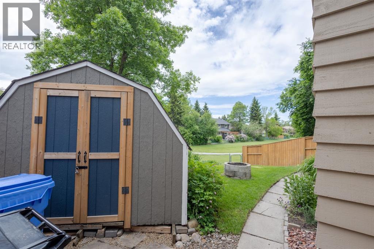
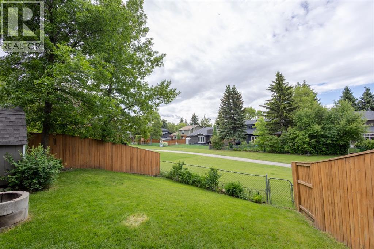
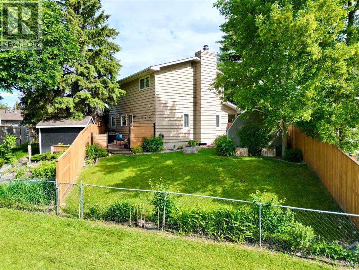
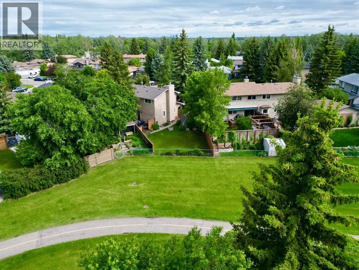
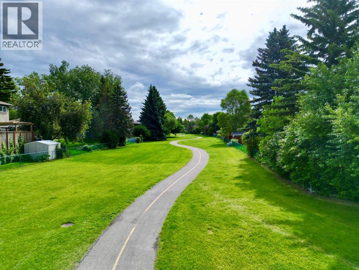
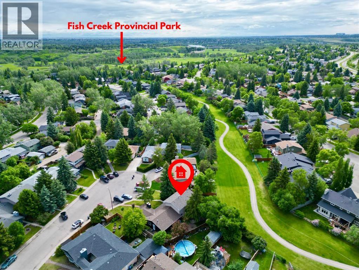
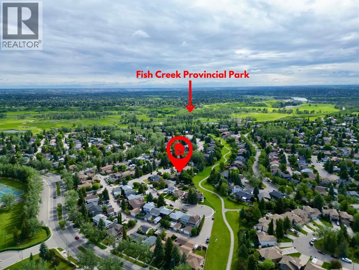
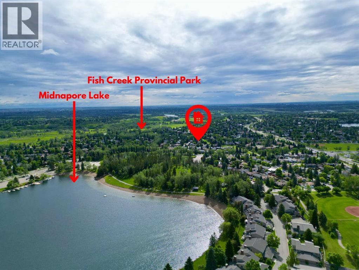
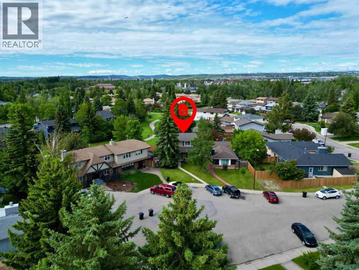
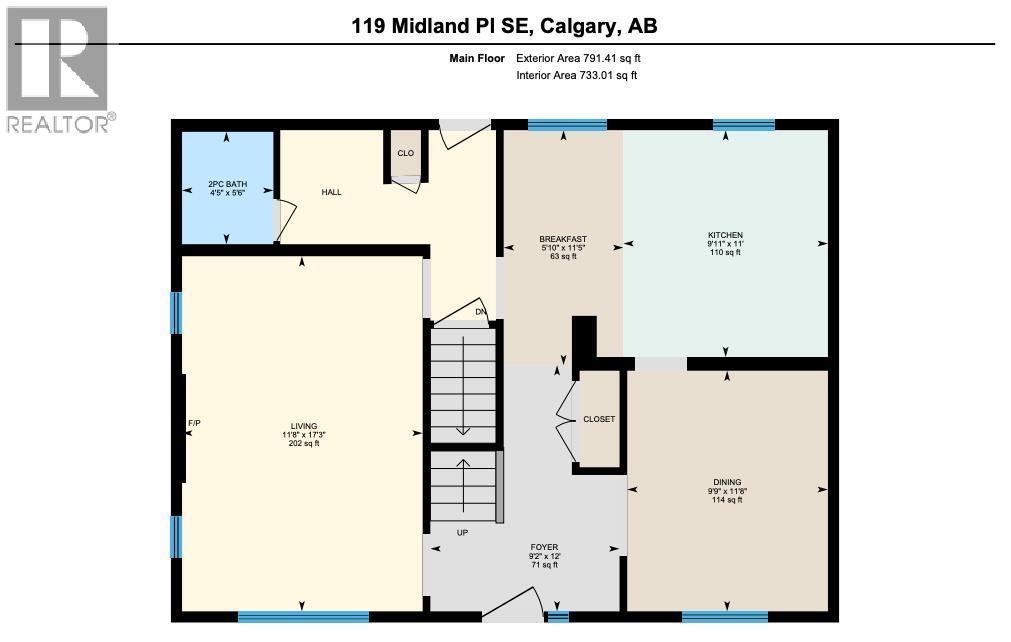
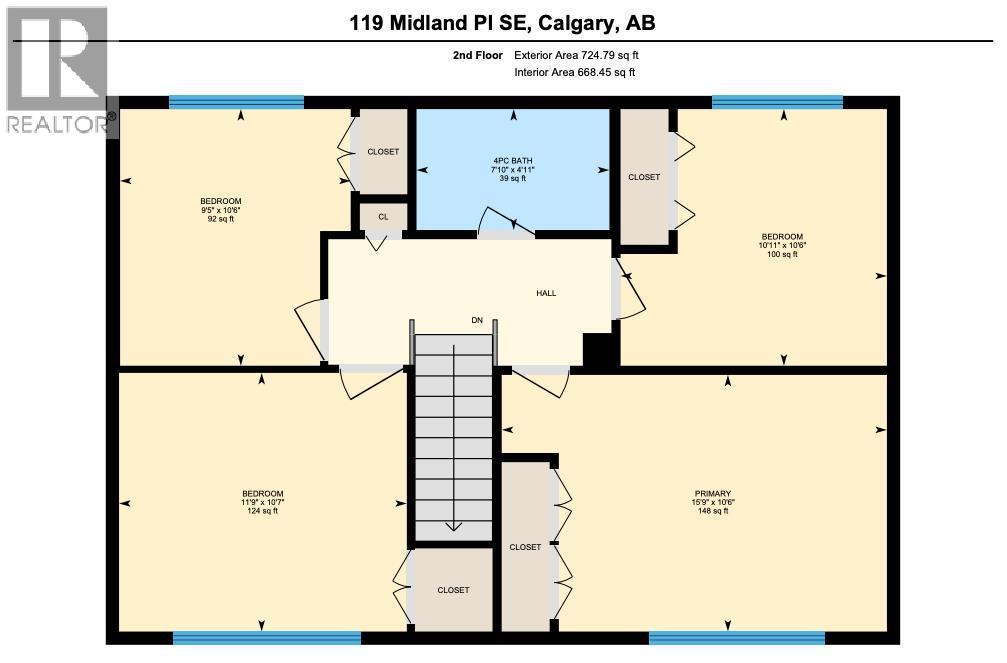
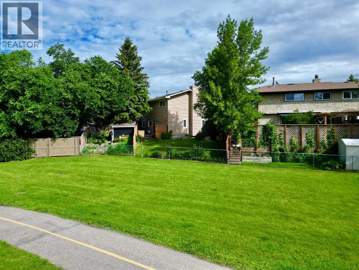
OPEN HOUSE on Saturday (August 1st) from 1:00 PM to 3:00 PM. || Outstanding location!!! Welcome to this warm and inviting family home, ideally situated on a quiet cul-de-sac and backing onto a greenspace with a path that leads directly into beautiful Fish Creek Provincial Park. This home is not only within walking distance to schools of all grade levels; it is also just a short walk to Lake Midnapore with its year-round recreation opportunities. This 4 bedroom, 3 bathroom, 1516 sq. ft. duplex offers a wonderful combination of convenience, functionality, and energy efficiency (2023 post-retrofit EnerGuide evaluation). The main floor includes a living room featuring a cozy wood-burning fireplace, a separate dining room, and a bright kitchen with a breakfast nook, quartz countertops, updated backsplash and stainless-steel appliances. The main floor also features a convenient 2-piece powder room, a practical main-floor laundry area and easy access to the backyard deck. Upstairs offers four spacious bedrooms and an updated full bathroom. The fully developed basement expands the home’s living space with a large family room and recreation area. The basement features a newly renovated 3-piece bathroom, a newer furnace and hot water tank, large storage area and potential to add an additional bedroom thanks to the legal-sized egress window. Outside, the backyard deck and quaint front porch create additional relaxation space, where you can enjoy a beautiful outdoor setting. Recent upgrades since 2022 include the installation of four new bedroom windows, carpet, shingles, and enhanced attic insulation. This beautiful home offers an outstanding opportunity to enjoy a desirable location, thoughtful updates, direct access to nature, and exceptional community amenities within Midnapore, and in nearby Sundance, Shawnessy and Millrise. (id:55577)


Property Features

  • MLS® Number A2322130
  • Price $574,900
  • Bedrooms: 4
  • Bathrooms: 3
  • Square Footage: 1516 sqft
  • Property Type: Duplex
  • Community Name: Midnapore
  • Amenities Near By Park, Playground, Recreation Nearby, Schools, Shopping, Water Nearby
  • Community Features Lake Privileges, Fishing
  • Features Cul-de-sac
  • Plan 7910355
  • Structure Deck

Open House

This property has open houses!

August
1
Saturday
Starts at:

1:00 pm

Ends at:

3:00 pm

Buildings

Bathroom Total 3 Bedrooms Above Ground 4
Bedrooms Total 4 Appliances Refrigerator, Dishwasher, Oven, Washer & Dryer
Basement Development Finished Basement Type Full (finished)
Constructed Date 1980 Construction Style Attachment Semi-detached
Cooling Type None Exterior Finish Brick, Wood Siding
Fireplace Present Yes Fireplace Total 1
Flooring Type Carpeted, Ceramic Tile, Hardwood Foundation Type Poured Concrete
Half Bath Total 1 Heating Type Forced Air
Stories Total 2 Size Interior 1516 Sqft
Total Finished Area 1516.19 Sqft Type Duplex

Parking

Other

Land

Acreage No Fence Type Fence
Land Amenities Park, Playground, Recreation Nearby, Schools, Shopping, Water Nearby Size Frontage 9.1 M
Size Irregular 366.00 Size Total 366 M2|0-4,050 Sqft
Size Total Text 366 M2|0-4,050 Sqft Zoning Description R-cg

Rooms

Level Type Dimensions
Second Level 4pc Bathroom Measurements not available
Second Level Bedroom 10.50 Ft x 10.92 Ft
Second Level Bedroom 10.58 Ft x 11.75 Ft
Second Level Bedroom 10.50 Ft x 9.42 Ft
Second Level Primary Bedroom 10.50 Ft x 15.75 Ft
Lower Level 3pc Bathroom Measurements not available
Lower Level Family Room 11.00 Ft x 13.42 Ft
Lower Level Recreational, Games Room 15.25 Ft x 11.00 Ft
Main Level 2pc Bathroom Measurements not available
Main Level Breakfast 11.42 Ft x 5.83 Ft
Main Level Dining Room 11.67 Ft x 9.75 Ft
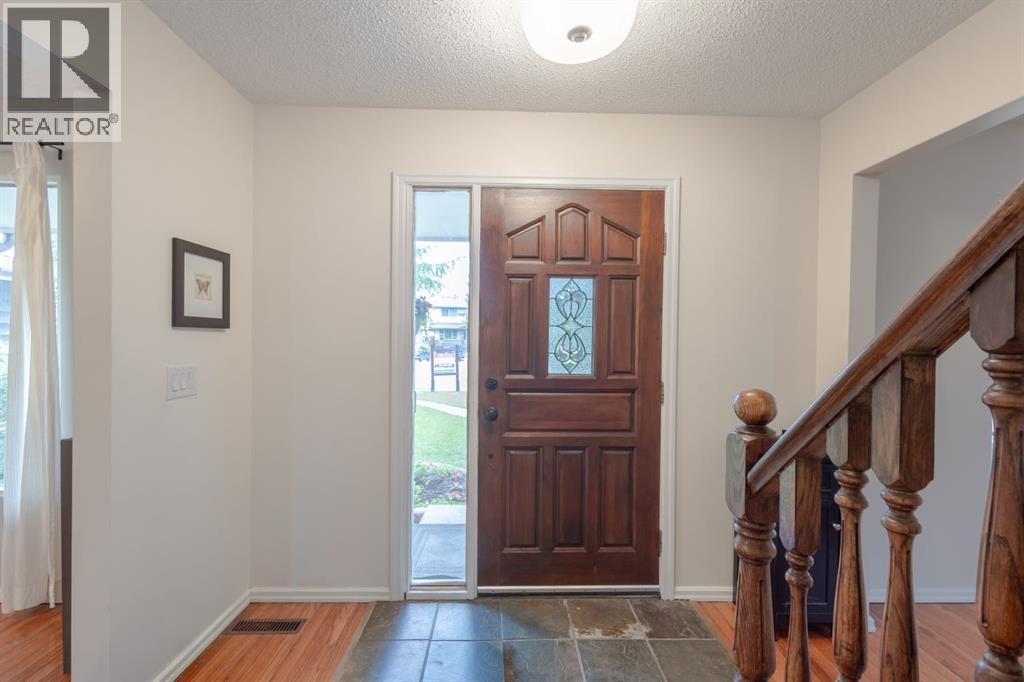
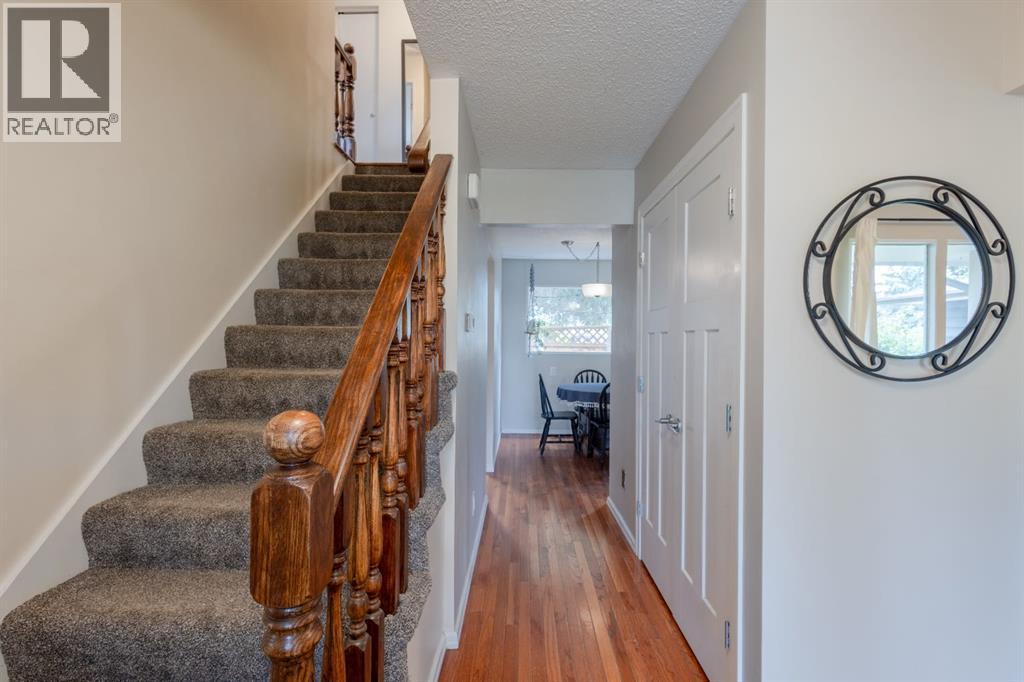
Main Level Foyer 12.00 Ft x 9.17 Ft
Main Level Kitchen 11.00 Ft x 9.92 Ft
Main Level Living Room 17.25 Ft x 11.67 Ft

Agents and Offices

  • Jeff Neustaedter
  • Office: RE/MAX First

Do you have questions?

Call or text today, we are here to help!

+1 403-483-3300