
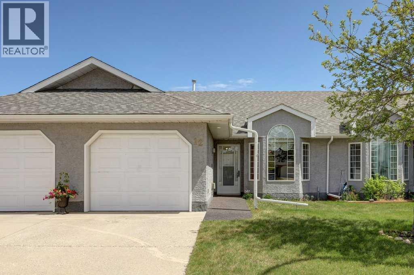
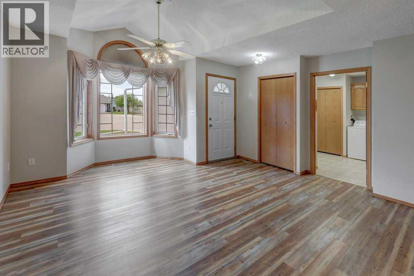
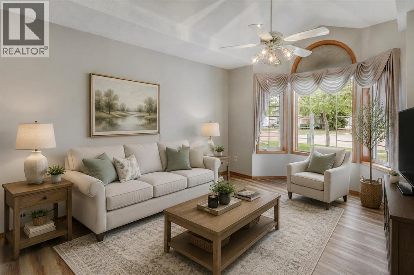
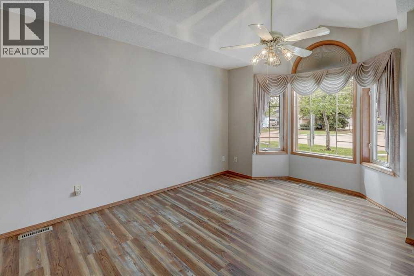
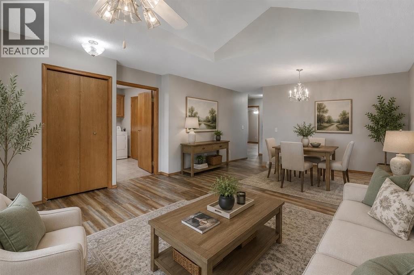
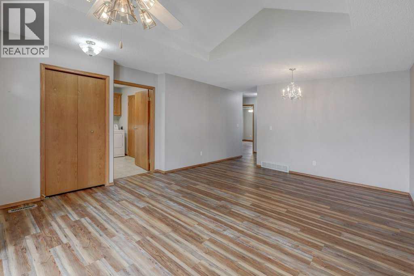
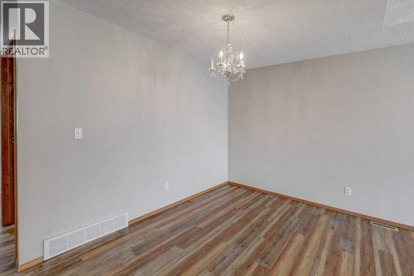
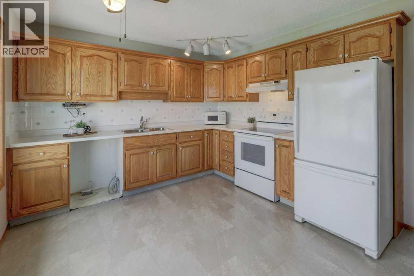
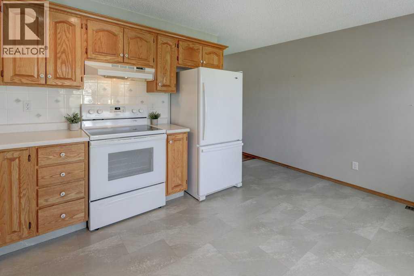
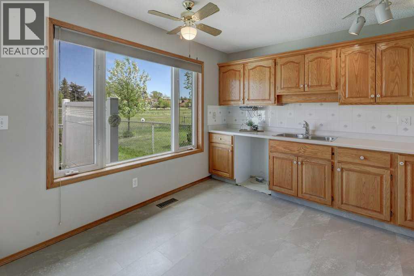
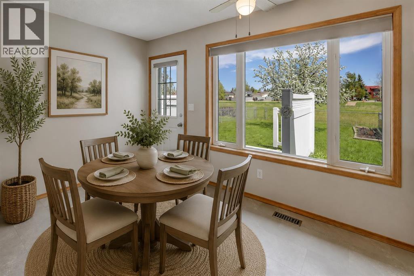
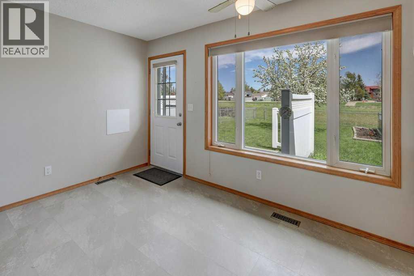
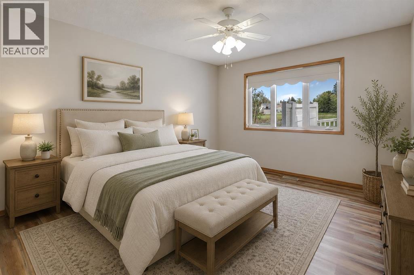
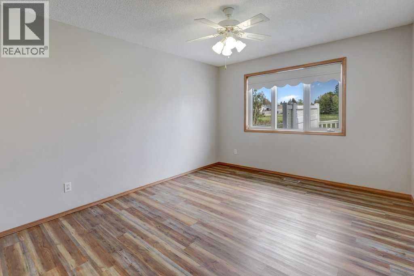
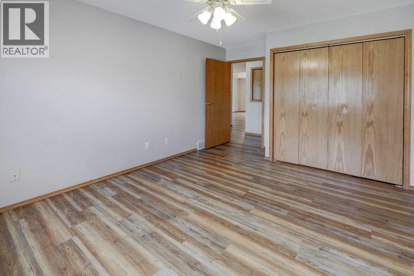
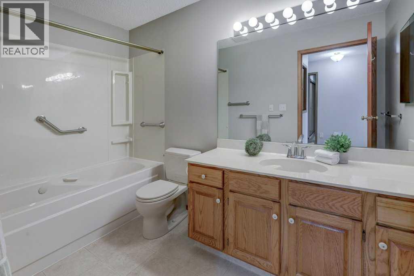
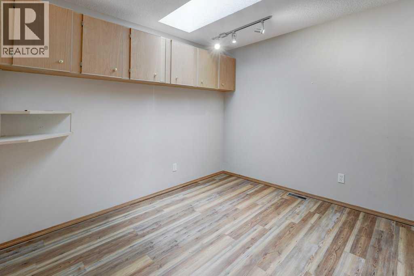
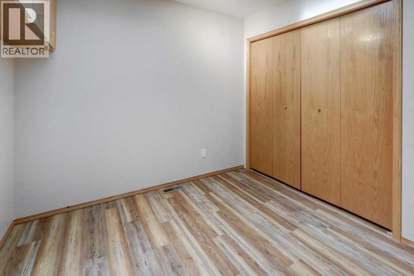
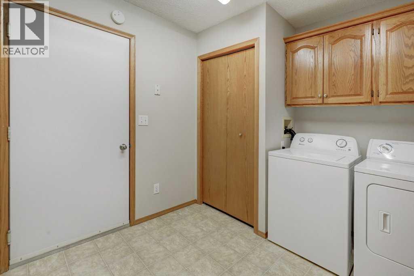
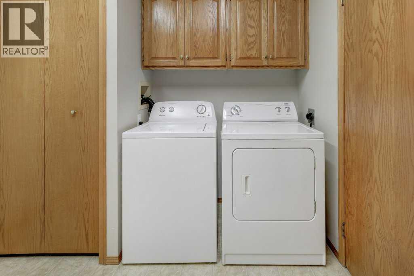
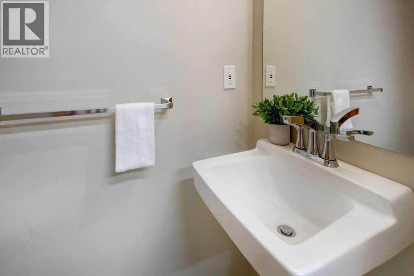
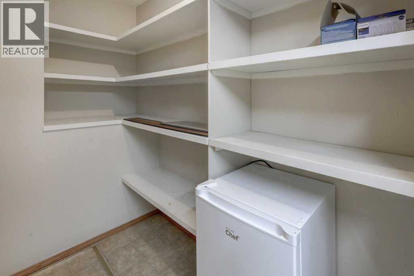
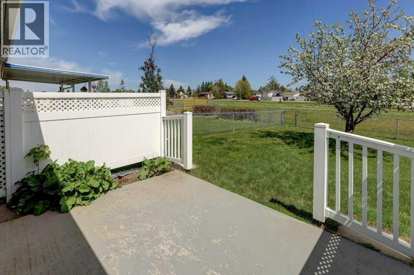
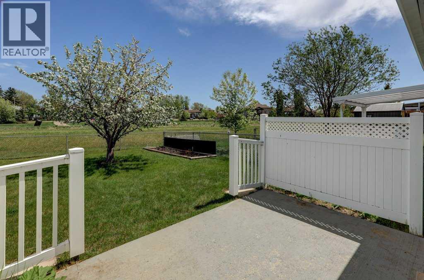
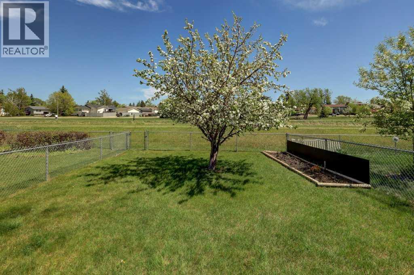
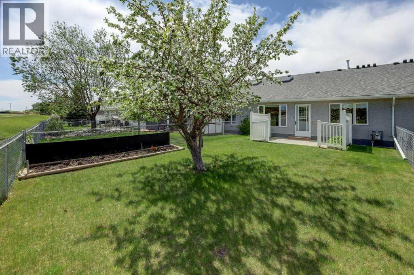
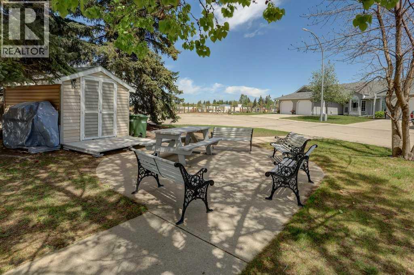
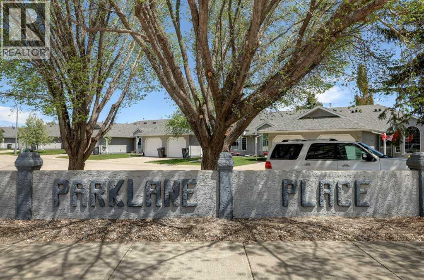
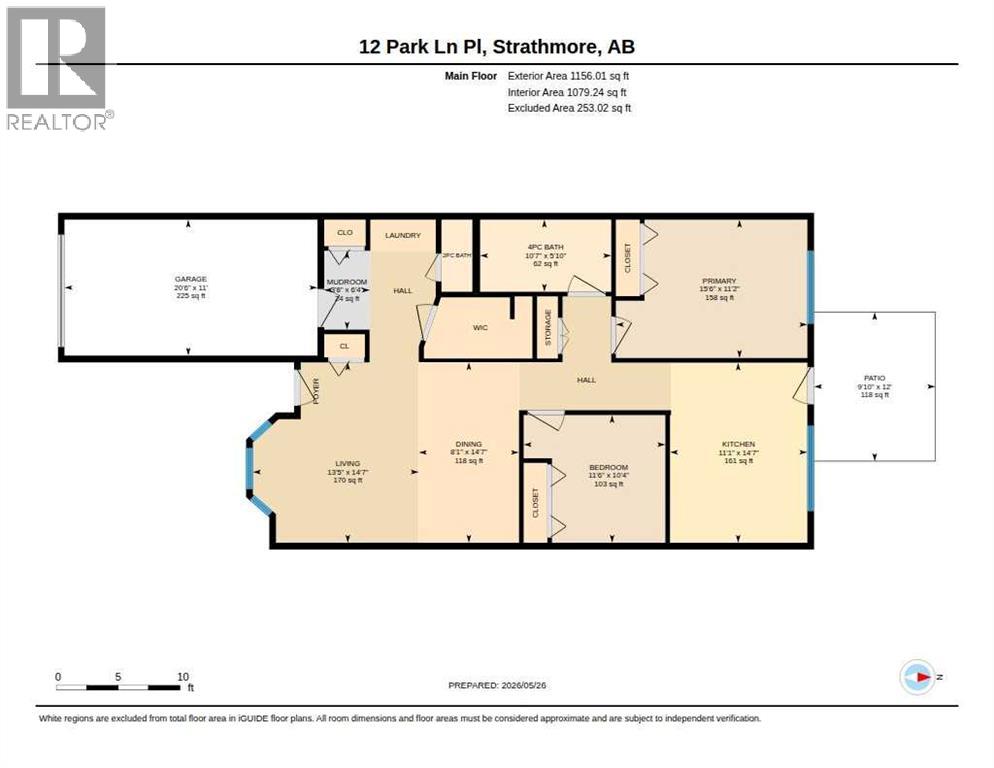
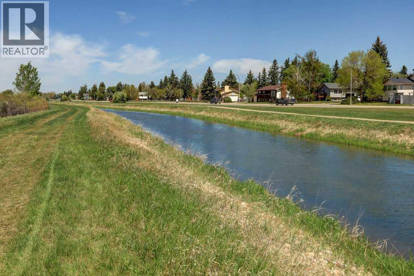
Welcome to 12 Parklane Place, tucked into one of Strathmore’s most peaceful and sought-after 55+ communities on the edge of downtown. Backing directly onto the canal and green space, this beautifully maintained bungalow-style home offers the kind of lifestyle that feels quieter, simpler, and connected to nature, all while remaining walking distance to downtown amenities, parks, and everyday conveniences. Inside, the home features 1,156 sqft of thoughtfully designed single-level living with 1 bedroom plus a den, 1.5 bathrooms, and an attached single garage. The den with skylight offers flexible space for hobbies, guests, or a home office, while the bright, open main living area feels warm and inviting from the moment you walk in. Over the years, the home has seen several important updates including new LVP flooring, LVP tile flooring in the kitchen, updated toilet and taps, regularly maintained furnace, hot water tank replacement, and the added convenience of a vacuflo system. The kitchen offers excellent storage and functionality, while the spacious laundry area includes built-in pantry storage room with freezer. The primary bedroom is generously sized and located near the full bath complete with a relaxing jetted tub. Outside, the private backyard is a beautiful extension of the home with landscaping, an apple tree, and peaceful canal views creating the perfect setting for morning coffee or quiet evenings outdoors. With a crawl space for additional storage, low-maintenance living, and a welcoming community atmosphere, this is a rare opportunity to enjoy comfortable bungalow living in an exceptional location. (id:55577)
Property Features
- MLS® Number A2314431
-
Price
$339,900
Maintenance, Condominium Amenities, Ground Maintenance, Reserve Fund Contributions
$334.88 Monthly - Bedrooms: 1
- Bathrooms: 2
- Square Footage: 1156 sqft
- Property Type: Row / Townhouse
- Community Name: Downtown_Strathmore
- Amenities Near By Golf Course, Park, Shopping
- Community Features Golf Course Development, Pets Allowed, Age Restrictions
- Features Cul-de-sac, No Neighbours Behind, Closet Organizers
- Parking Space Total 2
- Plan 9212581
- Water Front Type Waterfront On Canal
Buildings
| Bathroom Total | 2 | Bedrooms Above Ground | 1 |
| Bedrooms Total | 1 | Appliances | Refrigerator, Stove, Microwave, Freezer, Hood Fan, Window Coverings, Washer & Dryer |
| Architectural Style | Bungalow | Basement Type | Crawl Space |
| Constructed Date | 1993 | Construction Style Attachment | Attached |
| Cooling Type | None | Exterior Finish | Stucco |
| Flooring Type | Linoleum, Vinyl Plank | Foundation Type | Poured Concrete |
| Half Bath Total | 1 | Heating Fuel | Natural Gas |
| Heating Type | Forced Air | Stories Total | 1 |
| Size Interior | 1156 Sqft | Total Finished Area | 1156.01 Sqft |
| Type | Row / Townhouse |
Parking
| Parking Pad | |
| Attached Garage | 1 |
Land
| Acreage | No | Fence Type | Fence |
| Land Amenities | Golf Course, Park, Shopping | Landscape Features | Fruit Trees, Lawn |
| Size Depth | 38.45 M | Size Frontage | 8.26 M |
| Size Irregular | 309.00 | Size Total | 309 M2|0-4,050 Sqft |
| Size Total Text | 309 M2|0-4,050 Sqft | Surface Water | Creek Or Stream |
| Zoning Description | R3 |
Rooms
| Level | Type | Dimensions |
|---|---|---|
| Main Level | 2pc Bathroom | 5.83 Ft x 2.50 Ft |
| Main Level | 4pc Bathroom | 5.83 Ft x 10.58 Ft |
| Main Level | Bonus Room | 10.33 Ft x 11.50 Ft |
| Main Level | Primary Bedroom | 11.17 Ft x 15.50 Ft |
| Main Level | Dining Room | 14.58 Ft x 8.08 Ft |
| Main Level | Kitchen | 14.58 Ft x 11.08 Ft |
| Main Level | Living Room | 14.58 Ft x 13.42 Ft |
| Main Level | Other | 6.33 Ft x 3.67 Ft |
Agents and Offices
- Kendra Walls
- Office: Cir Realty