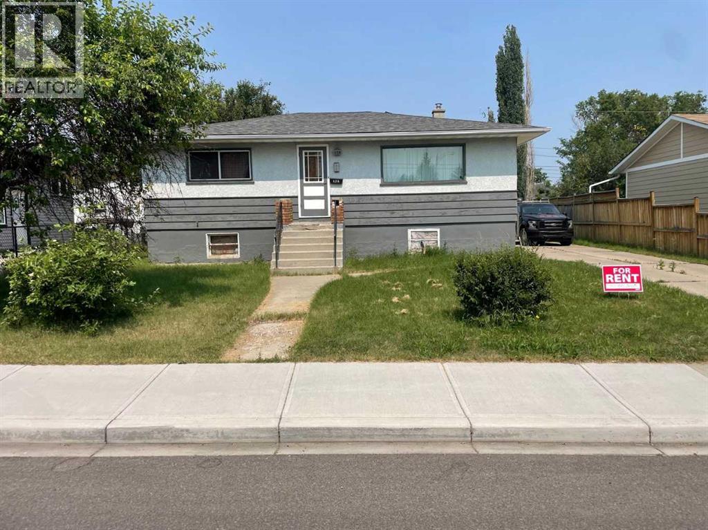
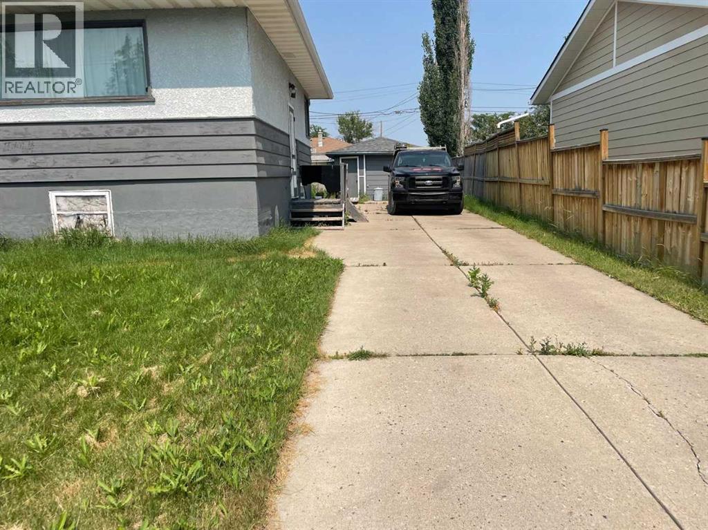
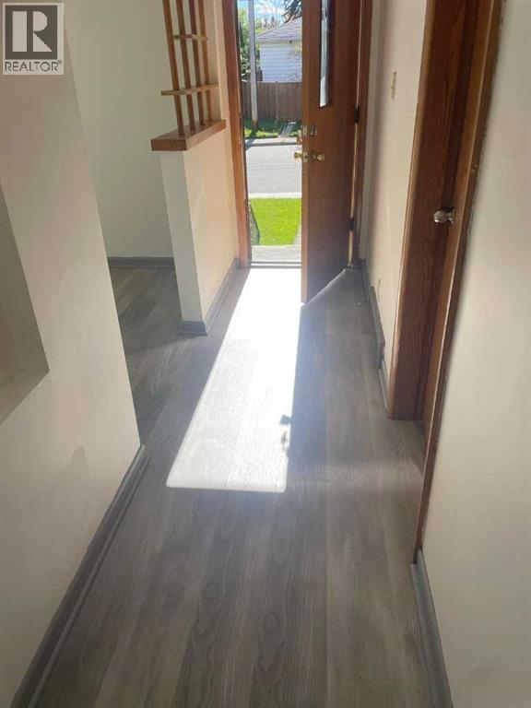
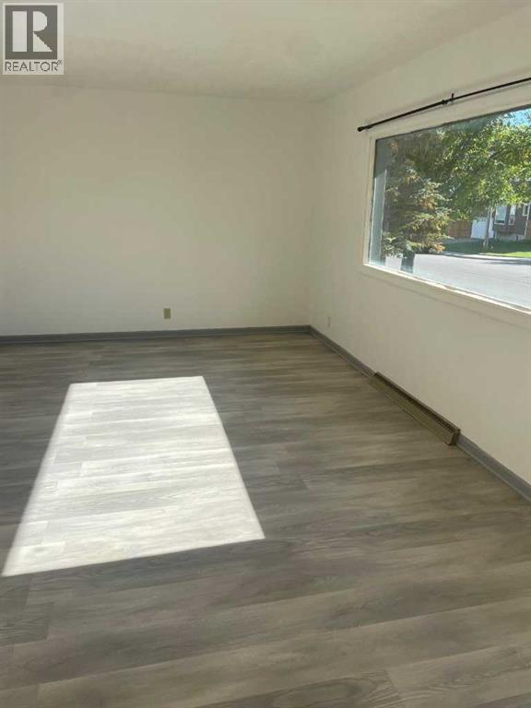
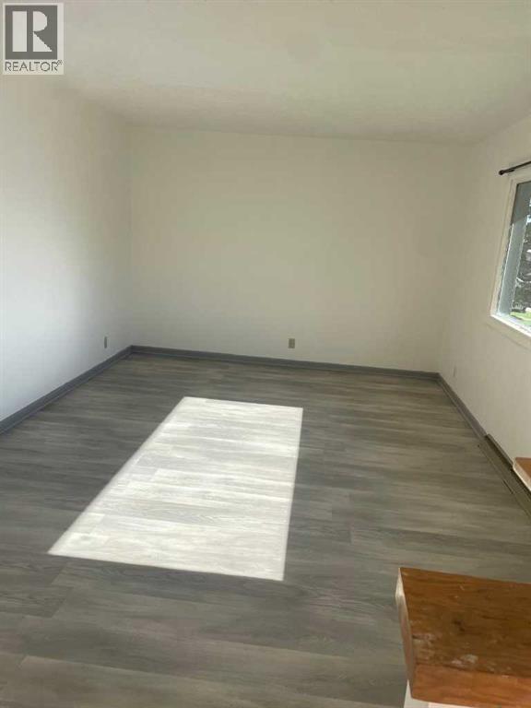
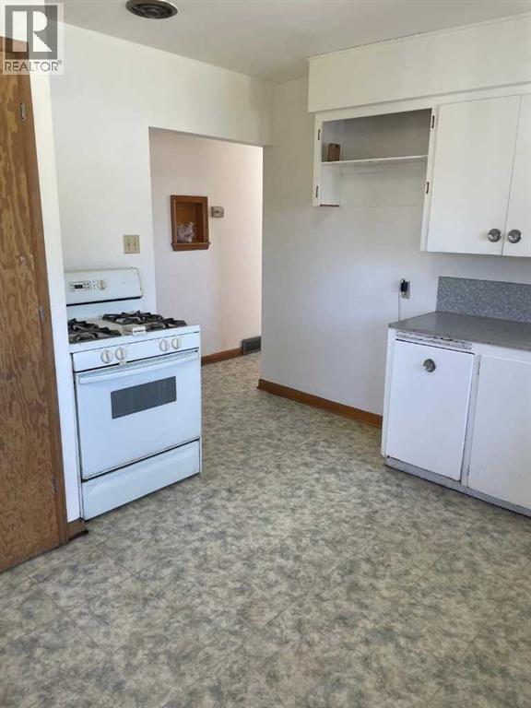
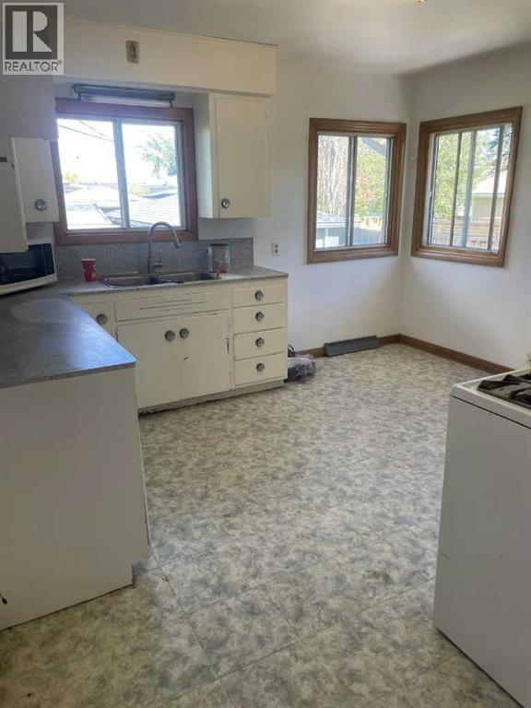
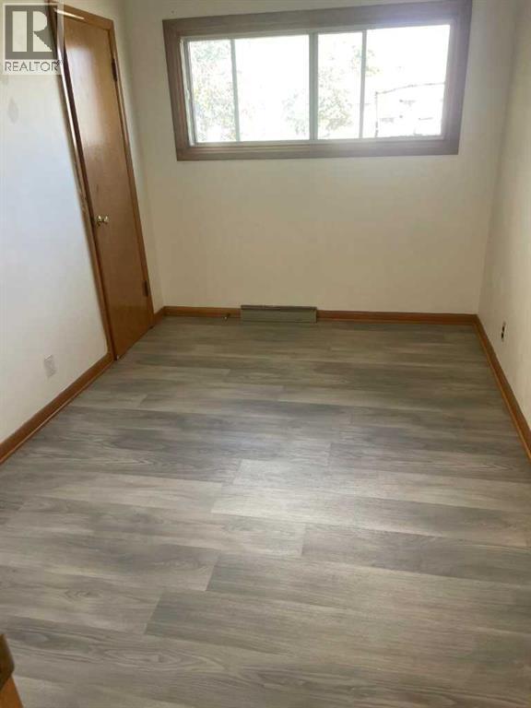
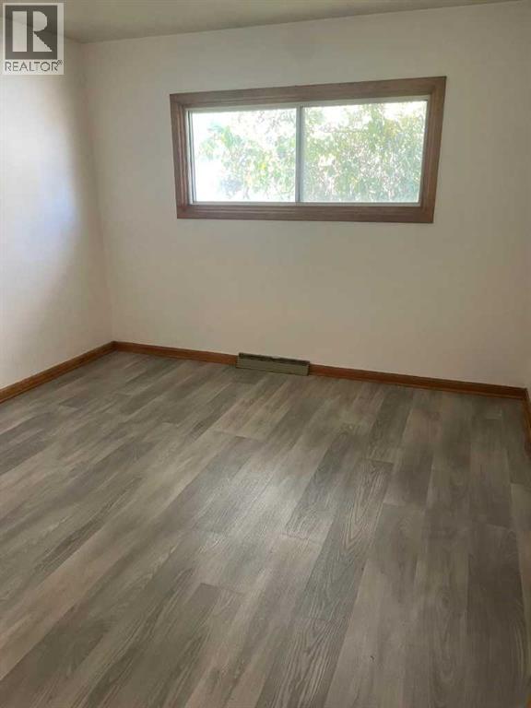
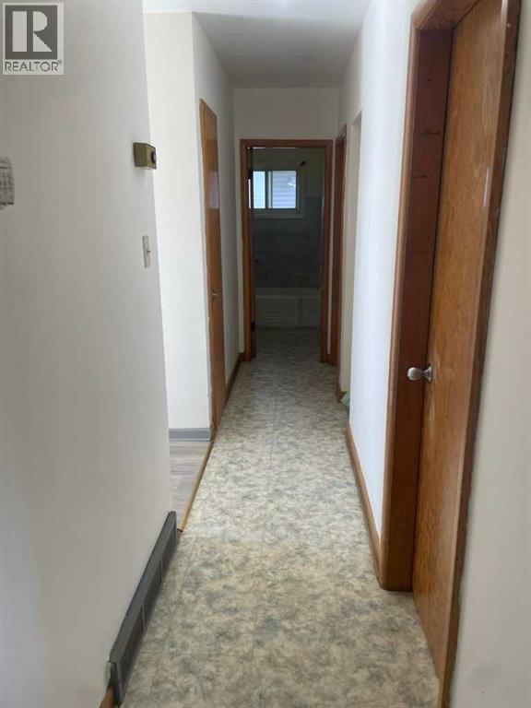
Charming classic neighborhood with a purely good soul and abundant homes with potential, here is an opportunity for just that. Someone willing to take this amazing location land and home and transform it to almost anything you could ever want. Home is solid and can be renovated or build your investment with new homes on the land, House has 3 bedrooms on the main floor and a developed basement, can be easily rented until your new plans are made on this 60ft wide peice of land. Were pricing to sell dont miss out call today for all information. Builders & investors are welcome. (id:55577)
Property Features
- MLS® Number A2345847
- Price $499,800
- Bedrooms: 4
- Bathrooms: 1
- Square Footage: 1008 sqft
- Property Type: House
- Community Name: Thorncliffe
- Amenities Near By Playground, Schools, Shopping
- Features See Remarks, Back Lane, Level
- Parking Space Total 4
- Plan 883gt
- Structure Deck
Buildings
| Bathroom Total | 1 | Bedrooms Above Ground | 3 |
| Bedrooms Below Ground | 1 | Bedrooms Total | 4 |
| Appliances | See Remarks | Architectural Style | Bungalow |
| Basement Development | Finished | Basement Features | Separate Entrance |
| Basement Type | Full (finished) | Constructed Date | 1955 |
| Construction Style Attachment | Detached | Cooling Type | None |
| Exterior Finish | See Remarks | Flooring Type | Tile, Vinyl Plank |
| Foundation Type | Poured Concrete | Heating Type | Forced Air |
| Stories Total | 1 | Size Interior | 1008 Sqft |
| Total Finished Area | 1008 Sqft | Type | House |
Parking
| Detached Garage | 1 |
Land
| Acreage | No | Fence Type | Fence |
| Land Amenities | Playground, Schools, Shopping | Size Depth | 30.55 M |
| Size Frontage | 18.29 M | Size Irregular | 557.00 |
| Size Total | 557 M2|4,051 - 7,250 Sqft | Size Total Text | 557 M2|4,051 - 7,250 Sqft |
| Zoning Description | R-cg |
Rooms
| Level | Type | Dimensions |
|---|---|---|
| Lower Level | Bedroom | 12.17 Ft x 14.92 Ft |
| Lower Level | Other | 18.50 Ft x 11.00 Ft |
| Lower Level | Laundry Room | 15.00 Ft x 22.00 Ft |
| Lower Level | Storage | 15.67 Ft x 11.17 Ft |
| Main Level | Living Room | 17.25 Ft x 11.58 Ft |
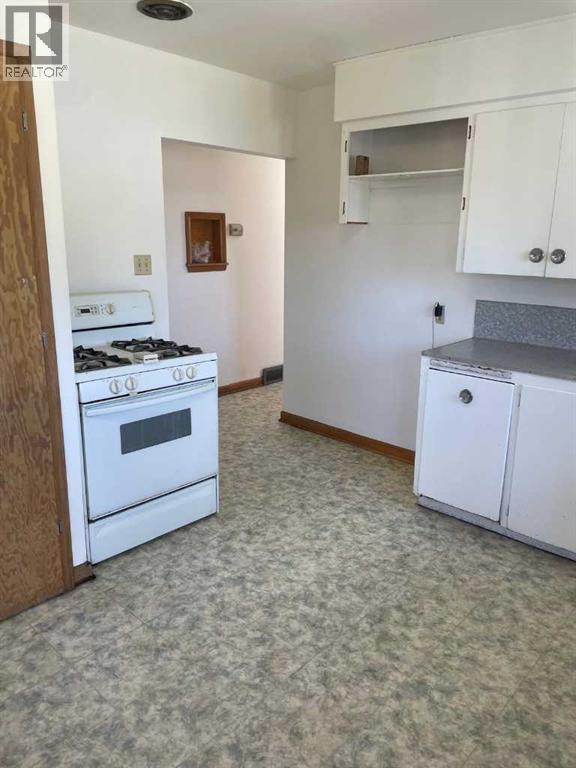
| Main Level | Kitchen | 12.67 Ft x 11.92 Ft |
| Main Level | Primary Bedroom | 13.83 Ft x 9.50 Ft |
| Main Level | Bedroom | 11.92 Ft x 11.25 Ft |
| Main Level | Bedroom | 11.92 Ft x 8.08 Ft |
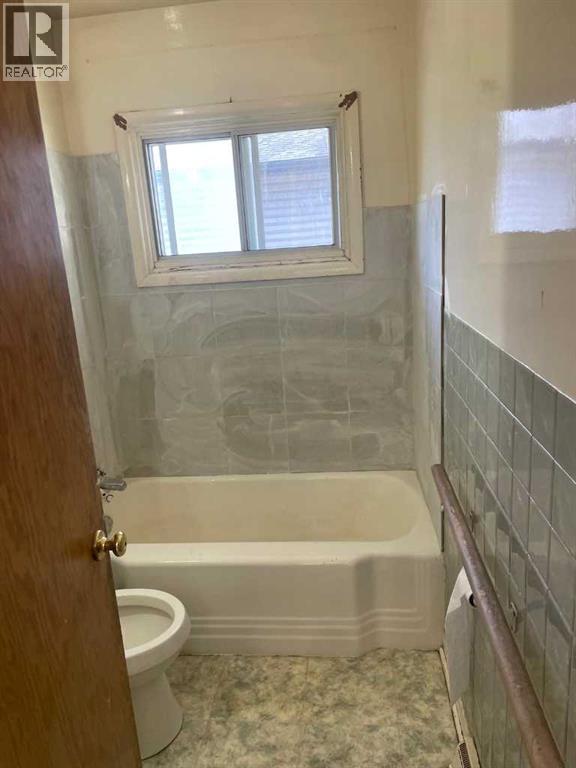
| Main Level | 4pc Bathroom | 4.92 Ft x 7.58 Ft |
Agents and Offices
- Taleb Assef
- Office: Royal LePage Solutions