
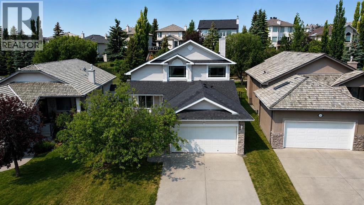
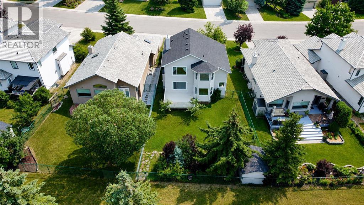
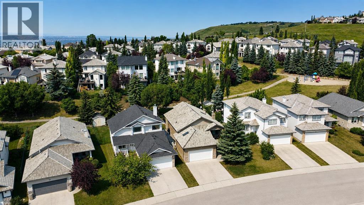
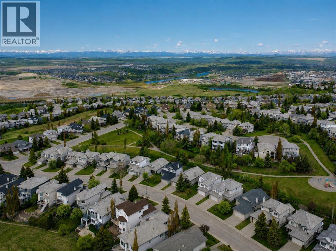
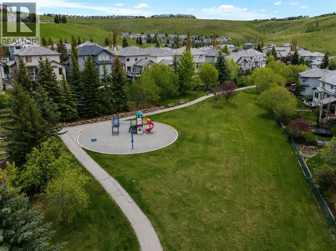
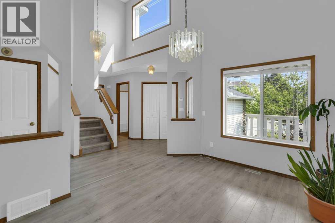
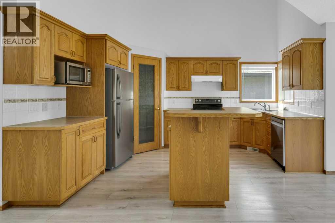
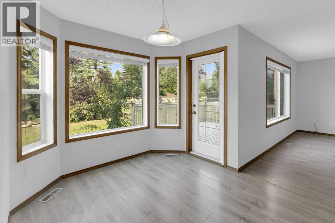

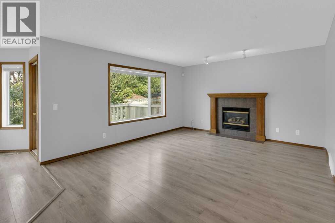
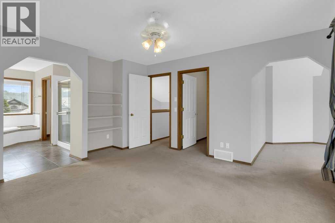
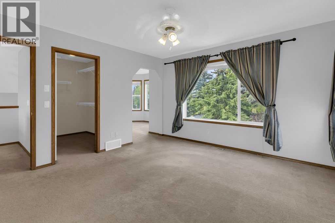
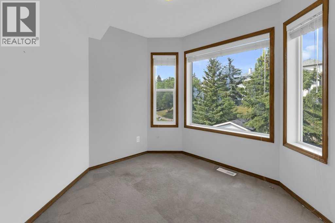
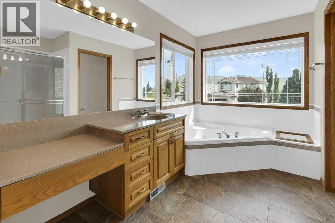
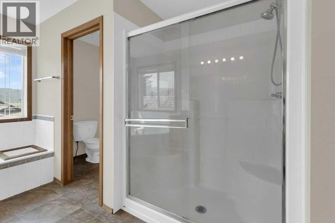

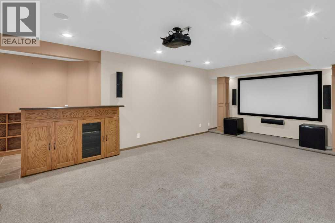
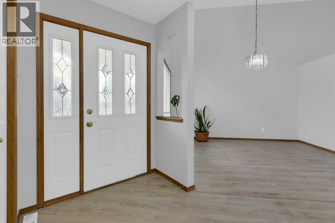
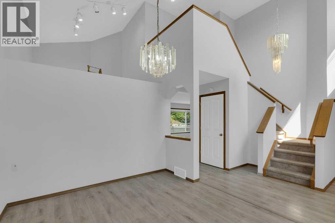
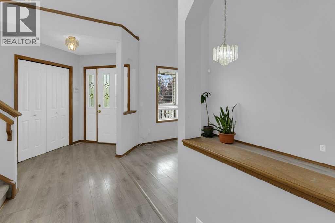
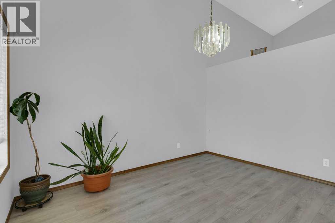
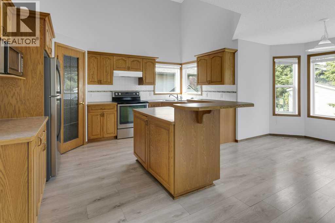
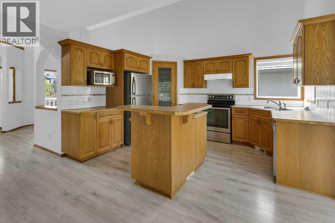
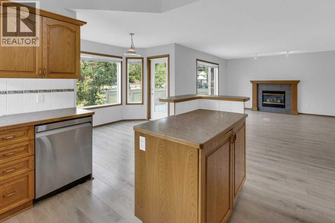
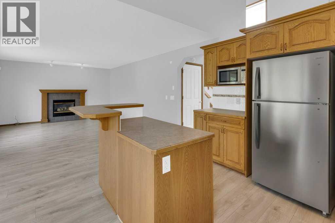
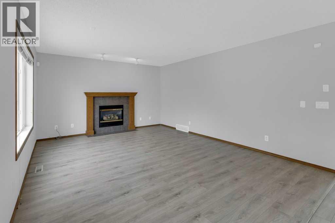
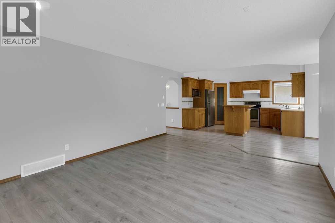
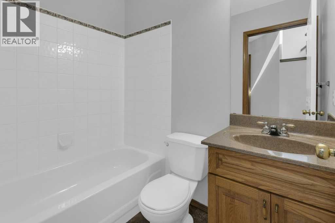
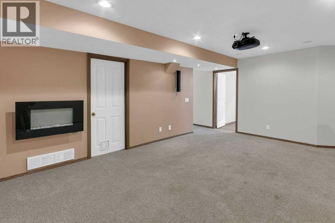
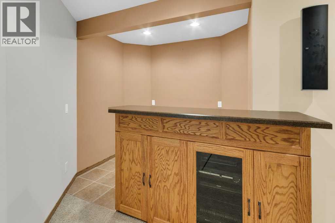
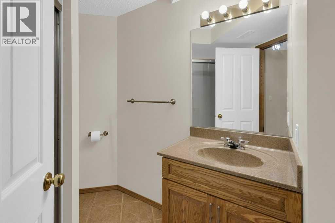
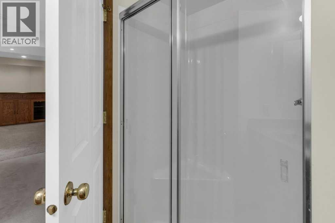
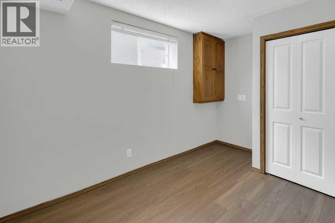
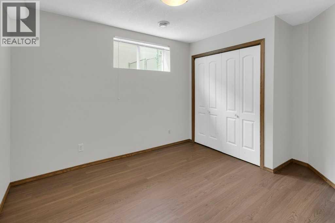
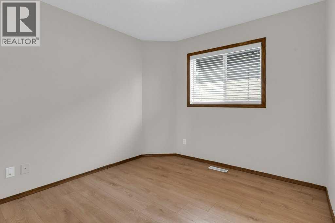
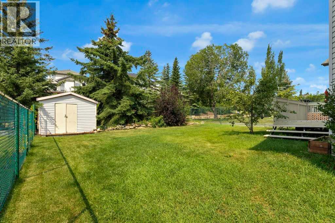
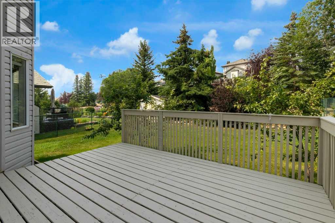
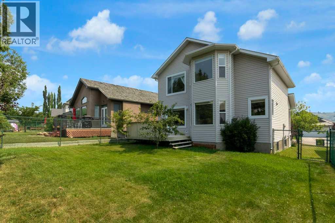
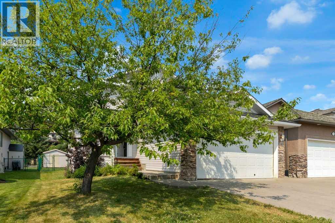
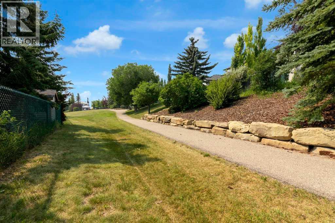
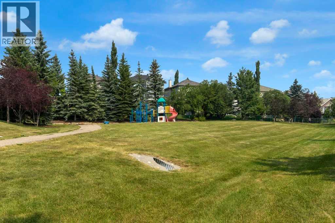
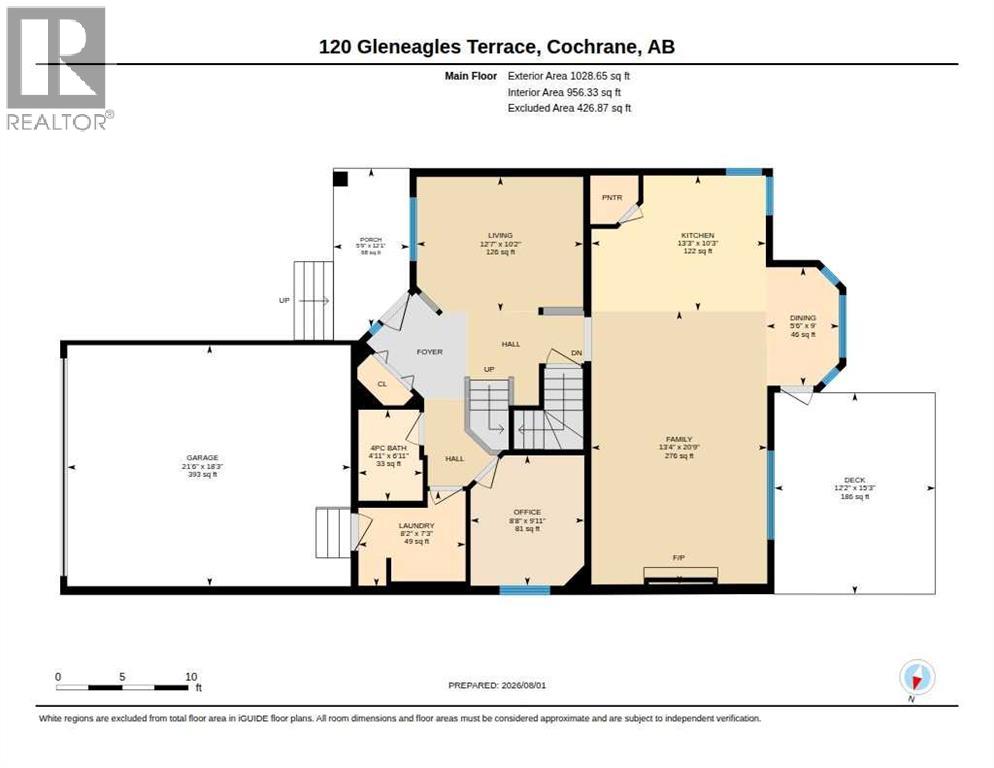
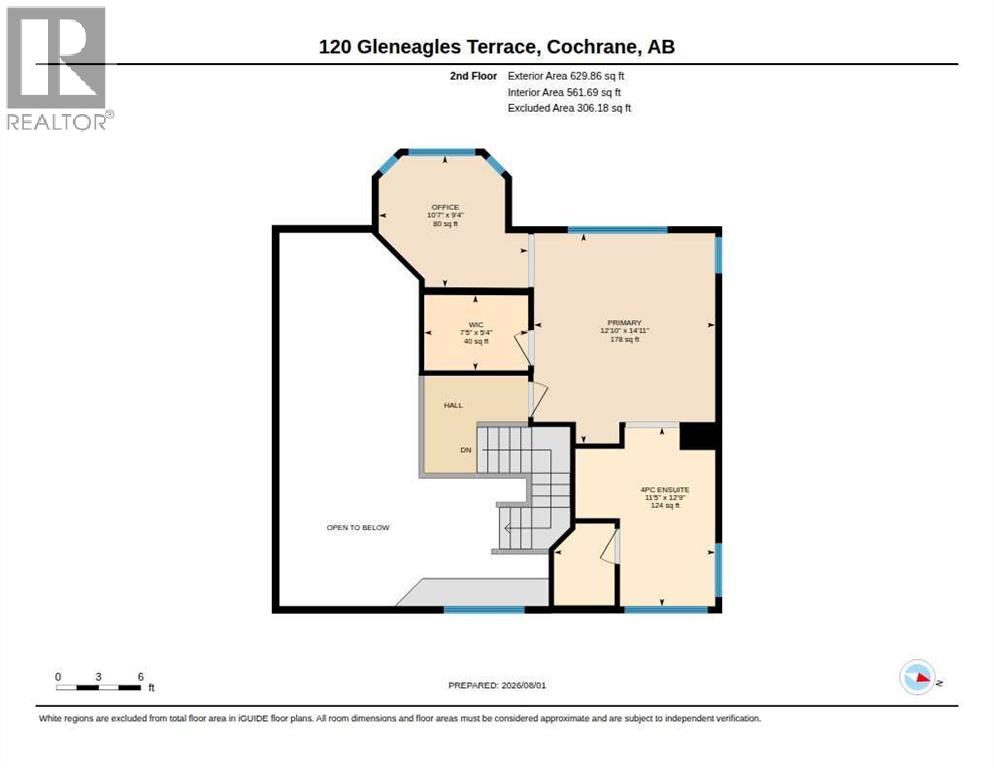
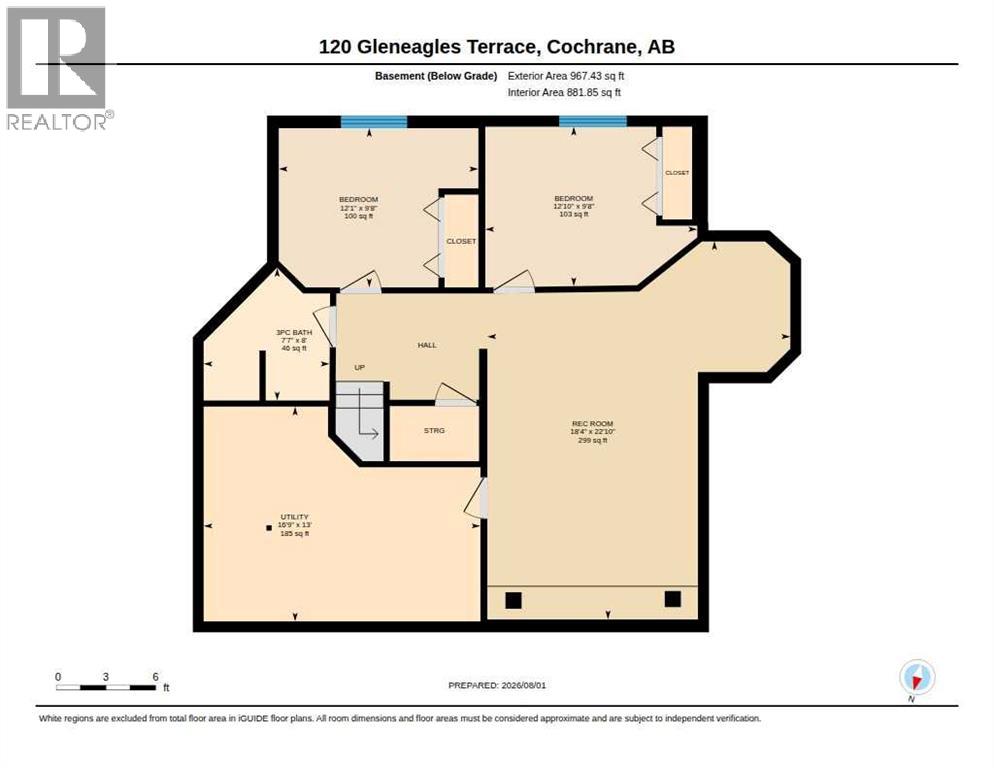
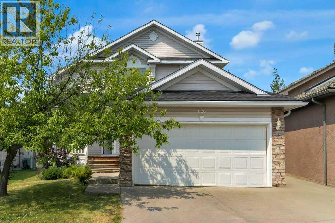
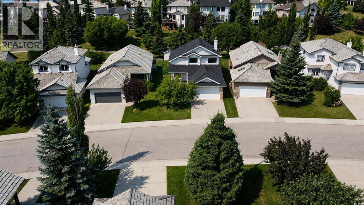
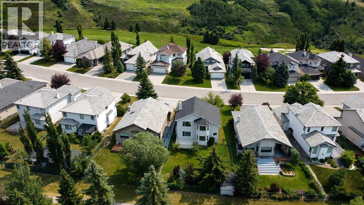
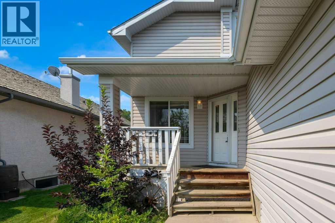
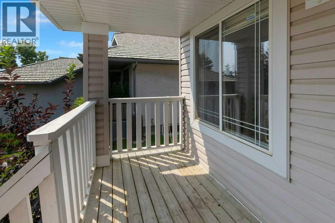
Welcome to this uniquely designed 1.5-storey home, offering a versatile layout that's perfect for every phase of life—from growing families and multi-generational living to effortless entertaining. The spacious primary suite occupies the entire upper level, creating a private retreat complete with an adjoining sitting room - ideal as a nursery, home office, or quiet reading space. The ensuite features a jetted tub, a separate shower, and an enclosed water closet for added privacy. On the main floor, you'll find a versatile flex room and a full 4-piece bathroom making the perfect setup as a bedroom for guests or an aging parent who requires main-level living. The dining room showcases an open vaulted ceiling, adding warmth and architectural character to the heart of the home. The fully finished lower level is designed with teens and entertaining in mind, offering two additional bedrooms, a spacious theatre room, and a bar/refreshment area that's perfect for movie nights and gatherings. A dedicated hobby and craft room provides the ideal space for creative projects while also offering excellent storage flexibility to suit your needs. Step outside to enjoy a private, beautifully landscaped backyard backing onto a scenic pathway system. Relax or entertain on the expansive deck while enjoying the mature landscaping and fruit trees. Located just steps from a playground, where the kids can safely play close to home and easily make new friends. This charming home combines privacy, functionality, and an unbeatable location. Conveniently located near school bus stops and COLT, Cochrane's on-demand transit service. This exceptional community also boasts an easy 30-minute commute to downtown Calgary. Gleneagles offers an extensive network of picturesque pathways winding throughout the community, perfect for walking, cycling, and enjoying the beautiful surroundings. Tee off at the public Links of Gleneagles Golf Course, located just up the street, or unwind with dinner at the cl ubhouse. (id:55577)
Property Features
- MLS® Number A2333824
- Price $649,900
- Bedrooms: 4
- Bathrooms: 3
- Square Footage: 1659 sqft
- Property Type: House
- Community Name: GlenEagles
- Amenities Near By Golf Course, Park, Playground
- Community Features Golf Course Development
- Features See Remarks, Pvc Window, No Neighbours Behind, No Smoking Home, Gas Bbq Hookup, Parking
- Parking Space Total 4
- Plan 9913127
- Structure Shed, Deck
Buildings
| Bathroom Total | 3 | Bedrooms Above Ground | 2 |
| Bedrooms Below Ground | 2 | Bedrooms Total | 4 |
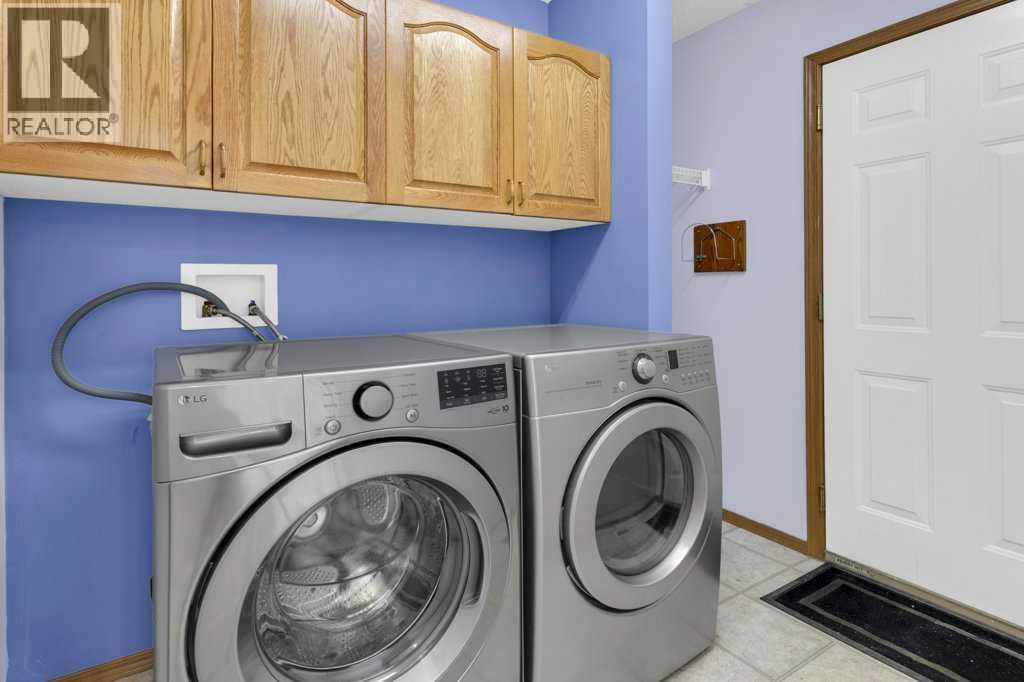
| Appliances | Refrigerator, Dishwasher, Range, Microwave, Hood Fan, Window Coverings, Washer & Dryer | Basement Development | Finished |
| Basement Type | Full (finished) | Constructed Date | 2000 |
| Construction Material | Wood Frame | Construction Style Attachment | Detached |
| Cooling Type | None | Exterior Finish | Vinyl Siding |
| Fireplace Present | Yes | Fireplace Total | 1 |
| Flooring Type | Carpeted, Laminate, Tile | Foundation Type | Poured Concrete |
| Heating Type | Other, Forced Air | Stories Total | 2 |
| Size Interior | 1659 Sqft | Total Finished Area | 1658.51 Sqft |
| Type | House |
Parking
| Concrete | |
| Attached Garage | 2 |
| Other | |
| Street |
Land
| Acreage | No | Fence Type | Fence |
| Land Amenities | Golf Course, Park, Playground | Landscape Features | Fruit Trees, Landscaped, Lawn |
| Size Depth | 40.1 M | Size Frontage | 12.9 M |
| Size Irregular | 573.00 | Size Total | 573 M2|4,051 - 7,250 Sqft |
| Size Total Text | 573 M2|4,051 - 7,250 Sqft | Zoning Description | R-ld |
Rooms
| Level | Type | Dimensions |
|---|---|---|
| Lower Level | 3pc Bathroom | 8.00 Ft x 7.58 Ft |
| Lower Level | Bedroom | 9.67 Ft x 12.08 Ft |
| Lower Level | Bedroom | 9.67 Ft x 12.83 Ft |
| Lower Level | Recreational, Games Room | 22.83 Ft x 18.33 Ft |
| Lower Level | Furnace | 13.00 Ft x 16.75 Ft |
| Main Level | 4pc Bathroom | 6.92 Ft x 4.92 Ft |
| Main Level | Dining Room | 9.00 Ft x 5.50 Ft |
| Main Level | Family Room | 20.75 Ft x 13.33 Ft |
| Main Level | Kitchen | 10.25 Ft x 13.25 Ft |
| Main Level | Laundry Room | 7.25 Ft x 8.17 Ft |
| Main Level | Living Room | 10.17 Ft x 12.58 Ft |
| Main Level | Bedroom | 9.92 Ft x 8.67 Ft |
| Upper Level | 4pc Bathroom | 11.42 Ft x 12.75 Ft |
| Upper Level | Den | 10.58 Ft x 9.33 Ft |
| Upper Level | Primary Bedroom | 12.83 Ft x 14.92 Ft |
| Upper Level | Other | 7.42 Ft x 5.33 Ft |
Agents and Offices
- Shelly Kramer
- Mason Kramer
- Office: The Real Estate District