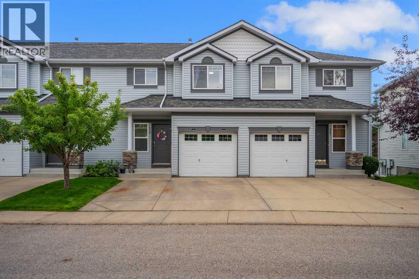
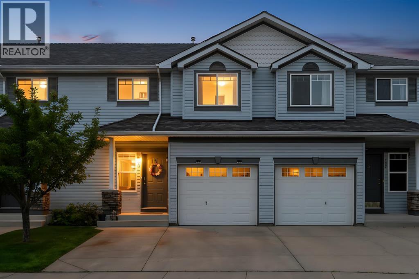
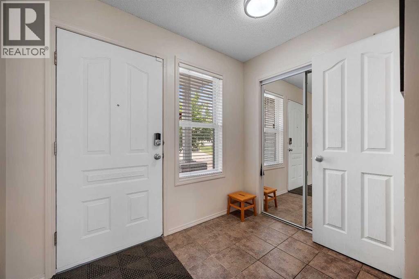
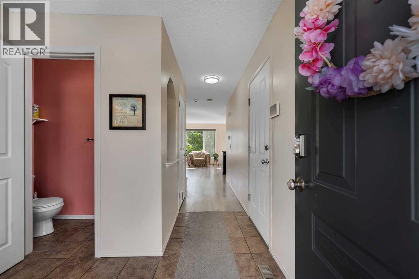
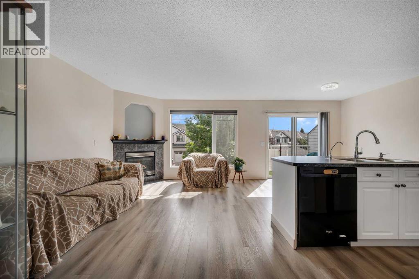
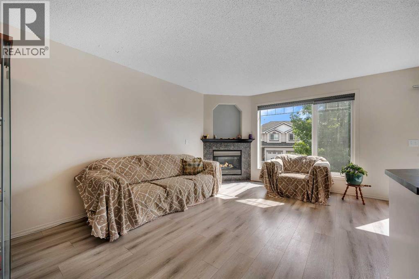
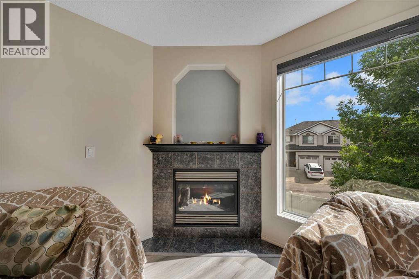
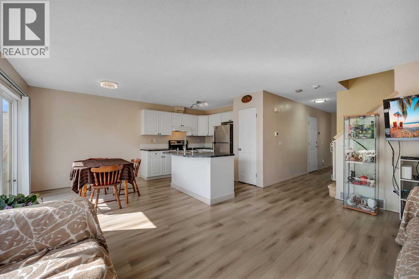
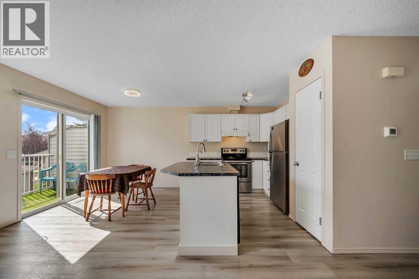
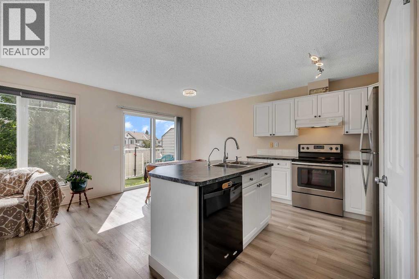
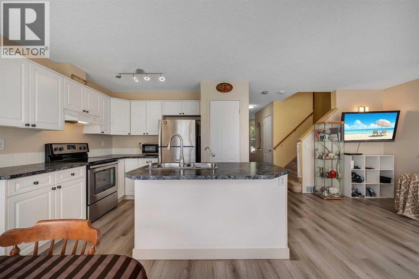
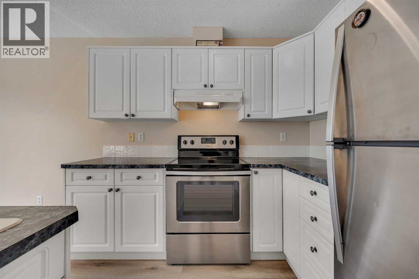
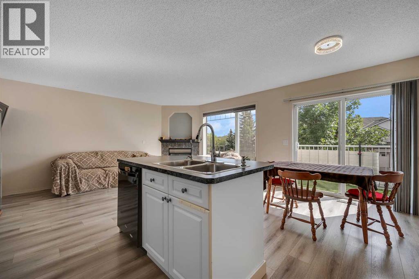
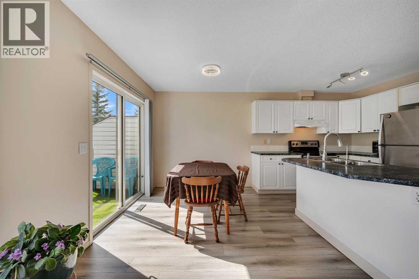
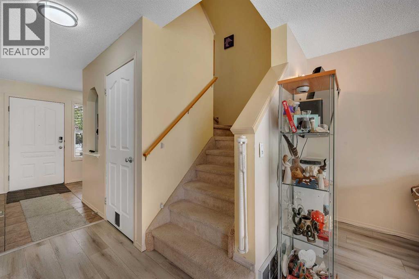
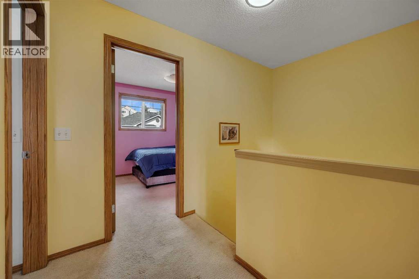
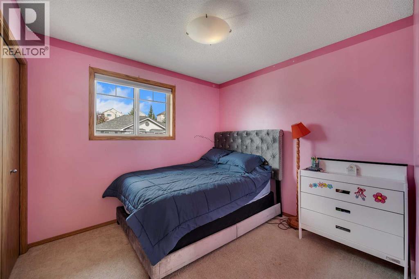
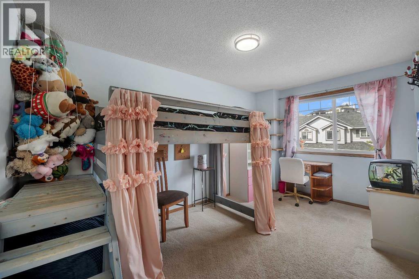
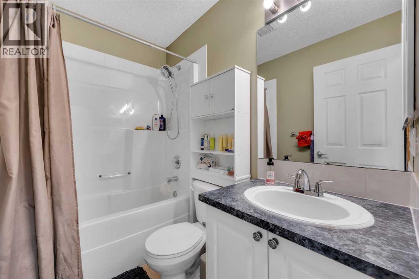
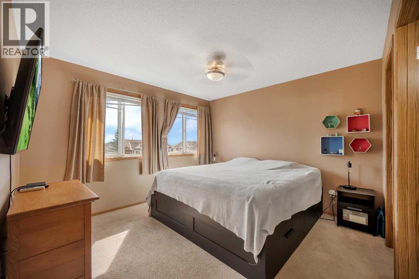
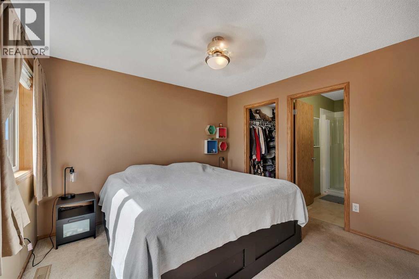
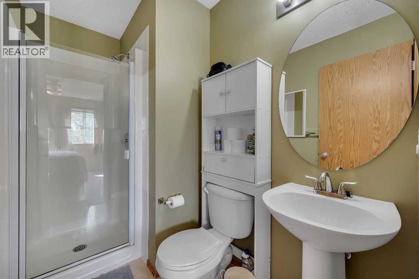
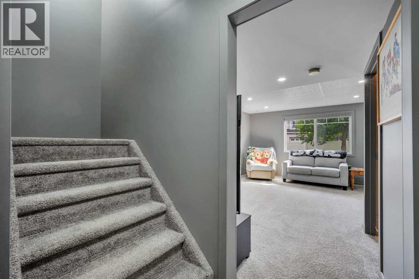
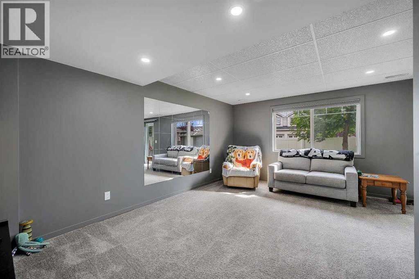
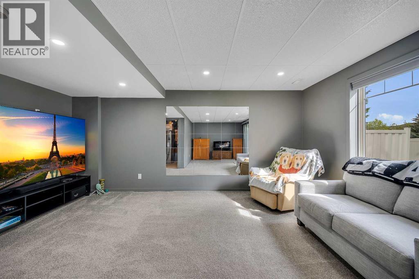
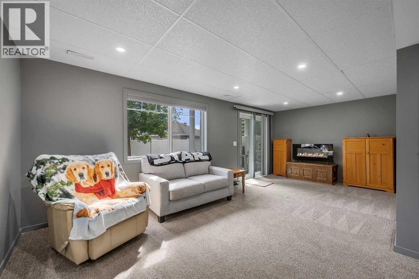
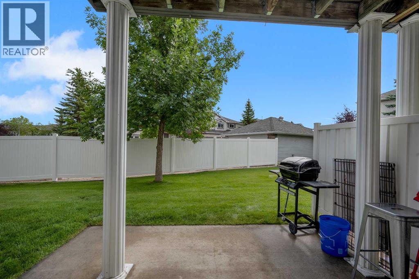
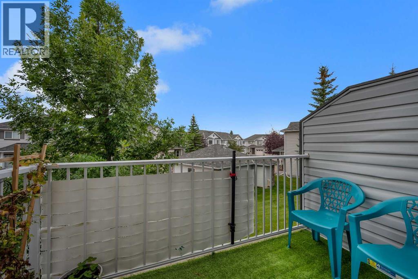
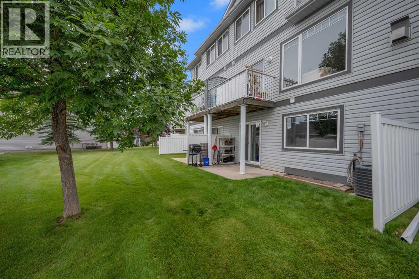
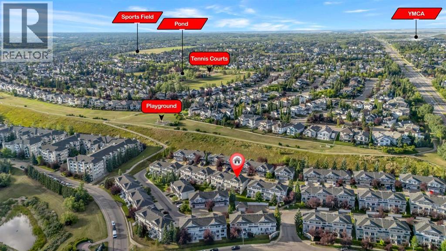
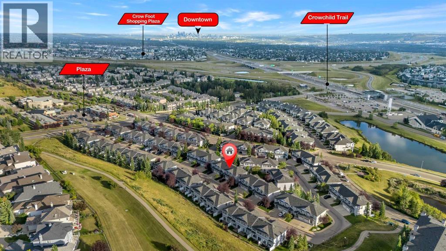
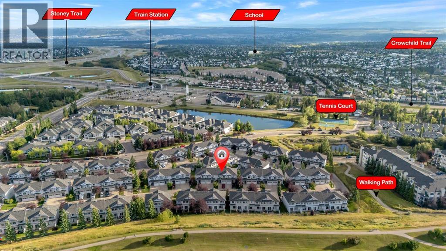
Welcome to this sun-drenched and spacious townhouse nestled in the highly desirable northwest community of Rocky Ridge. Designed for effortless living and entertaining, this bright 3-bedroom, 2.5-bath home welcomes you with an open, airy main floor featuring a main-floor powder room, a generous kitchen with a center island, a cozy gas fireplace, an adjoining family room, and a sunny breakfast nook that opens directly onto a private, south-facing deck. Upstairs, you will find three large bedrooms and two full baths, including a primary suite equipped with a private ensuite, walk-in closet, and a dedicated den or office space perfect for working from home. The fully finished walkout basement provides exceptional extra living space, with sliding-door access to a south-facing patio that backs directly onto a beautiful green yard. Complete with a single attached garage and parking for two additional vehicles, this property combines everyday practicalities with unmatched community perks. Living in Rocky Ridge means enjoying sweeping mountain views, tranquil ponds, extensive walking paths, convenient local shopping, and quick access to Stoney Trail, Crowchild Trail, and the Tuscany CTrain Station for an easy, direct train commute to the University of Calgary. Best of all, you are just minutes away from the world-class Shane Homes YMCA at Rocky Ridge! Your HOA membership elevates your daily routine, granting exclusive access to a fully equipped weight room and fitness facility, private theatre room, games room, and outdoor tennis courts right in your neighbourhood. (id:55577)
Property Features
- MLS® Number A2342262
-
Price
$435,000
Maintenance, Common Area Maintenance, Ground Maintenance, Property Management, Reserve Fund Contributions
$405.38 Monthly - Bedrooms: 3
- Bathrooms: 3
- Square Footage: 1358 sqft
- Property Type: Row / Townhouse
- Community Name: Rocky Ridge
- Amenities Near By Playground, Schools, Shopping
- Community Features Pets Allowed With Restrictions
- Features No Smoking Home, Parking
- Parking Space Total 2
- Plan 0013286
- Structure Deck
- View Type View
Buildings
| Bathroom Total | 3 | Bedrooms Above Ground | 3 |
| Bedrooms Total | 3 | Appliances | Refrigerator, Water Purifier, Window Coverings |
| Basement Development | Finished | Basement Features | Walk Out |
| Basement Type | Full (finished) | Constructed Date | 2001 |
| Construction Material | Wood Frame | Construction Style Attachment | Attached |
| Cooling Type | Central Air Conditioning | Exterior Finish | Vinyl Siding |
| Fireplace Present | Yes | Fireplace Total | 1 |
| Flooring Type | Carpeted, Laminate | Foundation Type | Poured Concrete |
| Half Bath Total | 1 | Heating Type | Forced Air |
| Stories Total | 2 | Size Interior | 1358 Sqft |
| Total Finished Area | 1357.51 Sqft | Type | Row / Townhouse |
Parking
| Attached Garage | 1 |
Land
| Acreage | No | Fence Type | Not Fenced |
| Land Amenities | Playground, Schools, Shopping | Landscape Features | Landscaped, Lawn |
| Size Depth | 23.82 M | Size Frontage | 6.73 M |
| Size Irregular | 161.00 | Size Total | 161 M2|0-4,050 Sqft |
| Size Total Text | 161 M2|0-4,050 Sqft | Zoning Description | M-cg D38 |
Rooms
| Level | Type | Dimensions |
|---|---|---|
| Second Level | Primary Bedroom | 134.33 Ft x 12.25 Ft |
| Second Level | Bedroom | 9.83 Ft x 14.67 Ft |
| Second Level | Bedroom | 9.67 Ft x 9.17 Ft |
| Second Level | 3pc Bathroom | .00 Ft x .00 Ft |
| Second Level | 4pc Bathroom | Measurements not available |
| Basement | Recreational, Games Room | 20.42 Ft x 16.42 Ft |
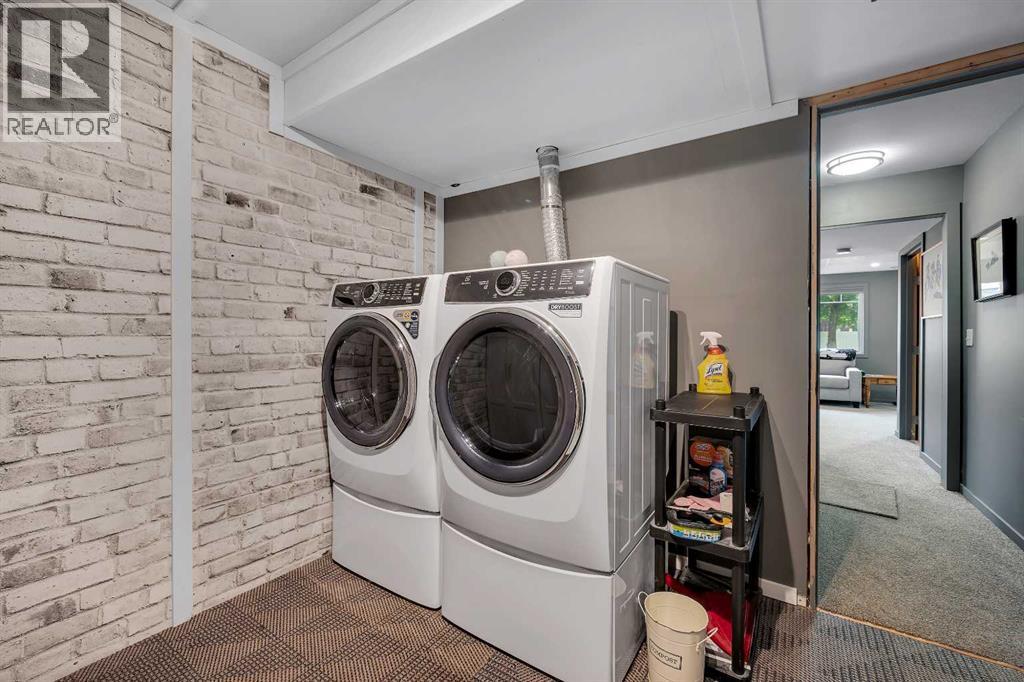
| Basement | Laundry Room | 9.50 Ft x 8.67 Ft |
| Basement | Furnace | 10.92 Ft x 6.25 Ft |
| Main Level | Living Room | 10.75 Ft x 16.58 Ft |
| Main Level | Dining Room | 10.33 Ft x 8.25 Ft |
| Main Level | Kitchen | 10.33 Ft x 8.50 Ft |
| Main Level | Foyer | 8.50 Ft x 6.00 Ft |
| Main Level | 2pc Bathroom | Measurements not available |
| Main Level | Office | 9.08 Ft x 9.92 Ft |
Agents and Offices
- Johnnie Sermeno
- Office: RE/MAX Real Estate (Mountain View)