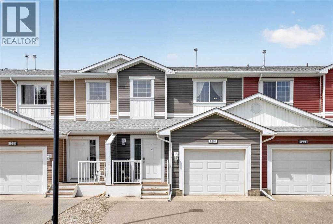
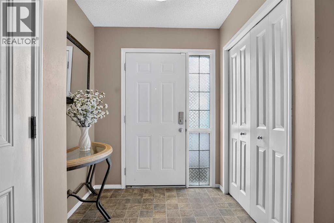
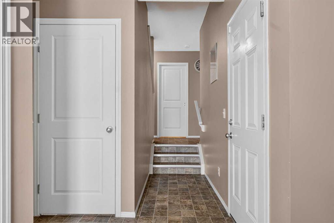
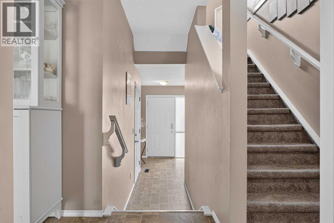
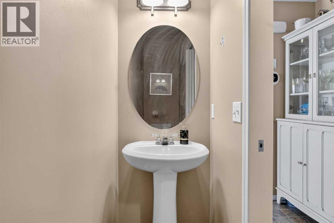
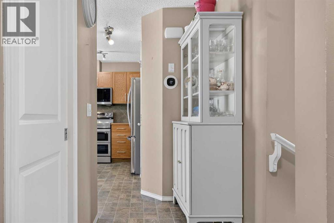
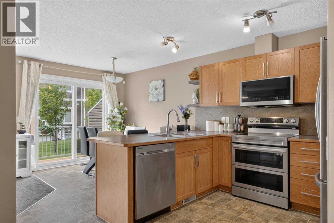
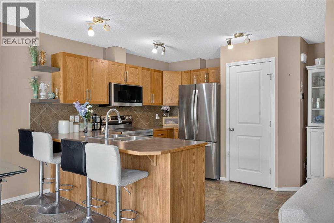
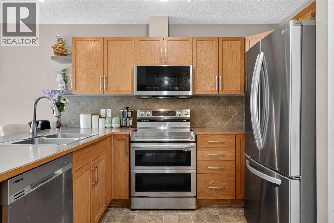
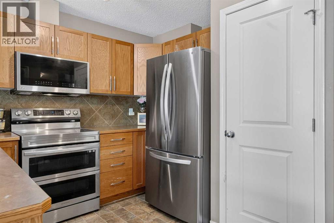
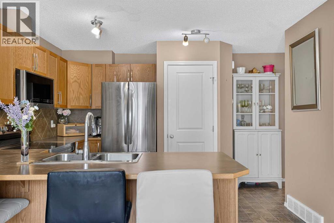
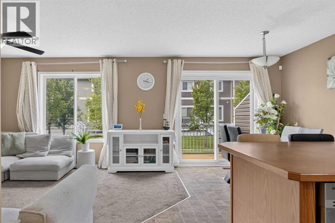
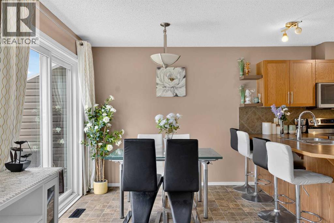
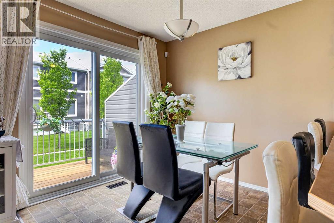
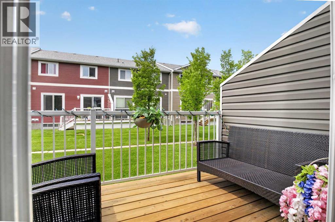
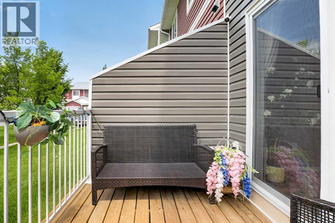
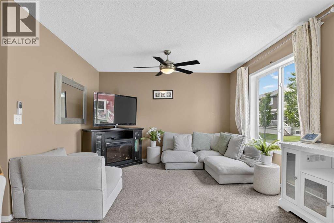
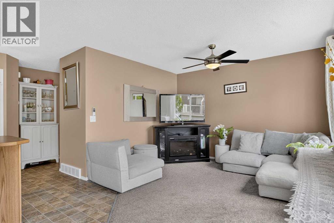
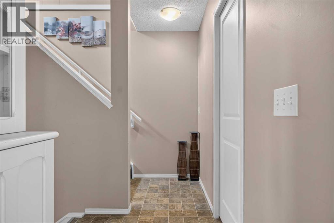
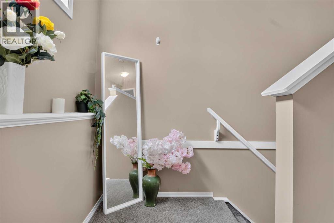
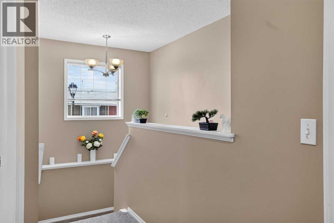
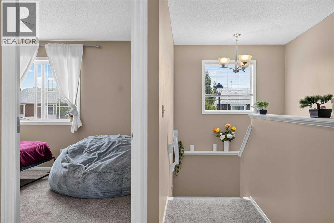
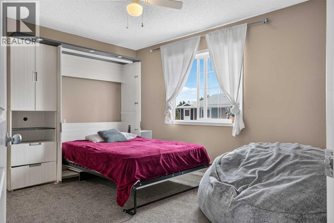
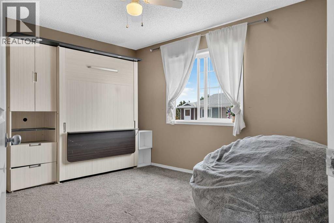
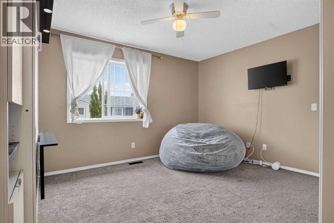
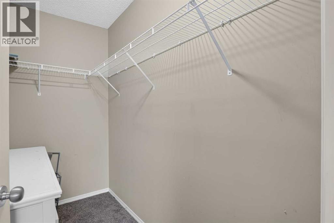
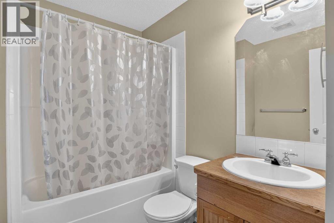
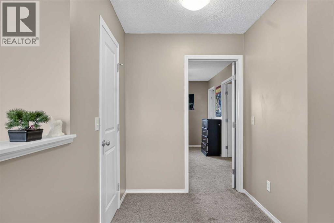
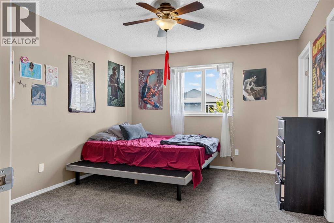
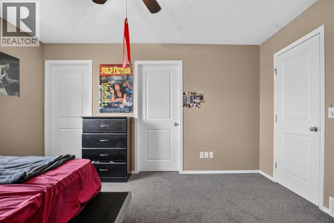
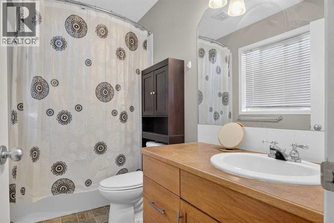
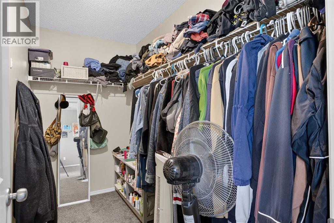
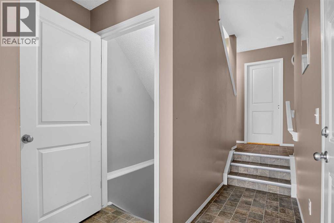
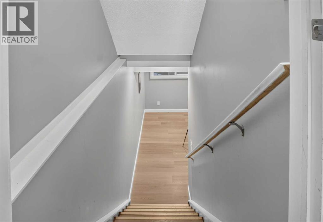
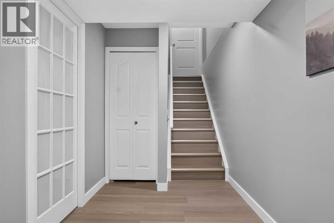
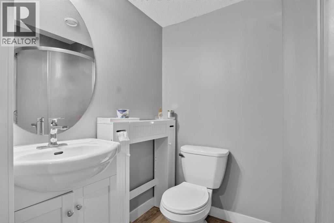
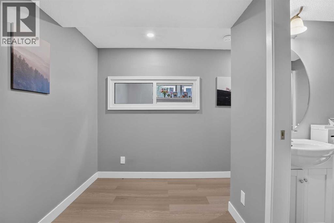
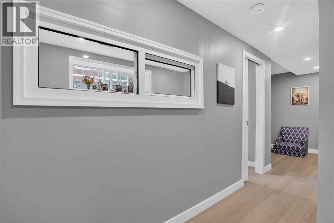
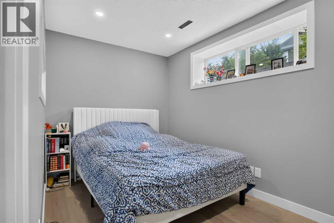
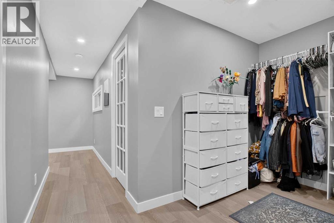
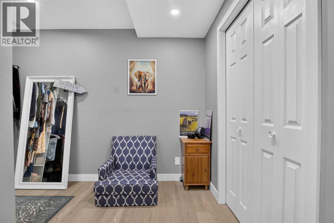
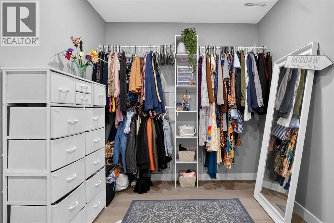
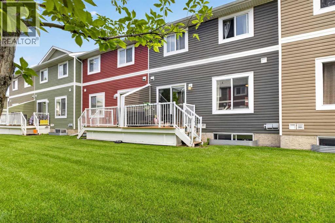
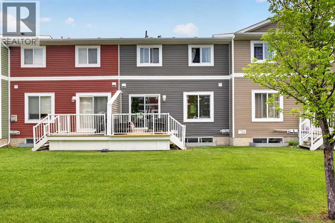
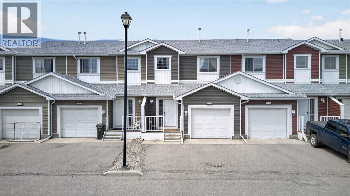
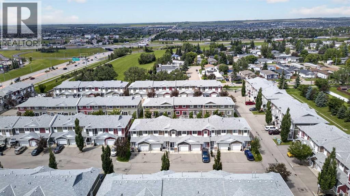
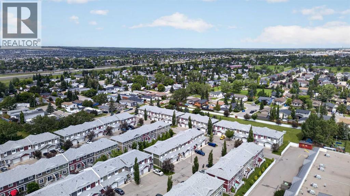
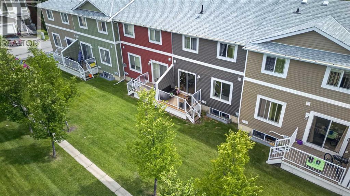
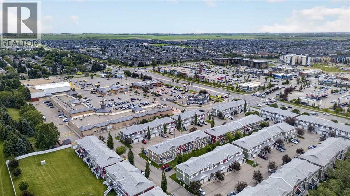
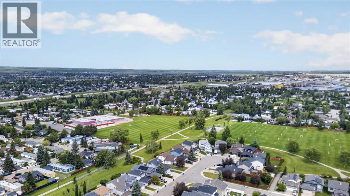
Discover the perfect blend of comfort, functionality, and modern style in this beautifully maintained 3-bedroom, 3.5-bathroom townhouse located in one of Airdrie's welcoming communities. Thoughtfully designed with everyday living in mind, this home offers a bright, open-concept main floor that's ideal for both relaxing and entertaining. The well-appointed kitchen features stainless steel appliances, plenty of cabinet space, durable laminate countertops, and a layout that overlooks the dining and living areas, creating a seamless gathering space for family and friends. Downstairs, the fully finished basement adds valuable living space and endless flexibility, including a bedroom with a built-in closet — ready to serve as a family room, home office, fitness area, media room, or guest space, depending on what suits your lifestyle. Upstairs, you'll find two spacious primary-style bedrooms, each with its own private ensuite and generous closet space — perfect for families, roommates, or multigenerational living. One of the upstairs bedrooms includes a Murphy bed, adding smart, space-saving versatility for use as a guest room, office, or flex space when needed. With a total of 3.5 bathrooms throughout the home, everyone has the convenience and space they need. An attached single garage with direct entry provides added comfort year-round, while two additional parking stalls directly out front make parking easy for homeowners and guests alike. Ideally situated close to schools, parks, shopping, restaurants, and everyday amenities, this home also offers quick access to major routes, making commuting to Calgary simple and convenient. Enjoy the charm of Airdrie's strong sense of community while benefiting from all the conveniences of city living. Whether you're purchasing your first home, looking for more space, or searching for a low-maintenance property that checks all the boxes, this move-in-ready townhouse is one you won't want to miss. (id:55577)
Property Features
- MLS® Number A2327688
-
Price
$400,000
Maintenance, Common Area Maintenance, Insurance, Property Management, Reserve Fund Contributions
$322 Monthly - Bedrooms: 3
- Bathrooms: 4
- Square Footage: 1195 sqft
- Property Type: Row / Townhouse
- Community Name: Yankee Valley Crossing
- Amenities Near By Schools, Shopping
- Community Features Pets Allowed With Restrictions
- Features See Remarks, Other
- Parking Space Total 3
- Plan 0512110
Buildings
| Bathroom Total | 4 | Bedrooms Above Ground | 2 |
| Bedrooms Below Ground | 1 | Bedrooms Total | 3 |
| Amenities | Other | Appliances | Washer, Refrigerator, Dishwasher, Stove, Dryer, Microwave Range Hood Combo, Humidifier, Window Coverings, Garage Door Opener |
| Basement Development | Finished | Basement Type | Full (finished) |
| Constructed Date | 2006 | Construction Material | Poured Concrete, Wood Frame |
| Construction Style Attachment | Attached | Cooling Type | None |
| Exterior Finish | Concrete, Vinyl Siding | Flooring Type | Carpeted, Linoleum |
| Foundation Type | Poured Concrete | Half Bath Total | 1 |
| Heating Type | Forced Air | Stories Total | 2 |
| Size Interior | 1195 Sqft | Total Finished Area | 1195.24 Sqft |
| Type | Row / Townhouse |
Parking
| Parking Pad | |
| Attached Garage | 1 |
Land
| Acreage | No | Fence Type | Not Fenced |
| Land Amenities | Schools, Shopping | Size Depth | 8.6 M |
| Size Frontage | 2.07 M | Size Irregular | 189.00 |
| Size Total | 189 M2|0-4,050 Sqft | Size Total Text | 189 M2|0-4,050 Sqft |
| Zoning Description | Dc-5 |
Rooms
| Level | Type | Dimensions |
|---|---|---|
| Lower Level | 3pc Bathroom | 5.00 Ft x 7.00 Ft |
| Lower Level | Bedroom | 12.67 Ft x 7.42 Ft |
| Lower Level | Furnace | 8.42 Ft x 7.42 Ft |
| Lower Level | Other | 7.50 Ft x 11.08 Ft |
| Main Level | 2pc Bathroom | 9.17 Ft x 2.58 Ft |
| Main Level | Dining Room | 7.83 Ft x 5.33 Ft |
| Main Level | Kitchen | 11.58 Ft x 14.67 Ft |
| Main Level | Living Room | 13.17 Ft x 11.92 Ft |
| Upper Level | 4pc Bathroom | 6.25 Ft x 8.25 Ft |
| Upper Level | 4pc Bathroom | 9.67 Ft x 4.92 Ft |
| Upper Level | Bedroom | 13.50 Ft x 10.92 Ft |
| Upper Level | Primary Bedroom | 11.17 Ft x 13.42 Ft |
| Upper Level | Other | 9.67 Ft x 4.92 Ft |
Agents and Offices
- Rose Calvelo
- Office: Exp Realty