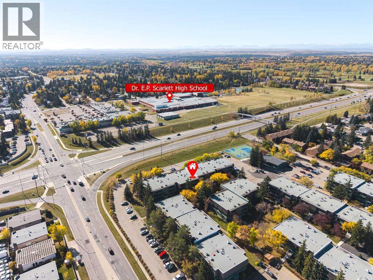
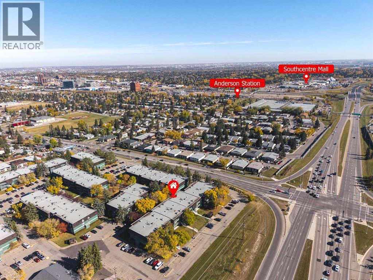
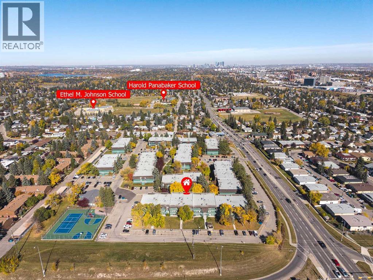
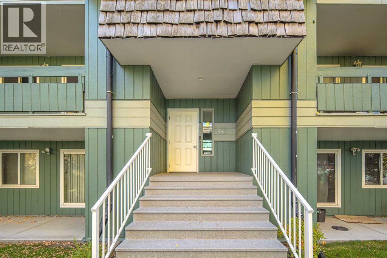
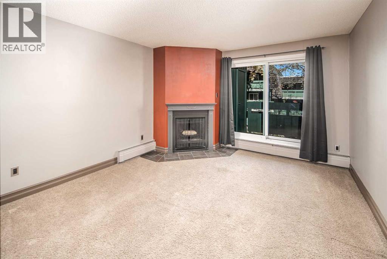
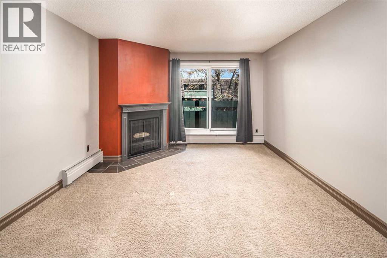
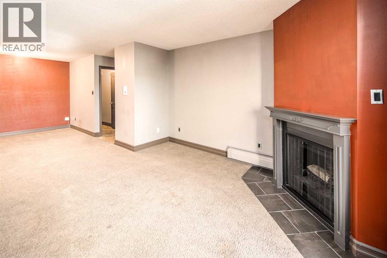
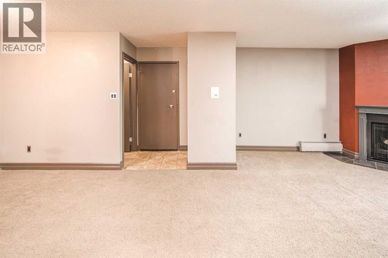
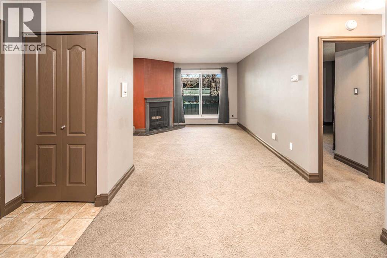
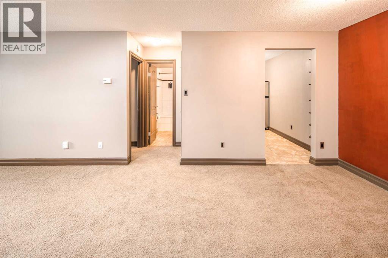
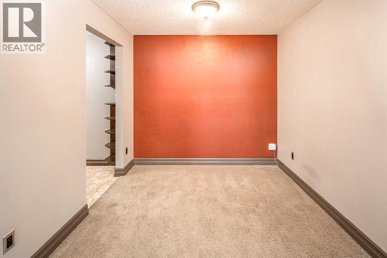
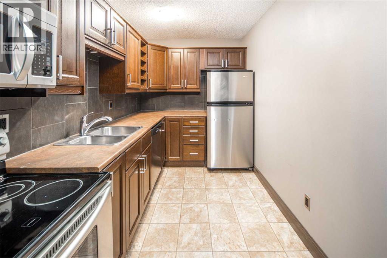
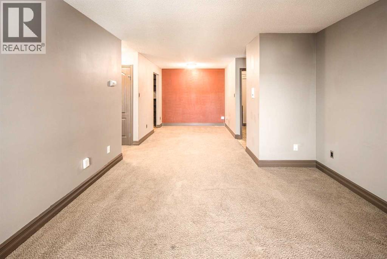
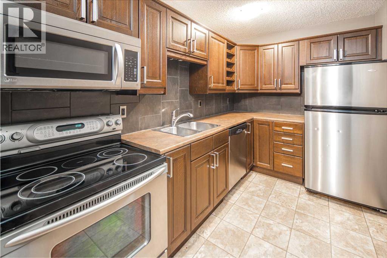
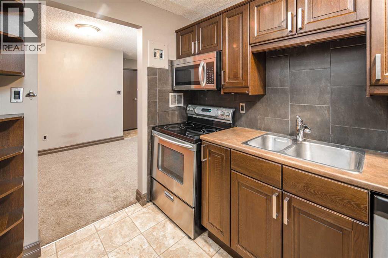
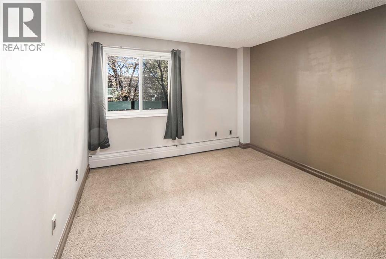
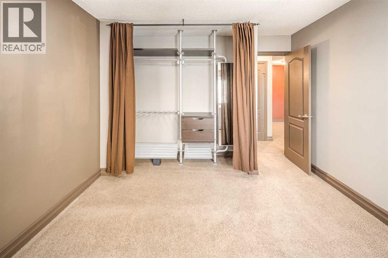
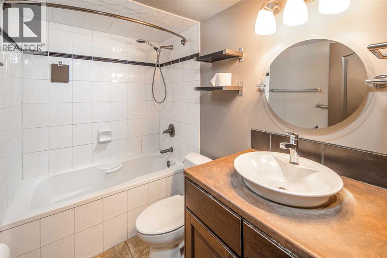
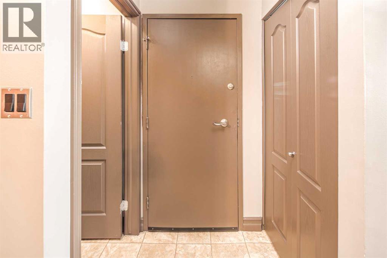
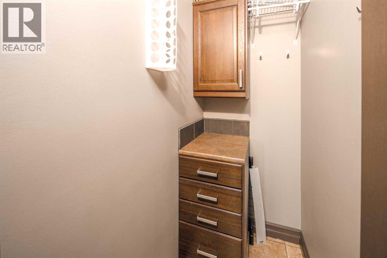
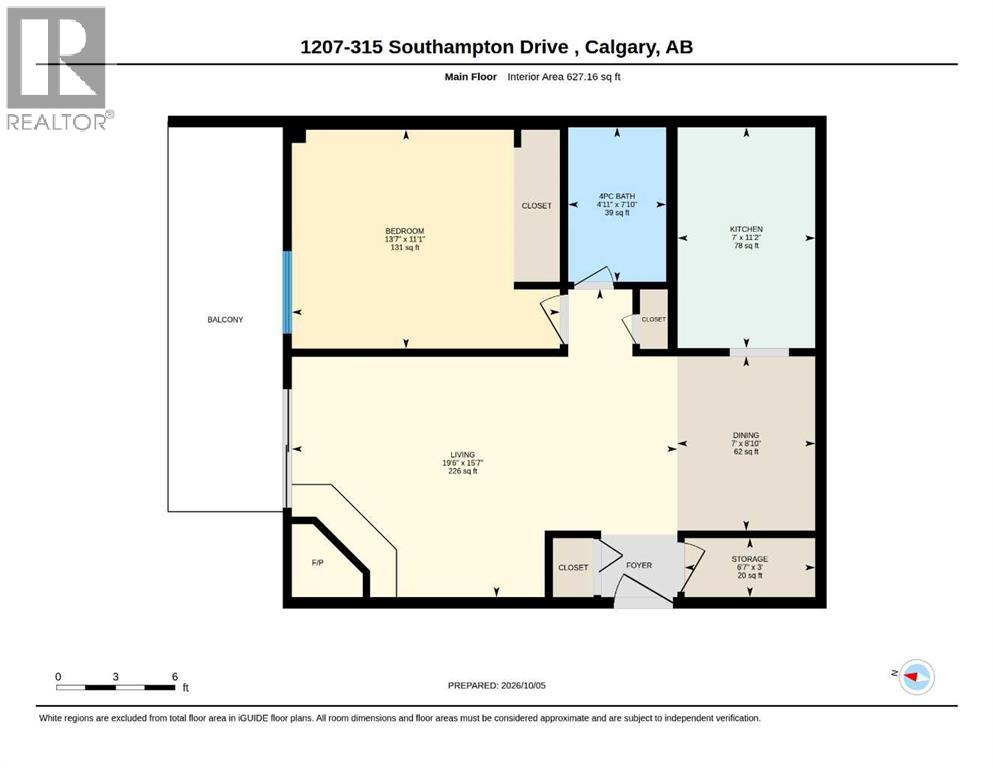
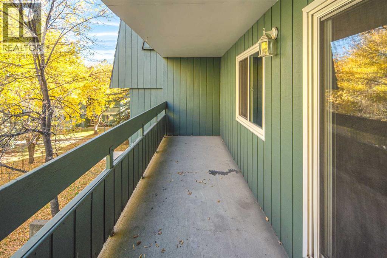
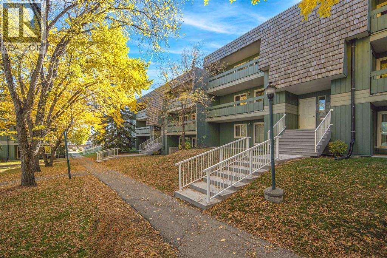
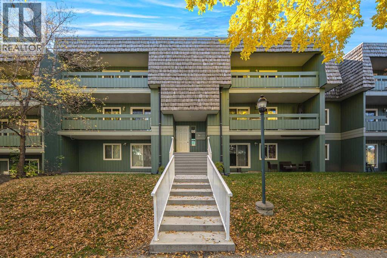
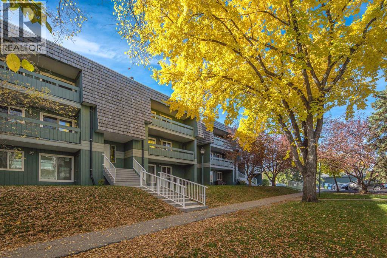
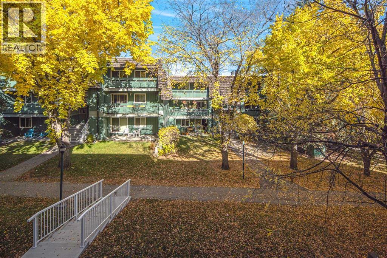
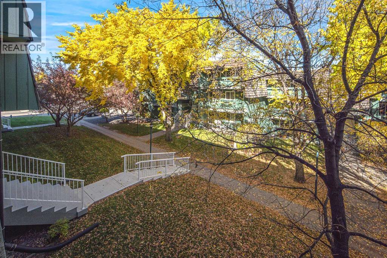
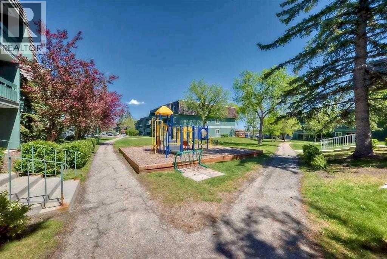
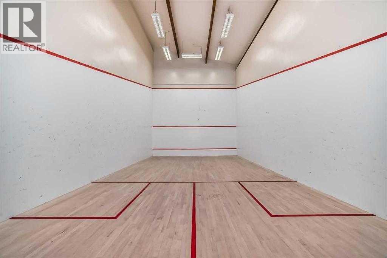
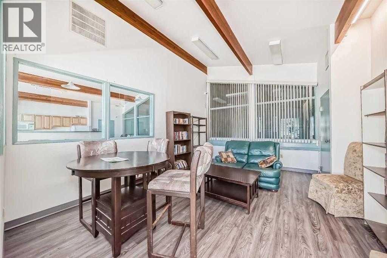
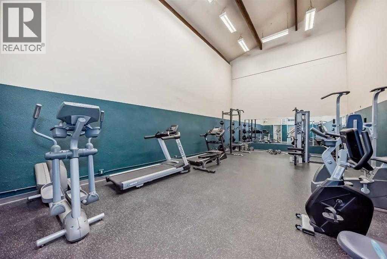
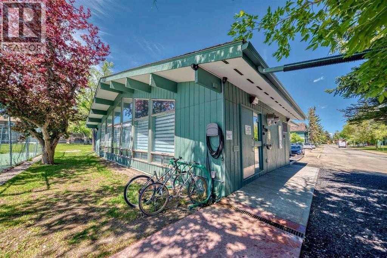
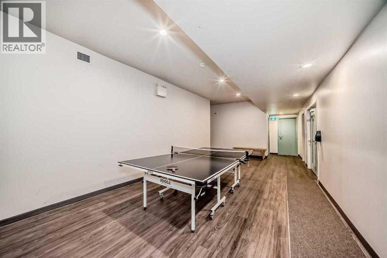
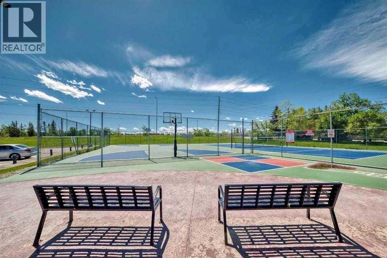
LOCATION, LOCATION, LOCATION! Welcome to Southampton Green, a well-established and highly sought-after community in Southwood. This bright and inviting 2nd-floor 1-bedroom, 1-bathroom condo offers excellent value for first-time buyers, downsizers, and investors. The unit features courtyard views, a spacious private balcony, and abundant storage. The welcoming foyer includes an organized closet, while the updated kitchen offers ample cabinet and counter space, stainless steel appliances including a newer stove, and a tiled backsplash. The dining area flows into the cozy living room with a charming corner wood-burning fireplace with mantle. Sliding patio doors open to the private balcony, complete with an adjacent storage room. The spacious bedroom features a large window for plenty of natural light and a generous closet. The renovated 4-piece bathroom includes a soaker tub/shower combination and additional vanity storage. Another in-unit storage room with built-in drawers and cabinets provides plenty of space for everyday essentials. One assigned parking stall is included. Enjoy an unbeatable location with Bus Route 3 right outside the complex, providing convenient access to downtown and surrounding communities. Dr. E.P. Scarlett High School and nearby recreational facilities are approximately a 5-minute walk away, while Anderson C-Train Station is about a 13-minute walk. Southcentre Mall, grocery stores, schools, parks, restaurants, Macleod Trail, and Stoney Trail are all within easy reach. Residents of Southampton Green enjoy a great selection of amenities, including a fitness centre, tennis courts, basketball court, racquetball court, and community gathering space. The professionally managed condominium corporation also features a healthy reserve fund, offering added peace of mind. (id:55577)
Property Features
- MLS® Number A2350575
-
Price
$155,000
Maintenance, Common Area Maintenance, Heat, Insurance, Parking, Property Management, Reserve Fund Contributions, Sewer, Water
$403 Monthly - Bedrooms: 1
- Bathrooms: 1
- Square Footage: 627 sqft
- Property Type: Apartment
- Community Name: Southwood
- Amenities Near By Park, Schools, Shopping
- Community Features Pets Allowed, Pets Allowed With Restrictions
- Features No Animal Home, No Smoking Home, Parking
- Parking Space Total 1
- Plan 9813260
Buildings
| Bathroom Total | 1 | Bedrooms Above Ground | 1 |
| Bedrooms Total | 1 | Appliances | Refrigerator, Dishwasher, Stove, Microwave Range Hood Combo, Window Coverings |
| Basement Type | None | Constructed Date | 1976 |
| Construction Material | Wood Frame | Construction Style Attachment | Attached |
| Cooling Type | None | Exterior Finish | Wood Siding |
| Fireplace Present | Yes | Fireplace Total | 1 |
| Flooring Type | Carpeted, Tile | Foundation Type | Poured Concrete |
| Heating Type | Baseboard Heaters | Stories Total | 3 |
| Size Interior | 627 Sqft | Total Finished Area | 627 Sqft |
| Type | Apartment |
Parking
| Carport |
Land
| Acreage | No | Land Amenities | Park, Schools, Shopping |
| Size Irregular | 0.00 | Size Total | 0.00|0-4,050 Sqft |
| Size Total Text | 0.00|0-4,050 Sqft | Zoning Description | M-c1 D75 |
Rooms
| Level | Type | Dimensions |
|---|---|---|
| Main Level | Dining Room | 8.83 Ft x 7.00 Ft |
| Main Level | Living Room | 15.58 Ft x 19.50 Ft |
| Main Level | Kitchen | 11.17 Ft x 7.00 Ft |
| Main Level | Primary Bedroom | 11.08 Ft x 13.58 Ft |
| Main Level | Storage | 3.00 Ft x 6.58 Ft |
| Main Level | 4pc Bathroom | 7.83 Ft x 4.92 Ft |
Agents and Offices
- Gloria Sun
- Office: Trustpro Realty