
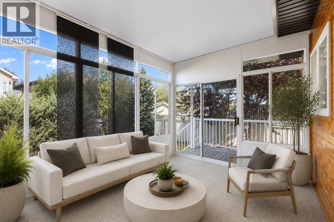
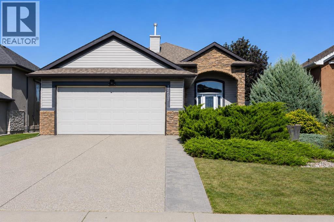
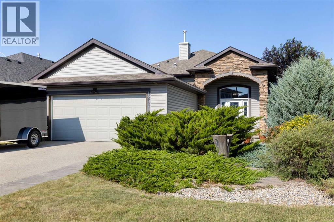
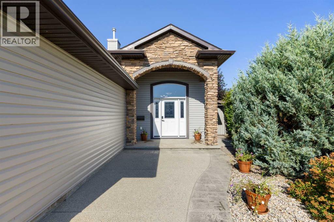
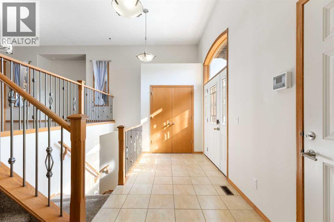
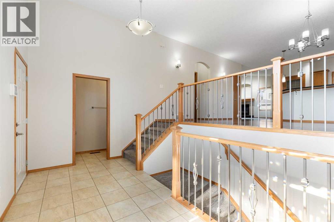
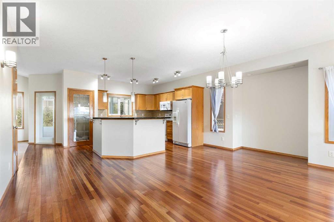
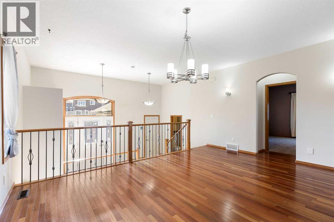
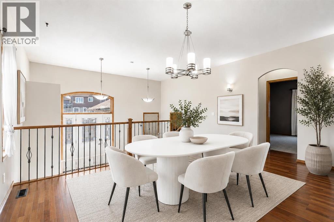
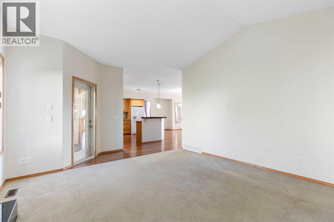
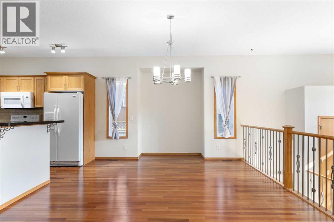
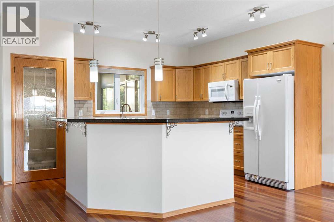
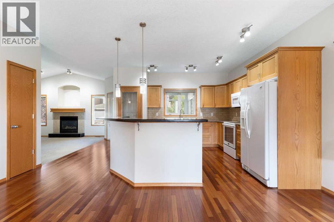
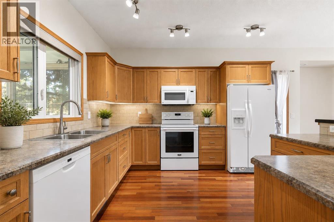
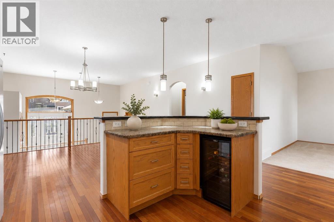
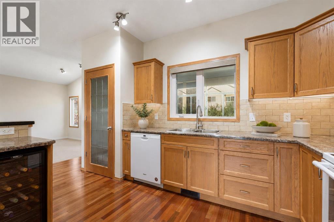
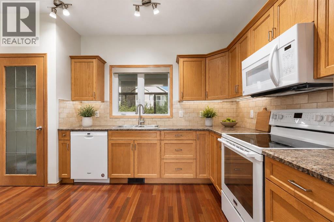
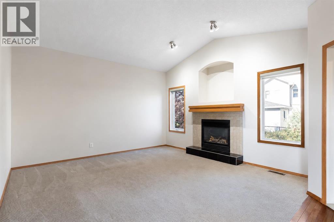
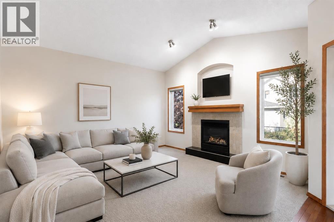
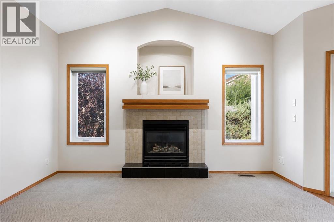
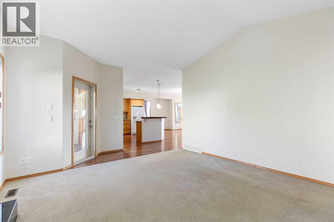
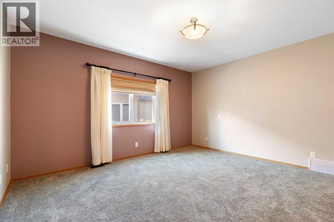
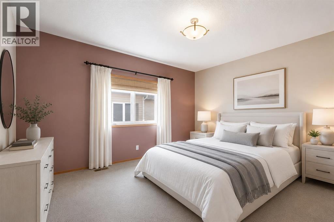
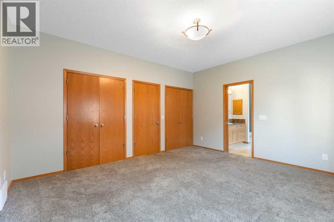
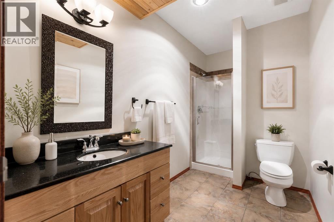
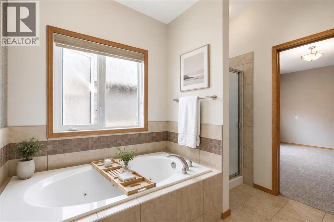
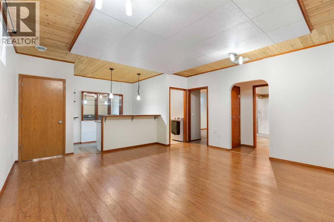
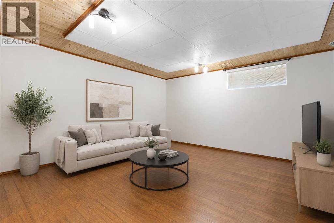
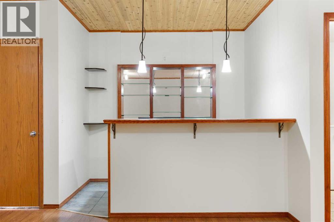
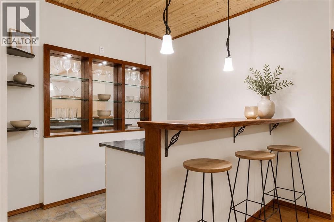
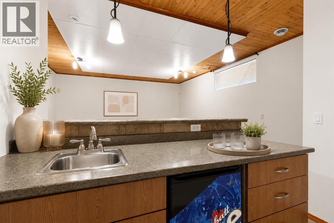
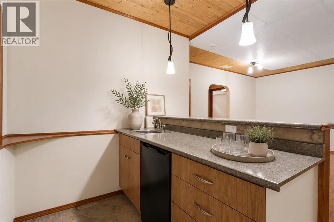
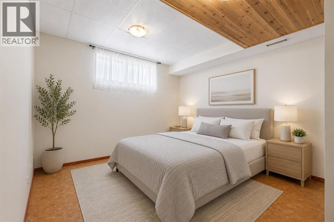
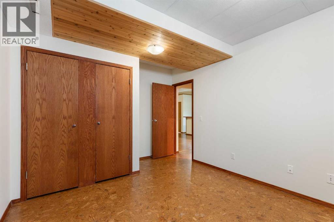
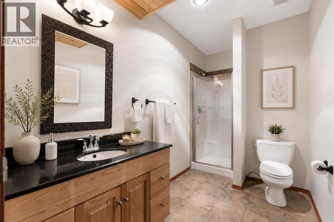
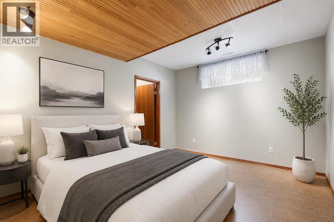
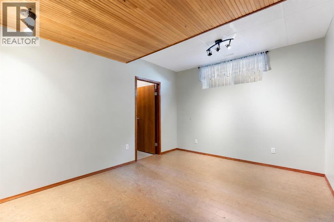
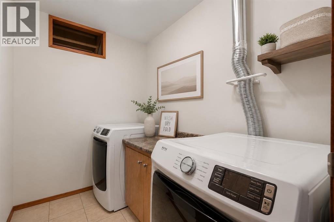
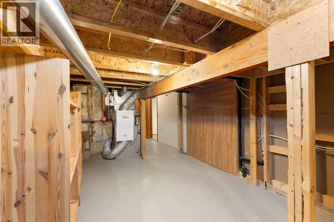
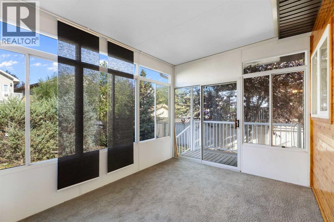
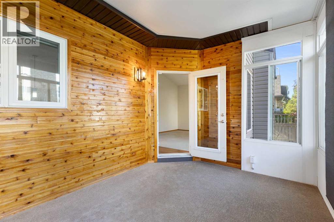
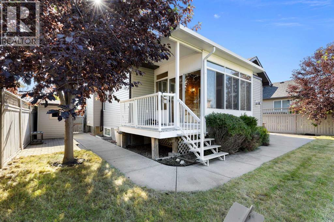
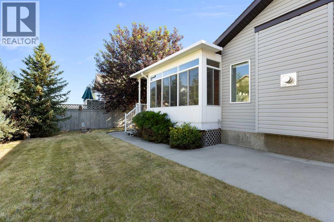
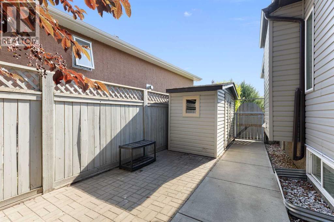
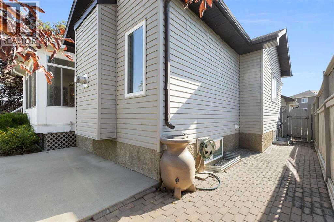
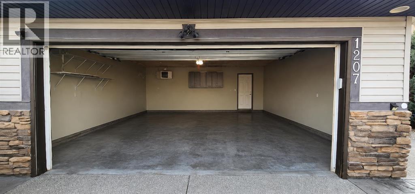
Welcome to 1207 Westmount Drive in the highly sought-after community of Strathmore Lakes Estates! Beautifully maintained and move-in ready, this immaculate bungalow offers exceptional pride of ownership, thoughtful design, and an unbeatable location just steps from the lake.From the moment you arrive, you'll appreciate the excellent curb appeal and oversized heated, drywalled double attached garage. Inside, the bright and inviting main floor features a spacious kitchen with a centre island, ample counter space, pantry, and an adjoining dining area that's perfect for entertaining. The cozy living room is highlighted by a gas fireplace, creating a warm and welcoming atmosphere.One of the home's standout features is the beautiful sunroom, offering the perfect place to enjoy your morning coffee, unwind with a book, or entertain friends. The spacious primary bedroom includes California Closets and a private 4-piece ensuite with a relaxing jetted tub and separate shower.The fully developed basement welcomes you with a comfortable recreation room featuring a wet bar and bar fridge, two additional bedrooms, a 3-piece bathroom, a laundry room, and abundant storage space.Additional features include central air conditioning, a HEPA filtration system and central vacuum. Outside, the fully fenced and landscaped backyard offers two patio areas, a large storage shed, and plenty of room to relax or entertain.This exceptional home combines comfort, quality, and location in one of Strathmore's most desirable neighbourhoods. Call your favourite REALTOR® today to book your private showing, make this beautiful home yours, and start to LOVE WHERE YOU LIVE! (id:55577)
Property Features
- MLS® Number A2333485
- Price $579,999
- Bedrooms: 3
- Bathrooms: 3
- Square Footage: 1302 sqft
- Property Type: House
- Community Name: Strathmore Lakes Estates
- Amenities Near By Water Nearby
- Community Features Lake Privileges
- Features Wet Bar, No Smoking Home
- Parking Space Total 4
- Plan 0613513
- Structure Shed
Open House
This property has open houses!
October
24
Saturday
Starts at:
10:00 am
Ends at:12:00 pm
Buildings
| Bathroom Total | 3 | Bedrooms Above Ground | 1 |
| Bedrooms Below Ground | 2 | Bedrooms Total | 3 |
| Appliances | Refrigerator, Dishwasher, Wine Fridge, Stove, Microwave, Washer & Dryer | Architectural Style | Bungalow |
| Basement Development | Finished | Basement Type | Full (finished) |
| Constructed Date | 2007 | Construction Style Attachment | Detached |
| Cooling Type | Central Air Conditioning | Exterior Finish | Stone, Vinyl Siding |
| Fireplace Present | Yes | Fireplace Total | 1 |
| Flooring Type | Carpeted, Ceramic Tile, Hardwood | Foundation Type | Poured Concrete |
| Half Bath Total | 1 | Heating Type | Forced Air |
| Stories Total | 1 | Size Interior | 1302 Sqft |
| Total Finished Area | 1302.03 Sqft | Type | House |
Parking
| Attached Garage | 2 |
| Garage | |
| Heated Garage |
Land
| Acreage | No | Fence Type | Fence |
| Land Amenities | Water Nearby | Landscape Features | Landscaped |
| Size Depth | 35.56 M | Size Frontage | 14.92 M |
| Size Irregular | 566.60 | Size Total | 566.6 M2|4,051 - 7,250 Sqft |
| Size Total Text | 566.6 M2|4,051 - 7,250 Sqft | Zoning Description | R1 |
Rooms
| Level | Type | Dimensions |
|---|---|---|
| Basement | 3pc Bathroom | 12.00 Ft x 5.92 Ft |
| Basement | Other | 8.83 Ft x 6.00 Ft |
| Basement | Bedroom | 15.75 Ft x 11.17 Ft |
| Basement | Bedroom | 13.17 Ft x 10.92 Ft |
| Basement | Laundry Room | 5.50 Ft x 7.92 Ft |
| Basement | Recreational, Games Room | 16.25 Ft x 17.92 Ft |
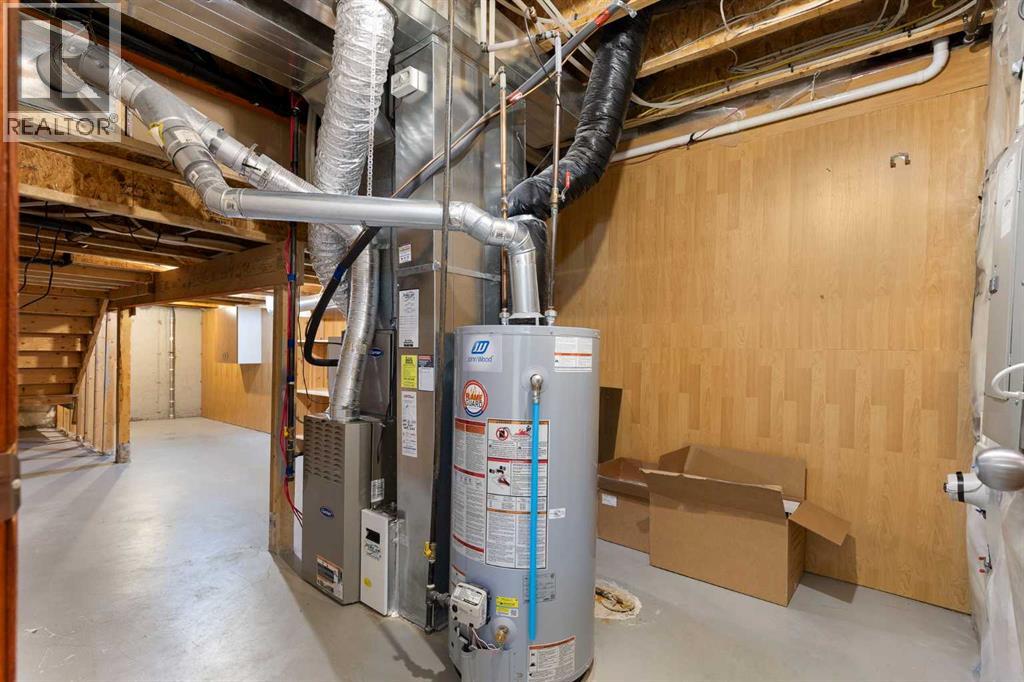
| Basement | Storage | 20.67 Ft x 9.67 Ft |
| Basement | Furnace | 9.50 Ft x 9.67 Ft |
| Main Level | 4pc Bathroom | 9.83 Ft x 9.75 Ft |
| Main Level | Dining Room | 18.92 Ft x 13.17 Ft |
| Main Level | Kitchen | 17.00 Ft x 11.33 Ft |
| Main Level | Living Room | 17.17 Ft x 14.00 Ft |
| Main Level | Primary Bedroom | 13.75 Ft x 15.50 Ft |
| Main Level | Sunroom | 12.75 Ft x 9.50 Ft |
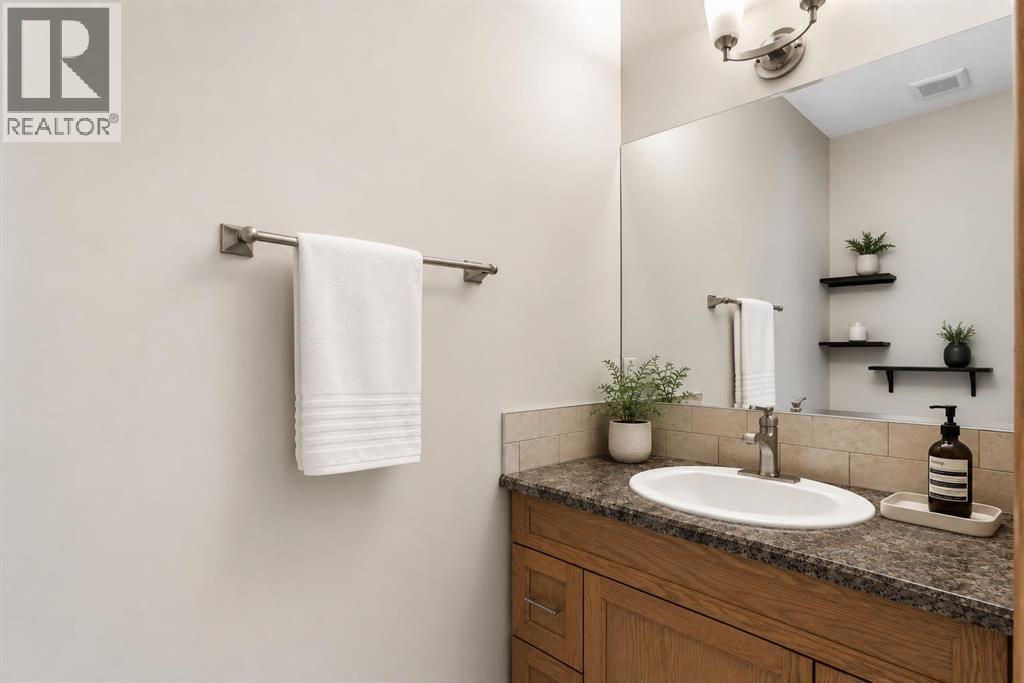
| Unknown | 2pc Bathroom | 3.25 Ft x 8.58 Ft |
| Unknown | Foyer | 14.58 Ft x 6.25 Ft |
Agents and Offices
- Jana Husmann
- Office: Royal LePage Benchmark