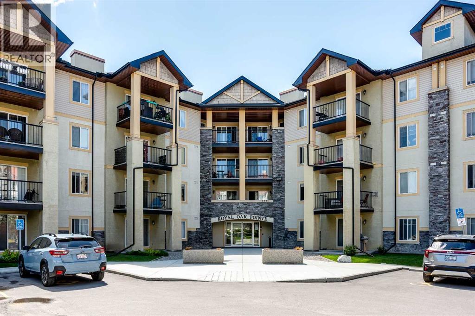
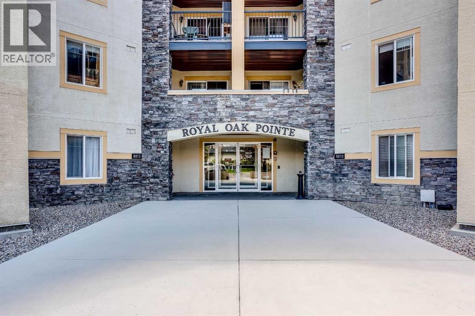
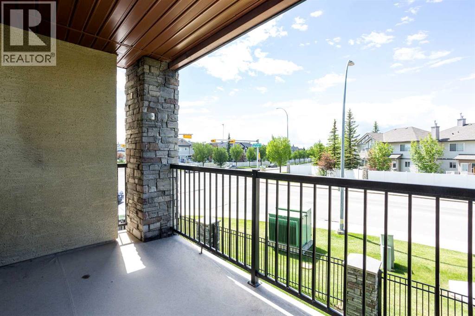
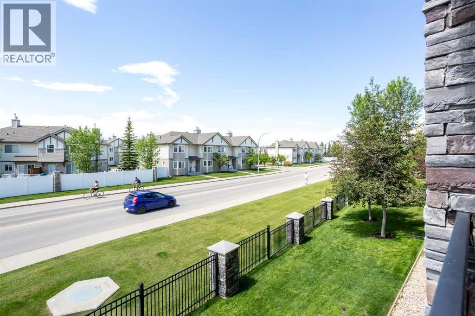
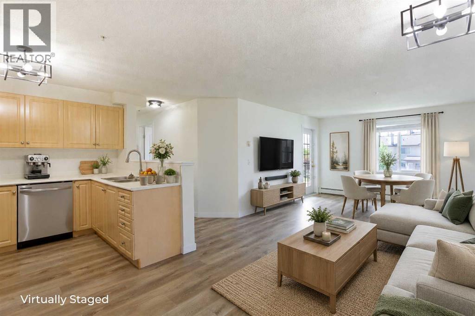
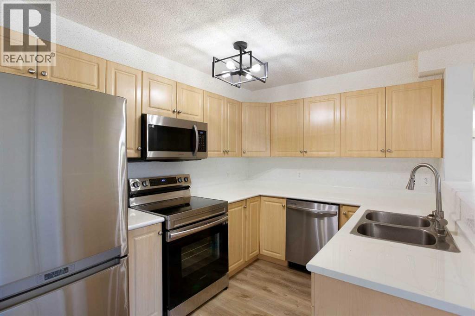
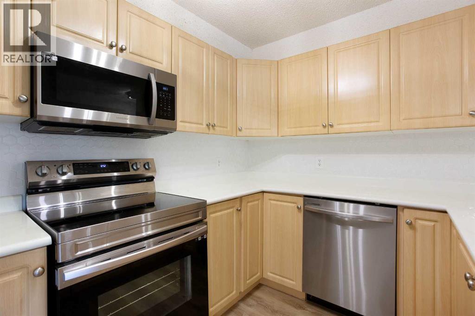

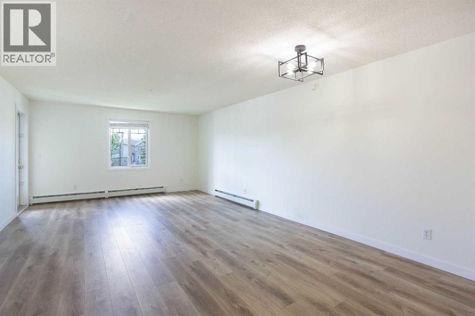
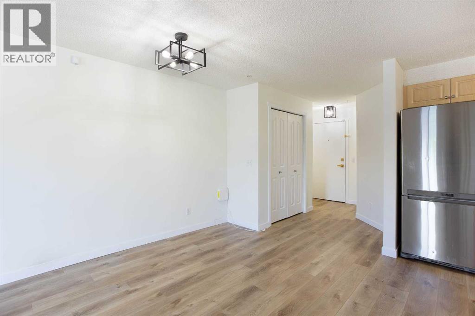
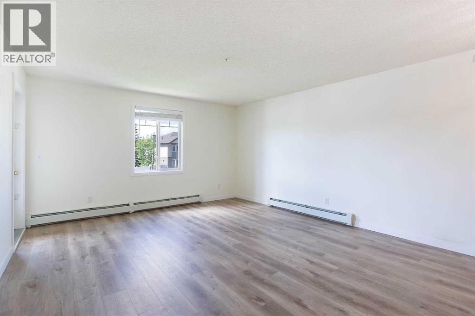
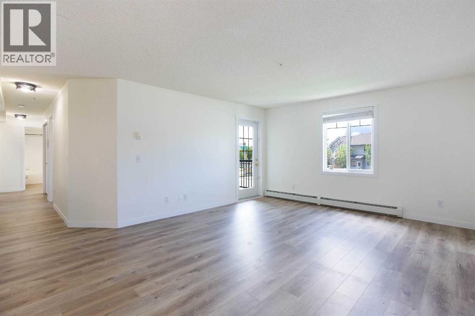
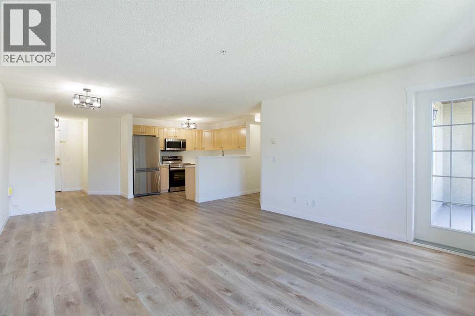
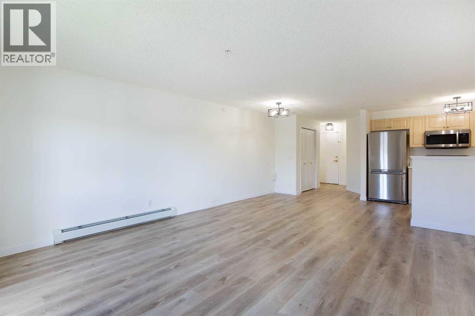
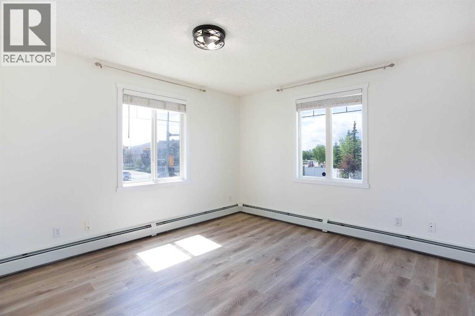
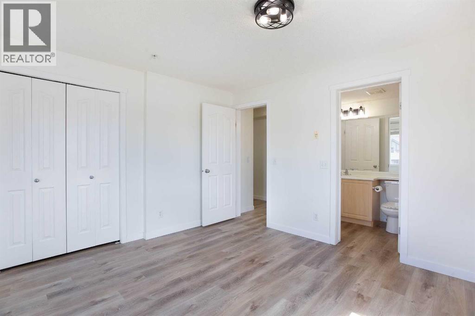
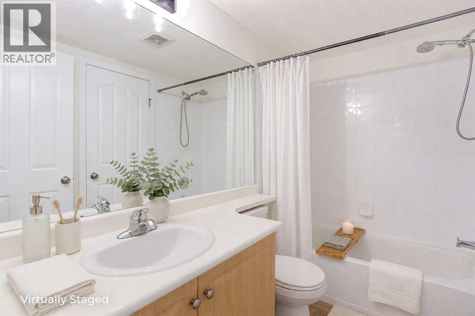
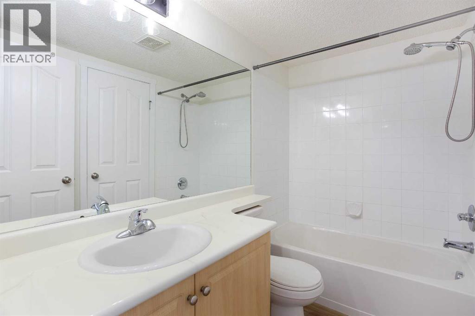
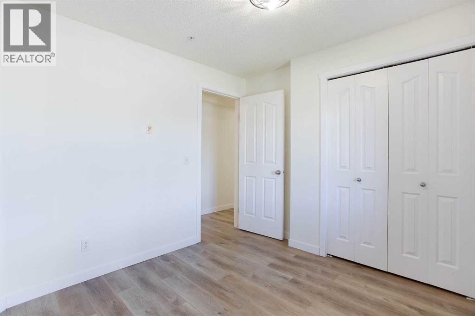
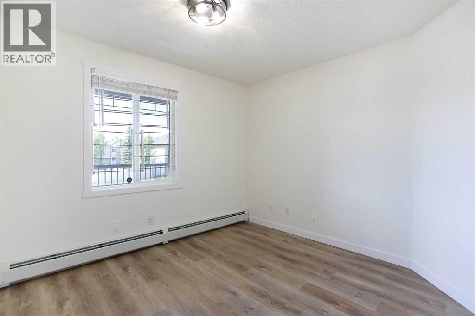
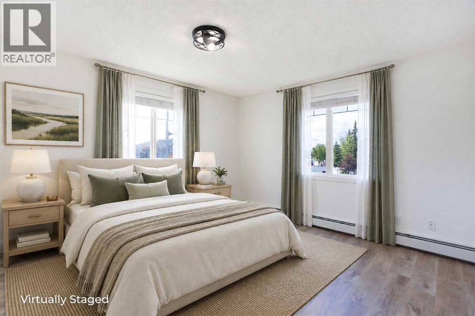
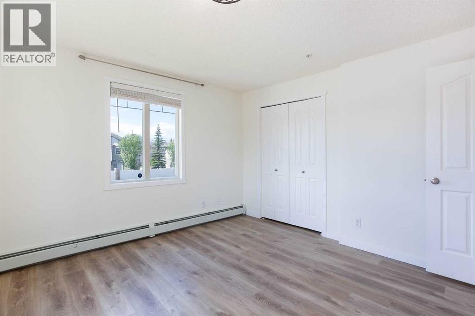
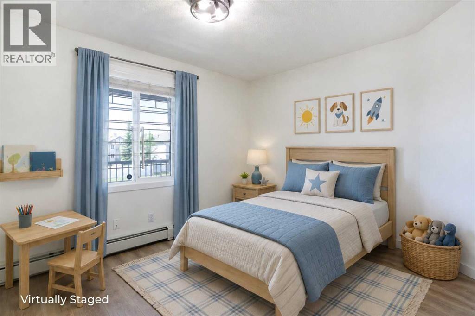
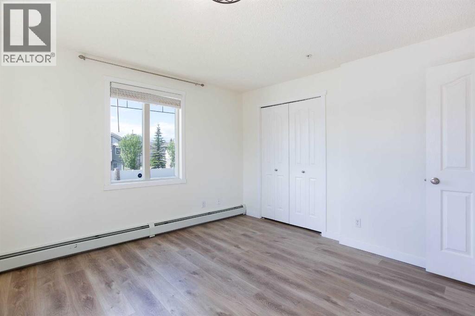
Pride of ownership shines throughout this beautifully updated, west-facing corner unit! Filled with natural light, this vacant, move-in-ready condo offers the perfect opportunity for a quick possession—available in as little as 15 days.Recent updates include fresh paint, luxury vinyl plank flooring, modern kitchen countertops and backsplash, and updated appliances, creating a bright and contemporary living space. Step outside to the spacious west-facing balcony (12’7” x 6’7”), the perfect spot to relax.Designed with accessibility in mind, the wide doorways accommodate wheelchair access for added convenience. This home also includes assigned parking stall #20(32313830) (id:55577)
Property Features
- MLS® Number A2326494
-
Price
$290,000
Maintenance, Common Area Maintenance, Electricity, Heat, Insurance, Parking, Property Management, Reserve Fund Contributions, Sewer, Waste Removal, Water
$465 Monthly - Bedrooms: 2
- Bathrooms: 1
- Square Footage: 880 sqft
- Property Type: Apartment
- Community Name: Royal Oak
- Community Features Pets Not Allowed
- Features No Animal Home, No Smoking Home
- Parking Space Total 1
- Plan 0511964
- Structure Deck
Buildings
| Bathroom Total | 1 | Bedrooms Above Ground | 2 |
| Bedrooms Total | 2 | Appliances | Refrigerator, Dishwasher, Stove, Dryer, Microwave Range Hood Combo |
| Constructed Date | 2005 | Construction Material | Wood Frame |
| Construction Style Attachment | Attached | Cooling Type | None |
| Exterior Finish | Stucco | Flooring Type | Vinyl Plank |
| Heating Fuel | Natural Gas | Heating Type | Hot Water |
| Stories Total | 4 | Size Interior | 880 Sqft |
| Total Finished Area | 880 Sqft | Type | Apartment |
Land
| Acreage | No | Size Total Text | Unknown |
| Zoning Description | M-c2 D120 |
Rooms
| Level | Type | Dimensions |
|---|---|---|
| Main Level | Kitchen | 11.67 Ft x 9.50 Ft |
| Main Level | Dining Room | 11.67 Ft x 9.50 Ft |
| Main Level | Living Room | 13.75 Ft x 12.67 Ft |
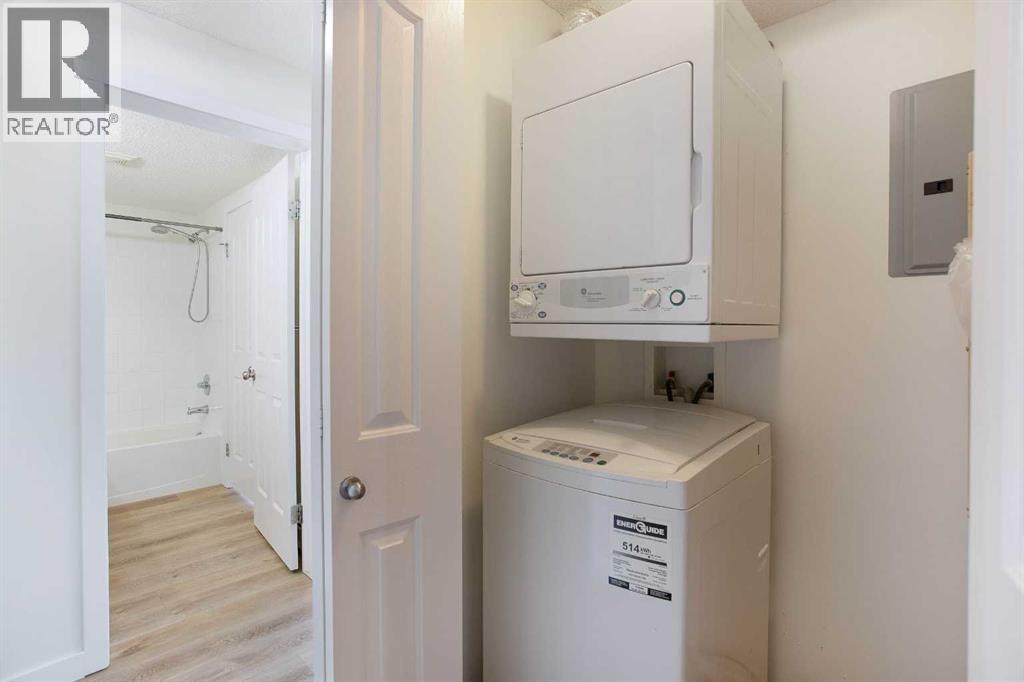
| Main Level | Laundry Room | 4.92 Ft x 3.08 Ft |
| Main Level | Primary Bedroom | 12.00 Ft x 11.83 Ft |
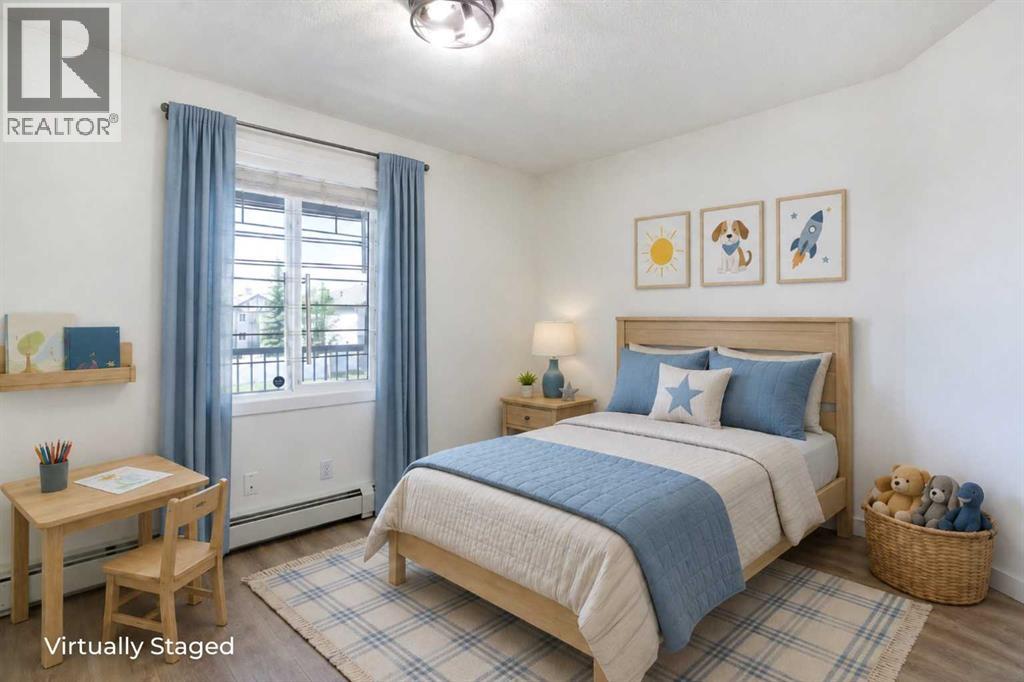
| Main Level | Bedroom | 10.00 Ft x 9.42 Ft |
| Main Level | 4pc Bathroom | 8.25 Ft x 4.92 Ft |
Agents and Offices
- Jacqueline Brown
- Office: Stonemere Real Estate Solutions