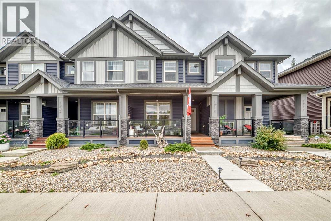
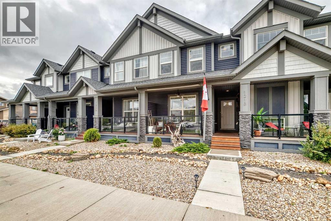
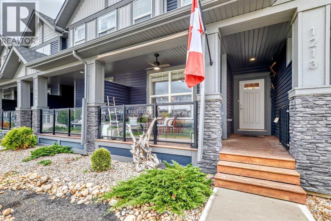
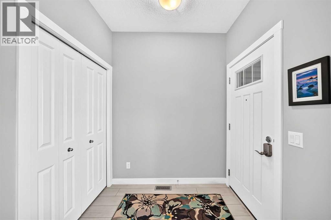
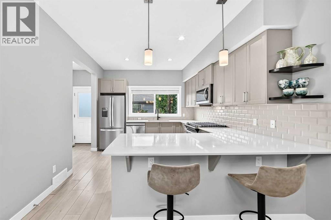
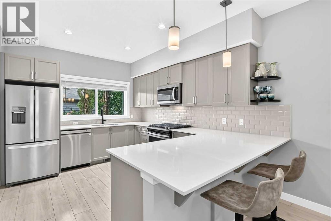
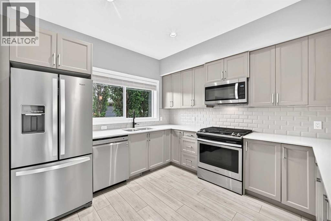
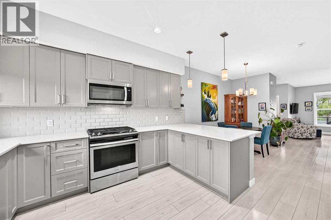
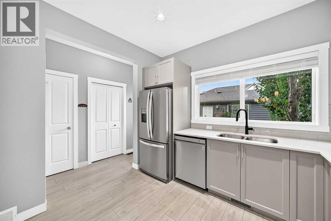
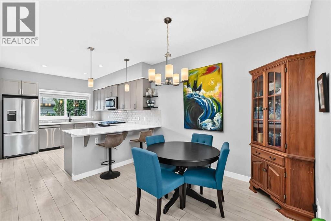
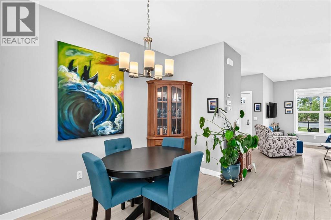
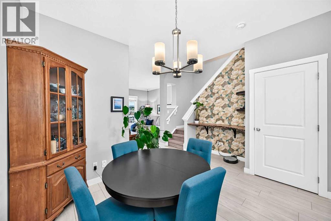
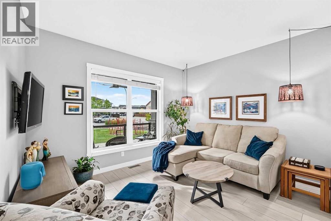
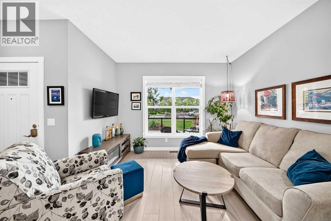
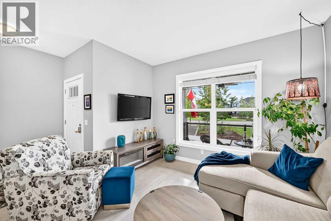
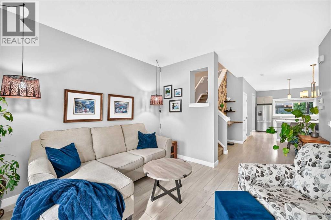
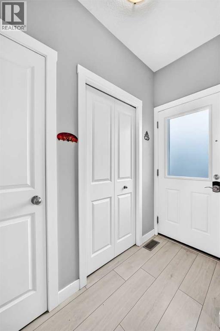
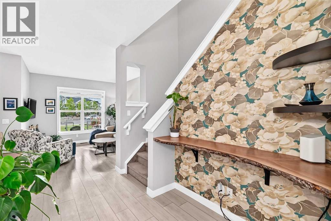
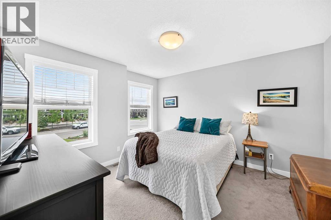
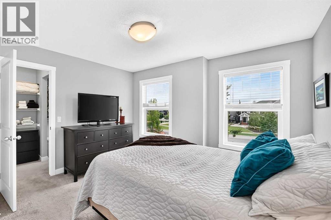
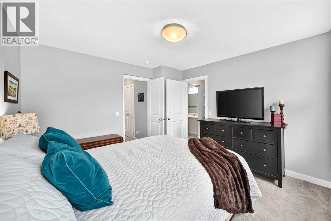
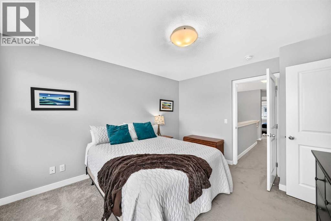
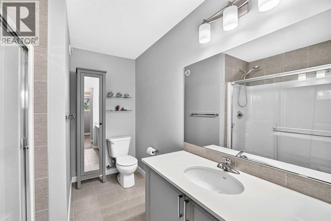
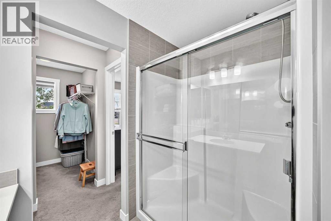
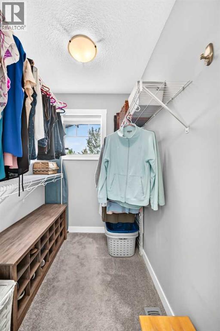
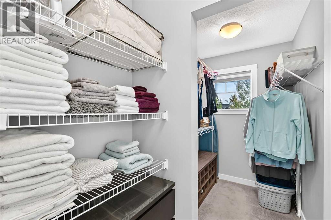
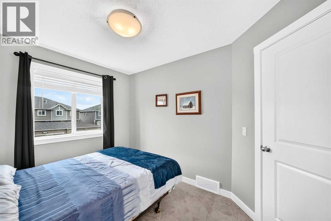
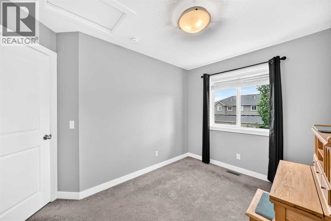
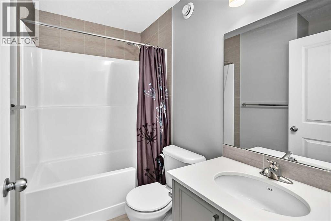
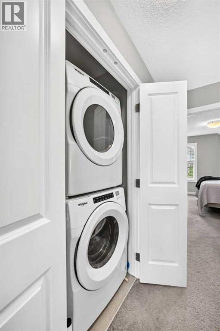
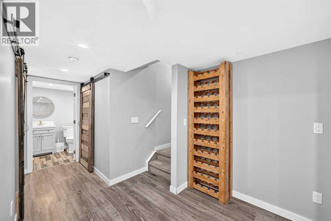
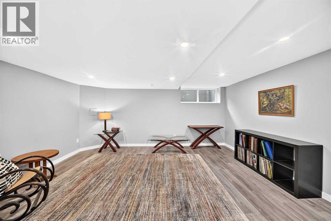
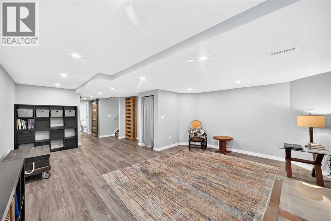
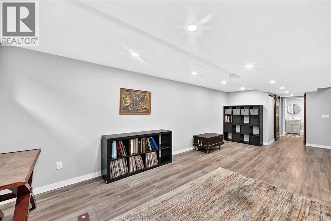
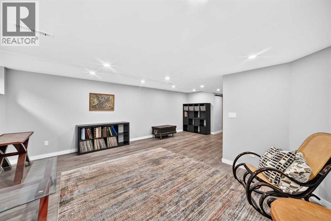
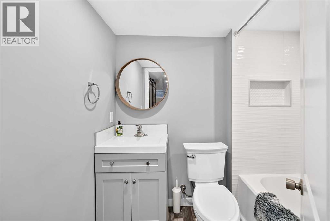
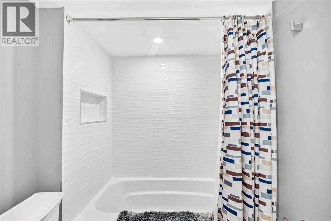
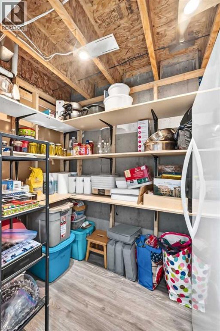
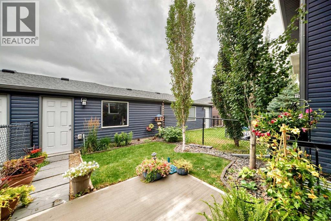
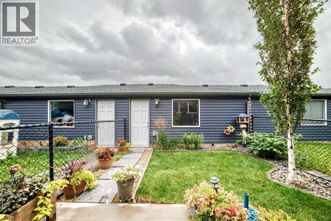
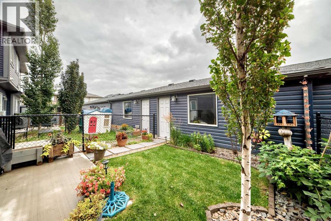
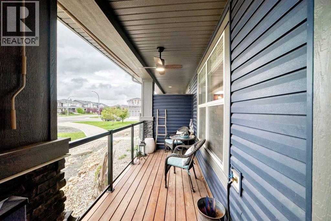
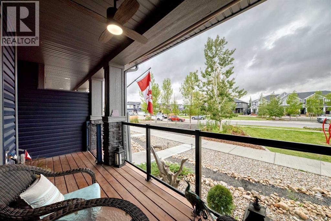
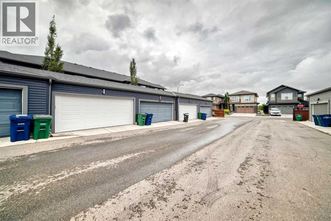
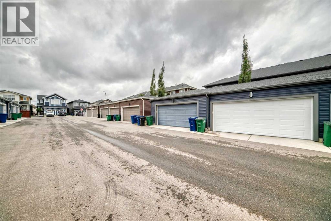
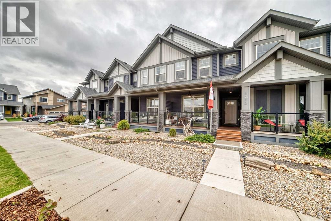
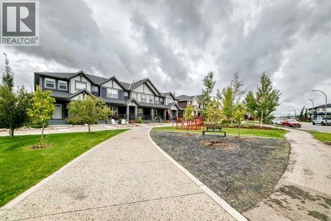
NO CONDO FEES! This immaculate townhome in Airdrie’s Midtown community offers modern style, exceptional upkeep, and a prime location. The charming exterior features a covered front porch and low-maintenance landscaping. Inside, the bright open-concept main floor showcases 9’ knockdown ceilings and laminate & ceramic tile flooring. The contemporary kitchen features stainless steel appliances, including an upgraded gas stove, quartz countertops, a counter-height breakfast bar, a subway tile backsplash, and deep drawer cabinetry. Large windows overlook the beautifully maintained backyard and patio—ideal for outdoor enjoyment.Upstairs, you’ll find three well-sized bedrooms, including a primary suite with a 3-pc ensuite and walk-in closet. A 4-pc main bath and convenient upstairs laundry complete the level. The fully finished basement mirrors the home’s modern style, offering a spacious family room and a 4-pc bath with quality finishes. Sliding barn doors neatly conceal storage space.Outside, enjoy the landscaped backyard and an immaculate, drywalled, and insulated double garage with alley access. Midtown’s parks, pathways, naturalized trails, and proximity to Nose Creek Park, shops, restaurants, and recreation make this an ideal location. Don’t miss your chance to view this exceptional home before it’s gone. (id:55577)
Property Features
- MLS® Number A2343272
- Price $499,900
- Bedrooms: 3
- Bathrooms: 4
- Square Footage: 1360 sqft
- Property Type: Row / Townhouse
- Community Name: Midtown
- Amenities Near By Schools, Shopping
- Features Back Lane, No Animal Home, No Smoking Home
- Parking Space Total 2
- Plan 1810946
Buildings
| Bathroom Total | 4 | Bedrooms Above Ground | 3 |
| Bedrooms Total | 3 | Appliances | Refrigerator, Range - Gas, Dishwasher, Microwave Range Hood Combo, Window Coverings, Washer/dryer Stack-up |
| Basement Development | Finished | Basement Type | Full (finished) |
| Constructed Date | 2019 | Construction Material | Wood Frame |
| Construction Style Attachment | Attached | Cooling Type | None |
| Flooring Type | Carpeted, Ceramic Tile, Laminate | Foundation Type | Poured Concrete |
| Half Bath Total | 1 | Heating Fuel | Natural Gas |
| Heating Type | Forced Air | Stories Total | 2 |
| Size Interior | 1360 Sqft | Total Finished Area | 1360.5 Sqft |
| Type | Row / Townhouse |
Parking
| Detached Garage | 2 |
Land
| Acreage | No | Fence Type | Fence |
| Land Amenities | Schools, Shopping | Size Depth | 32.01 M |
| Size Frontage | 5.51 M | Size Irregular | 175.60 |
| Size Total | 175.6 M2|0-4,050 Sqft | Size Total Text | 175.6 M2|0-4,050 Sqft |
| Zoning Description | Dc-43 |
Rooms
| Level | Type | Dimensions |
|---|---|---|
| Second Level | Primary Bedroom | 11.50 Ft x 11.83 Ft |
| Second Level | 3pc Bathroom | 7.75 Ft x 8.75 Ft |
| Second Level | Other | 4.92 Ft x 9.33 Ft |
| Second Level | Bedroom | 8.25 Ft x 10.50 Ft |
| Second Level | Bedroom | 8.25 Ft x 10.42 Ft |
| Second Level | 4pc Bathroom | 7.67 Ft x 4.92 Ft |
| Second Level | Laundry Room | 3.08 Ft x 3.42 Ft |
| Basement | Family Room | 16.08 Ft x 12.17 Ft |
| Basement | Other | 10.67 Ft x 9.17 Ft |
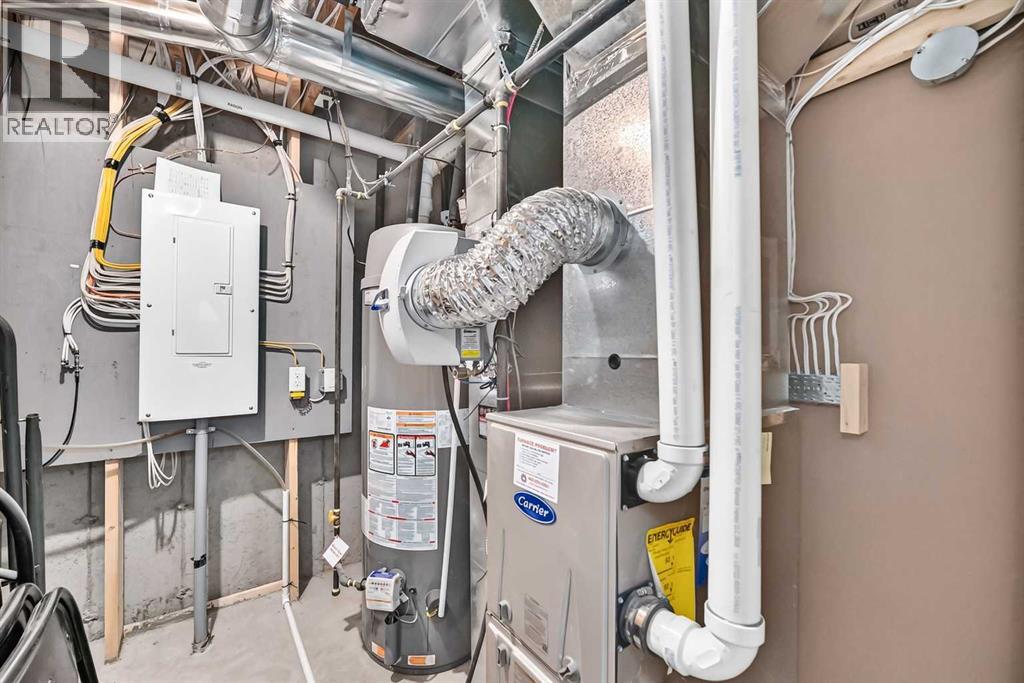
| Basement | Furnace | 7.67 Ft x 5.75 Ft |
| Basement | Storage | 5.17 Ft x 3.08 Ft |
| Basement | Storage | 5.67 Ft x 8.83 Ft |
| Lower Level | 4pc Bathroom | 7.17 Ft x 5.50 Ft |
| Main Level | Other | 5.00 Ft x 6.83 Ft |
| Main Level | Living Room | 11.83 Ft x 11.67 Ft |
| Main Level | Other | 10.83 Ft x 12.67 Ft |
| Main Level | Dining Room | 12.83 Ft x 9.50 Ft |
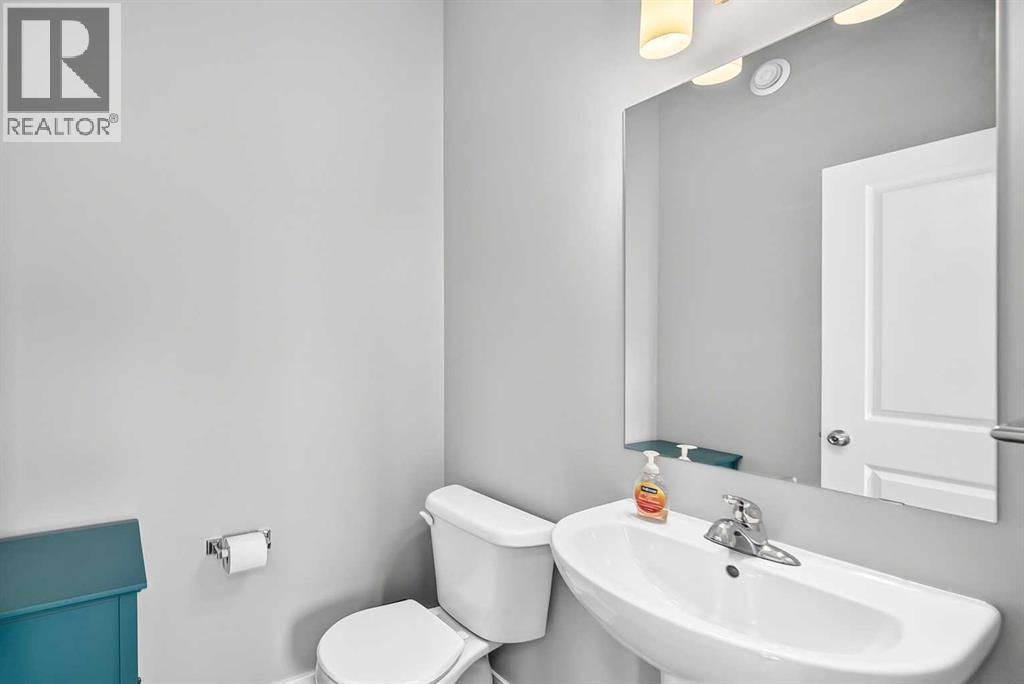
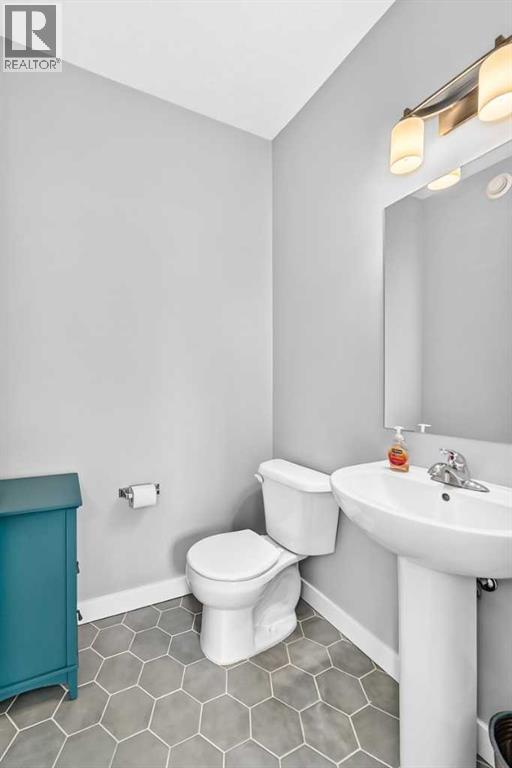
| Main Level | 2pc Bathroom | 5.08 Ft x 5.00 Ft |
| Main Level | Other | 5.42 Ft x 7.42 Ft |
| Main Level | Pantry | 1.92 Ft x 2.08 Ft |
Agents and Offices
- Steve Zacher
- Office: RE/MAX Real Estate (Mountain View)