
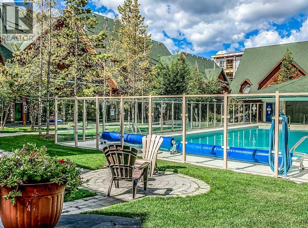
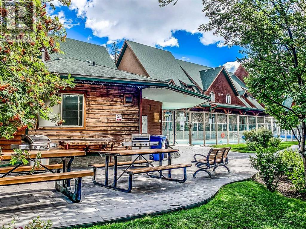
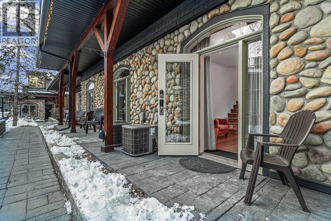
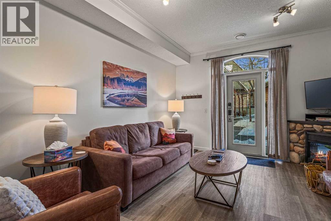
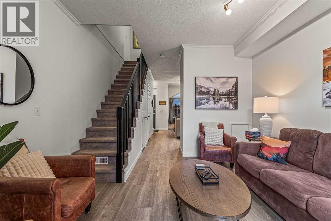
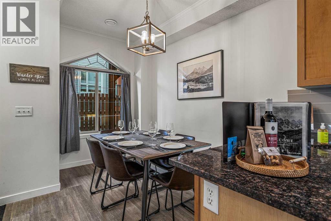
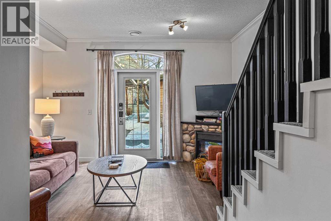
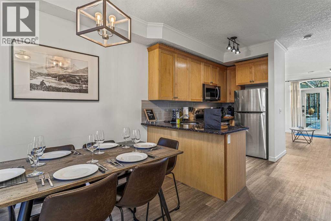
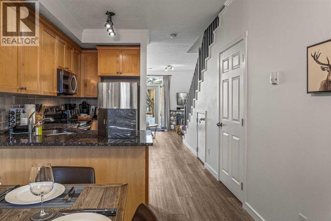
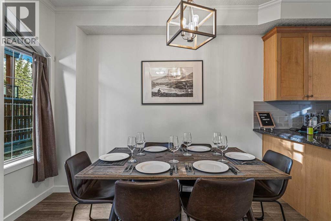
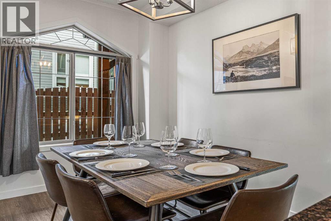
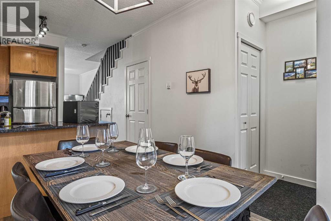
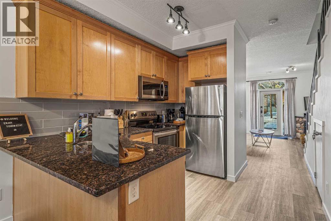
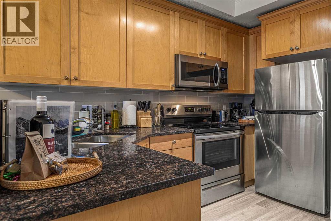
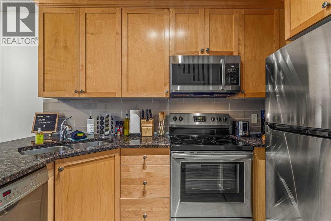
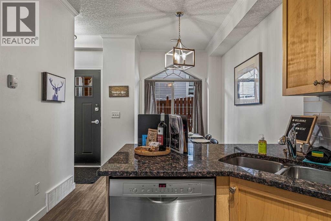
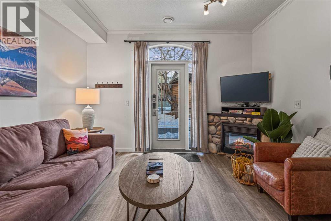
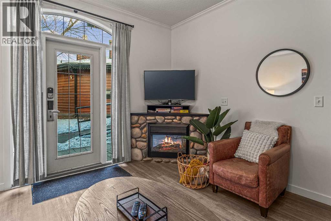
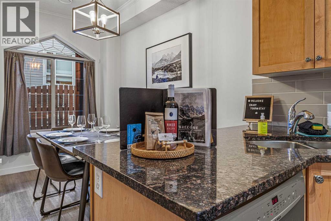
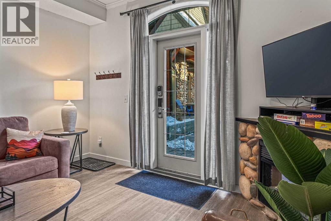
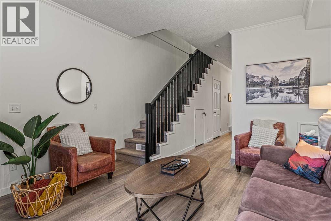
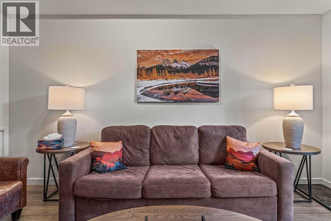
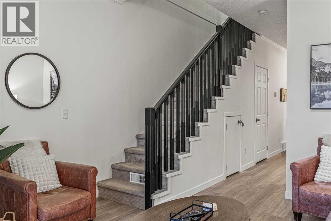
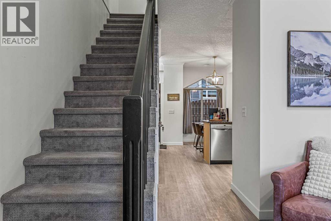
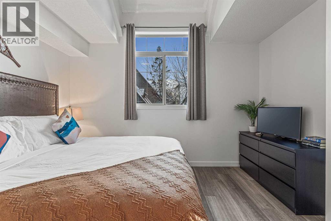
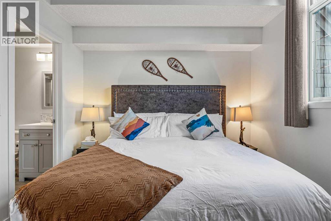
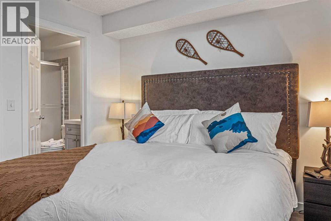
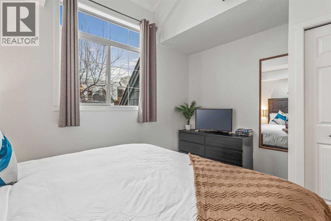
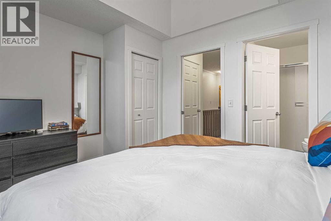
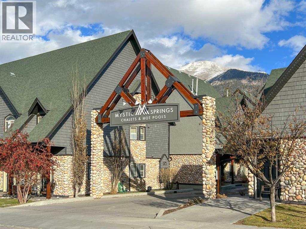
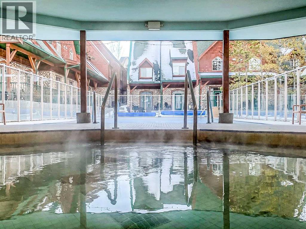
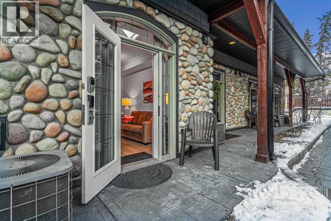
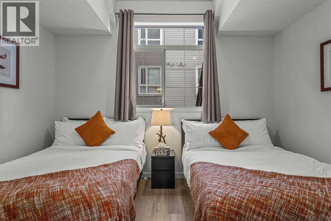
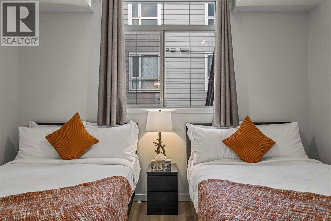
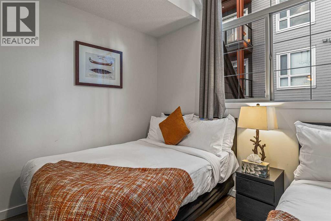
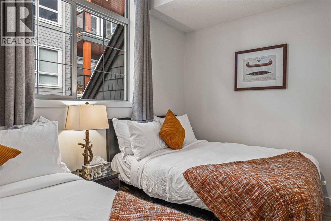
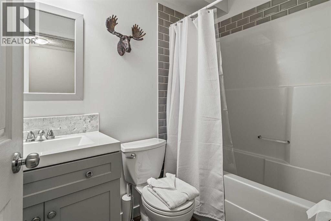
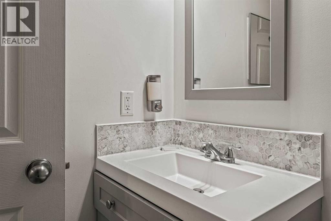
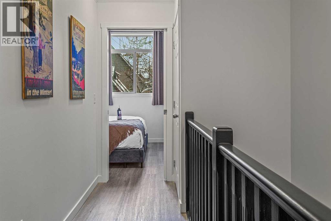
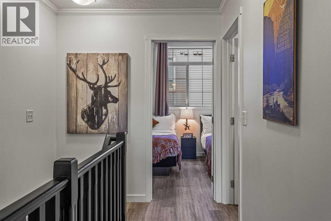
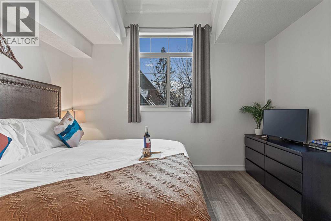
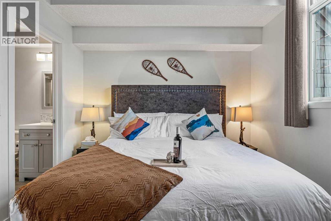
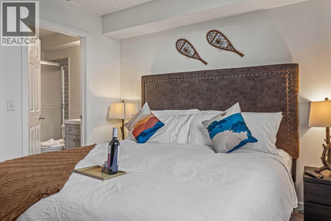

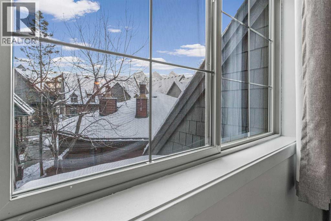
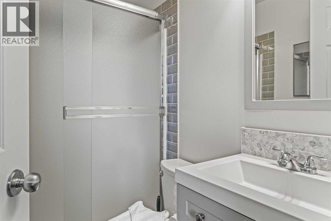
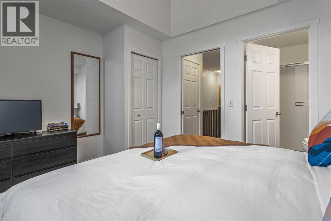
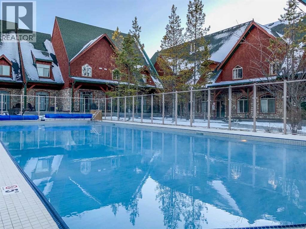
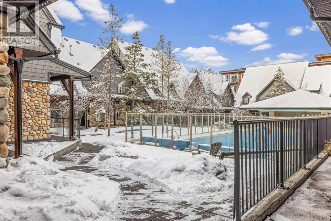
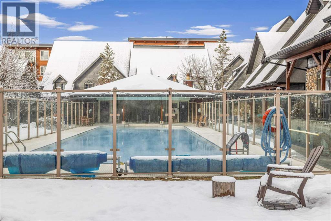
Welcome to Mystic Springs, one of Canmore’s most popular short-term rental communities. This spacious 2-bedroom, 2-bathroom townhome is designed to sleep up to 8 guests, maximizing rental potential with a proven revenue track record. The open-concept main level features a fully equipped kitchen, dining area and inviting living space with direct courtyard access. Upstairs are two spacious bedrooms and two full bathrooms. Mystic Springs stands apart with resort-style amenities that are hard to match, including a year-round heated outdoor pool, hot tub, BBQ area and beautifully landscaped courtyard—helping protect long-term guest appeal and rental demand. A private ski and gear locker adds convenience. Ideally located within walking distance of downtown Canmore, shops, restaurants and trails, with world-class skiing, hiking and biking minutes away. An established, turnkey STR opportunity in the Rockies. Revenue is available by request. Price includes 5% GST - ask your tax professional about tax deferral options. (id:55577)
Property Features
- MLS® Number A2338777
-
Price
$1,049,895
Maintenance, Electricity, Heat, Insurance, Ground Maintenance, Property Management, Reserve Fund Contributions, Sewer, Waste Removal, Water
$1,018.73 Monthly - Bedrooms: 2
- Bathrooms: 2
- Square Footage: 988 sqft
- Property Type: Row / Townhouse
- Community Name: Bow Valley Trail
- Amenities Near By Recreation Nearby
- Community Features Pets Allowed With Restrictions
- Parking Space Total 1
- Plan 0312235
Buildings
| Bathroom Total | 2 | Bedrooms Above Ground | 2 |
| Bedrooms Total | 2 | Amenities | Whirlpool |
| Appliances | Refrigerator, Dishwasher, Stove, Microwave Range Hood Combo | Basement Type | None |
| Constructed Date | 2003 | Construction Material | Wood Frame |
| Construction Style Attachment | Attached | Cooling Type | Central Air Conditioning |
| Fireplace Present | Yes | Fireplace Total | 1 |
| Flooring Type | Laminate | Foundation Type | Poured Concrete |
| Heating Fuel | Natural Gas | Heating Type | Other, Forced Air |
| Stories Total | 2 | Size Interior | 988 Sqft |
| Total Finished Area | 988 Sqft | Type | Row / Townhouse |
Parking
| Parking Pad |
Land
| Acreage | No | Fence Type | Not Fenced |
| Land Amenities | Recreation Nearby | Size Total Text | Unknown |
| Zoning Description | Str |
Rooms
| Level | Type | Dimensions |
|---|---|---|
| Second Level | Bedroom | 12.42 Ft x 9.92 Ft |
| Second Level | Primary Bedroom | 12.42 Ft x 10.17 Ft |
| Second Level | 4pc Bathroom | 4.92 Ft x 7.50 Ft |
| Main Level | Living Room | 14.75 Ft x 12.42 Ft |
| Main Level | Kitchen | 10.92 Ft x 9.17 Ft |
| Main Level | Other | 10.50 Ft x 9.17 Ft |
| Main Level | 4pc Bathroom | .00 Ft x .00 Ft |
Agents and Offices
- Christina Carrick
- Kelly MacMillan
- Office: RE/MAX Alpine Realty