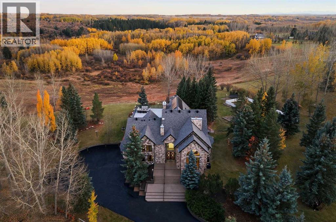
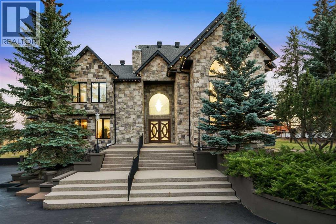
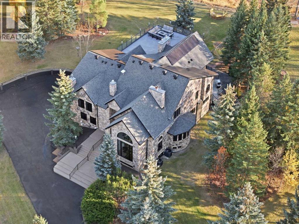
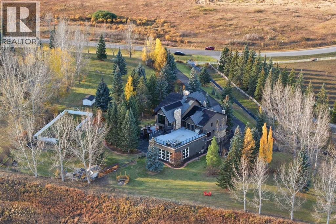
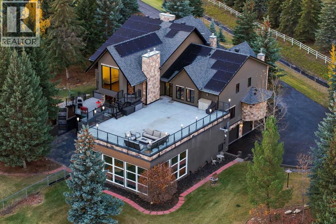
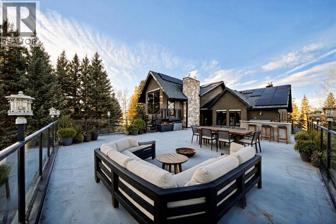
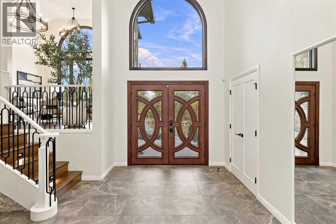
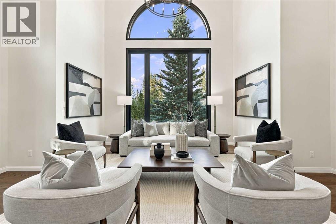
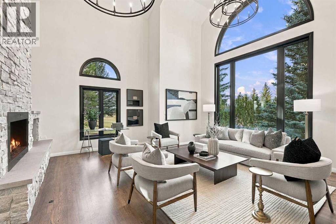
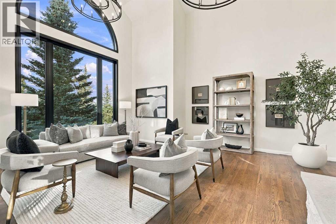
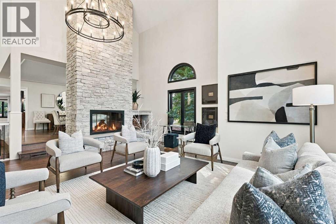
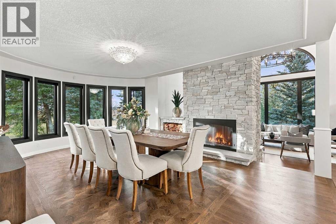
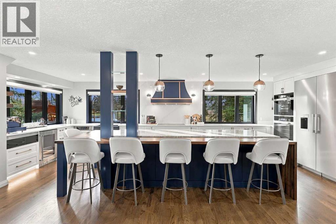
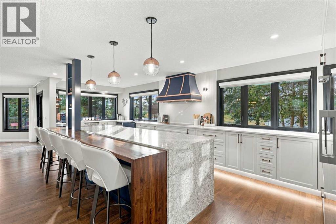
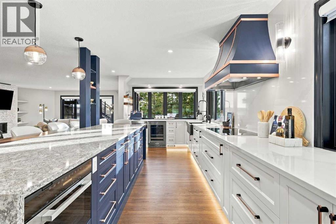
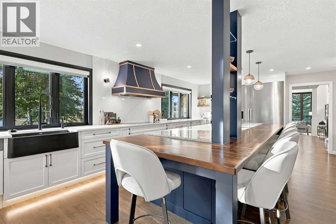
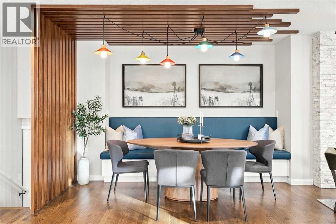
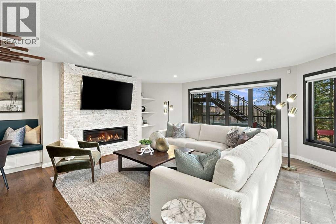
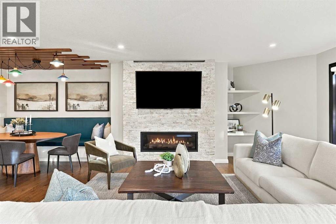
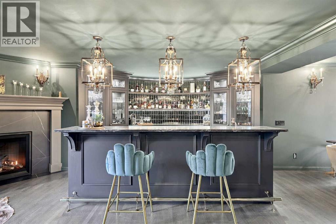
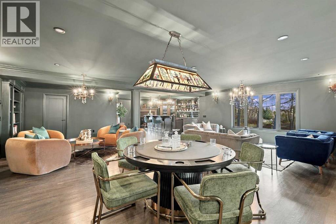
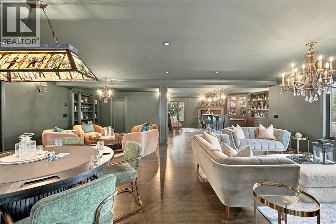
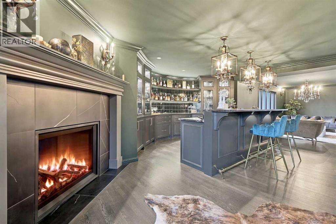
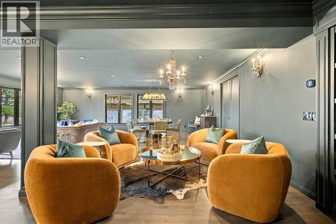
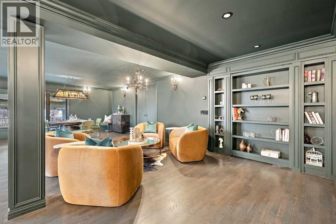
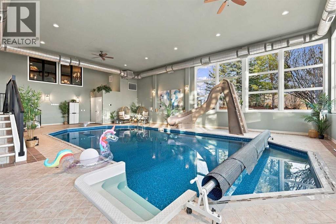
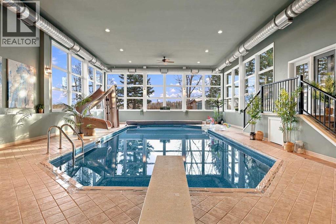
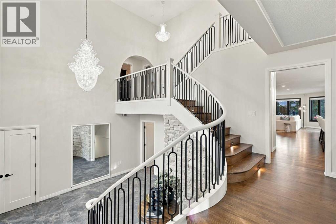
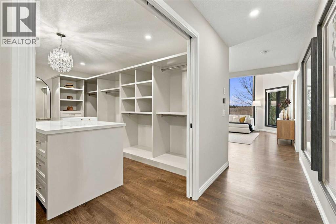
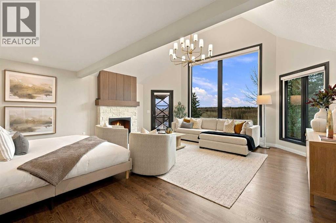
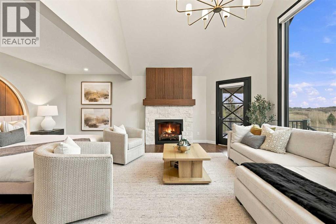
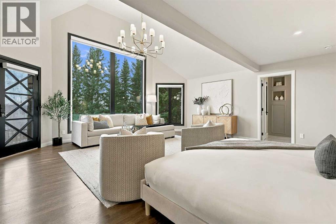
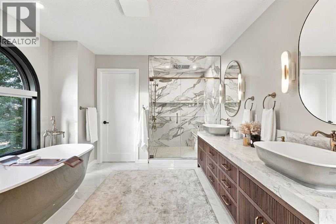
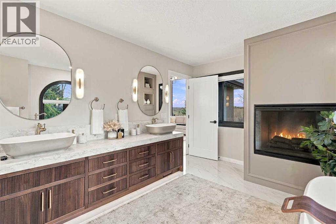
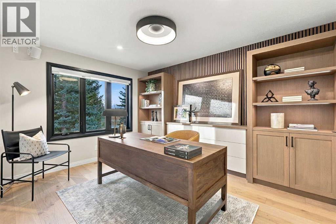
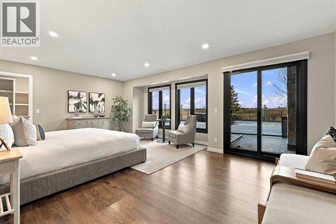
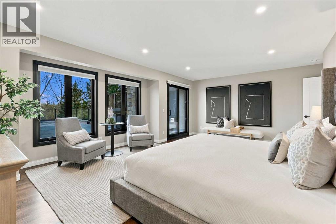
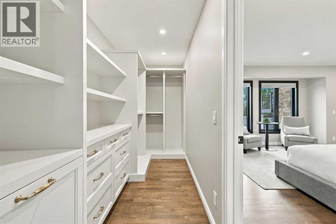
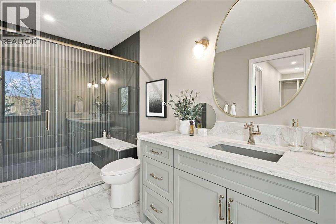
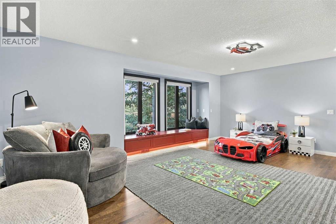
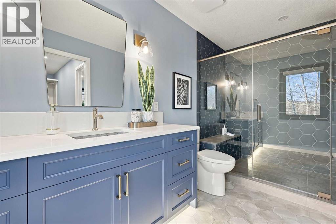
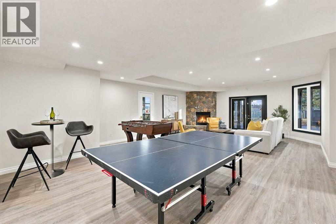
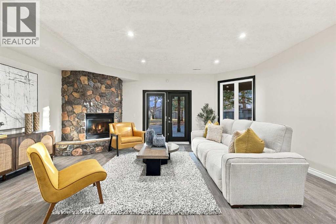
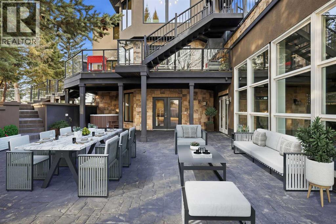
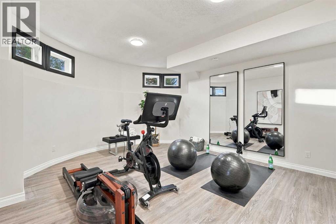
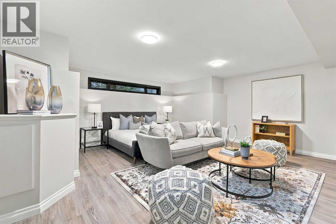
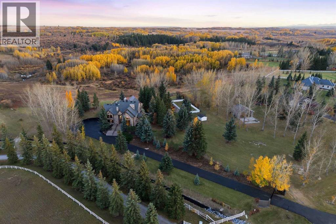
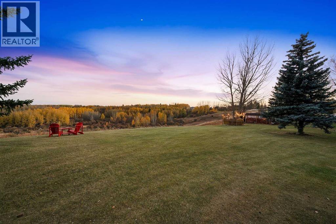
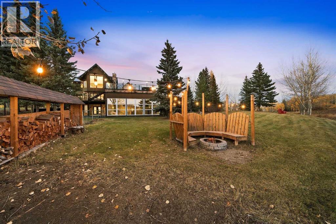
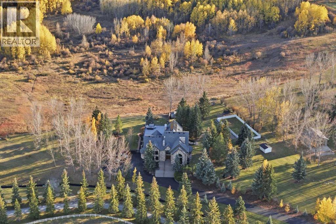
Some homes are renovated. Others are completely reimagined. Set behind private gates on 2.24 acres in prestigious Braemar Ranch Estates, this extraordinary estate has been transformed into a sophisticated family retreat where luxury, recreation and unforgettable entertaining converge against an unparalleled backdrop overlooking an environmental reserve with spectacular southwest views.Offering over 9,000 sq. ft. of living space, 5 bedrooms, a spectacular indoor pool and oversized 4-car garage, the home reveals its personality from the moment you enter. From the dramatic foyer, a concealed door reveals one of the home’s most unforgettable spaces-a speakeasy-inspired lounge, bar and games room. Moody, luxurious and designed for memorable evenings, this remarkable space overlooks the indoor pool below, while above, an outrageous rooftop terrace creates an unexpected outdoor entertaining destination with incredible views.At the heart of the home, a beautifully reimagined, sleek modern kitchen with premium Miele appliances flows into the sun-filled nook and family room for effortless everyday luxury. Formal living and dining rooms bring elegance to larger gatherings, while expansive windows frame the surrounding landscape throughout.The primary retreat is suitably decadent, capturing spectacular panoramic views and featuring his-and-hers dressing rooms and an opulent ensuite. Two expansive secondary bedrooms each offer a private ensuite and walk-in closets, creating exceptional accommodations for family. Completing the upper level are a newly designed office and highly functional laundry room with premium appliances, including a steam closet-bringing thoughtful convenience to everyday living.The renovated lower level adds another dimension, with new flooring, paint and an updated bathroom. Designed for relaxed living, there is abundant space for casual lounging, a games area, fitness and additional guest accommodations, including an expansive fifth bedroom. From here, transition directly to the indoor pool or walk out to the spacious lower patio with hot tub alcove, effortlessly connecting the home’s indoor and outdoor recreational spaces.Outside, the estate becomes a private recreational playground. Entertain across the multiple decks; gather around the fire pit, enjoy the outdoor arena and playground, or simply escape into the sprawling grounds surrounded by mature trees and nature.The extensive transformation goes well beyond aesthetics, with more than $2.6 million invested in renovations and improvements. Major 2025/26 interior work is complemented by a roof replacement, triple-pane windows, solar installation and extensive mechanical, electrical, plumbing and exterior upgrades, along with significant improvements to the pool systems and a new pool liner. Bold yet refined, private yet designed to bring people together, this is more than an exceptional residence—it is a true resort-inspired estate and a lifestyle rarely found this close to the city. (id:55577)