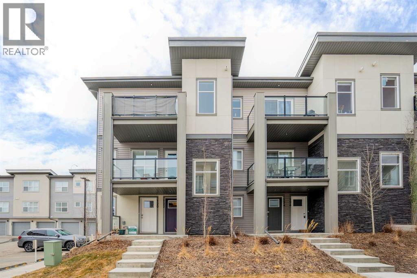
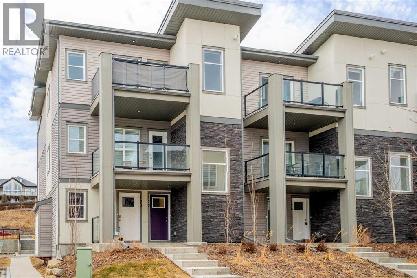
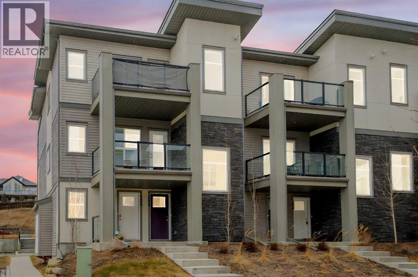
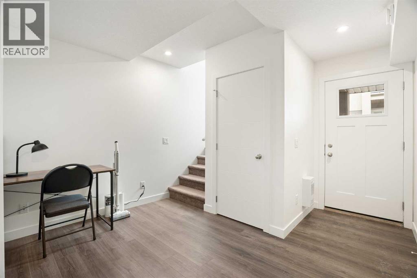
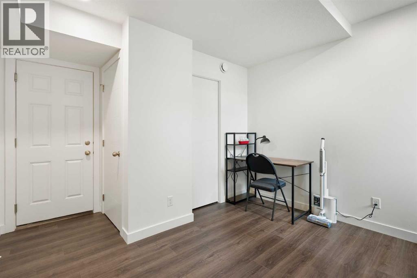
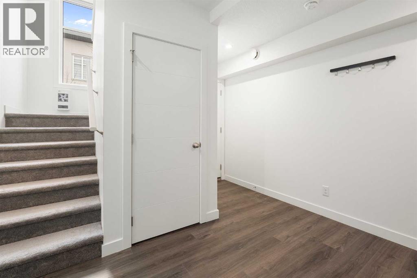
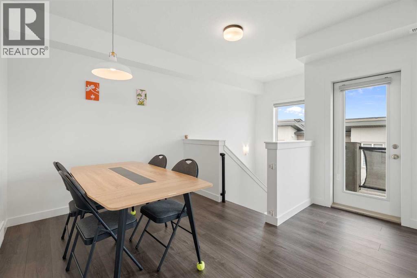
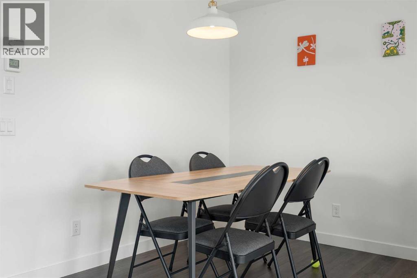
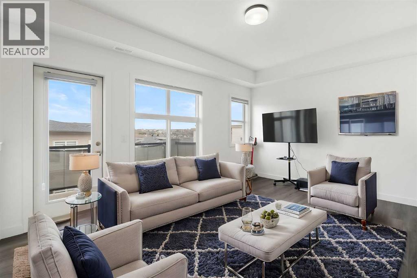
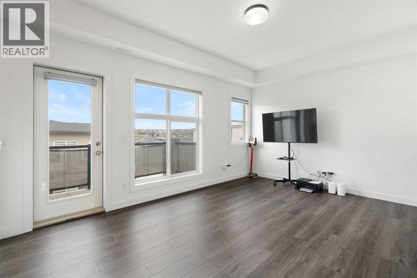
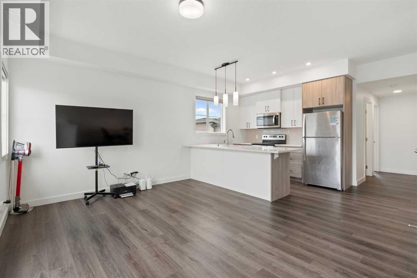
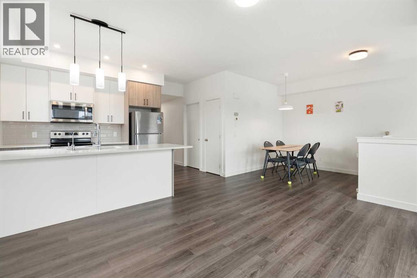
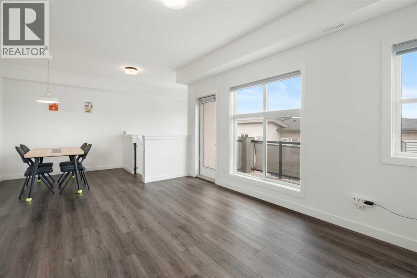
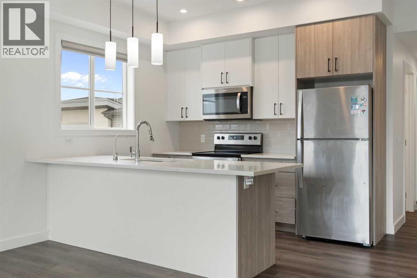
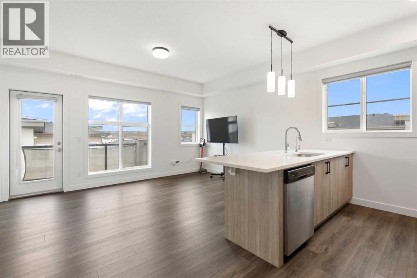
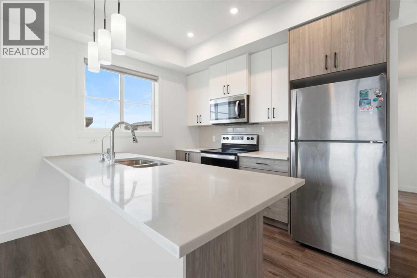
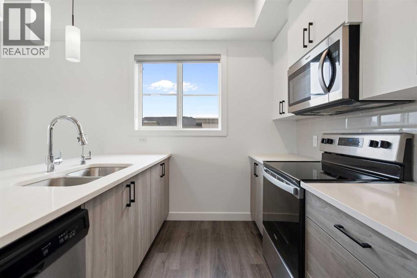
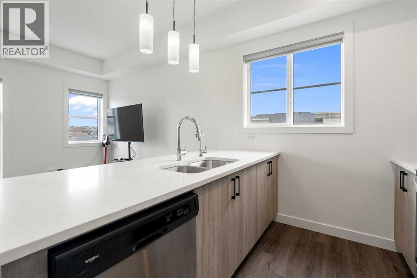
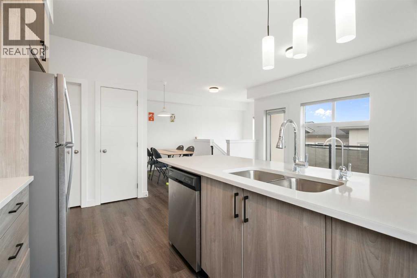
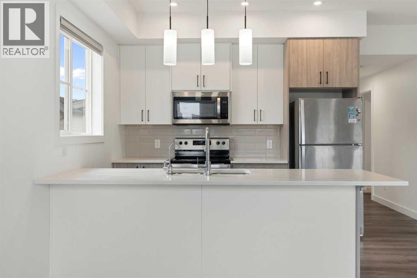
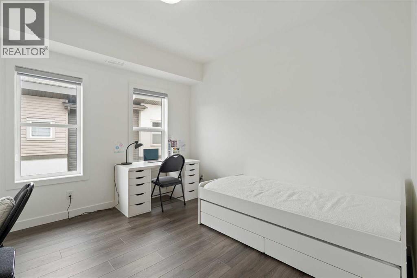
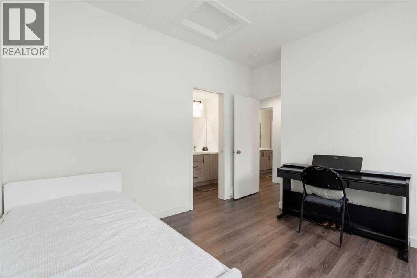
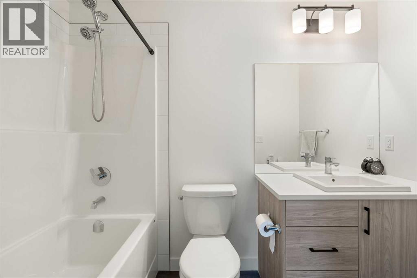
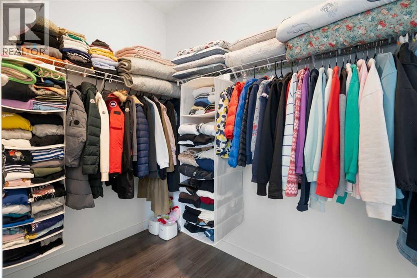
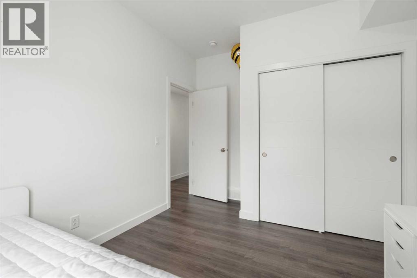
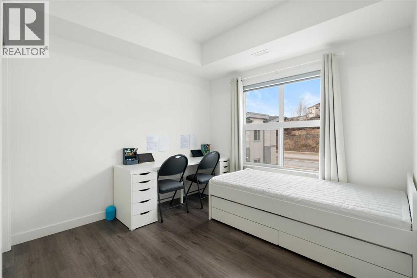
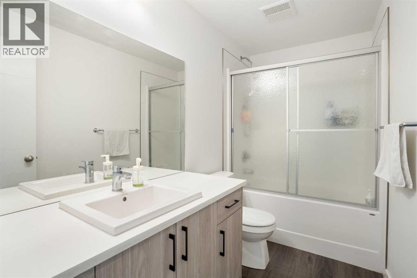
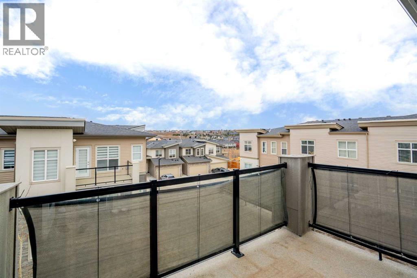
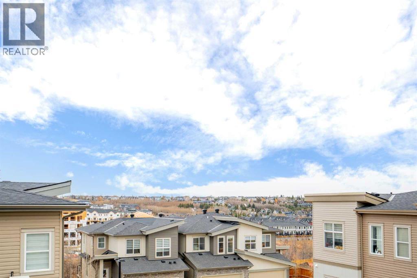
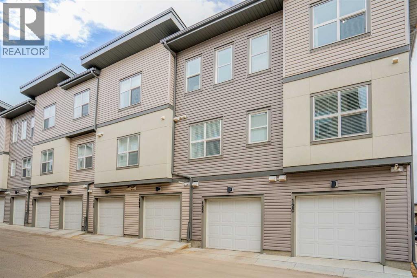
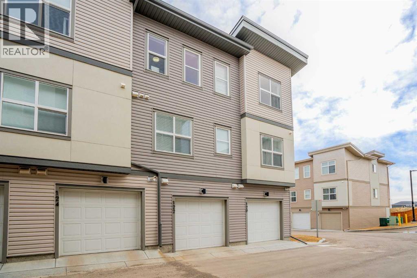
Welcome to one of the best-value townhomes in the highly sought-after community of Springbank Hill! This beautifully maintained top-floor corner unit offers a bright and functional layout, thoughtfully designed for modern living. The unique top-floor design features a spacious, separate dining area rarely found in similar units, along with a versatile entry-level office/den—perfect for working from home. Upstairs, the open-concept living area is filled with natural light and flows seamlessly to a large balcony with a gas hookup, ideal for outdoor entertaining. The upper level offers two spacious bedrooms, including a private primary retreat with a walk-in closet and ensuite, plus a second bedroom, full bathroom, and convenient in-suite laundry. Additional highlights include a private attached garage and gas BBQ line. Enjoy nearby shopping and dining at Aspen Landing Shopping Centre, with top schools including Webber Academy, Calgary Academy, and Rundle College just minutes away. Commuting is easy with quick access to Stoney Trail and the nearby 69 Street CTrain Station. Move-in ready and ideally located, this exceptional townhome offers outstanding value for families, professionals, or investors. Call your favorite REALTOR® to book your private showing today! (id:55577)
Property Features
- MLS® Number A2341471
-
Price
$449,900
Maintenance, Common Area Maintenance, Insurance, Property Management, Reserve Fund Contributions, Waste Removal
$269 Monthly - Bedrooms: 2
- Bathrooms: 2
- Square Footage: 1220 sqft
- Property Type: Row / Townhouse
- Community Name: Springbank Hill
- Amenities Near By Park, Schools, Shopping
- Community Features Pets Allowed
- Features Treed, Gas Bbq Hookup, Parking
- Parking Space Total 1
- Plan 2310220
Buildings
| Bathroom Total | 2 | Bedrooms Above Ground | 2 |
| Bedrooms Total | 2 | Appliances | Refrigerator, Dishwasher, Stove, Microwave Range Hood Combo, Washer/dryer Stack-up |
| Basement Type | None | Constructed Date | 2023 |
| Construction Material | Wood Frame | Construction Style Attachment | Attached |
| Cooling Type | None | Exterior Finish | Stone |
| Flooring Type | Carpeted, Laminate | Foundation Type | Poured Concrete |
| Heating Type | Forced Air | Stories Total | 3 |
| Size Interior | 1220 Sqft | Total Finished Area | 1220 Sqft |
| Type | Row / Townhouse |
Parking
| Attached Garage | 1 |
Land
| Acreage | No | Fence Type | Not Fenced |
| Land Amenities | Park, Schools, Shopping | Size Total Text | Unknown |
| Zoning Description | M-1 |
Rooms
| Level | Type | Dimensions |
|---|---|---|
| Main Level | Living Room | 15.75 Ft x 10.50 Ft |
| Main Level | Kitchen | 10.25 Ft x 9.00 Ft |
| Main Level | Other | 7.92 Ft x 5.08 Ft |
| Main Level | Laundry Room | 6.92 Ft x 6.08 Ft |
| Main Level | 4pc Bathroom | 9.83 Ft x 4.83 Ft |
| Main Level | Dining Room | 9.33 Ft x 8.58 Ft |
| Main Level | Bedroom | 9.92 Ft x 9.92 Ft |
| Main Level | Primary Bedroom | 11.33 Ft x 11.00 Ft |
| Main Level | 4pc Bathroom | 8.83 Ft x 4.83 Ft |
Agents and Offices
- Parker Jang
- Patrick Jang
- Office: Century 21 Bamber Realty Ltd.