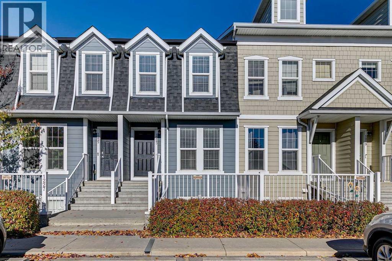
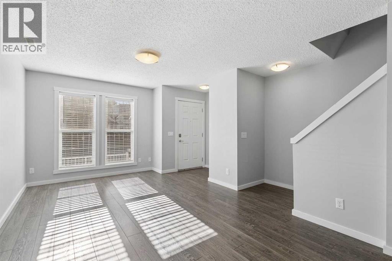
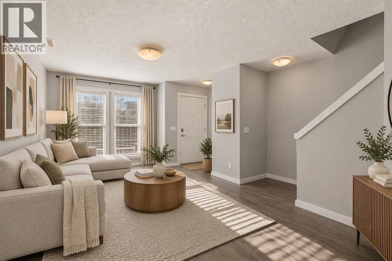
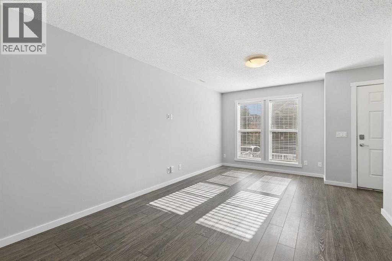
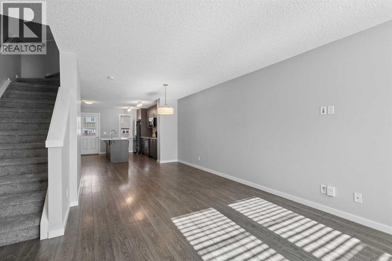
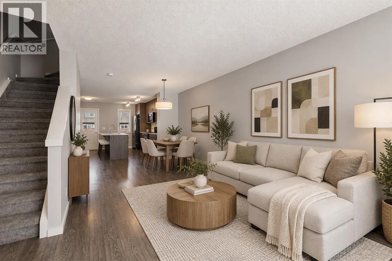
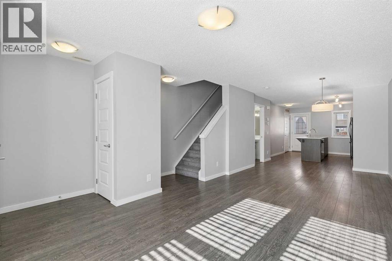
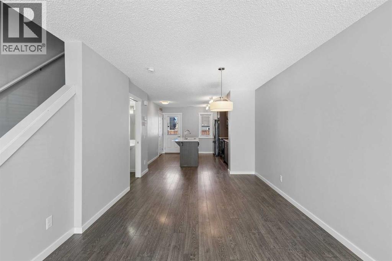
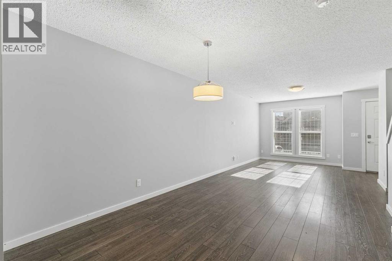
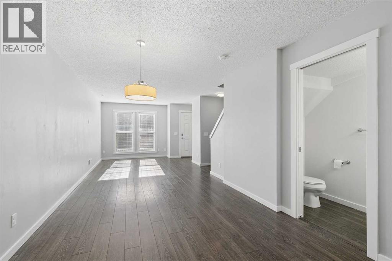
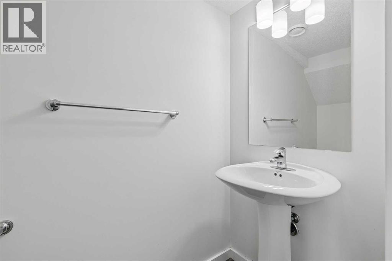
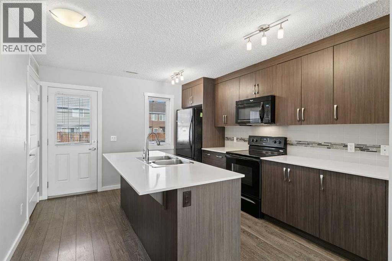
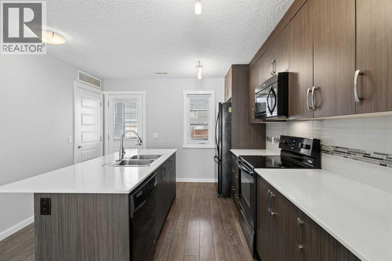
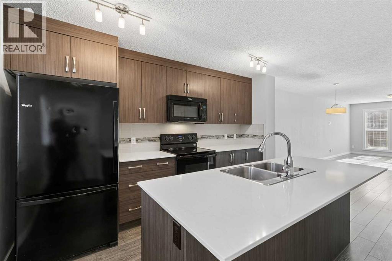
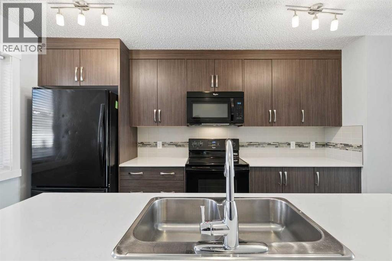
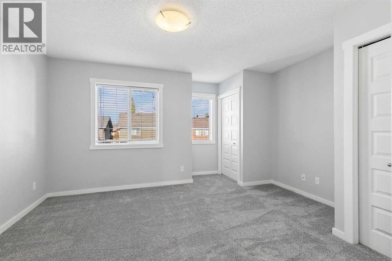
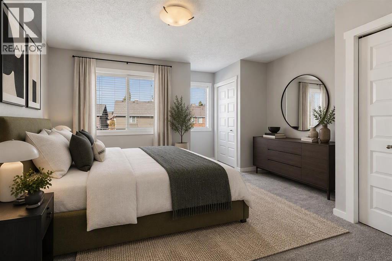
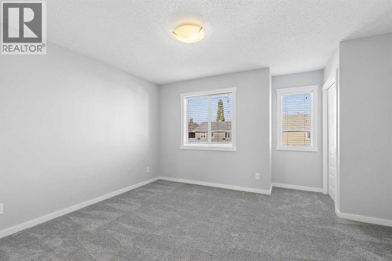
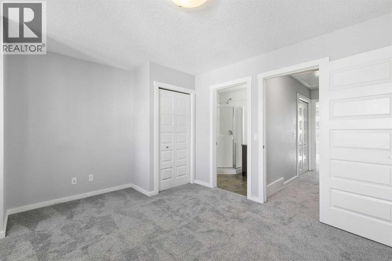
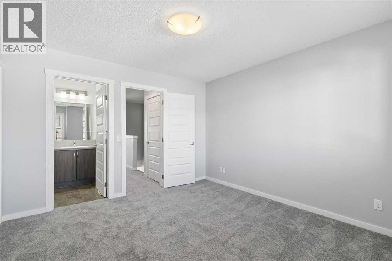
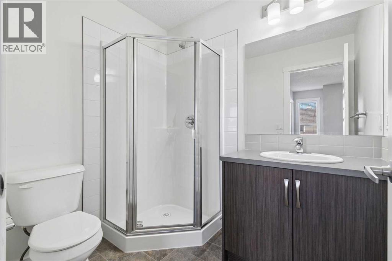
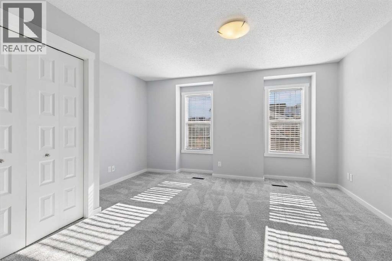
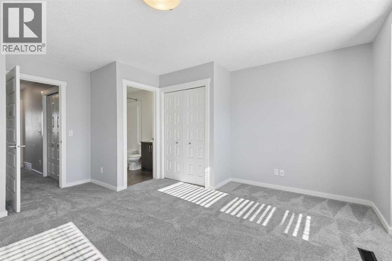
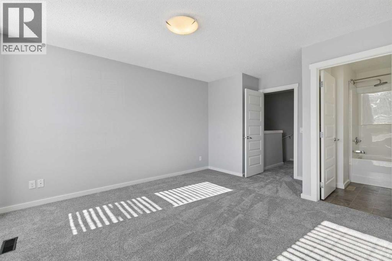
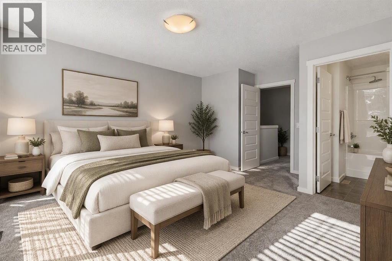
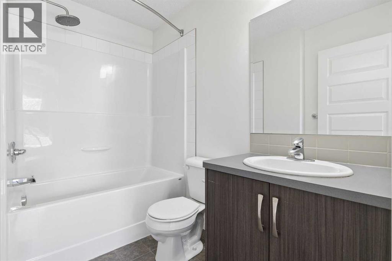
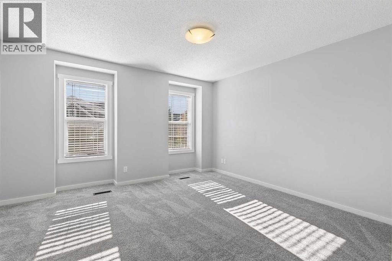
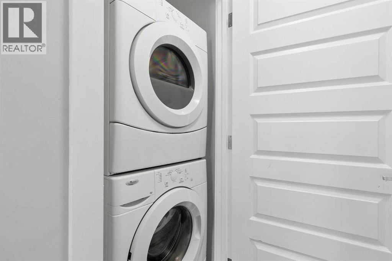
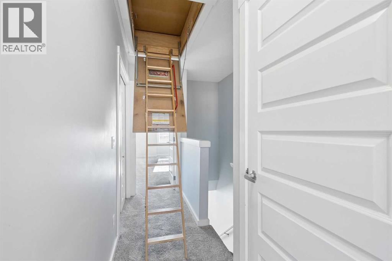
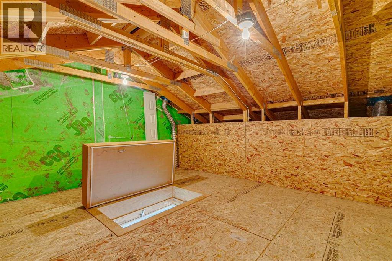
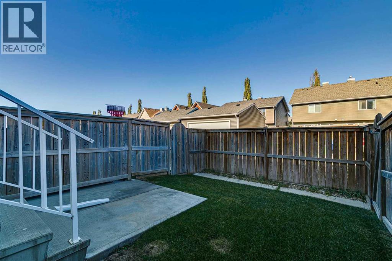
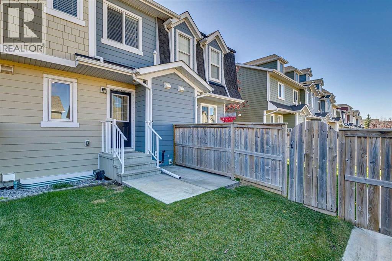
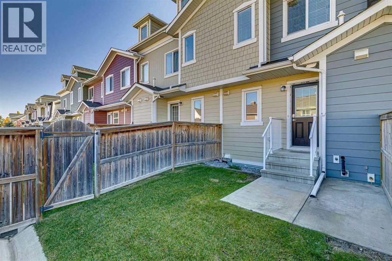
TWO PRIMARY SUITES, EACH WITH ITS OWN ENSUITE | PRIVATE FENCED BACKYARD | QUARTZ KITCHEN WITH PANTRY | UPSTAIRS LAUNDRY | BRAND-NEW CARPET | LOW CONDO FEES | LAKE COMMUNITY LIVING IN AUBURN BAY. Two full ensuites on a townhome under $360,000 changes everything: a roommate pays half, guests get real privacy, or you keep one bedroom as a true home office with its own bath. The main floor is bright and open, with a generous living room, a powder room for visitors, and a spacious kitchen finished in quartz with ample cabinetry, loads of storage and a pantry. Step out the back to your own fully fenced yard, the spot for summer BBQs, a dog, or simply sitting in the sun with no shared courtyard in sight. Upstairs, both bedrooms are generously sized, each with its own private ensuite bathroom and large closet. Laundry is right there on the bedroom level, and brand-new carpet on the stairs and in both bedrooms makes the whole upper floor feel fresh. There is even additional undeveloped attic space for storage or a creative flex area you design yourself. A dedicated parking stall sits steps from the front door, and condo fees are low, keeping monthly ownership costs down. You are in the heart of Auburn Bay, minutes from the lake, the Seton shops and restaurants, South Health Campus, the YMCA and quick access to Deerfoot and Stoney Trail. Move-in ready, meticulously maintained, and one of the most flexible floor plans available in SE Calgary at this price. (id:55577)
Property Features
- MLS® Number A2351697
-
Price
$349,900
Maintenance, Common Area Maintenance, Insurance, Ground Maintenance, Property Management, Reserve Fund Contributions
$188.24 Monthly - Bedrooms: 2
- Bathrooms: 3
- Square Footage: 1247 sqft
- Property Type: Row / Townhouse
- Community Name: Auburn Bay
- Amenities Near By Playground, Schools, Shopping, Water Nearby
- Community Features Lake Privileges, Pets Allowed With Restrictions
- Features No Smoking Home, Parking
- Parking Space Total 1
- Plan 1411882
Buildings
| Bathroom Total | 3 | Bedrooms Above Ground | 2 |
| Bedrooms Total | 2 | Appliances | Washer, Refrigerator, Dishwasher, Stove, Dryer, Microwave Range Hood Combo |
| Basement Type | None | Constructed Date | 2012 |
| Construction Material | Wood Frame | Construction Style Attachment | Attached |
| Cooling Type | None | Flooring Type | Carpeted, Laminate, Linoleum |
| Foundation Type | Poured Concrete | Half Bath Total | 1 |
| Heating Fuel | Natural Gas | Heating Type | Forced Air |
| Stories Total | 2 | Size Interior | 1247 Sqft |
| Total Finished Area | 1246.82 Sqft | Type | Row / Townhouse |
Land
| Acreage | No | Fence Type | Fence |
| Land Amenities | Playground, Schools, Shopping, Water Nearby | Size Total Text | Unknown |
| Zoning Description | M-1 |
Rooms
| Level | Type | Dimensions |
|---|---|---|
| Second Level | Laundry Room | 3.00 Ft x 3.00 Ft |
| Second Level | Primary Bedroom | 14.17 Ft x 14.42 Ft |
| Second Level | Bedroom | 14.17 Ft x 11.58 Ft |
| Second Level | 4pc Bathroom | 4.92 Ft x 8.00 Ft |
| Second Level | 3pc Bathroom | 7.08 Ft x 5.67 Ft |
| Third Level | Other | 14.75 Ft x 14.00 Ft |
| Main Level | Kitchen | 11.42 Ft x 13.83 Ft |
| Main Level | Dining Room | 10.50 Ft x 10.00 Ft |
| Main Level | Living Room | 11.00 Ft x 15.17 Ft |
| Main Level | Foyer | 5.17 Ft x 4.08 Ft |
| Main Level | Furnace | 6.25 Ft x 6.33 Ft |
| Main Level | 2pc Bathroom | 33.25 Ft x 6.92 Ft |
Agents and Offices
- Simon Kowalkow
- Justin Warthe
- Office: Real Broker