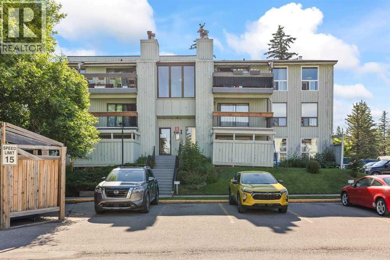
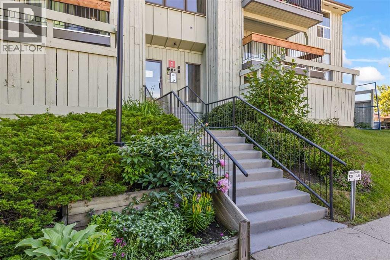
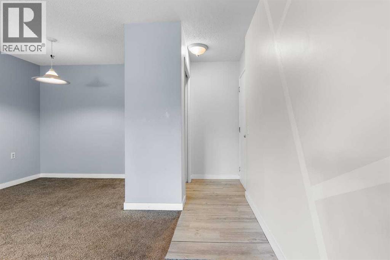
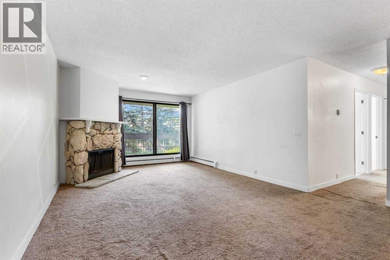
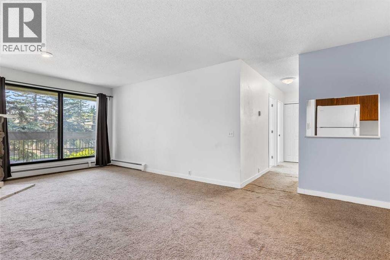
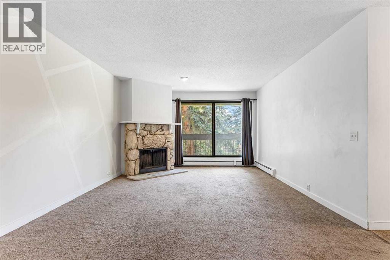
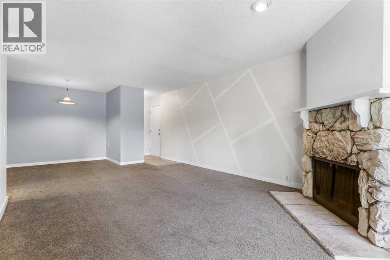
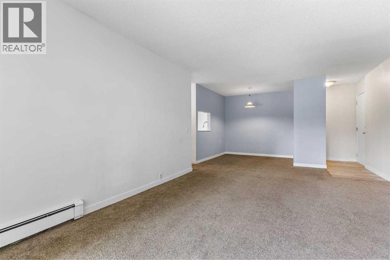
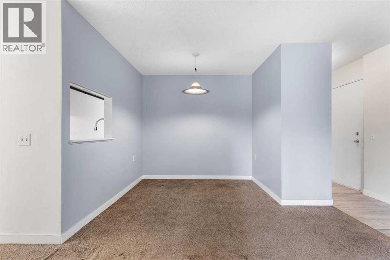
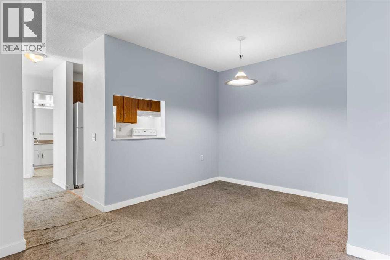
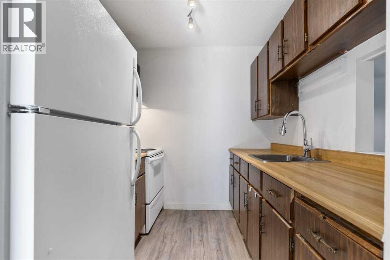
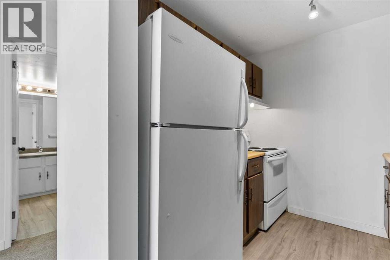
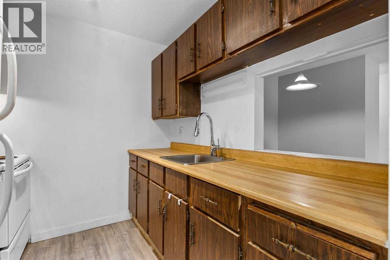
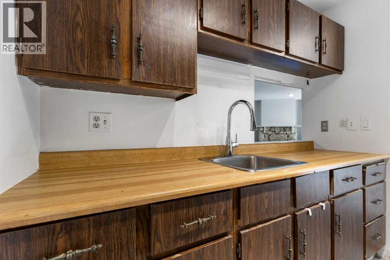
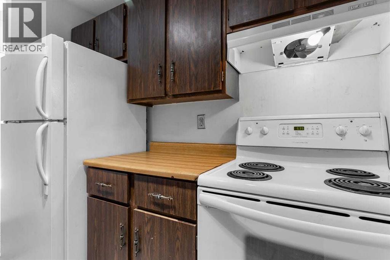
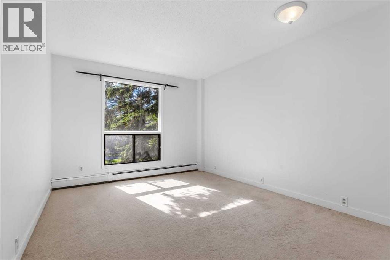
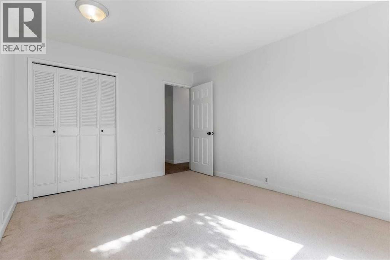
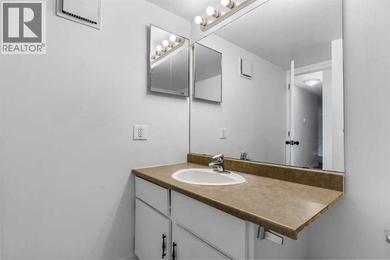
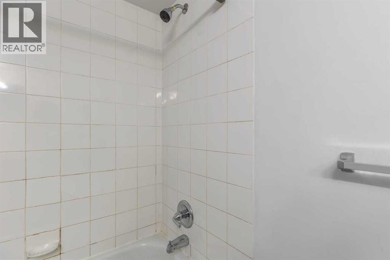
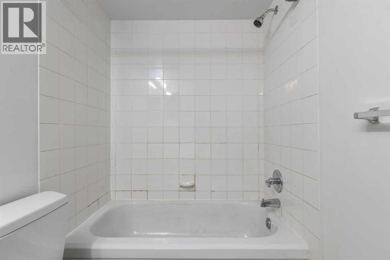
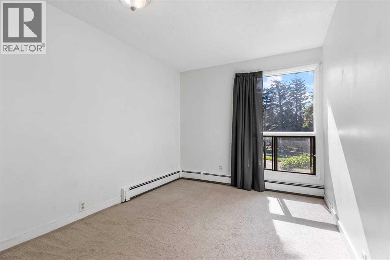
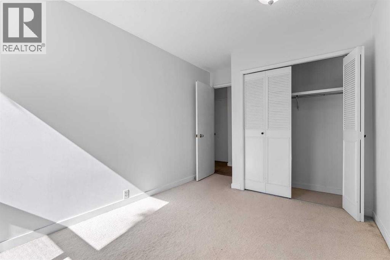
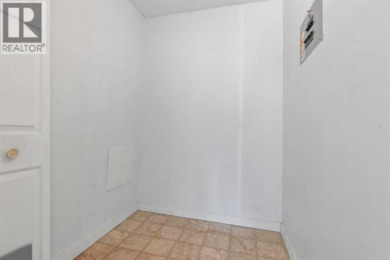
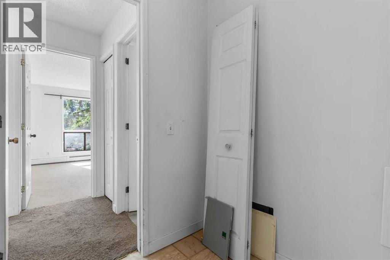
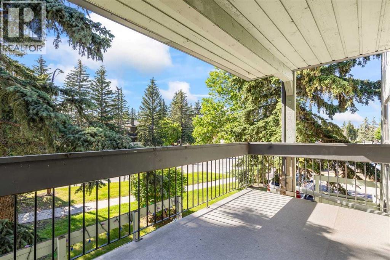
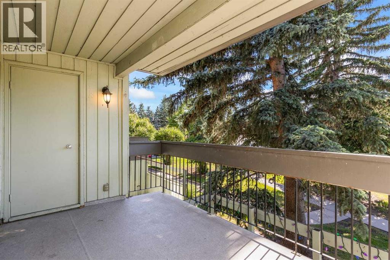
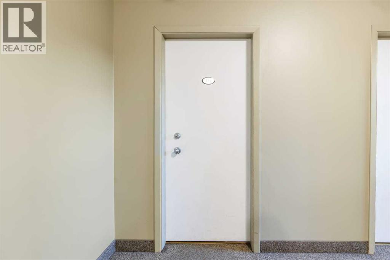
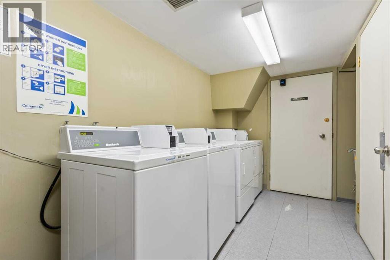
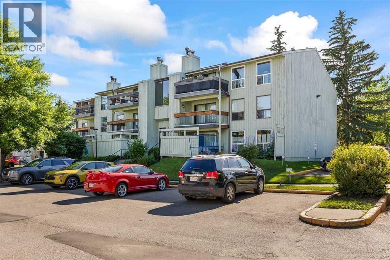
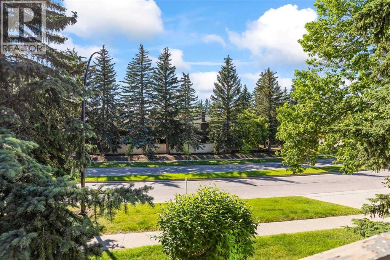
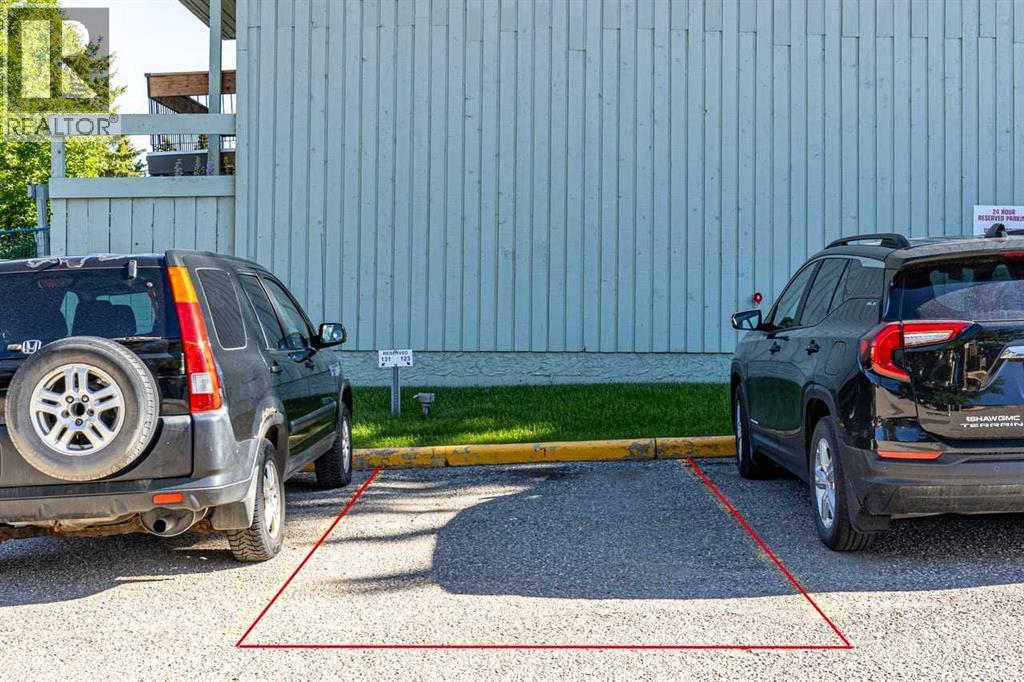
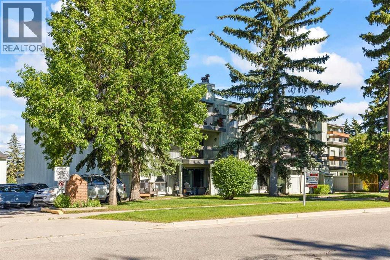
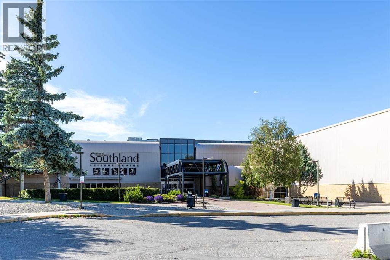
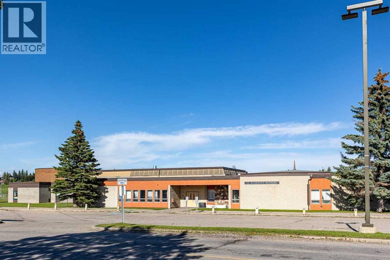
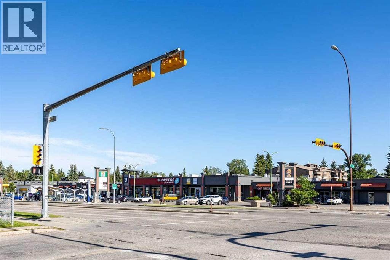
Open house on Sunday Aug 16/26, from 2-3pm This just in! The seller is offering a $3,000 renovation allowance as a move-in bonus - hurry, this offer won't last! Building #1 offers an inviting 2-bedroom, 1-bathroom home located in Brookpark Gardens. The unit features a walk-out balcony with convenient storage, along with additional in-suite storage. The spacious living room is filled with natural light, creating a bright and comfortable living space. This is an excellent opportunity for first-time buyers or investors looking to build equity instead of renting. One of the few complexes that is pet-friendly with approval! Conveniently located at 123, 10120 Brookpark Boulevard SW, directly across from the Southland Leisure Centre and close to schools, shopping, Chinook Centre, medical services, Rockyview General Hospital, the City of Calgary MAX bus route, and Co-op. Vacant and move-in ready today! (id:55577)
Property Features
- MLS® Number A2325982
-
Price
$199,987
Maintenance, Common Area Maintenance, Heat, Insurance, Parking, Property Management, Reserve Fund Contributions, Sewer, Water
$606.63 Monthly - Bedrooms: 2
- Bathrooms: 1
- Square Footage: 861 sqft
- Property Type: Apartment
- Community Name: Braeside
- Amenities Near By Park, Playground, Recreation Nearby, Schools, Shopping
- Community Features Pets Allowed, Pets Allowed With Restrictions
- Features Treed, See Remarks, No Neighbours Behind, Parking
- Parking Space Total 1
- Plan 8910451
- Structure See Remarks
Open House
This property has open houses!
August
16
Sunday
Starts at:
2:00 pm
Ends at:3:00 pm
easy to find-Free notepads
Buildings
| Bathroom Total | 1 | Bedrooms Above Ground | 2 |
| Bedrooms Total | 2 | Appliances | Refrigerator, Stove, Hood Fan |
| Constructed Date | 1977 | Construction Material | Wood Frame |
| Construction Style Attachment | Attached | Cooling Type | None |
| Exterior Finish | Wood Siding | Fire Protection | Alarm System |
| Fireplace Present | Yes | Fireplace Total | 1 |
| Flooring Type | Carpeted, Linoleum | Foundation Type | Poured Concrete |
| Heating Fuel | Natural Gas | Heating Type | Baseboard Heaters, Hot Water |
| Stories Total | 3 | Size Interior | 861 Sqft |
| Total Finished Area | 861 Sqft | Type | Apartment |
Parking
| Other | |
| Parking Pad |
Land
| Acreage | No | Land Amenities | Park, Playground, Recreation Nearby, Schools, Shopping |
| Landscape Features | Landscaped | Size Total Text | Unknown |
| Zoning Description | M-c1 D100 |
Rooms
| Level | Type | Dimensions |
|---|---|---|
| Main Level | Bedroom | 10.50 Ft x 8.17 Ft |
| Main Level | Primary Bedroom | 11.17 Ft x 8.83 Ft |
| Main Level | Living Room | 12.17 Ft x 20.33 Ft |
| Main Level | Kitchen | 7.58 Ft x 8.50 Ft |
| Main Level | Dining Room | 8.83 Ft x 8.50 Ft |
| Main Level | 4pc Bathroom | .00 Ft x .00 Ft |
Agents and Offices
- Gary Fayerman
- Office: RE/MAX Innovations