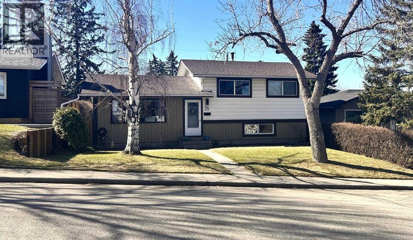
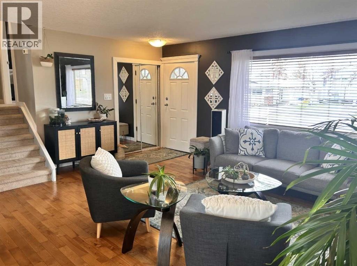
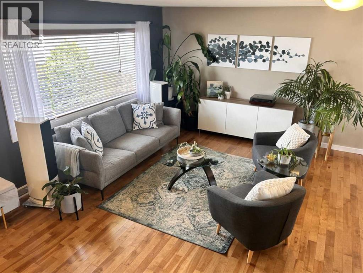
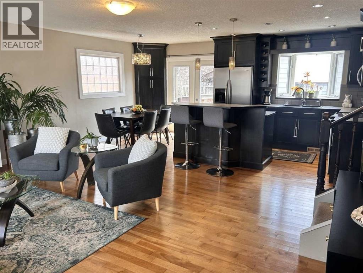
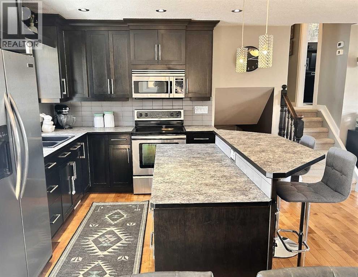
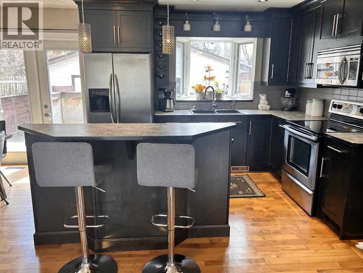
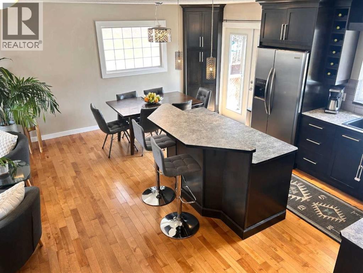
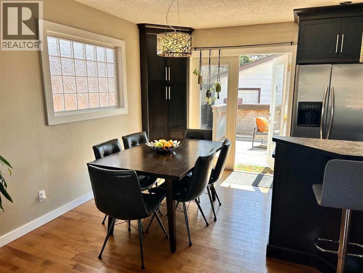
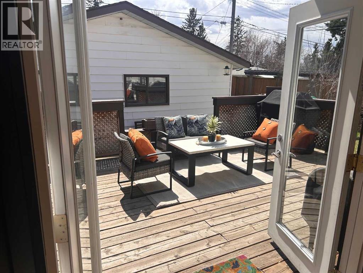
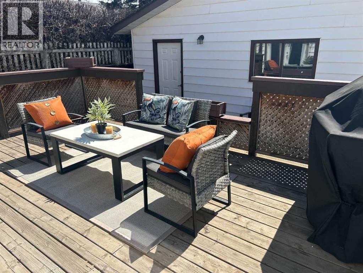
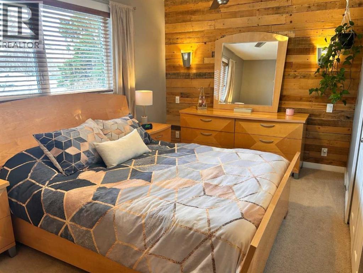
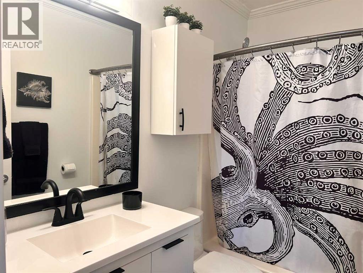
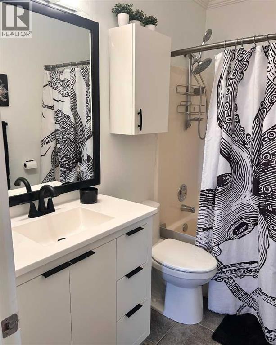
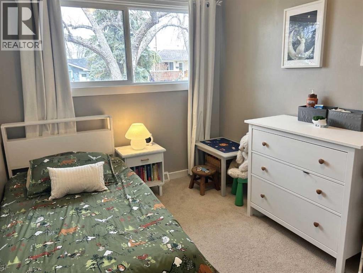
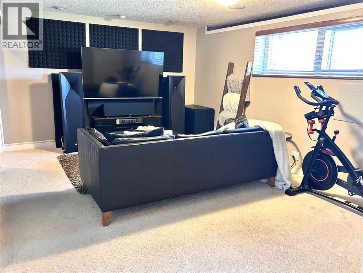
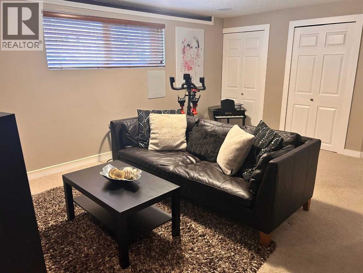
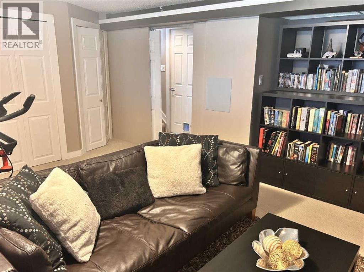
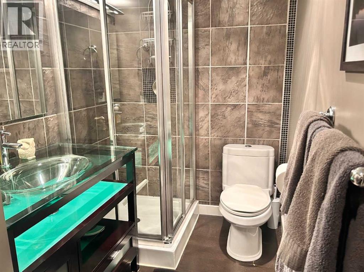
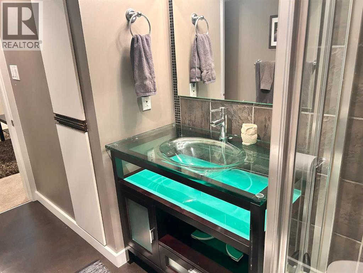
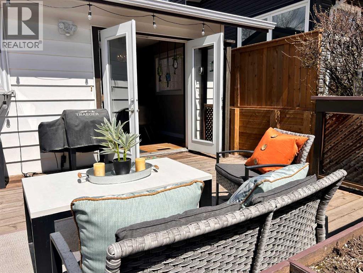
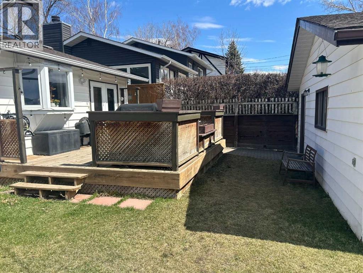
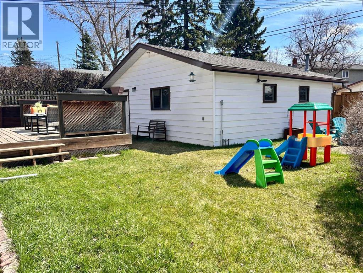
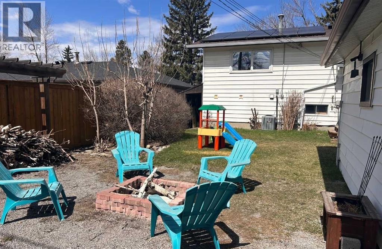
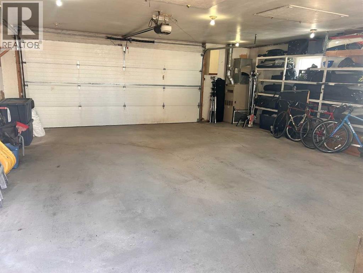
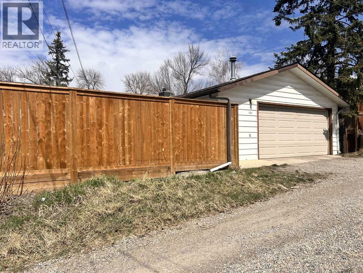
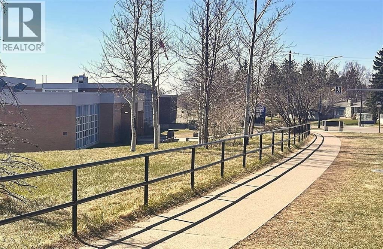
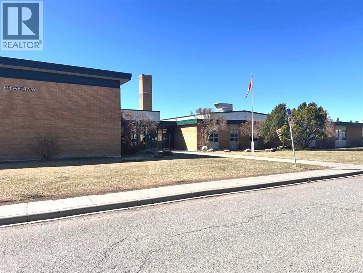
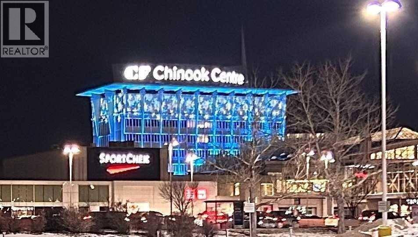
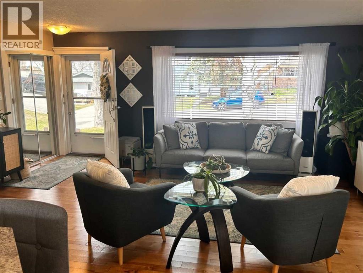
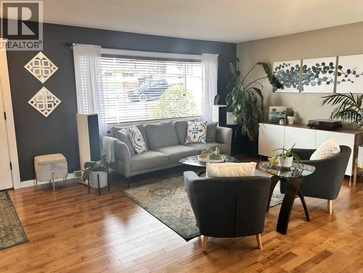
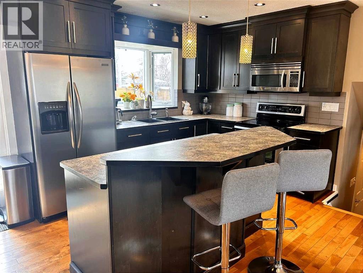
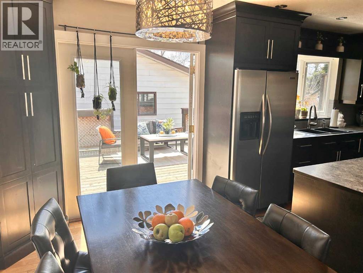
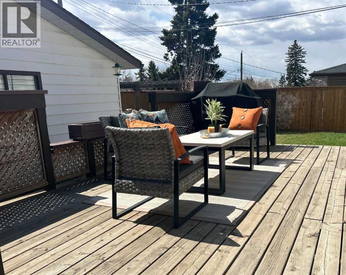
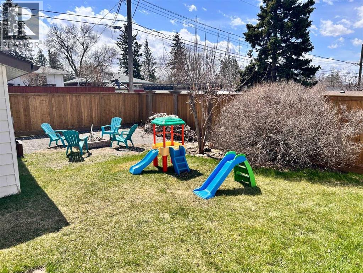
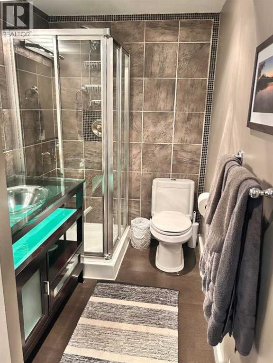
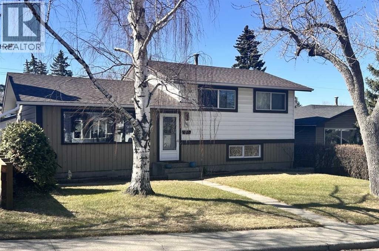
[OPEN HOUSE Saturday July 4th: 1-3] FABULOUS VALUE – SUBSTANTIALLY UPGRADED, 1500+ Sqft ACROSS 3 LEVELS + 24X26 OVERSIZE GARAGE - Sit back, relax and enjoy this beautiful home, nestled on a serene tree-lined drive. This EXTENSIVELY UPDATED home gracefully blends contemporary living with mid-century charm. The convenient split-level design provides chic & sensible living & avoids those long stairs. The main and upper levels combine for 1004 RMS; and just a few steps down is the sizable lower 3rd level. The open-concept main is wonderful day to day and entertaining. The spacious living/dining rooms merge with the fabulous Legacy kitchen. Shaker motif cabinetry, S/S Apps, island/breakfast bar and pantry. Lustrous hardwood, pot lights, texture ceiling & iconic glass block. Step through French Doors and bask on the sunny SOUTH DECK. Light up your BBQ! Watch the children through the kitchen bay window. Ascend to 3 bedrooms & updated full bathroom. Crown molding adds a nice accent, as does the primary bedroom feature wall. The main flows down to the versatile great room, with a jewel of a second bathroom. And there’s rough-in for a bar if so desired behind the bookshelf nook. As well, there’s a huge storage crawl space. Enjoy infrastructure PEACE OF MIND - updated windows, furnace, hot water, insulation, air conditioning and simple SUPER-SAVING SOLAR PANELS. OVERSIZE 24x26’ HEATED DOUBLE GARAGE. Fairview is a landscaped ‘urban oasis’ with great central location. Close to schools, shopping, bistros, LRT. Minutes to DT. An enhanced home with great curb appeal. In today’s market, here is a Great Home - at a Great Price! (id:55577)
Property Features
- MLS® Number A2305046
- Price $634,900
- Bedrooms: 3
- Bathrooms: 2
- Square Footage: 1004 sqft
- Property Type: House
- Community Name: Fairview
- Amenities Near By Park, Playground, Schools, Shopping
- Features Back Lane, Pvc Window, Gas Bbq Hookup
- Parking Space Total 2
- Plan 8409hp;24;9
- Structure Deck
Buildings
| Bathroom Total | 2 | Bedrooms Above Ground | 3 |
| Bedrooms Total | 3 | Appliances | Washer, Refrigerator, Dishwasher, Stove, Dryer, Microwave Range Hood Combo, Window Coverings, Garage Door Opener |
| Architectural Style | 3 Level | Basement Development | Finished |
| Basement Type | Full (finished) | Constructed Date | 1960 |
| Construction Material | Wood Frame | Construction Style Attachment | Detached |
| Cooling Type | Central Air Conditioning | Exterior Finish | Vinyl Siding, Wood Siding |
| Flooring Type | Carpeted, Ceramic Tile, Hardwood | Foundation Type | Poured Concrete |
| Heating Fuel | Natural Gas | Heating Type | Forced Air |
| Size Interior | 1004 Sqft | Total Finished Area | 1004 Sqft |
| Type | House |
Parking
| Detached Garage | 2 |
| Garage | |
| Heated Garage | |
| Oversize |
Land
| Acreage | No | Fence Type | Fence |
| Land Amenities | Park, Playground, Schools, Shopping | Landscape Features | Landscaped |
| Size Depth | 30.48 M | Size Frontage | 15.24 M |
| Size Irregular | 5000.00 | Size Total | 5000 Sqft|4,051 - 7,250 Sqft |
| Size Total Text | 5000 Sqft|4,051 - 7,250 Sqft | Zoning Description | R-cg |
Rooms
| Level | Type | Dimensions |
|---|---|---|
| Second Level | Primary Bedroom | 11.58 Ft x 14.83 Ft |
| Second Level | Bedroom | 12.42 Ft x 9.50 Ft |
| Second Level | Bedroom | 9.08 Ft x 9.25 Ft |
| Second Level | 4pc Bathroom | 7.83 Ft x 4.92 Ft |
| Lower Level | 3pc Bathroom | 7.92 Ft x 5.17 Ft |
| Lower Level | Family Room | 11.75 Ft x 16.83 Ft |
| Lower Level | Furnace | 7.92 Ft x 13.75 Ft |
| Main Level | Living Room | 15.33 Ft x 18.50 Ft |
| Main Level | Dining Room | 11.08 Ft x 7.50 Ft |
| Main Level | Kitchen | 9.17 Ft x 11.17 Ft |
Agents and Offices
- Bruce Miller
- Office: Cir Realty