124 Catalina Place Ne, Calgary, Alberta T1Y 6S3

Browse our exclusive listings.

$749,999

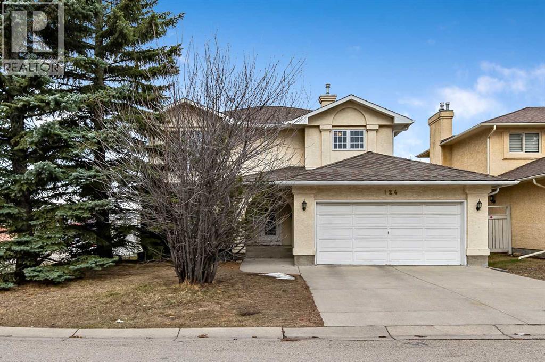
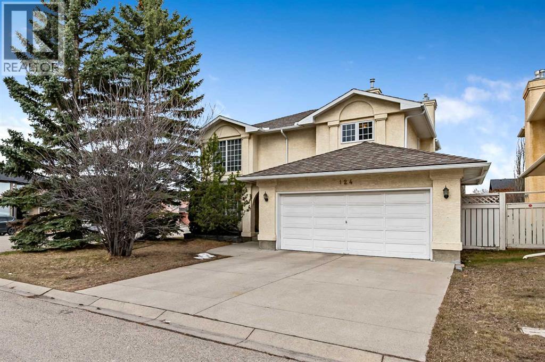
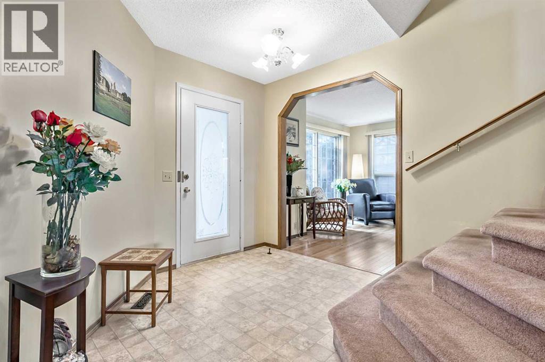
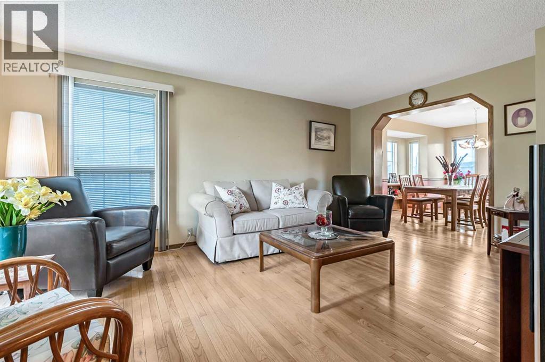
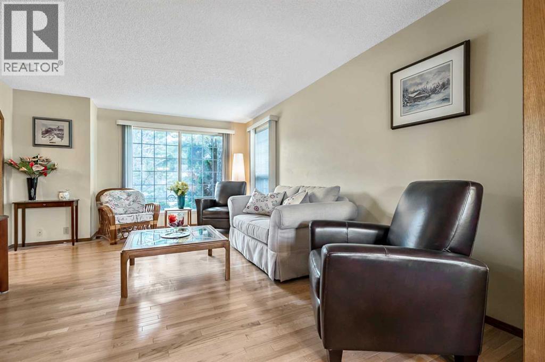
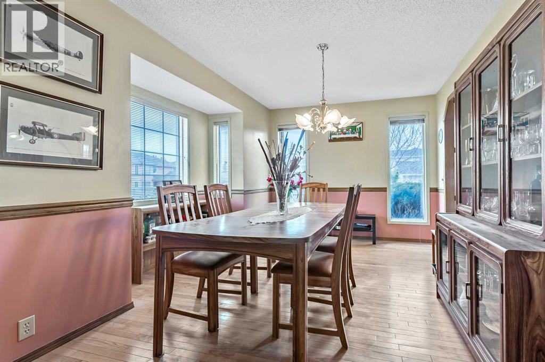
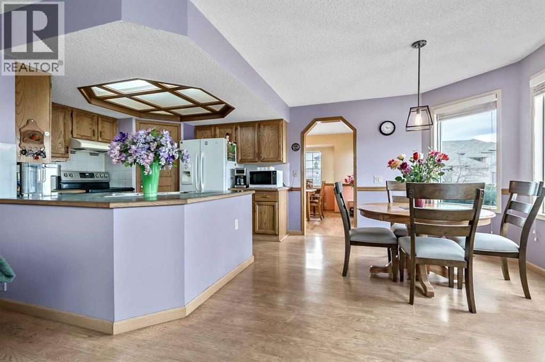
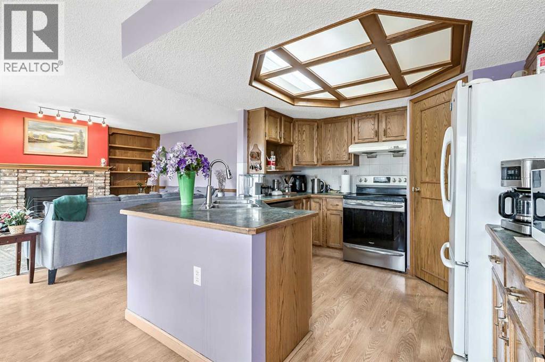
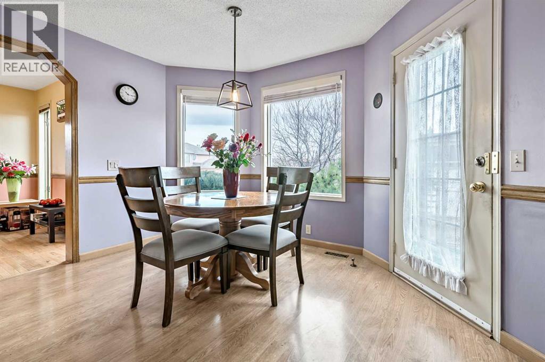

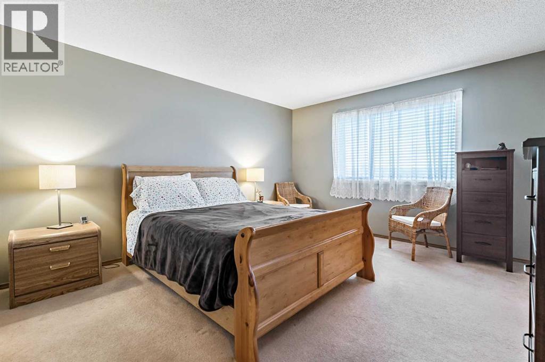
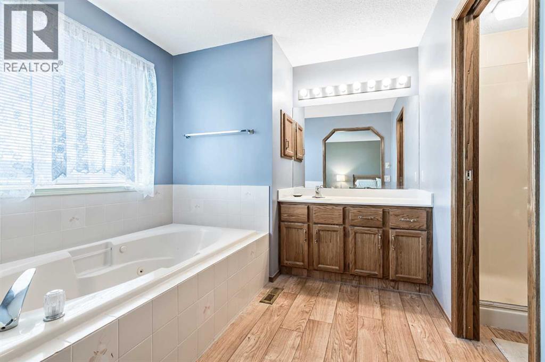
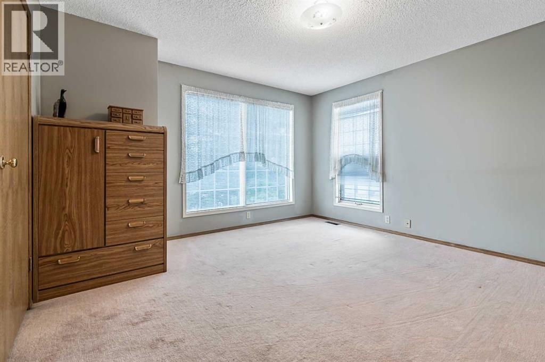
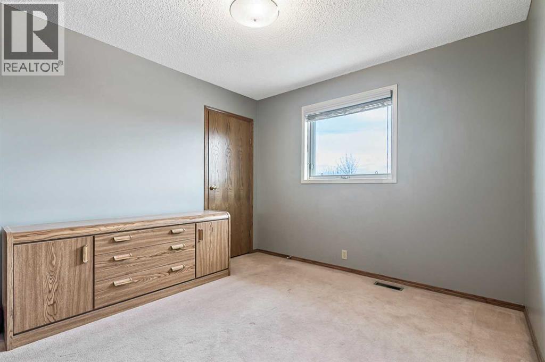
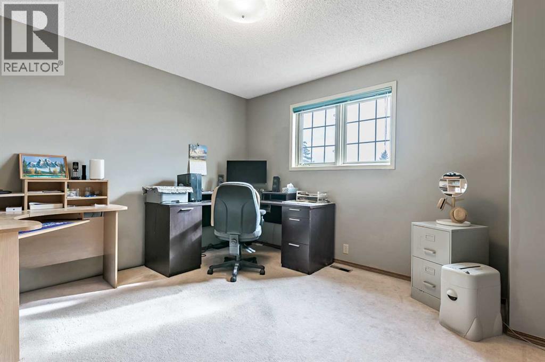
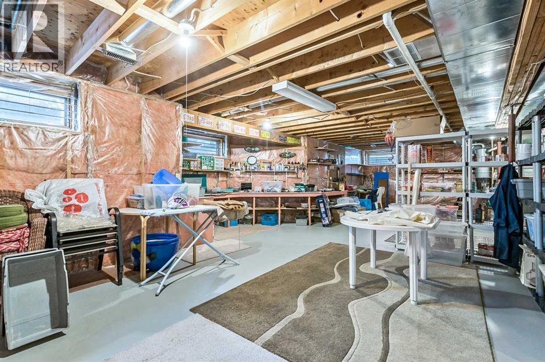
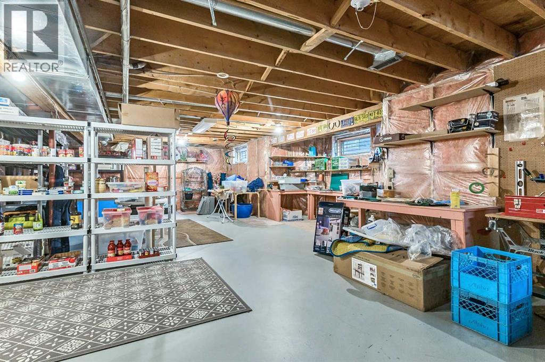
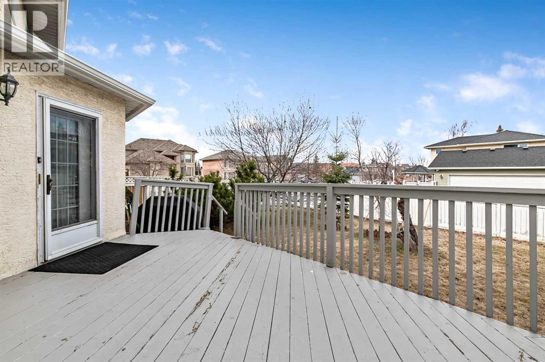
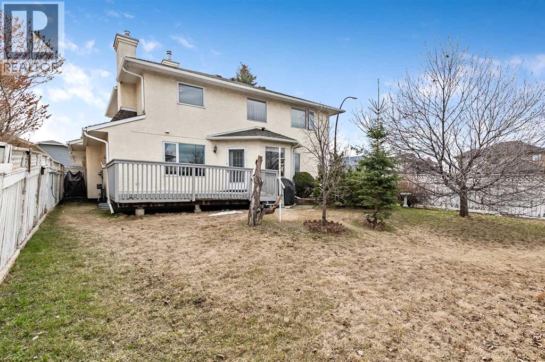
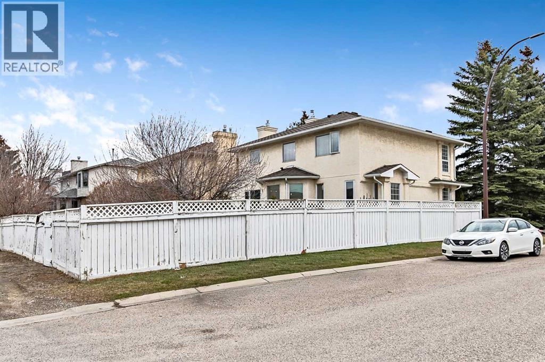
Welcome to this original-owner family home, ideally situated on a quiet cul-de-sac in the heart of Monterey Park—an established community prized for its family-friendly atmosphere, convenient amenities, and excellent connectivity.Offering 4 spacious bedrooms, this home provides plenty of room for growing families. The primary suite serves as a comfortable retreat, complete with a walk-in closet and a relaxing jetted tub.Inside, the bright and functional layout is filled with natural light thanks to an abundance of windows throughout the home. The west-facing backyard is perfect for enjoying sunny afternoons and evening gatherings, while the desirable corner lot with rear alley access creates an added sense of privacy by minimizing direct neighbours behind the property. The alley entrance also provides convenient rear access and enhances the home's unique setting, making the outdoor space feel even more secluded and versatile.The spacious basement features a brand-new hot water tank and updated furnace controls, offering outstanding flexibility for storage, a workshop, a home gym, or future development to maximize both living space and long-term value.One of this home's standout features is the exceptional parking. In addition to the rear alley access, the location offers abundant street parking—ideal for families with multiple vehicles or for hosting guests without the hassle of limited parking.Conveniently located just minutes from major routes, shopping, schools, parks, and places of worship, this home combines everyday convenience with the peace and privacy of a quiet cul-de-sac.This is a fantastic opportunity to own a well-maintained property with exceptional privacy, outstanding parking, and lasting value in one of Calgary's established and well-connected neighbourhoods. Book your private showing today! (id:55577)


Property Features

  • MLS® Number A2302620
  • Price $749,999
  • Bedrooms: 4
  • Bathrooms: 3
  • Square Footage: 2243 sqft
  • Property Type: House
  • Community Name: Monterey Park
  • Amenities Near By Playground, Schools, Shopping
  • Features No Animal Home, No Smoking Home
  • Parking Space Total 4
  • Plan 9010551
  • Structure Deck

Buildings

Bathroom Total 3 Bedrooms Above Ground 4
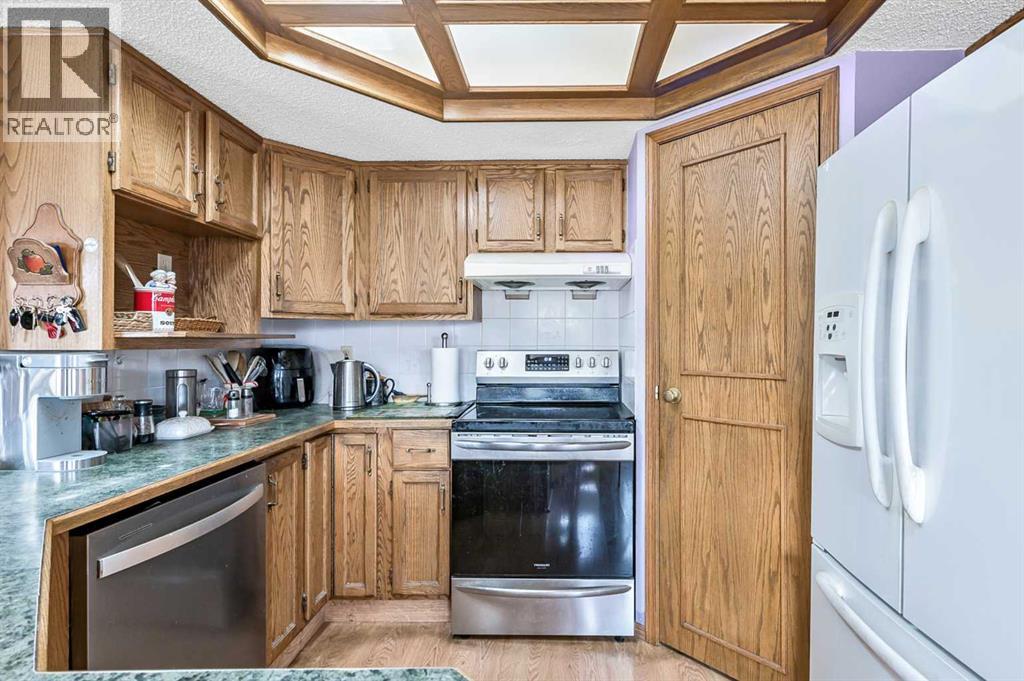
Bedrooms Total 4 Appliances Refrigerator, Dishwasher, Stove, Microwave
Basement Development Unfinished Basement Type Full (unfinished)
Constructed Date 1990 Construction Style Attachment Detached
Cooling Type None Exterior Finish Stucco
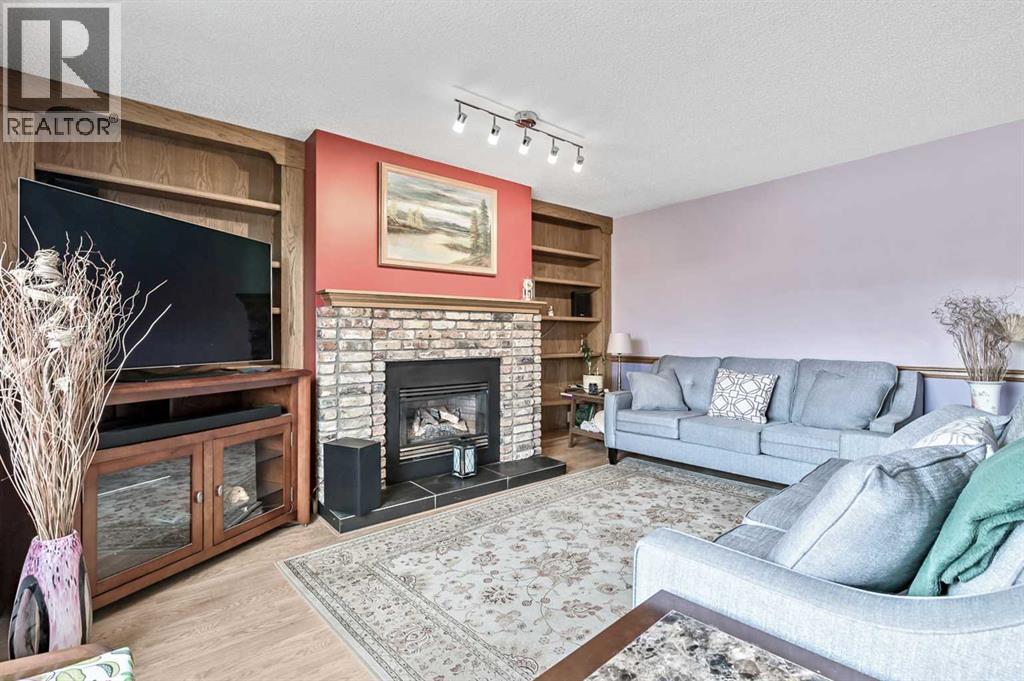
Fireplace Present Yes Fireplace Total 1
Flooring Type Carpeted, Concrete, Hardwood, Tile Foundation Type Poured Concrete
Half Bath Total 1 Heating Type Central Heating
Stories Total 2 Size Interior 2243 Sqft
Total Finished Area 2243 Sqft Type House

Parking

Attached Garage 2

Land

Acreage No Fence Type Fence
Land Amenities Playground, Schools, Shopping Size Depth 34 M
Size Frontage 15.74 M Size Irregular 555.00
Size Total 555 M2|4,051 - 7,250 Sqft Size Total Text 555 M2|4,051 - 7,250 Sqft
Zoning Description R-cg

Rooms

Level Type Dimensions
Main Level Other 6.25 Ft x 9.58 Ft
Main Level Great Room 13.00 Ft x 17.25 Ft
Main Level Dining Room 11.83 Ft x 12.83 Ft
Main Level Kitchen 10.08 Ft x 10.50 Ft
Main Level Living Room 12.67 Ft x 15.50 Ft
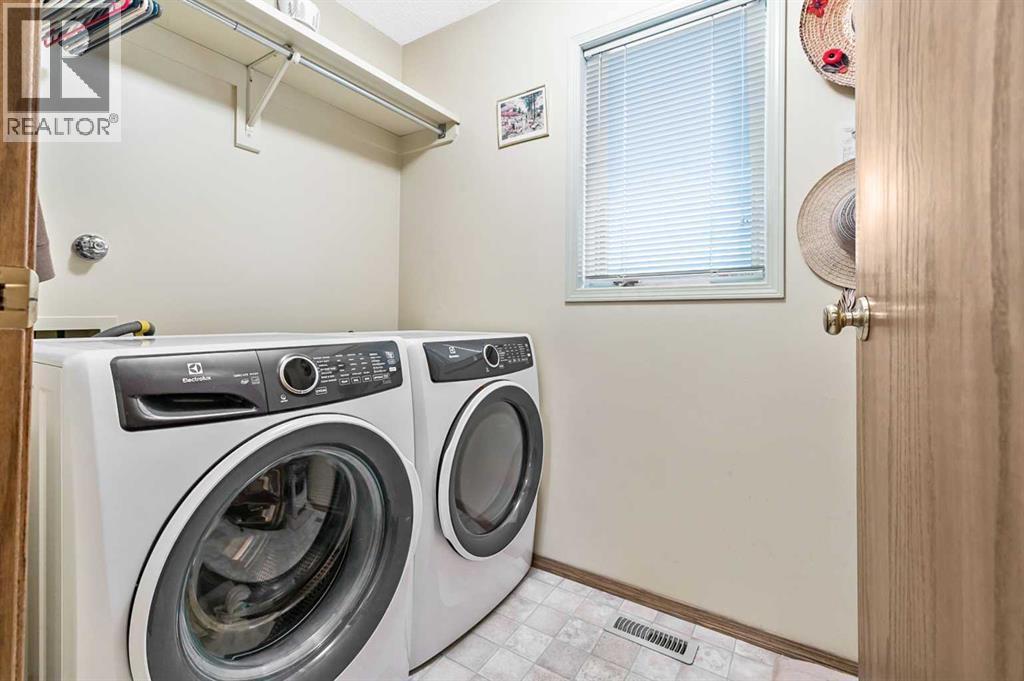
Main Level Laundry Room 5.08 Ft x 9.00 Ft
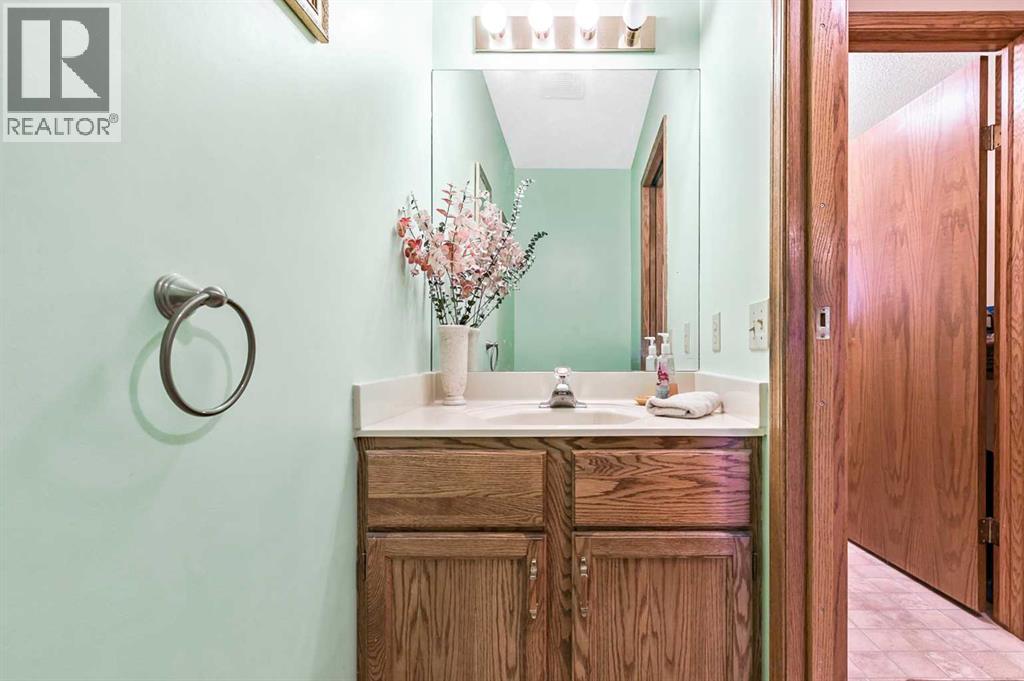
Main Level 2pc Bathroom 3.00 Ft x 7.00 Ft
Upper Level Primary Bedroom 13.00 Ft x 14.25 Ft
Upper Level Bedroom 12.00 Ft x 13.00 Ft
Upper Level Bedroom 10.42 Ft x 10.67 Ft
Upper Level Bedroom 11.17 Ft x 12.00 Ft
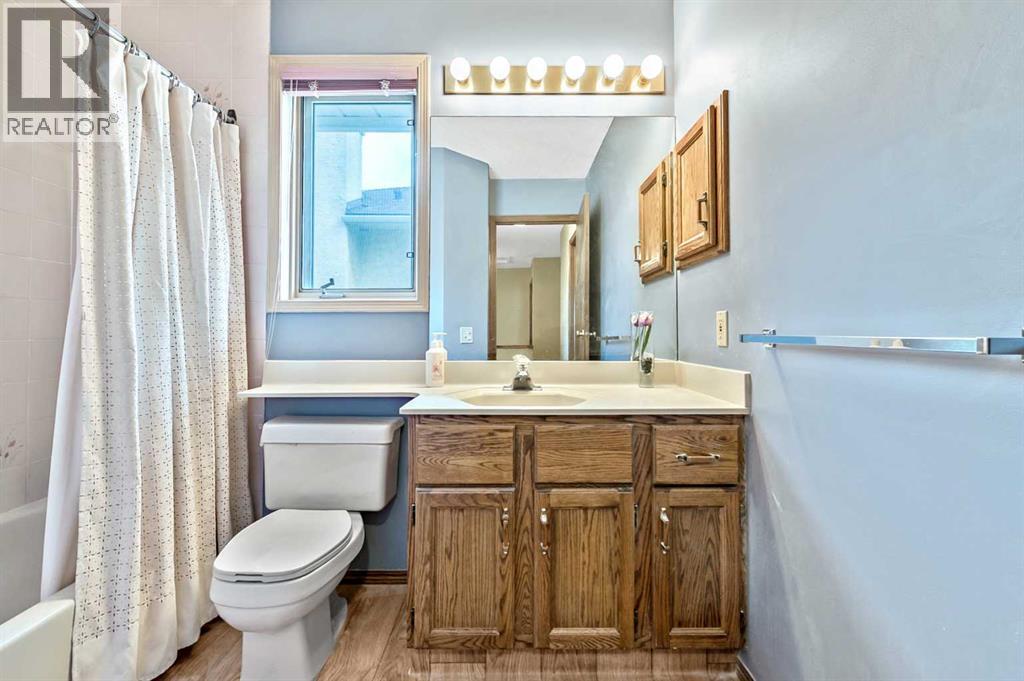
Upper Level 4pc Bathroom 5.00 Ft x 8.25 Ft
Upper Level 4pc Bathroom 8.83 Ft x 12.00 Ft

Agents and Offices

  • Carlyn Holmes
  • Office: The Real Estate District

Do you have questions?

Call or text today, we are here to help!

+1 403-483-3300