
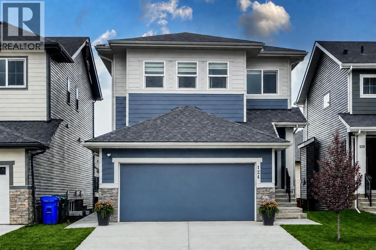
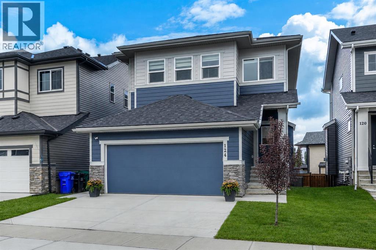
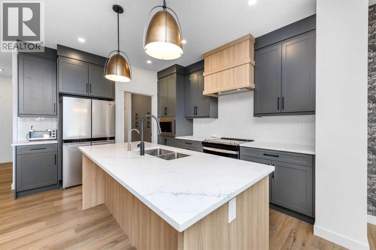
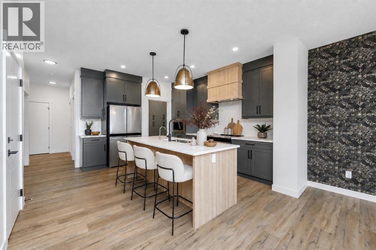
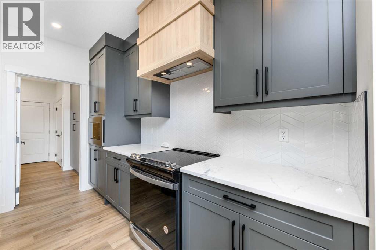
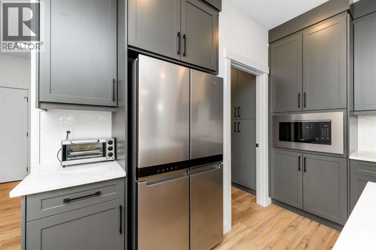
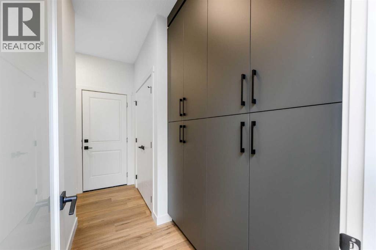
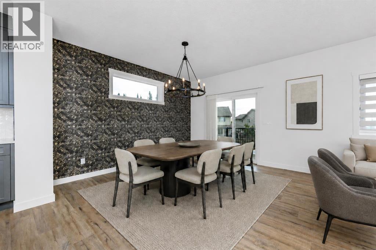
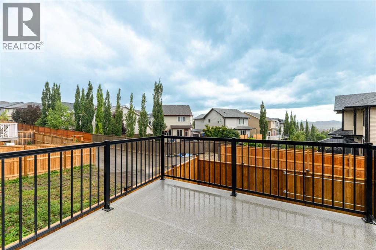
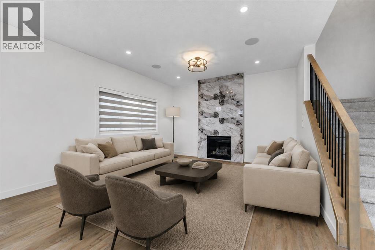
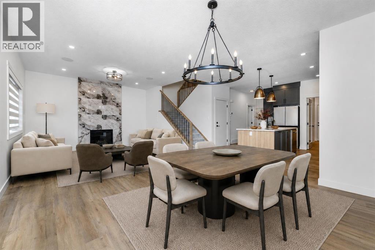
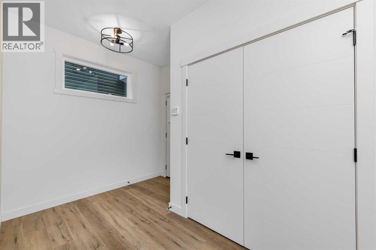
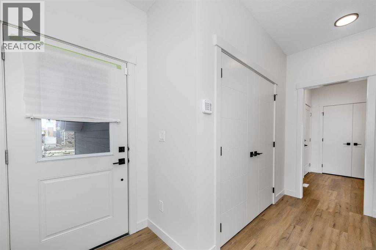
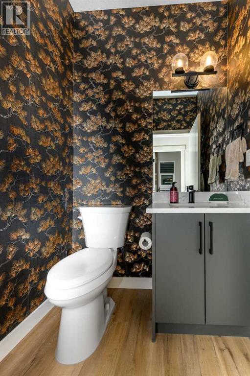
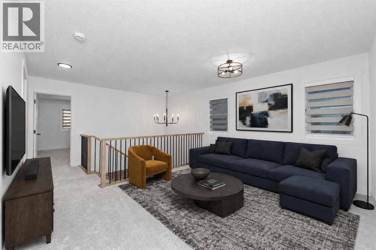
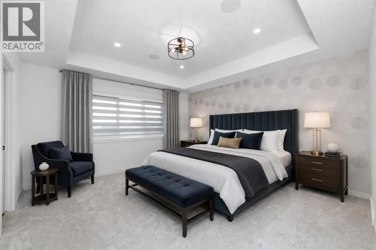
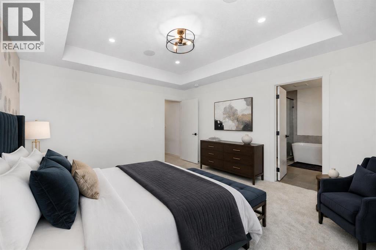
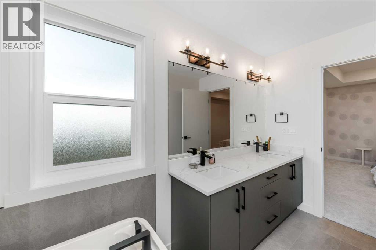
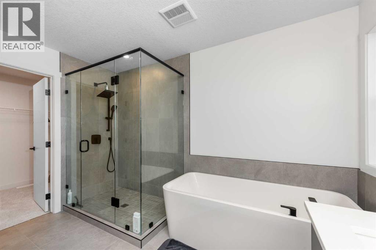
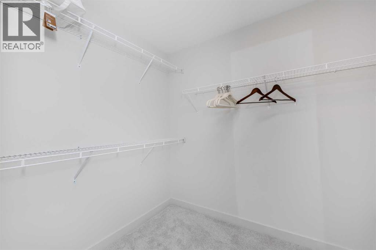
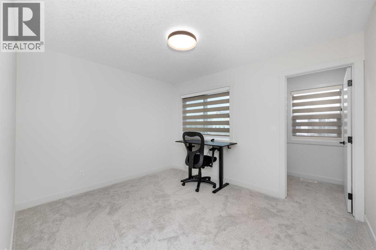
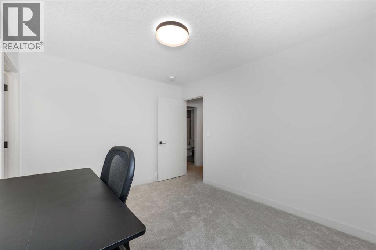
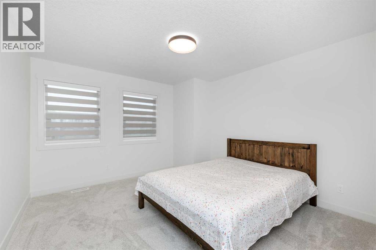
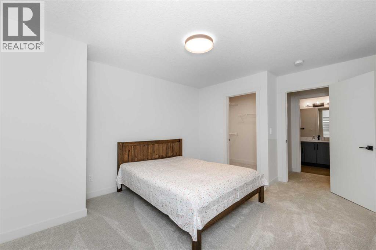
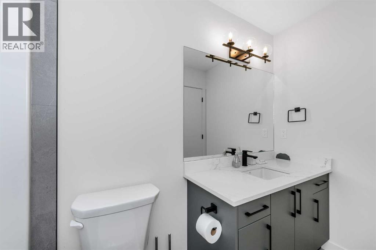
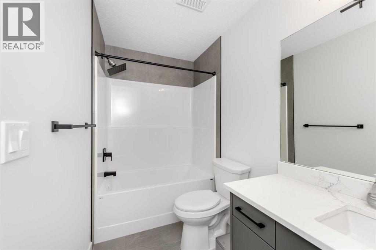
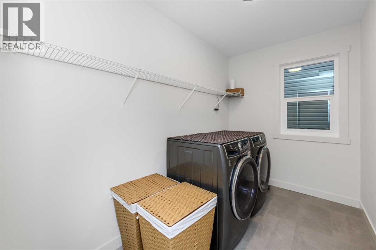
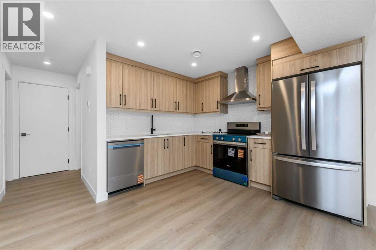
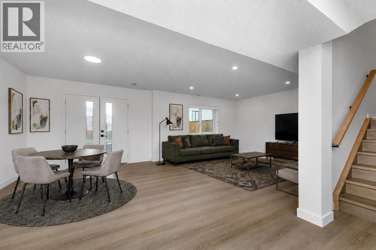
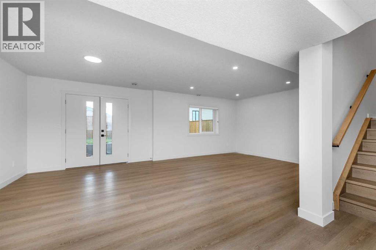
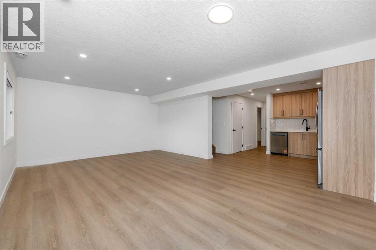
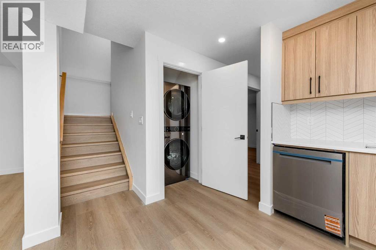
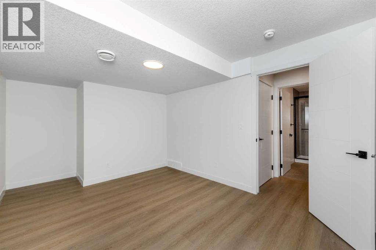
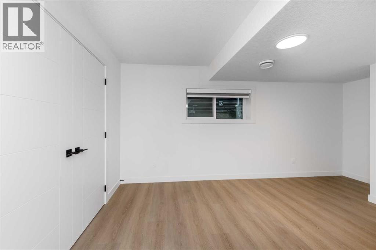
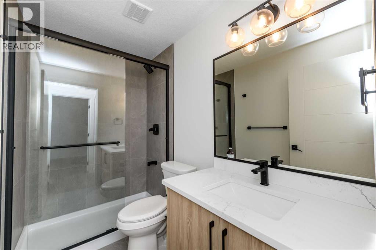
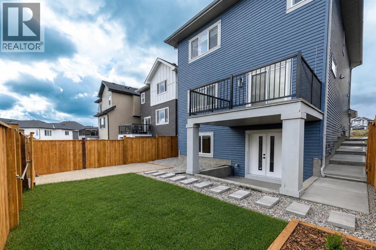
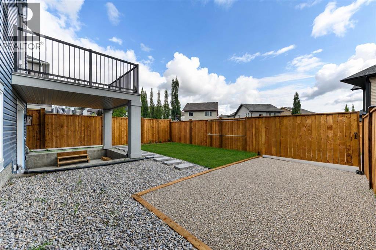
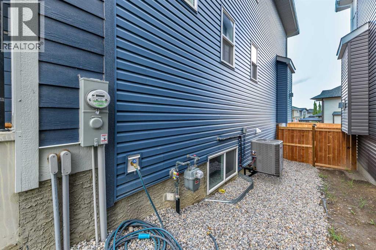
Located in the picturesque community of Heritage Hills in Cochrane, this beautifully maintained home offers modern comfort, thoughtful design and exceptional income potential. Used primarily as the owners’ second residence, it has been barely lived in and shows exceptionally well. The open-concept main floor features 9-foot ceilings, oversized windows that fill the space with natural light, luxury vinyl plank flooring and a welcoming gas fireplace. The chef-inspired kitchen includes integrated appliances, quartz countertops and generous workspace, flowing seamlessly into the dining and living areas for everyday living and entertaining. Upstairs, you will find three spacious bedrooms and a versatile bonus room. The primary retreat features a spa-inspired ensuite with a custom-tiled shower, while the additional bedrooms offer comfortable space for family, guests or a home office. The fully developed basement includes a one-bedroom walkout legal suite. The private entrance and gated rear parking pad offer excellent flexibility and rental potential while providing convenient, separate access for occupants or guests. Located close to parks, pathways and community amenities, this move-in-ready property offers an appealing combination of comfortable family living, flexible accommodations and income potential. (id:55577)
Property Features
- MLS® Number A2338531
- Price $849,000
- Bedrooms: 4
- Bathrooms: 4
- Square Footage: 2225 sqft
- Property Type: House
- Community Name: Heritage Hills
- Amenities Near By Park, Shopping
- Features Back Lane, Gas Bbq Hookup
- Parking Space Total 4
- Plan 2310771
- Structure Deck
Buildings
| Bathroom Total | 4 | Bedrooms Above Ground | 3 |
| Bedrooms Below Ground | 1 | Bedrooms Total | 4 |
| Appliances | Refrigerator, Range - Electric, Dishwasher, Microwave, Hood Fan, Washer & Dryer | Basement Development | Finished |
| Basement Features | Separate Entrance, Walk Out, Suite | Basement Type | Full (finished) |
| Constructed Date | 2024 | Construction Material | Poured Concrete, Wood Frame |
| Construction Style Attachment | Detached | Cooling Type | Central Air Conditioning |
| Exterior Finish | Concrete, Stone, Vinyl Siding | Fireplace Present | Yes |
| Fireplace Total | 1 | Flooring Type | Carpeted, Tile, Vinyl Plank |
| Foundation Type | Poured Concrete | Half Bath Total | 1 |
| Heating Type | Forced Air | Stories Total | 2 |
| Size Interior | 2225 Sqft | Total Finished Area | 2224.54 Sqft |
| Type | House |
Parking
| Attached Garage | 2 |
Land
| Acreage | No | Fence Type | Fence |
| Land Amenities | Park, Shopping | Size Frontage | 10.36 M |
| Size Irregular | 348.85 | Size Total | 348.85 M2|0-4,050 Sqft |
| Size Total Text | 348.85 M2|0-4,050 Sqft | Zoning Description | R-mx |
Rooms
| Level | Type | Dimensions |
|---|---|---|
| Second Level | 4pc Bathroom | 10.00 Ft x 4.92 Ft |
| Second Level | 5pc Bathroom | 10.00 Ft x 11.50 Ft |
| Second Level | Bedroom | 11.67 Ft x 14.83 Ft |
| Second Level | Bedroom | 11.92 Ft x 9.92 Ft |
| Second Level | Bonus Room | 13.58 Ft x 12.00 Ft |
| Second Level | Laundry Room | 9.92 Ft x 5.92 Ft |
| Second Level | Primary Bedroom | 13.58 Ft x 14.00 Ft |
| Second Level | Other | 9.92 Ft x 6.33 Ft |
| Main Level | 2pc Bathroom | 5.00 Ft x 5.00 Ft |
| Main Level | Dining Room | 11.00 Ft x 14.17 Ft |
| Main Level | Foyer | 4.58 Ft x 8.33 Ft |
| Main Level | Kitchen | 14.50 Ft x 13.75 Ft |
| Main Level | Living Room | 12.92 Ft x 14.17 Ft |
| Main Level | Other | 8.83 Ft x 11.67 Ft |
| Main Level | Office | 9.08 Ft x 10.25 Ft |
| Unknown | 3pc Bathroom | 8.58 Ft x 4.92 Ft |
| Unknown | Bedroom | 9.92 Ft x 16.17 Ft |
| Unknown | Dining Room | 10.00 Ft x 13.92 Ft |
| Unknown | Kitchen | 14.83 Ft x 9.67 Ft |
| Unknown | Living Room | 12.83 Ft x 13.42 Ft |
Agents and Offices
- Jim Sidhu
- Office: Lpt Realty