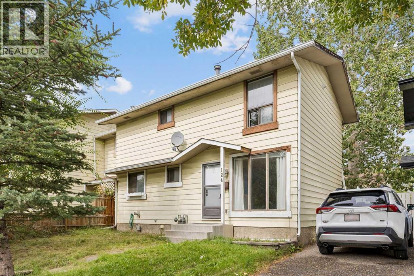
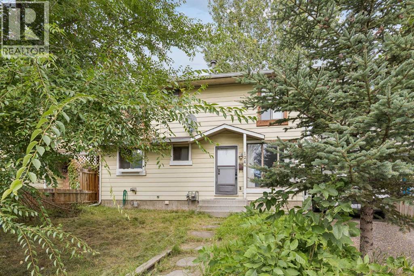
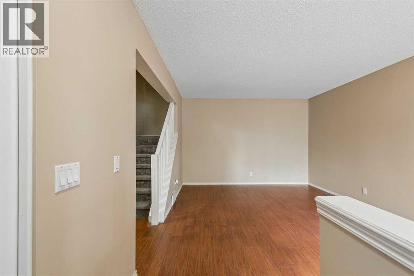
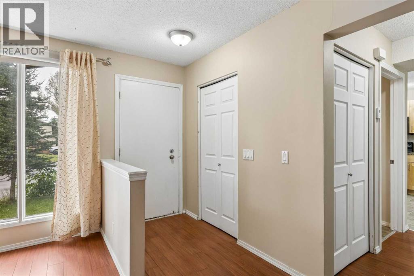
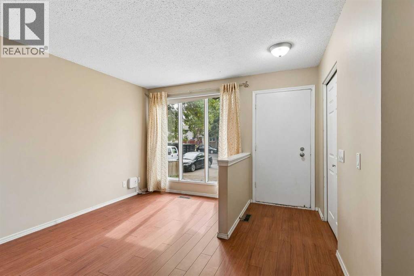
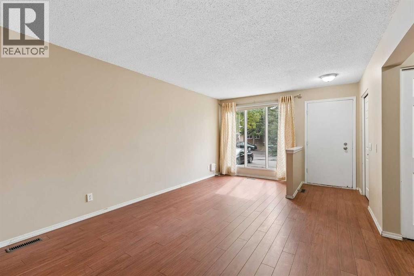
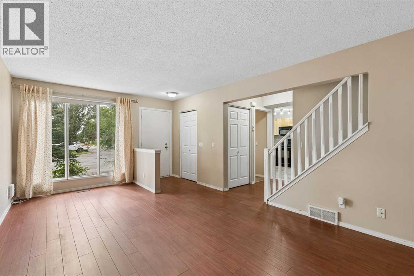
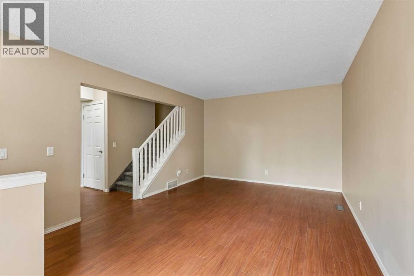
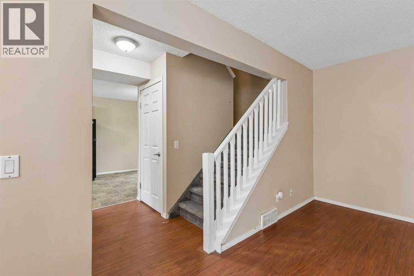
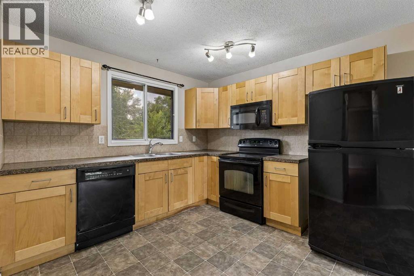
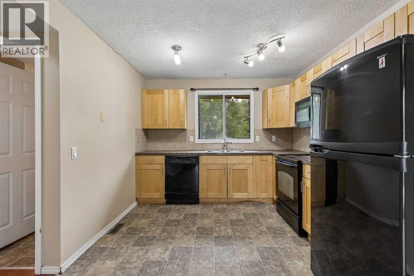
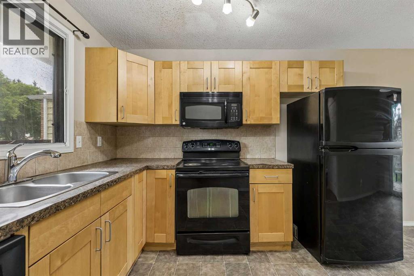
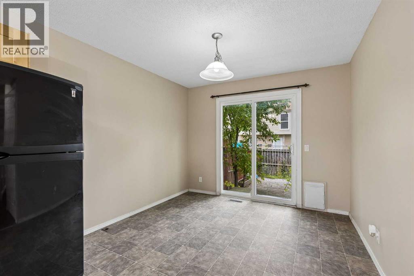
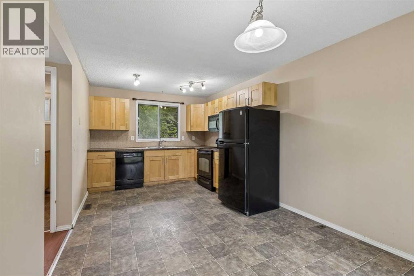
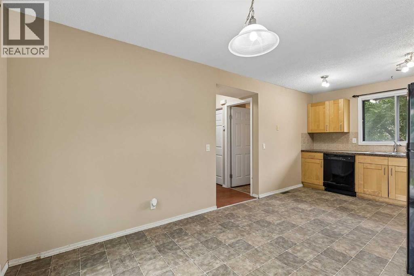
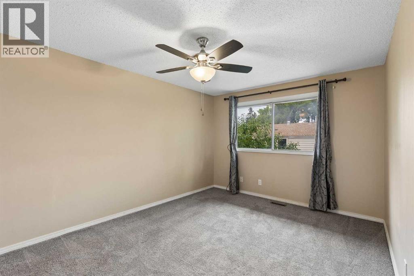
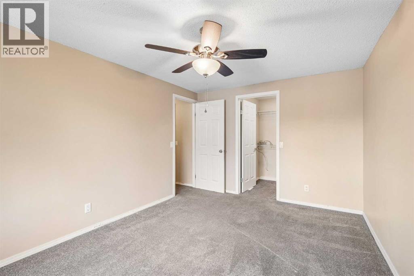
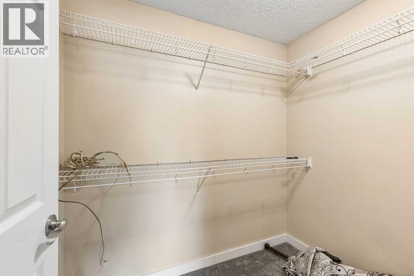
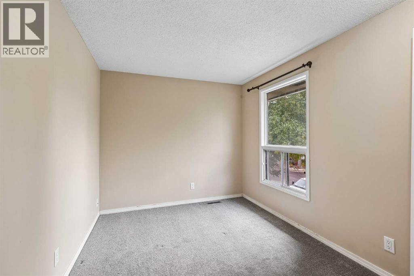
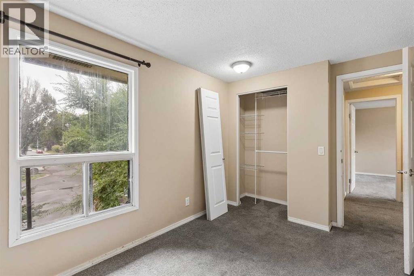
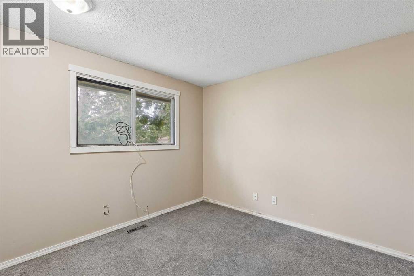
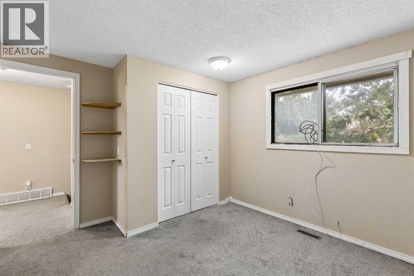
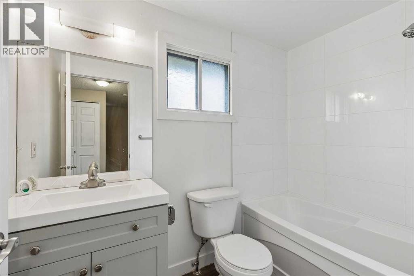
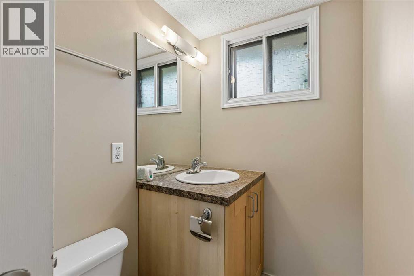
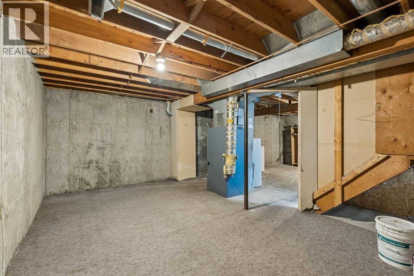
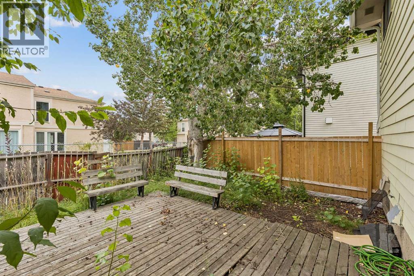
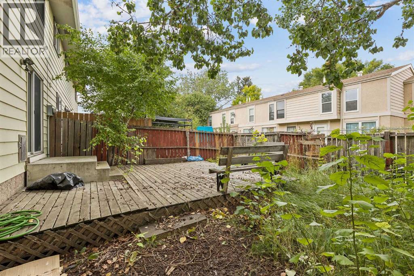
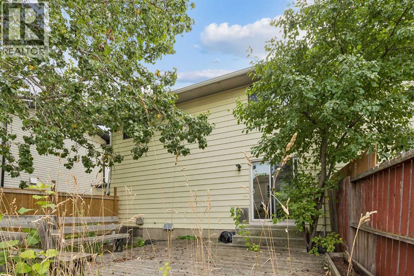
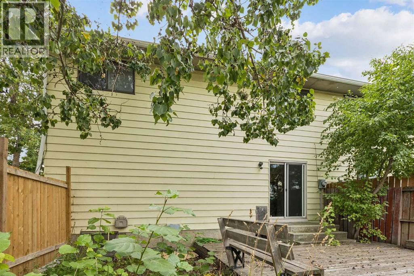
Looking for a starter home? Or a revenue property, look no further. With a total of 3 Bedrooms, 2 bathrooms, a private yard and plenty of parking, This is the one you have been waiting for. THIS IS NOT A CONDO. Welcome to your new home. Located in the Heart of the North East in the fully developed community of Pineridge. This semi-detached 2 storey home is well priced and conveniently located right where you want to be. Walking distance to schools, shopping, transit, major connecting roadways (52 St, 16 Ave);. The home has had some recent updates including flooring, washroom, hot water tank; and features a smart layout on the main floor. Great home with so much potential for a young family, or if you’re looking to downsize, this is your calling. The basement is ready to be developed with your imagination. Just ask one of the neighbors and, they will rave to you about the safety in the Cul-De-Sac that this property features. Vacant and ready for a quick possession; don’t miss out on this one, contact your favorite realtor today. (id:55577)
Property Features
- MLS® Number A2344295
- Price $369,000
- Bedrooms: 3
- Bathrooms: 2
- Square Footage: 1141 sqft
- Property Type: Duplex
- Community Name: Pineridge
- Features Cul-de-sac, See Remarks
- Parking Space Total 2
- Plan 7610503
- Structure Deck
Buildings
| Bathroom Total | 2 | Bedrooms Above Ground | 3 |
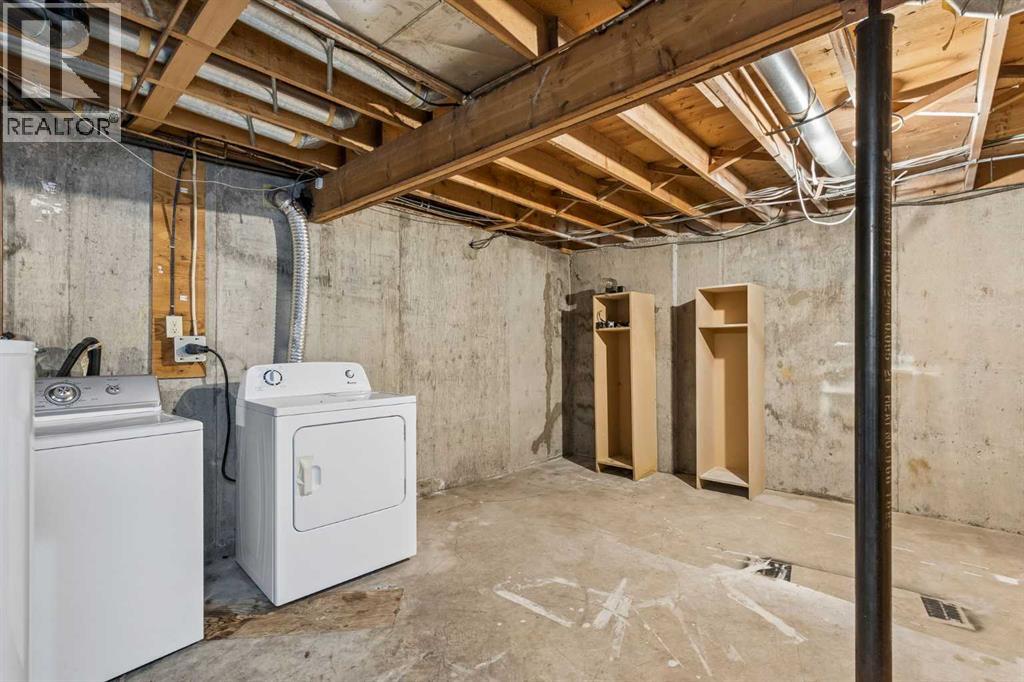
| Bedrooms Total | 3 | Appliances | Washer, Refrigerator, Dishwasher, Stove, Dryer, Microwave Range Hood Combo |
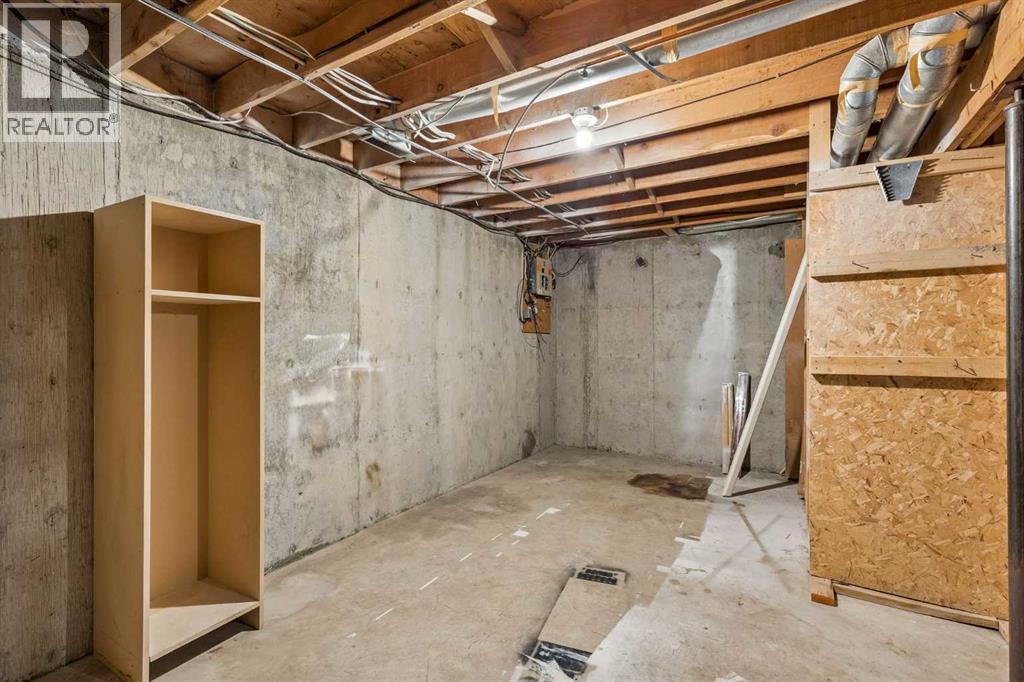
| Basement Development | Unfinished | Basement Type | Full (unfinished) |
| Constructed Date | 1976 | Construction Material | Wood Frame |
| Construction Style Attachment | Semi-detached | Cooling Type | None |
| Flooring Type | Carpeted, Laminate | Foundation Type | Poured Concrete |
| Half Bath Total | 1 | Heating Fuel | Natural Gas |
| Heating Type | Forced Air | Stories Total | 2 |
| Size Interior | 1141 Sqft | Total Finished Area | 1140.58 Sqft |
| Type | Duplex |
Land
| Acreage | No | Fence Type | Fence |
| Size Depth | 6.58 M | Size Frontage | 2.77 M |
| Size Irregular | 198.00 | Size Total | 198 M2|0-4,050 Sqft |
| Size Total Text | 198 M2|0-4,050 Sqft | Zoning Description | M-cg D50 |
Rooms
| Level | Type | Dimensions |
|---|---|---|
| Main Level | Living Room | 19.42 Ft x 12.00 Ft |
| Main Level | Dining Room | 8.00 Ft x 10.17 Ft |
| Main Level | Eat In Kitchen | 11.25 Ft x 10.17 Ft |
| Main Level | 2pc Bathroom | 7.25 Ft x 4.42 Ft |
| Upper Level | Primary Bedroom | 14.08 Ft x 10.33 Ft |
| Upper Level | Bedroom | 10.58 Ft x 12.00 Ft |
| Upper Level | Bedroom | 8.50 Ft x 12.00 Ft |
| Upper Level | 4pc Bathroom | 5.00 Ft x 8.25 Ft |
Agents and Offices
- Ali Menhem
- Office: Real Estate Professionals Inc.