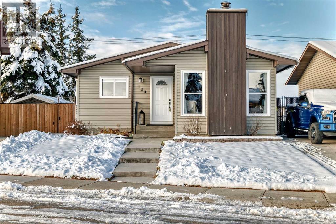
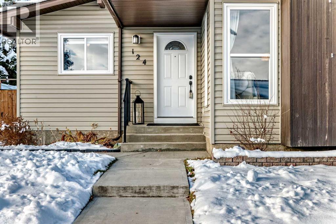
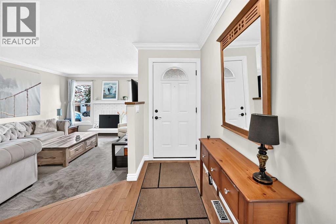
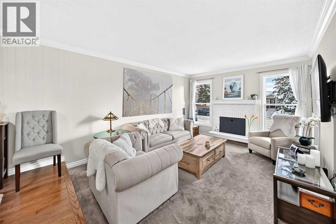
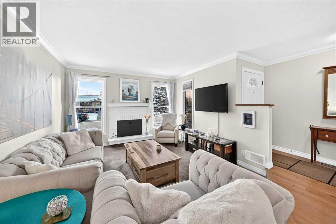
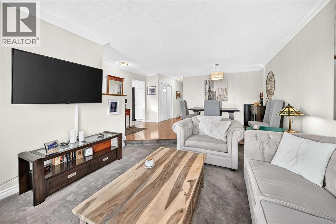
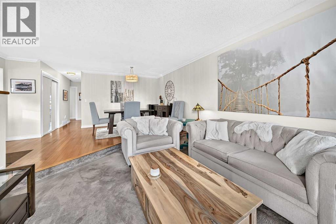
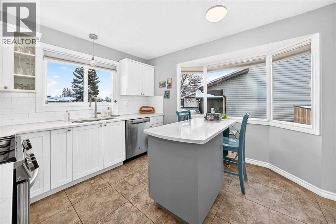
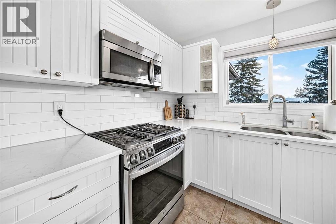
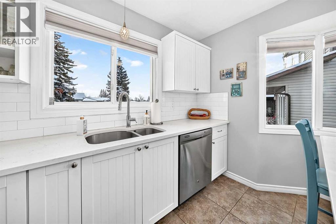
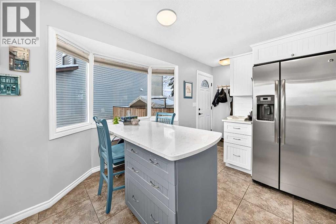
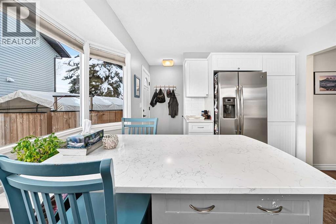
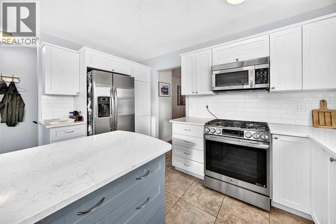
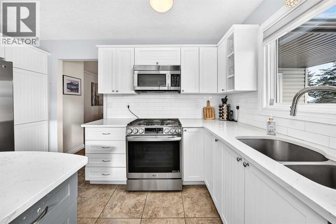
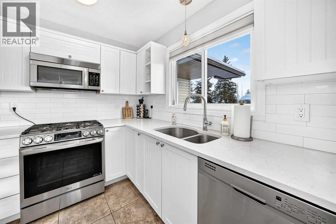
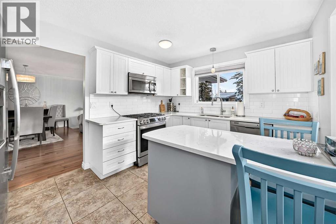
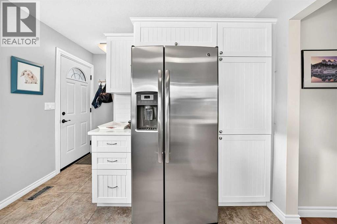
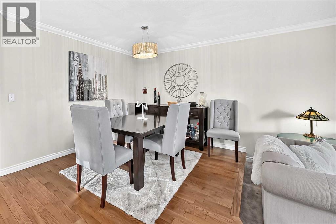
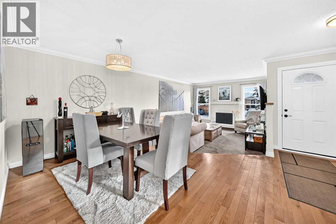
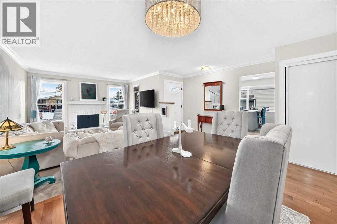
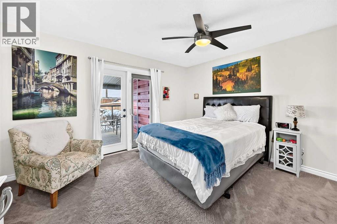
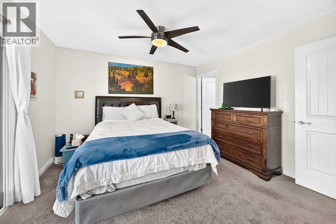
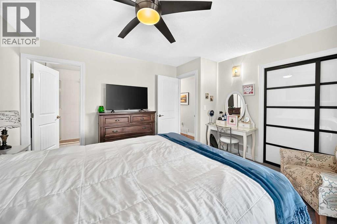
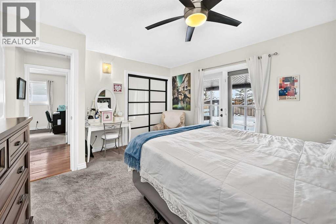
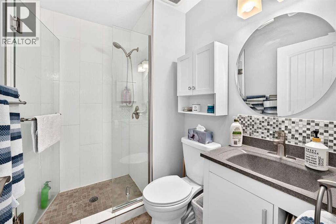
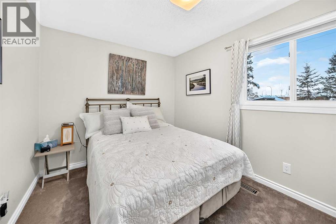
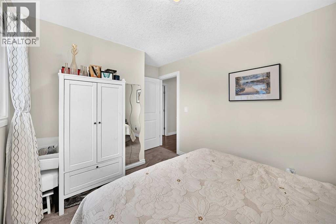
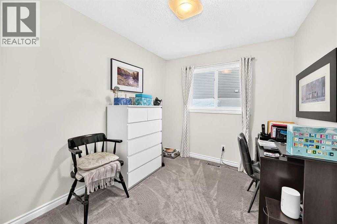
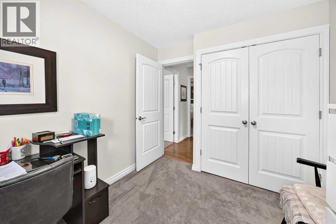
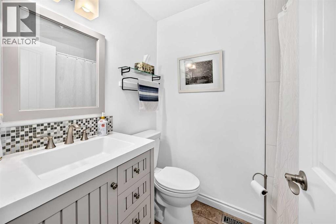
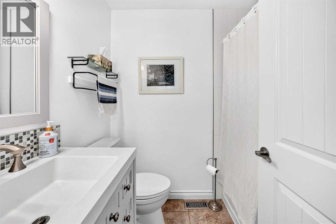
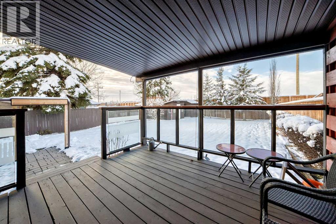
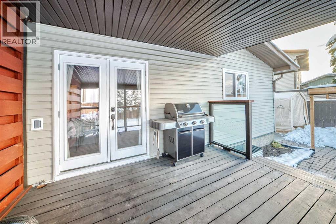
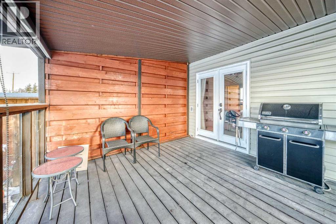
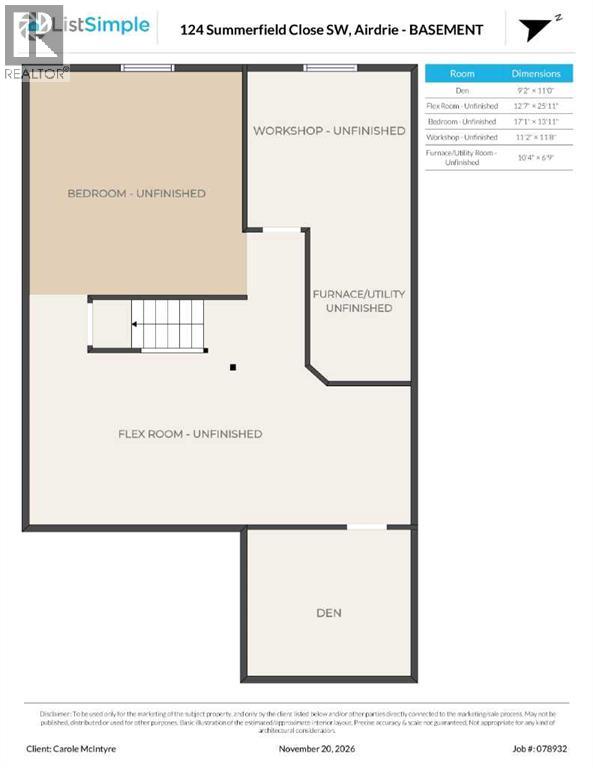
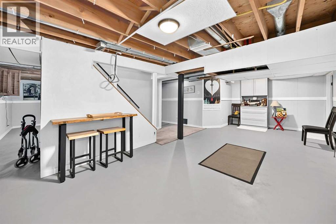
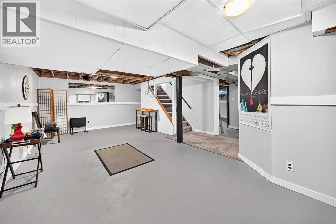
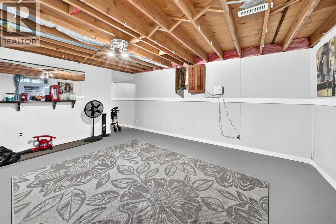
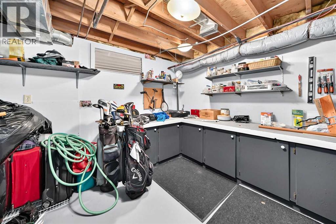
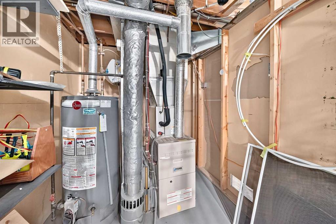
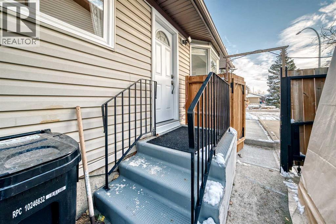
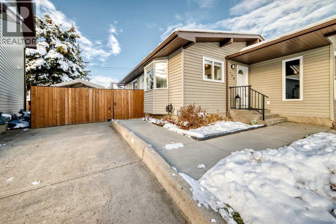
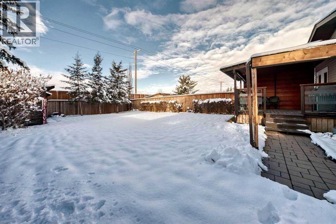
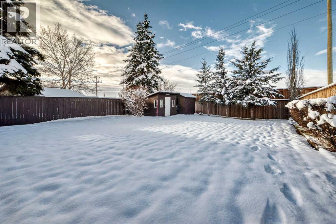
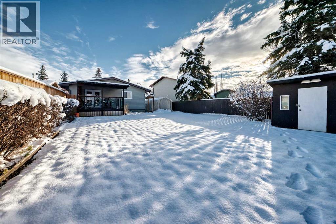
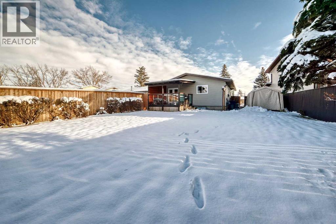
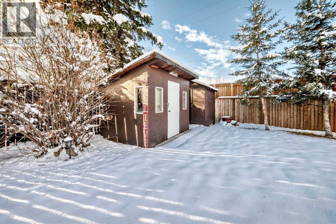
Move right into this well-maintained, cozy 3-bedroom home nestled on a quiet residential street. Thoughtfully updated where it counts, the interior features a bright, renovated kitchen with quartz countertops, island, stainless steel appliances and large windows! As well as a renovated main bathroom, this home offers modern comfort with low-maintenance living.Relax in the inviting living area anchored by a warm gas fireplace—perfect for chilly evenings. Entertain friends or family with the separate dining area overlooking your living room. The primary bedroom offers privacy and convenience with its own 3 piece ensuite and double french doors leading to the back covered deck. Two fair sized bedrooms with a 4 piece renovated bathroom complete this very functional main floor. The third bedroom currently has the washer & dry installed in the closet for ease & convenience. Can be easily re-installed downstairs in the basement. Outside, enjoy a fully fenced lot that provides a private yard space for pets, gardening, or watching the gorgeous Airdrie sunsets. Ideal for first-time buyers, downsizers, or anyone seeking a turnkey home in a convenient location. This home is centrally located close to schools, shopping, walking paths and quick access to Hwy #2. All windows and doors have been replaced except for 3 panel window in the kitchen. This home also has central A/C for those hot summer days! (id:55577)
Property Features
- MLS® Number A2359765
- Price $485,000
- Bedrooms: 3
- Bathrooms: 2
- Square Footage: 1132 sqft
- Property Type: House
- Community Name: Summerhill
- Amenities Near By Playground, Recreation Nearby, Schools, Shopping
- Features No Neighbours Behind, No Animal Home, No Smoking Home, Gas Bbq Hookup
- Parking Space Total 3
- Plan 7910466
- Structure Deck, Porch
Open House
This property has open houses!
November
22
Sunday
Starts at:
2:00 pm
Ends at:4:00 pm
Buildings
| Bathroom Total | 2 | Bedrooms Above Ground | 3 |
| Bedrooms Total | 3 | Appliances | Washer, Refrigerator, Range - Gas, Dishwasher, Dryer, Microwave Range Hood Combo, Window Coverings |
| Architectural Style | Bungalow | Basement Development | Partially Finished |
| Basement Features | Separate Entrance | Basement Type | Full (partially Finished) |
| Constructed Date | 1979 | Construction Style Attachment | Detached |
| Cooling Type | Central Air Conditioning | Exterior Finish | Vinyl Siding, Wood Siding |
| Fireplace Present | Yes | Fireplace Total | 1 |
| Flooring Type | Carpeted, Hardwood, Linoleum | Foundation Type | Poured Concrete |
| Heating Type | Forced Air | Stories Total | 1 |
| Size Interior | 1132 Sqft | Total Finished Area | 1132 Sqft |
| Type | House |
Parking
| Parking Pad |
Land
| Acreage | No | Fence Type | Cross Fenced |
| Land Amenities | Playground, Recreation Nearby, Schools, Shopping | Landscape Features | Landscaped, Lawn |
| Size Depth | 39.6 M | Size Frontage | 14.17 M |
| Size Irregular | 544.00 | Size Total | 544 M2|4,051 - 7,250 Sqft |
| Size Total Text | 544 M2|4,051 - 7,250 Sqft | Zoning Description | Dc-16-b |
Rooms
| Level | Type | Dimensions |
|---|---|---|
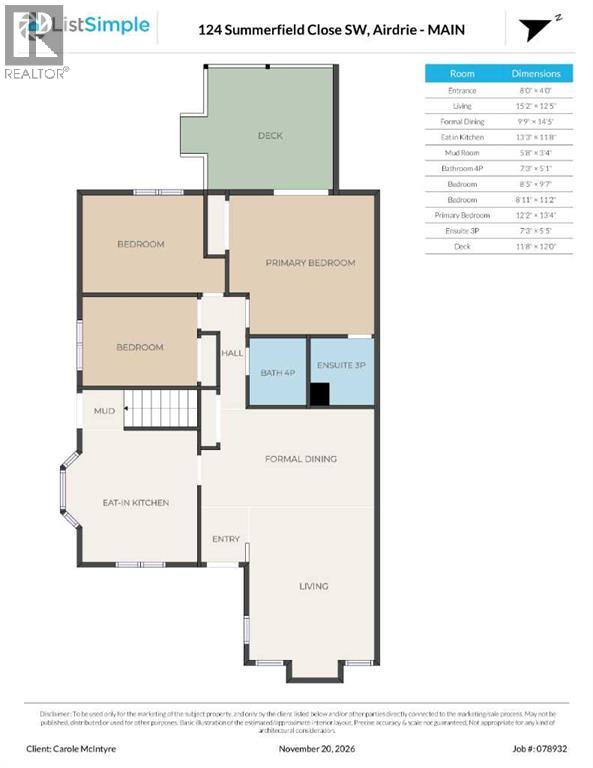
| Main Level | Living Room | 15.17 Ft x 12.42 Ft |
| Main Level | Eat In Kitchen | 13.25 Ft x 11.67 Ft |
| Main Level | Dining Room | 9.75 Ft x 14.42 Ft |
| Main Level | Primary Bedroom | 12.17 Ft x 13.33 Ft |
| Main Level | Bedroom | 8.92 Ft x 11.17 Ft |
| Main Level | Bedroom | 8.42 Ft x 9.58 Ft |
| Main Level | 3pc Bathroom | 7.25 Ft x 5.42 Ft |
| Main Level | 4pc Bathroom | 7.25 Ft x 5.08 Ft |
| Main Level | Foyer | 8.00 Ft x 4.00 Ft |
| Main Level | Other | 5.67 Ft x 3.33 Ft |
Agents and Offices
- Carole McIntyre
- Kevin Moore
- Office: Legacy Real Estate Services