
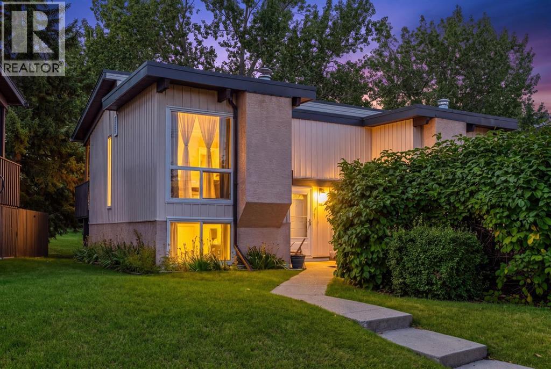
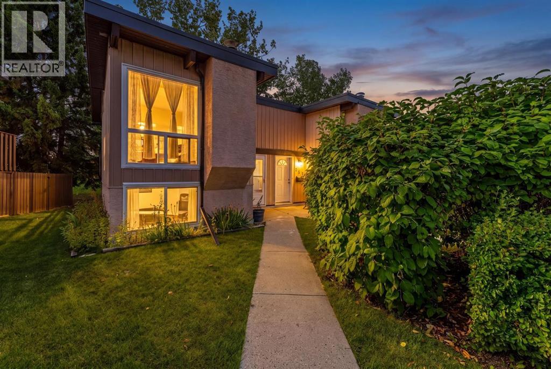
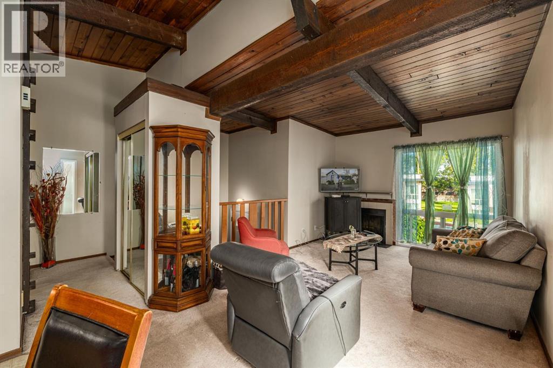
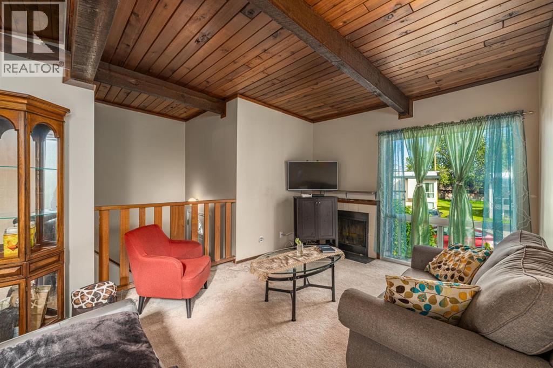
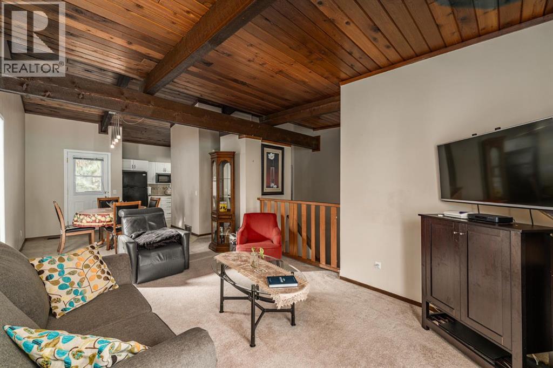
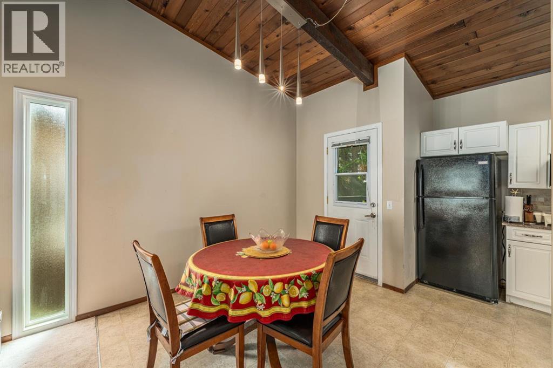
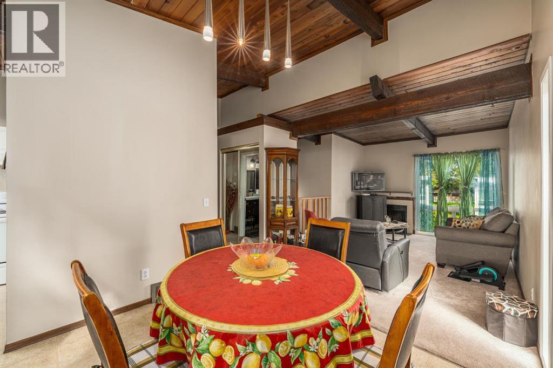
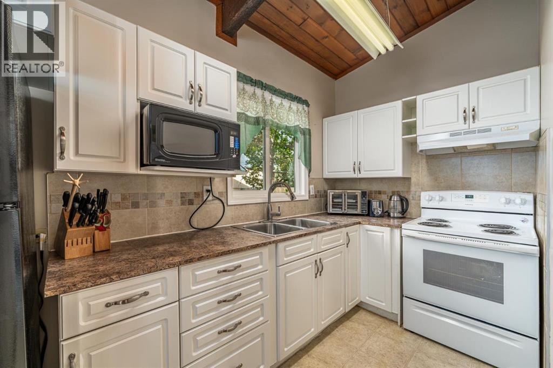
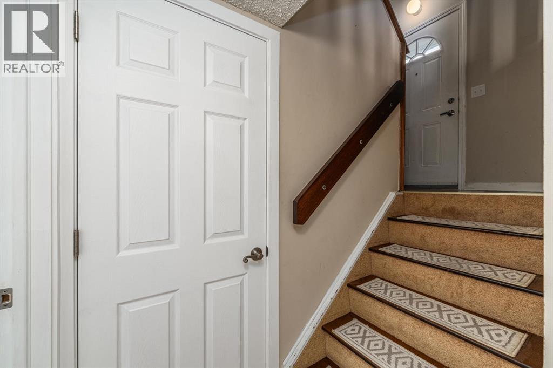
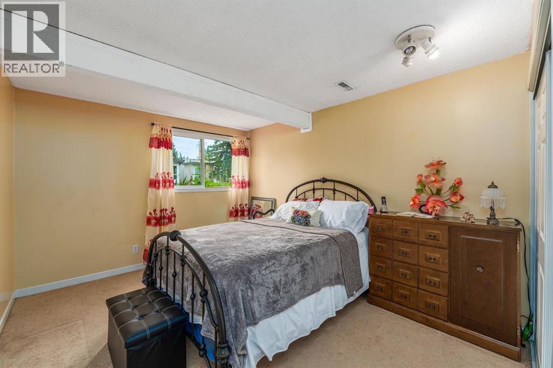
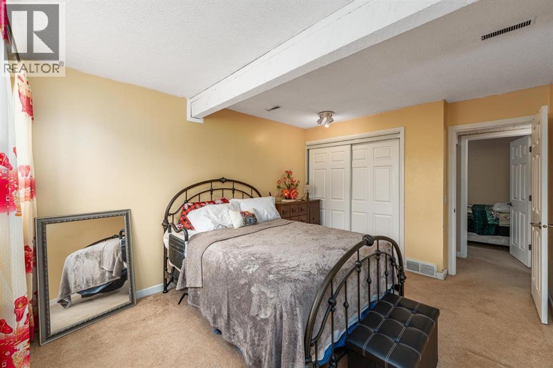
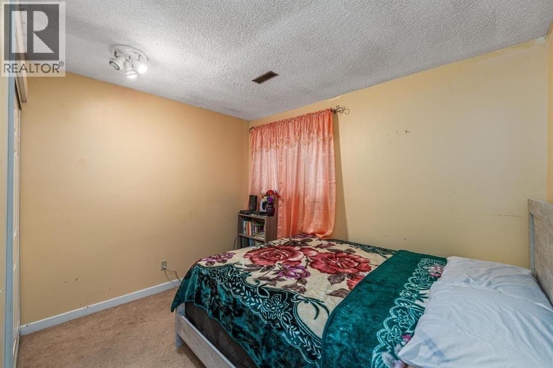
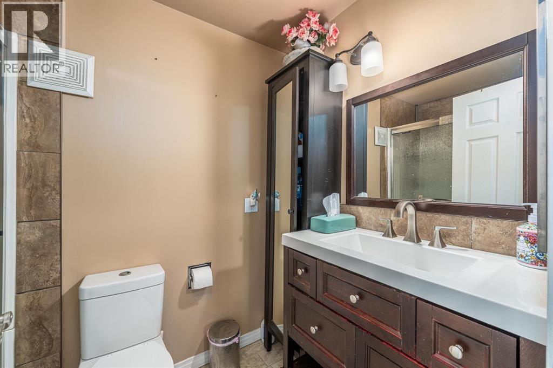
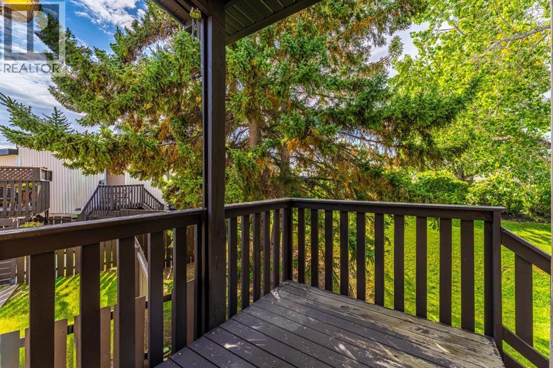
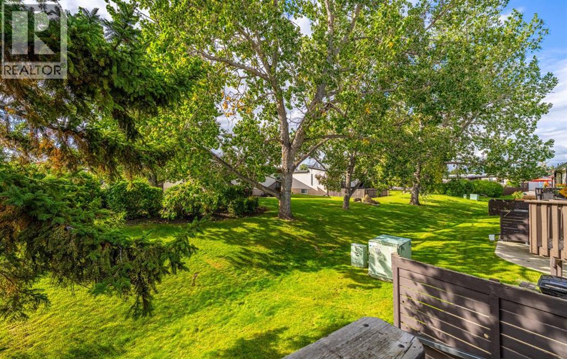
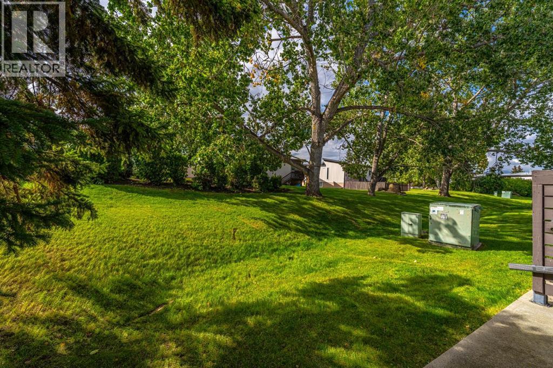
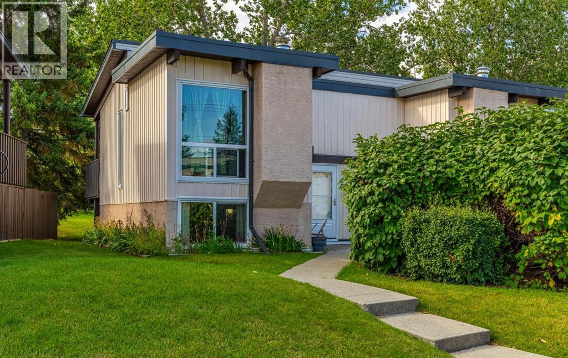
CUTE, CHARMING & FULL OF CHARACTER! This inviting bi-level townhouse offers vaulted beamed ceilings, a backyard backing onto green space and two assigned parking stalls. The bright main floor features a spacious living room with fireplace, kitchen, dining area and convenient 4-piece bath. Downstairs, you'll find spacious bedrooms with large windows, plus additional storage.Oakridge offers easy access to shopping, recreation, quick access to the ring road and some of Calgary's best outdoor spaces, Calgary Co-op and the new Oakridge Crossing development are an easy walk away. The Glenmore Reservoir and Fish Creek Park are also within easy reach, with an extensive pathway system providing plenty of opportunity to get outside and enjoy the surrounding area. A charming home in a convenient location. (id:55577)
Property Features
- MLS® Number A2345831
-
Price
$225,000
Maintenance, Ground Maintenance, Property Management, Reserve Fund Contributions
$550.93 Monthly - Bedrooms: 2
- Bathrooms: 1
- Square Footage: 511 sqft
- Property Type: Duplex
- Community Name: Oakridge
- Amenities Near By Park, Schools, Shopping
- Community Features Pets Allowed
- Features See Remarks, Parking
- Parking Space Total 2
- Plan 7510584
Buildings
| Bathroom Total | 1 | Bedrooms Below Ground | 2 |
| Bedrooms Total | 2 | Appliances | Washer, Refrigerator, Stove, Dryer, Hood Fan, Window Coverings |
| Architectural Style | Bi-level | Basement Development | Finished |
| Basement Type | Full (finished) | Constructed Date | 1975 |
| Construction Material | Wood Frame | Construction Style Attachment | Semi-detached |
| Cooling Type | None | Fireplace Present | Yes |
| Fireplace Total | 1 | Flooring Type | Carpeted, Vinyl |
| Foundation Type | Poured Concrete | Heating Fuel | Natural Gas |
| Heating Type | Central Heating | Stories Total | 1 |
| Size Interior | 511 Sqft | Total Finished Area | 511 Sqft |
| Type | Duplex |
Parking
| Other |
Land
| Acreage | No | Fence Type | Not Fenced |
| Land Amenities | Park, Schools, Shopping | Size Total Text | Unknown |
| Zoning Description | M-c1 |
Rooms
| Level | Type | Dimensions |
|---|---|---|
| Lower Level | Primary Bedroom | 14.00 Ft x 10.75 Ft |
| Lower Level | Bedroom | 8.33 Ft x 10.75 Ft |
| Lower Level | Furnace | 12.33 Ft x 11.67 Ft |
| Main Level | Living Room | 16.67 Ft x 10.83 Ft |
| Main Level | Dining Room | 9.25 Ft x 9.75 Ft |
| Main Level | Kitchen | 5.92 Ft x 11.75 Ft |
| Main Level | 4pc Bathroom | 4.92 Ft x 7.58 Ft |
Agents and Offices
- Aaron MacRae
- Office: Real Broker