
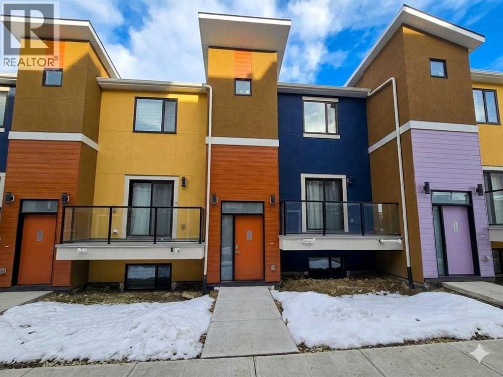
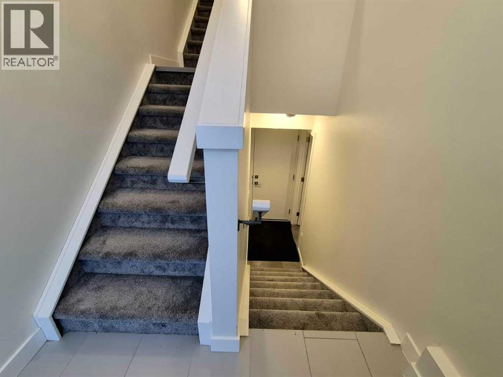
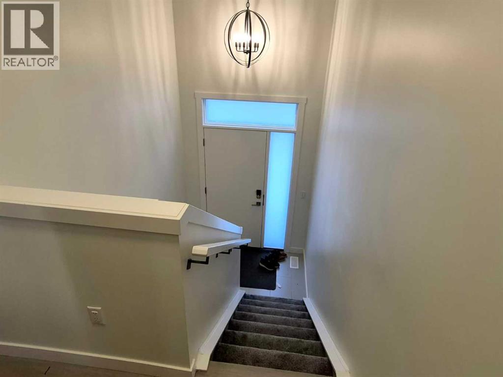
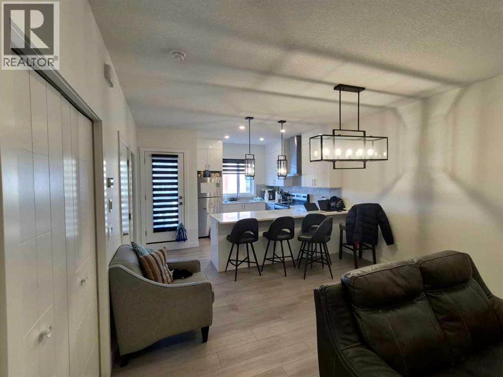
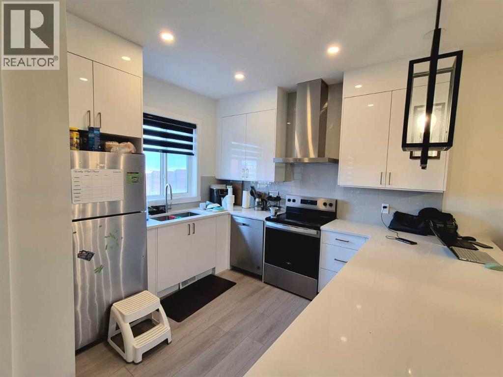
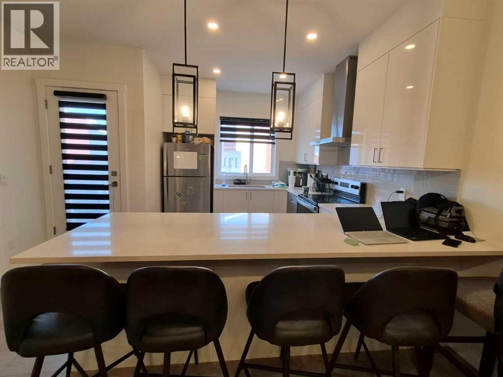
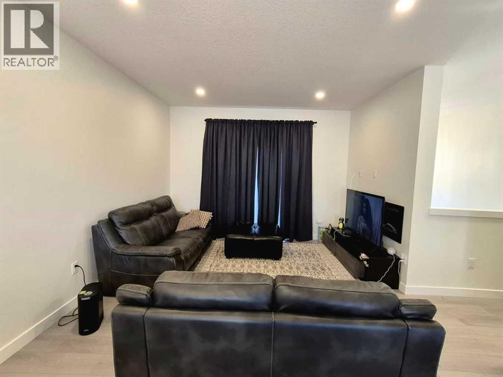
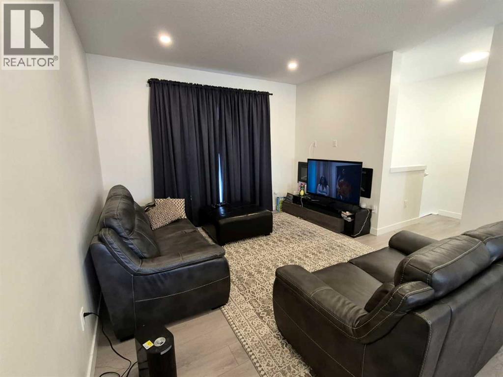
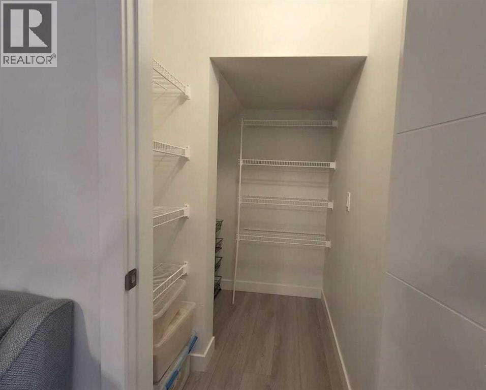
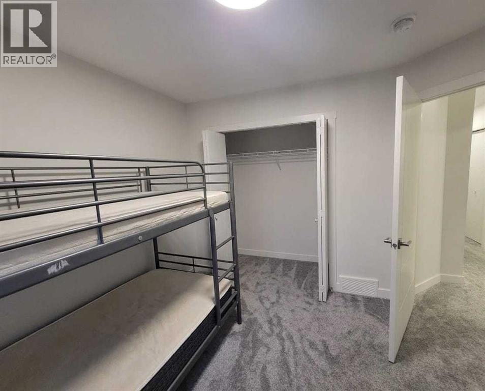
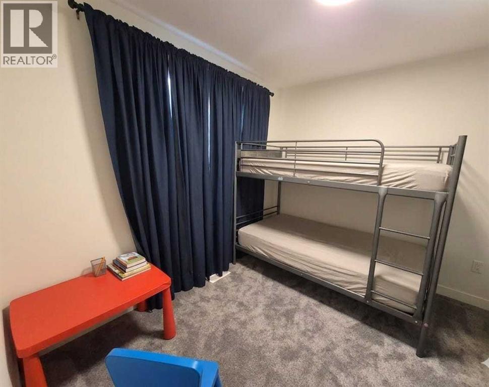
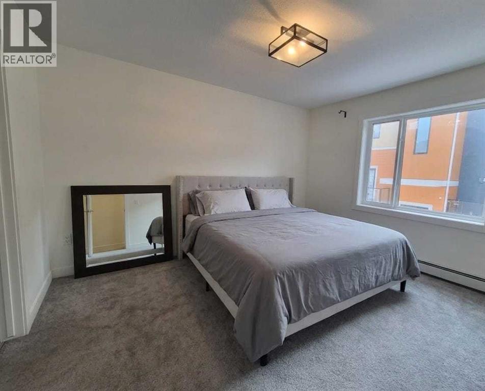
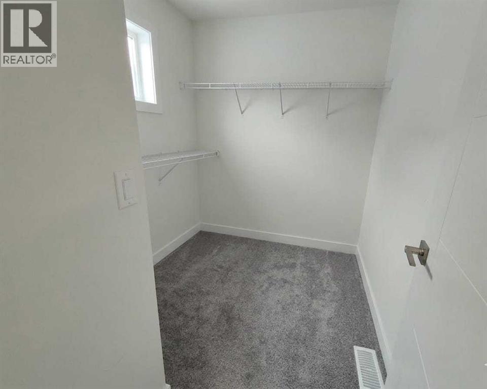
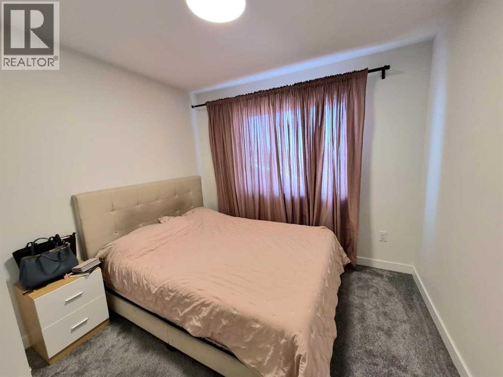
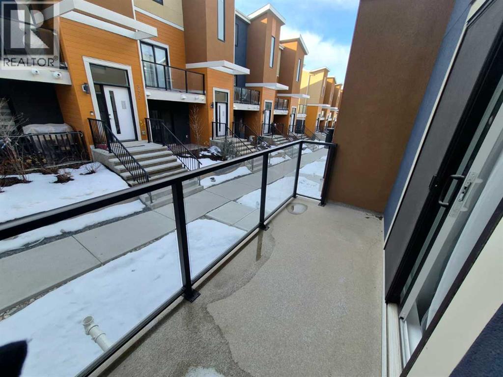
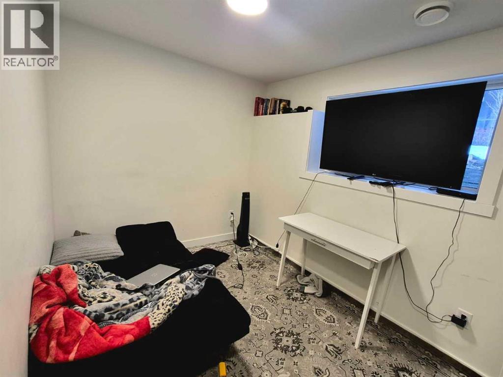
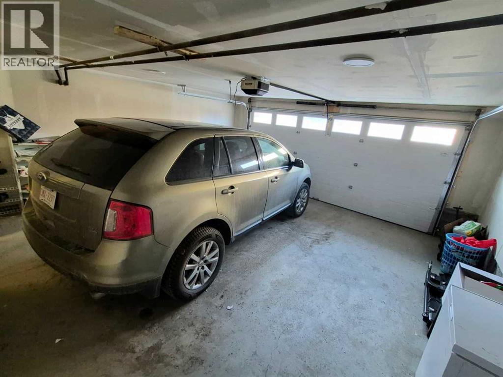
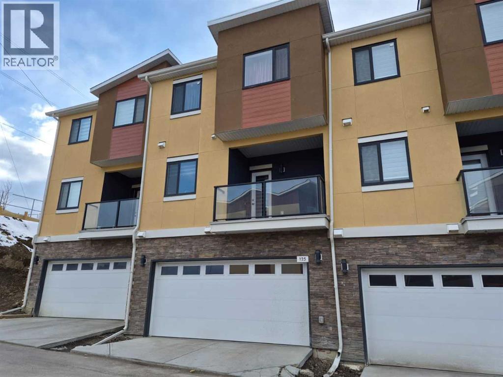
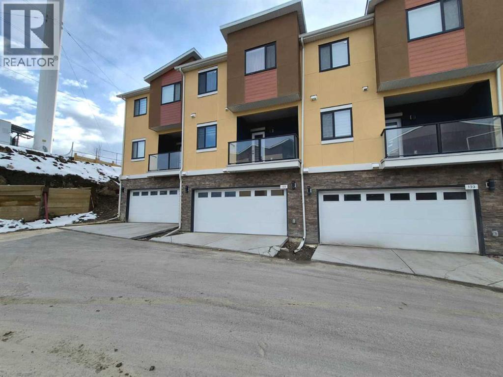
Modern Luxury Meets Unbeatable Value at 125 Sage Hill Circle! This stunning, like-new townhouse offers an incredible 1,600+ sq. ft. of total living space meticulously designed for those who crave high-end finishes without the high-end price tag. The bright, open-concept main floor shines with luxury plank flooring, quartz countertops, and a chef-inspired kitchen featuring designer tile and top-tier stainless steel appliances. Upstairs, you'll find three spacious bedrooms, complemented by a fully finished basement that houses a fourth bedroom—perfect for a quiet home office or guest retreat. Complete with an attached double garage and unbelievably low condo fees, this home provides the ultimate balance of comfort and convenience. Located just steps from Walmart, local dining, and scenic walking trails with easy access to major commuting routes, this exceptional property is priced to sell fast. Don’t wait—schedule your private showing today and make this dream home yours! (id:55577)
Property Features
- MLS® Number A2300450
-
Price
$469,900
Maintenance, Common Area Maintenance, Reserve Fund Contributions
$210 Monthly - Bedrooms: 4
- Bathrooms: 3
- Square Footage: 1379 sqft
- Property Type: Row / Townhouse
- Community Name: Sage Hill
- Amenities Near By Park, Playground, Schools
- Community Features Pets Allowed With Restrictions
- Features See Remarks, Parking
- Parking Space Total 2
- Plan 2411944
Buildings
| Bathroom Total | 3 | Bedrooms Above Ground | 3 |
| Bedrooms Below Ground | 1 | Bedrooms Total | 4 |
| Appliances | Washer, Refrigerator, Range - Electric, Dishwasher, Dryer, Microwave | Basement Type | See Remarks |
| Constructed Date | 2024 | Construction Style Attachment | Attached |
| Cooling Type | None | Exterior Finish | Stucco |
| Fireplace Present | Yes | Fireplace Total | 1 |
| Flooring Type | Vinyl Plank | Foundation Type | Poured Concrete |
| Half Bath Total | 1 | Heating Fuel | Natural Gas |
| Heating Type | Forced Air | Stories Total | 3 |
| Size Interior | 1379 Sqft | Total Finished Area | 1378.8 Sqft |
| Type | Row / Townhouse |
Parking
| Attached Garage | 2 |
Land
| Acreage | No | Fence Type | Not Fenced |
| Land Amenities | Park, Playground, Schools | Size Total Text | Unknown |
| Zoning Description | M-1 D100 |
Rooms
| Level | Type | Dimensions |
|---|---|---|
| Basement | Bedroom | 10.25 Ft x 7.75 Ft |
| Lower Level | Other | 6.42 Ft x 4.00 Ft |
| Lower Level | Office | 10.25 Ft x 7.75 Ft |
| Main Level | Living Room | 13.42 Ft x 12.25 Ft |
| Main Level | Kitchen | 9.25 Ft x 11.67 Ft |
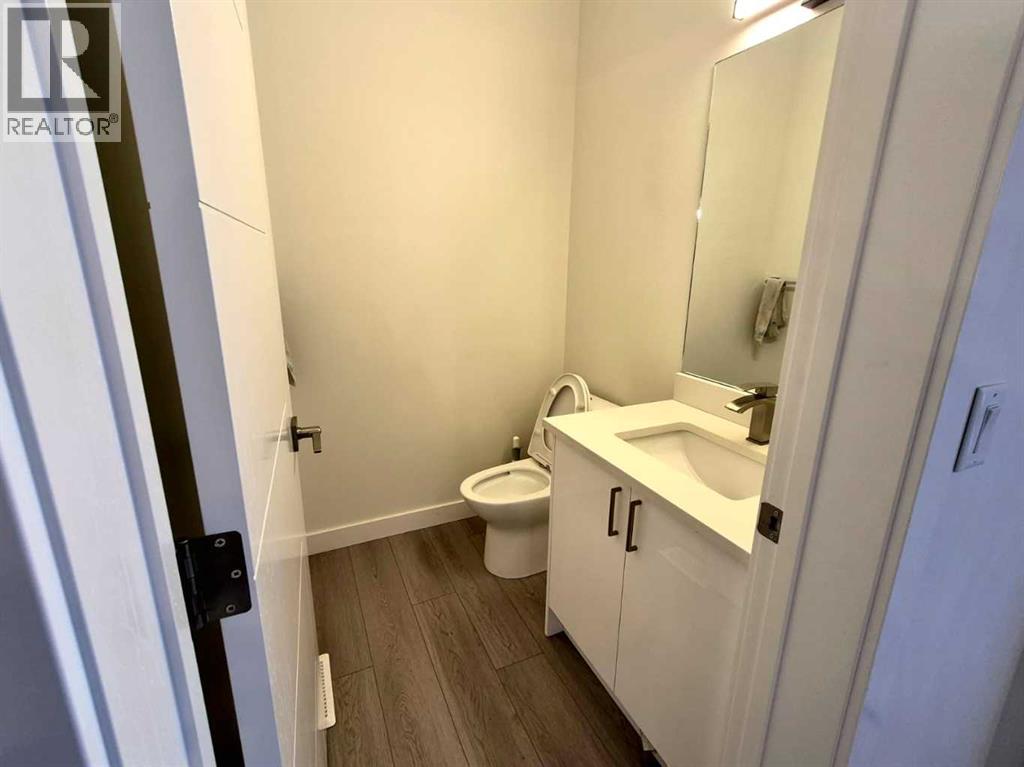
| Main Level | 2pc Bathroom | 5.50 Ft x 4.75 Ft |
| Main Level | Pantry | 5.67 Ft x 4.33 Ft |
| Main Level | Other | 10.08 Ft x 6.75 Ft |
| Main Level | Dining Room | 13.42 Ft x 8.00 Ft |
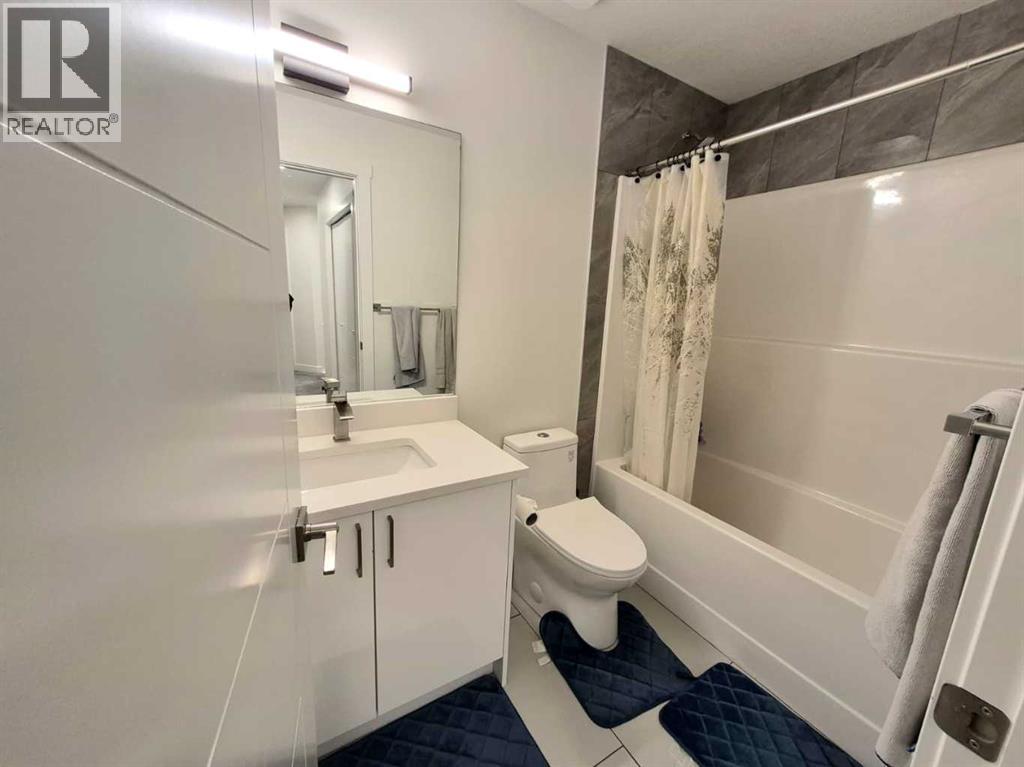
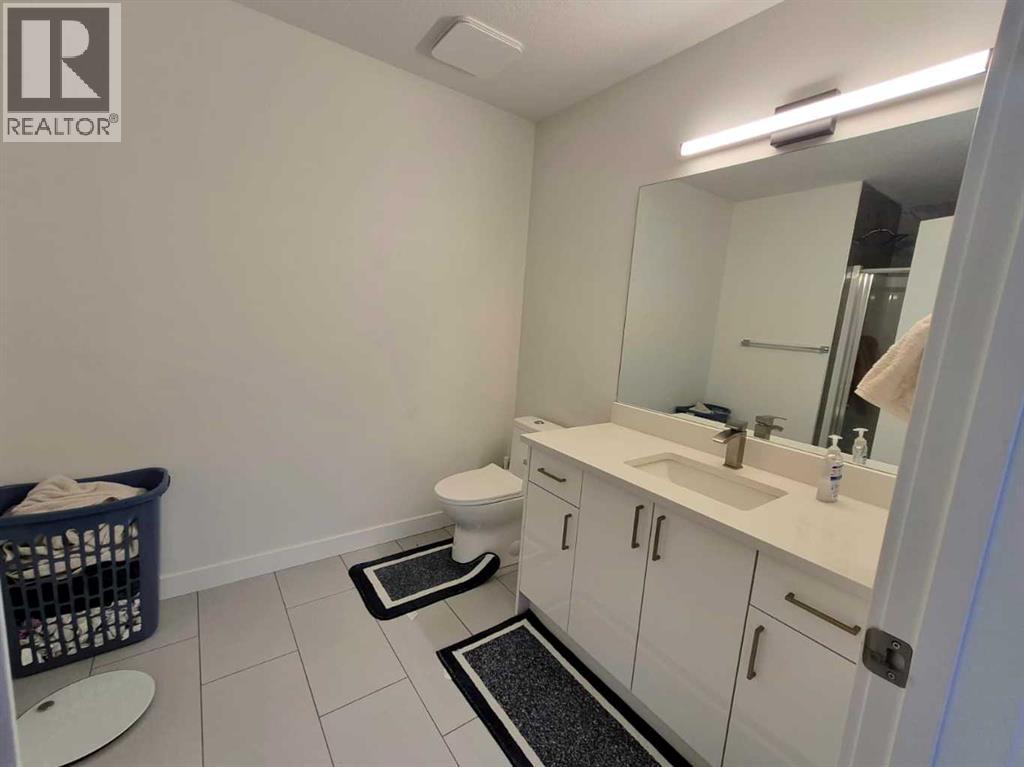
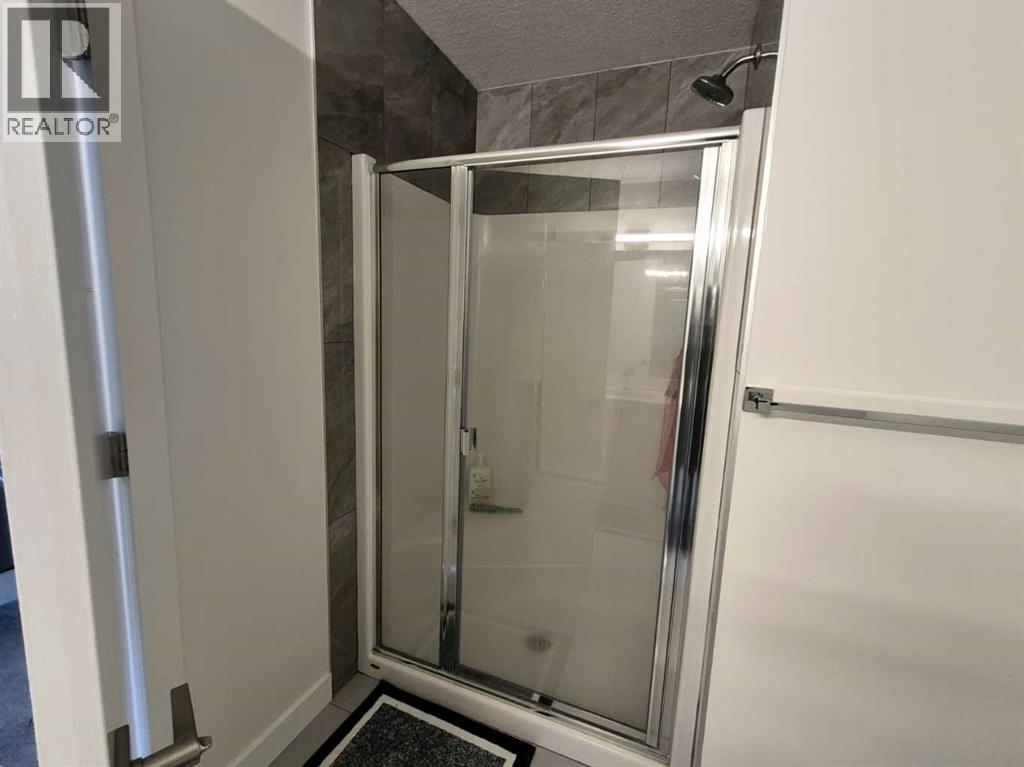
| Upper Level | 3pc Bathroom | 10.83 Ft x 7.00 Ft |
| Upper Level | 4pc Bathroom | 8.17 Ft x 4.92 Ft |
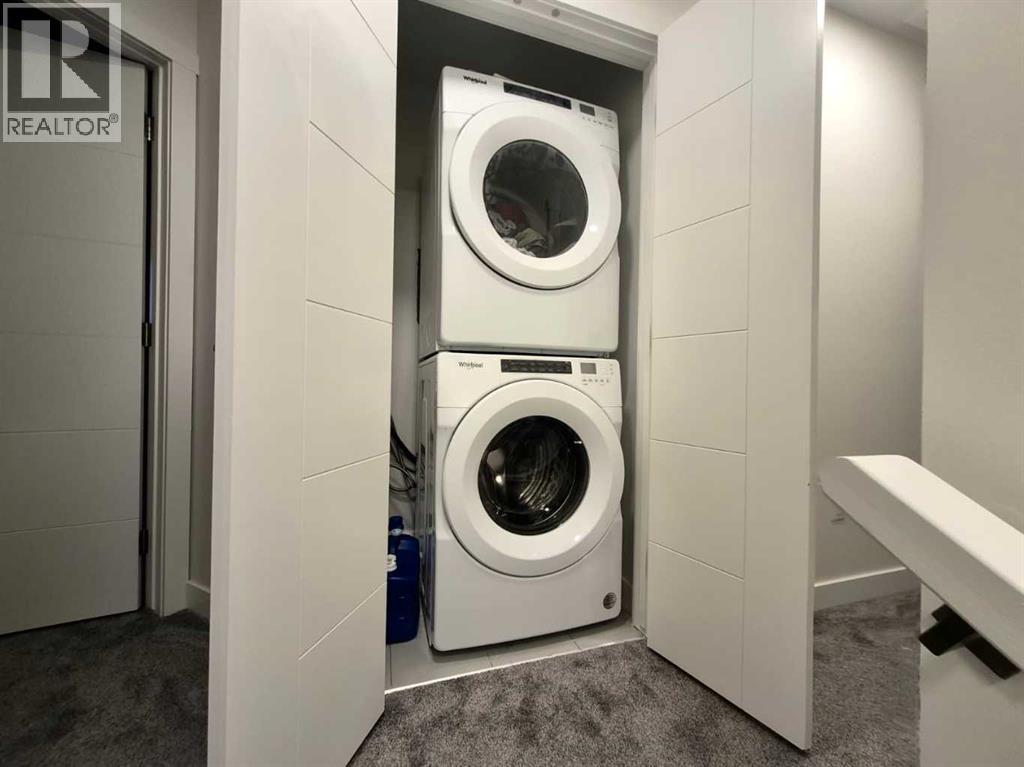
| Upper Level | Laundry Room | 2.92 Ft x 3.33 Ft |
| Upper Level | Bedroom | 9.50 Ft x 9.42 Ft |
| Upper Level | Bedroom | 9.67 Ft x 9.58 Ft |
| Upper Level | Primary Bedroom | 12.50 Ft x 10.92 Ft |
| Upper Level | Other | 6.42 Ft x 6.83 Ft |
Agents and Offices
- Dinesh Reddy Nallamadhi
- Office: Comox Realty