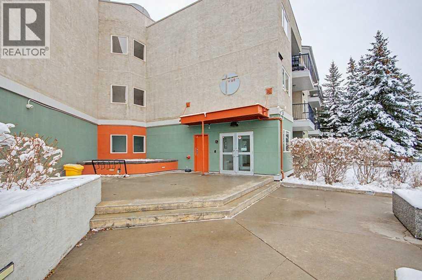
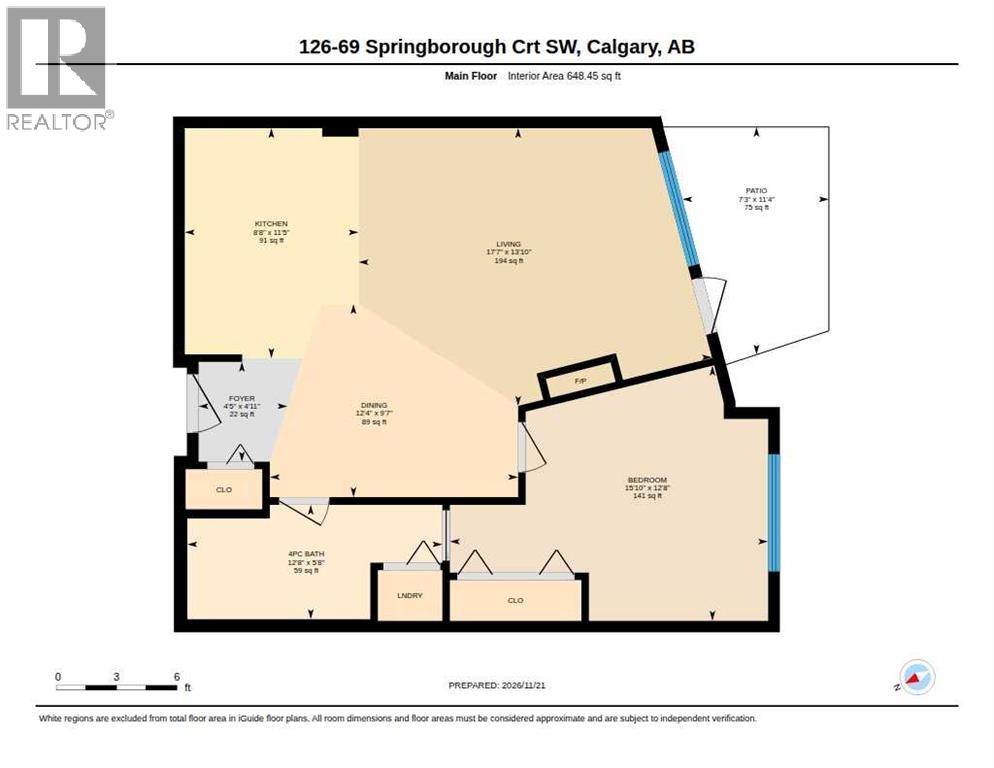
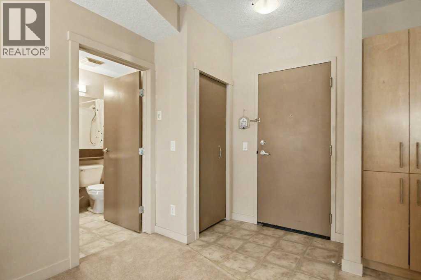
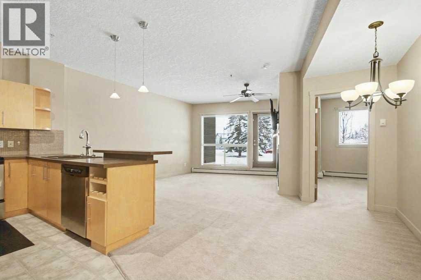
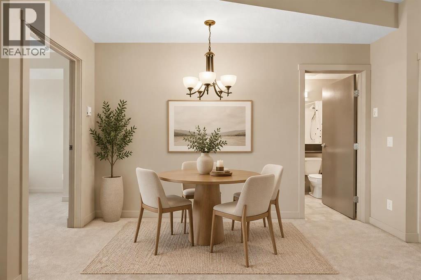
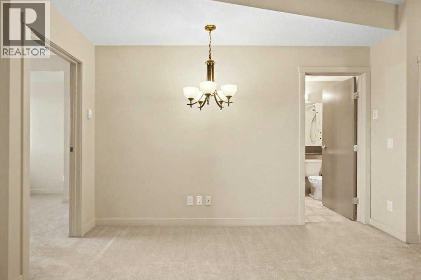
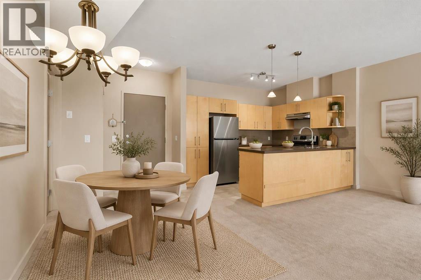
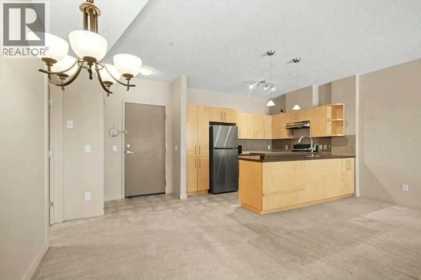
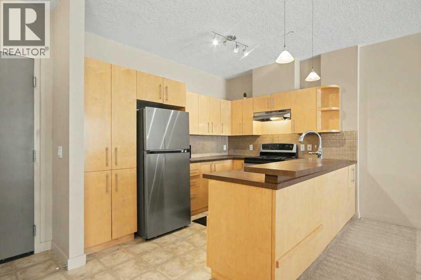
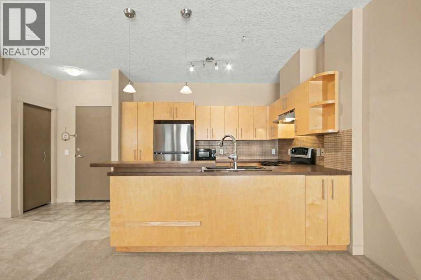
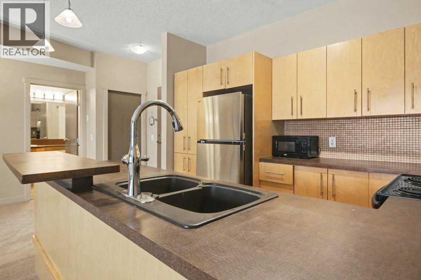
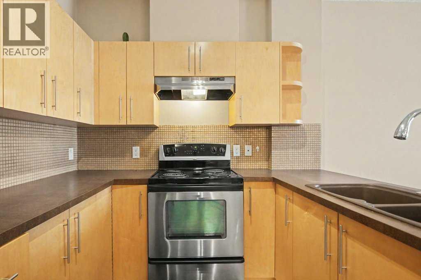
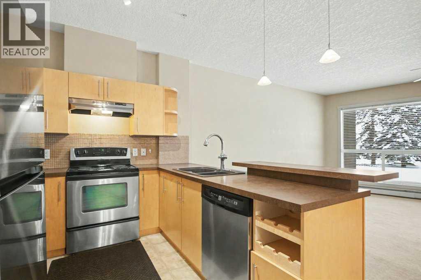
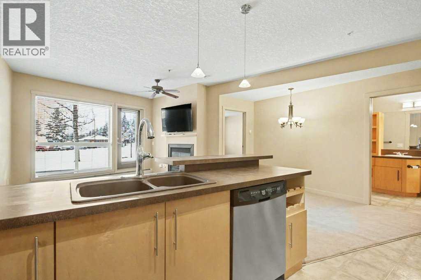
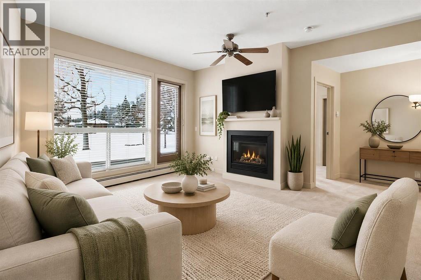
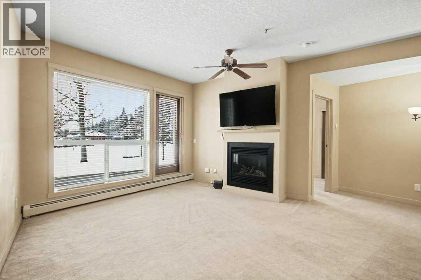
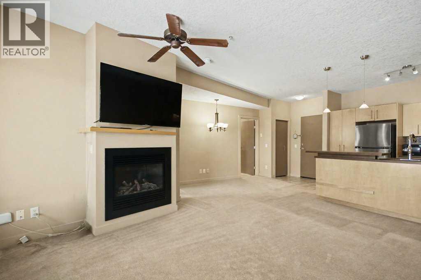
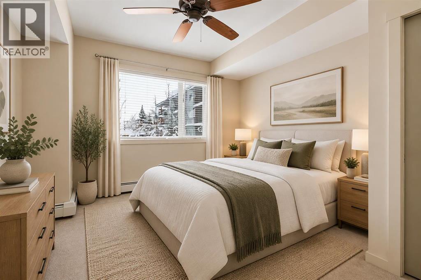
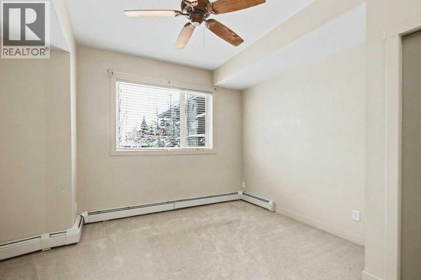
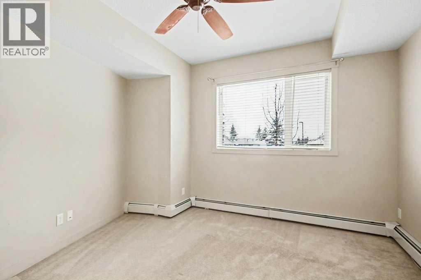
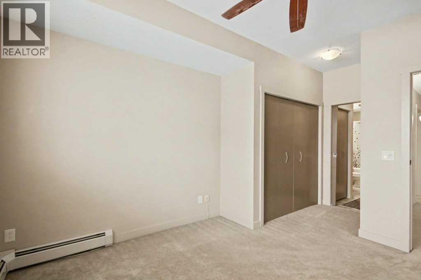
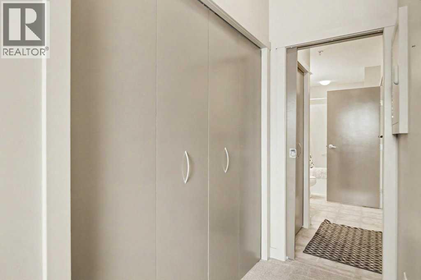
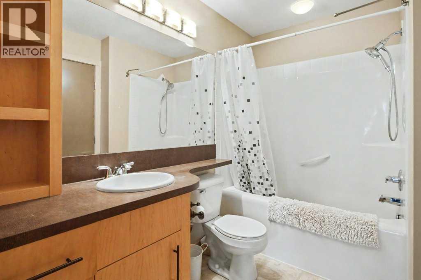
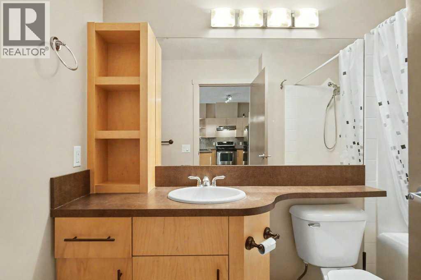
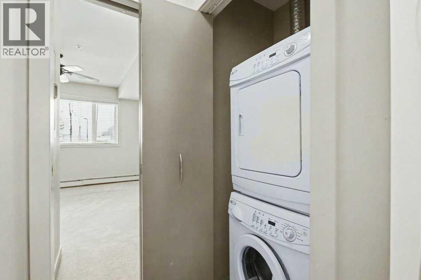
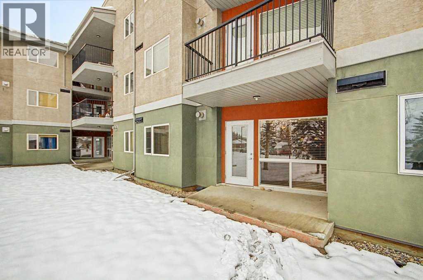
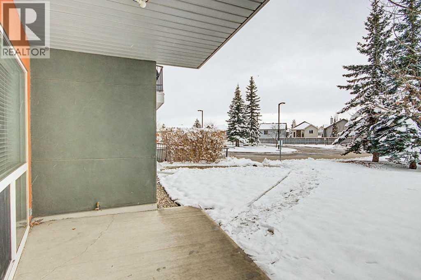
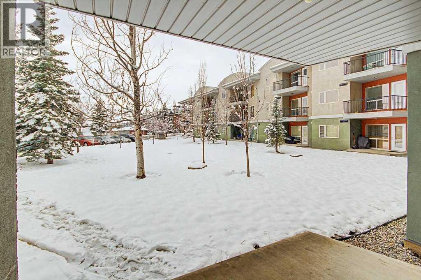
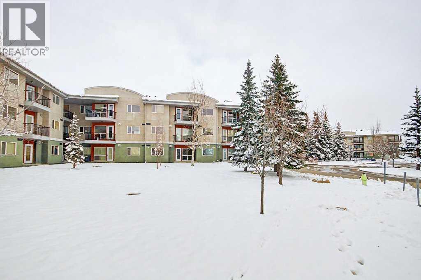
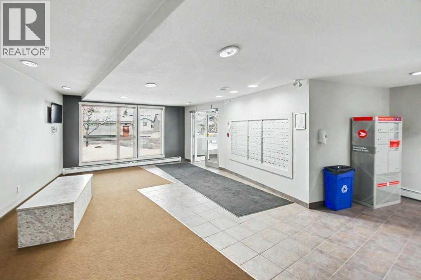
Fantastic one-bedroom condo in Springborough, ideally located within walking distance of the LRT, Westside Recreation Centre, restaurants and shopping. This upscale, modern home features 9' ceilings, neutral paint and a bright, open layout. The sleek maple kitchen offers stainless steel appliances, a built-in wine rack and convenient eating bar, opening to a spacious living room with a cozy gas fireplace. A French door leads to your private south/west-facing patio with gas BBQ hookup. The bedroom features a ceiling fan, generous closet and direct access to the four-piece bathroom, which is also accessible from the main living area. In-suite laundry includes a stacked front-load washer and dryer. Additional features include energy-efficient windows, chrome hardware and a contemporary colour palette. Complete with titled underground parking stall #243 and storage locker #1. The well-managed, pet-friendly complex "1 dog, or 2 cats or, 1 dog and 1 cat" offers two elevators, bike storage, a car wash and visitor parking out front. Move-in ready and exceptionally convenient! (id:55577)
Property Features
- MLS® Number A2359805
-
Price
$245,000
Maintenance, Common Area Maintenance, Insurance, Ground Maintenance, Property Management, Reserve Fund Contributions, Sewer, Waste Removal, Water
$464.55 Monthly - Bedrooms: 1
- Bathrooms: 1
- Square Footage: 648 sqft
- Property Type: Apartment
- Community Name: Springbank Hill
- Amenities Near By Park, Playground, Schools, Shopping
- Community Features Pets Allowed With Restrictions
- Features No Animal Home, No Smoking Home
- Parking Space Total 1
- Plan 0510517
Buildings
| Bathroom Total | 1 | Bedrooms Above Ground | 1 |
| Bedrooms Total | 1 | Amenities | Car Wash |
| Appliances | Washer, Refrigerator, Dishwasher, Stove, Dryer, Microwave Range Hood Combo | Constructed Date | 2005 |
| Construction Material | Wood Frame | Construction Style Attachment | Attached |
| Cooling Type | None | Exterior Finish | Stucco |
| Fireplace Present | Yes | Fireplace Total | 1 |
| Flooring Type | Carpeted, Linoleum | Heating Fuel | Natural Gas |
| Heating Type | Baseboard Heaters | Stories Total | 3 |
| Size Interior | 648 Sqft | Total Finished Area | 648 Sqft |
| Type | Apartment |
Parking
| Underground |
Land
| Acreage | No | Land Amenities | Park, Playground, Schools, Shopping |
| Size Total Text | Unknown | Zoning Description | M-1 |
Rooms
| Level | Type | Dimensions |
|---|---|---|
| Main Level | Kitchen | 8.67 Ft x 11.42 Ft |
| Main Level | Living Room | 17.58 Ft x 13.83 Ft |
| Main Level | Dining Room | 12.33 Ft x 9.58 Ft |
| Main Level | Primary Bedroom | 15.83 Ft x 12.67 Ft |
| Main Level | 4pc Bathroom | 12.67 Ft x 5.67 Ft |
Agents and Offices
- Fiona T. Christiaansen
- Office: RE/MAX Realty Professionals