
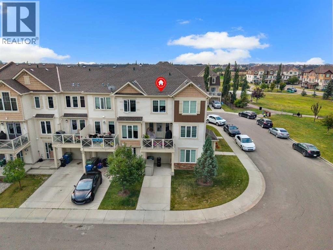
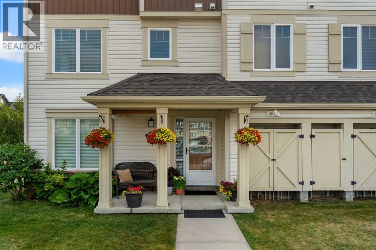
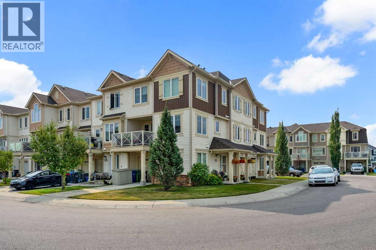
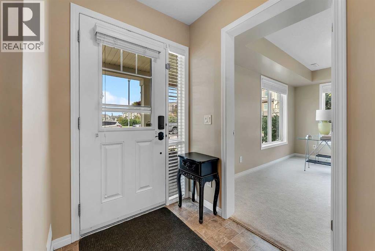
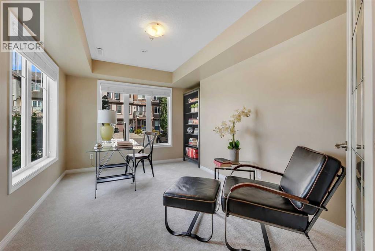
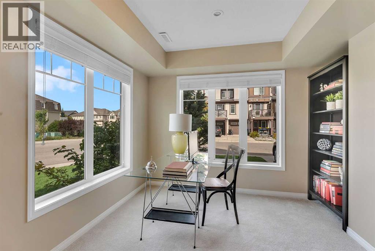
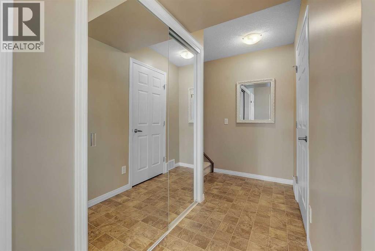
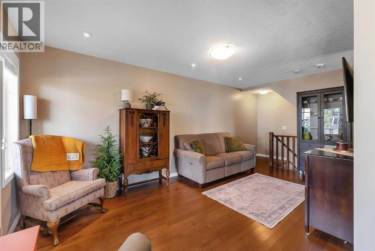
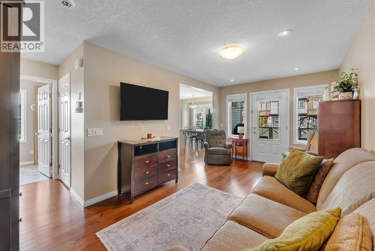
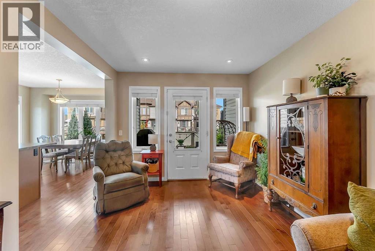
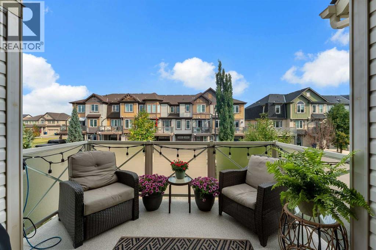
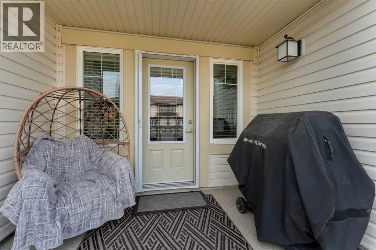
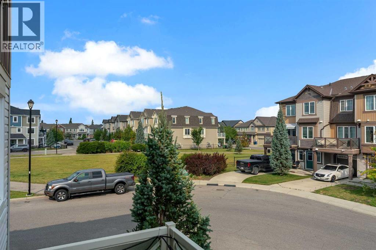
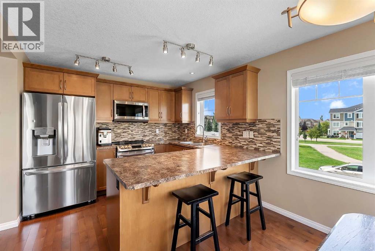
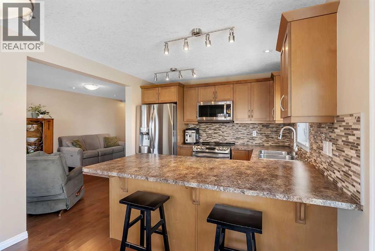
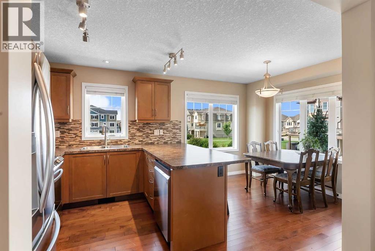
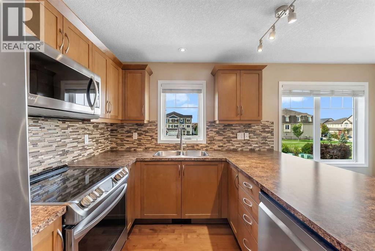
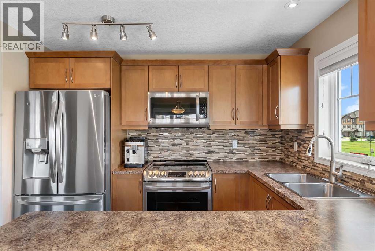
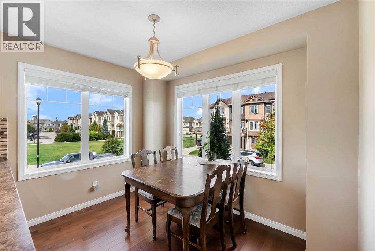
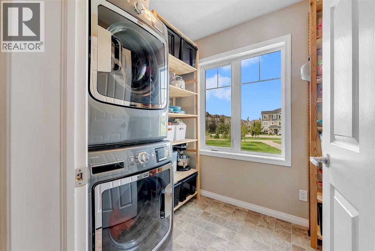
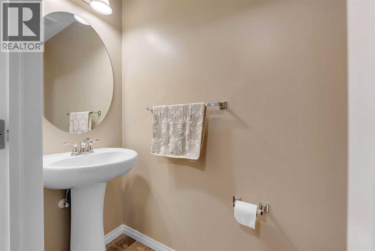
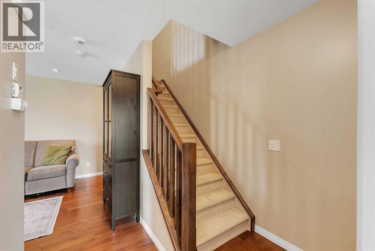
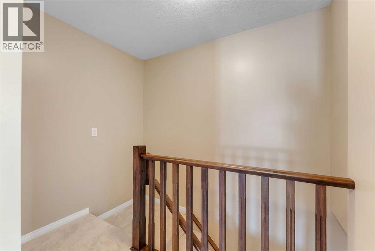
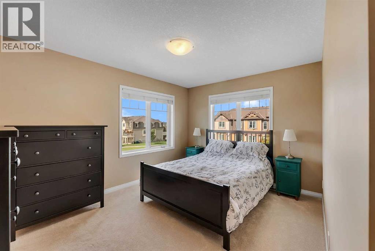
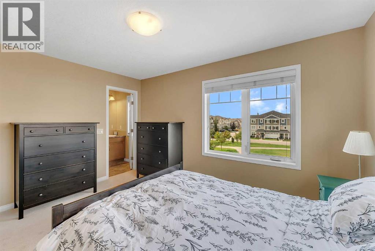
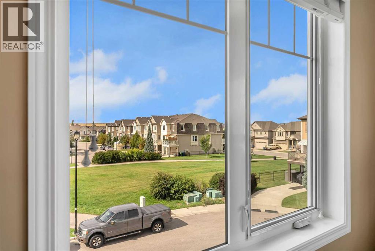
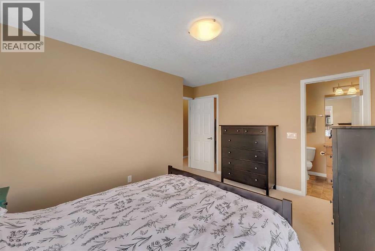
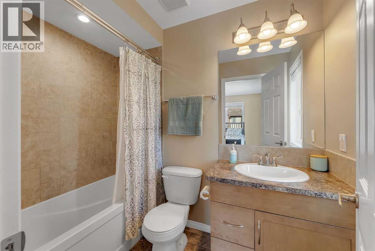
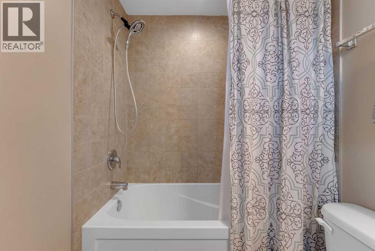
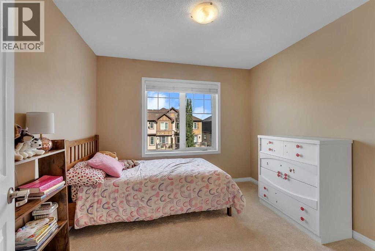
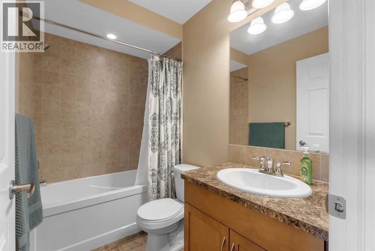
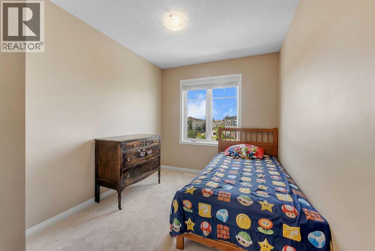
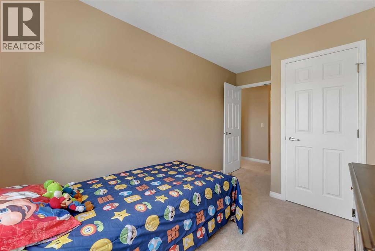
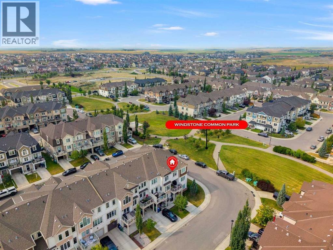
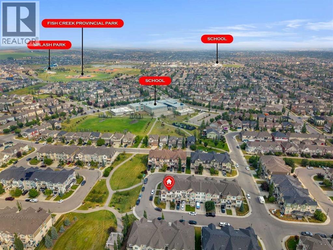
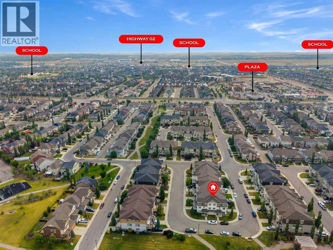
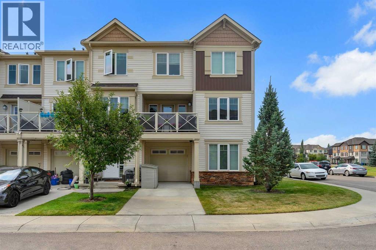
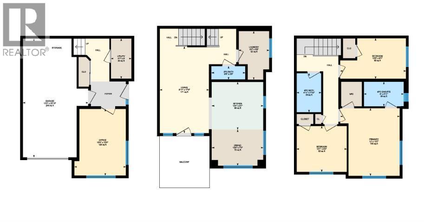
Unbelievable value in this corner-unit townhome. Located across from green space, not only are there great views, but there is also plenty of parking. Freshly painted and with brand new carpet, this property is in pristine condition. Rarely does this floor plan come on the market, and the abundance of windows throughout makes it feel vibrant and light. The entry-level room can be used for a work from home situation or a bedroom for visiting guests. Heading upstairs, you'll appreciate the rich hardwood floors and the central living area. French doors lead to a gorgeous private covered deck. The kitchen has plenty of prep space with updated appliances and a dining room that overlooks the street. A half bath and a laundry room with plenty of storage complete this level. Upstairs, you'll discover a lovely primary bedroom with a walk-in closet and a 4-piece ensuite. Two additional bedrooms and a 4-piece bath make this truly feel like a space you can grow your family in. With no condo fees, this home is affordable and spacious. Excellent location, walking distance to Windsong Heights School. Quick access to shopping and Deerfoot from 40th Ave. (id:55577)
Property Features
- MLS® Number A2344713
- Price $399,900
- Bedrooms: 4
- Bathrooms: 3
- Square Footage: 1492 sqft
- Property Type: Row / Townhouse
- Community Name: Windsong
- Amenities Near By Park, Playground, Schools, Shopping
- Features See Remarks
- Parking Space Total 2
- Plan 1112853
Buildings
| Bathroom Total | 3 | Bedrooms Above Ground | 3 |
| Bedrooms Below Ground | 1 | Bedrooms Total | 4 |
| Appliances | Washer, Refrigerator, Dishwasher, Stove, Dryer, Microwave Range Hood Combo, Window Coverings, Garage Door Opener | Basement Type | None |
| Constructed Date | 2012 | Construction Material | Wood Frame |
| Construction Style Attachment | Attached | Cooling Type | None |
| Exterior Finish | Vinyl Siding | Flooring Type | Carpeted, Hardwood, Vinyl |
| Foundation Type | Poured Concrete | Half Bath Total | 1 |
| Heating Type | Forced Air | Stories Total | 3 |
| Size Interior | 1492 Sqft | Total Finished Area | 1492.01 Sqft |
| Type | Row / Townhouse |
Parking
| Attached Garage | 1 |
Land
| Acreage | No | Fence Type | Not Fenced |
| Land Amenities | Park, Playground, Schools, Shopping | Landscape Features | Lawn |
| Size Depth | 9.54 M | Size Frontage | 13.55 M |
| Size Irregular | 122.00 | Size Total | 122 M2|0-4,050 Sqft |
| Size Total Text | 122 M2|0-4,050 Sqft | Zoning Description | R-btb |
Rooms
| Level | Type | Dimensions |
|---|---|---|
| Lower Level | Bedroom | 10.33 Ft x 13.33 Ft |
| Lower Level | Furnace | 4.08 Ft x 8.00 Ft |
| Main Level | 2pc Bathroom | 6.75 Ft x 2.67 Ft |
| Main Level | Dining Room | 10.33 Ft x 7.25 Ft |
| Main Level | Kitchen | 10.33 Ft x 9.58 Ft |
| Main Level | Laundry Room | 6.17 Ft x 9.75 Ft |
| Main Level | Living Room | 9.92 Ft x 17.42 Ft |
| Upper Level | 4pc Bathroom | 4.92 Ft x 7.83 Ft |
| Upper Level | 4pc Bathroom | 8.00 Ft x 4.92 Ft |
| Upper Level | Bedroom | 13.25 Ft x 8.08 Ft |
| Upper Level | Bedroom | 10.08 Ft x 9.17 Ft |
| Upper Level | Primary Bedroom | 12.00 Ft x 13.58 Ft |
Agents and Offices
- Natalie Berthiaume
- Office: Cir Realty