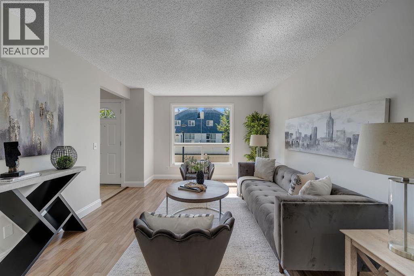
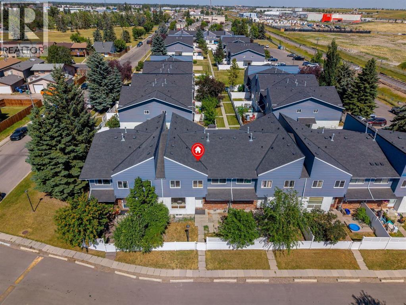
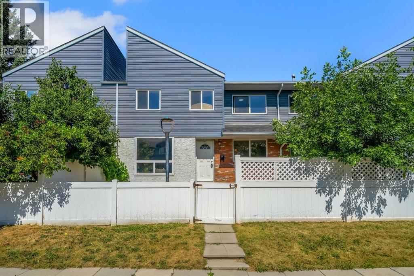
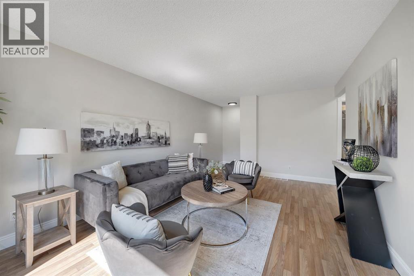
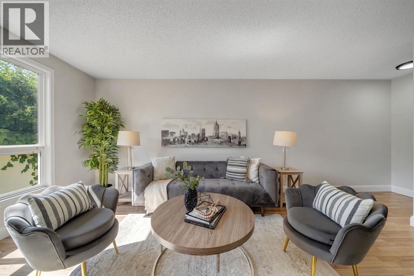
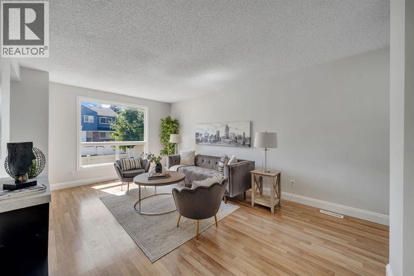
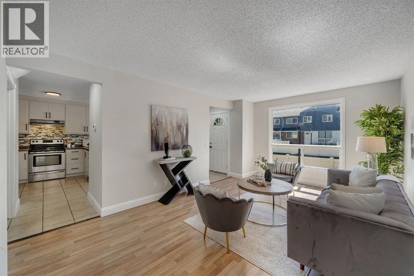
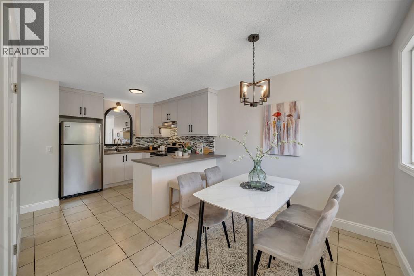
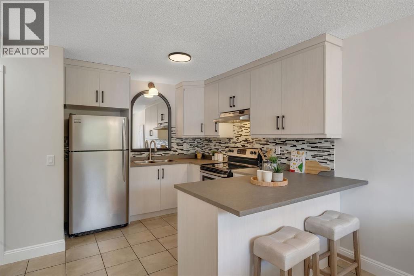
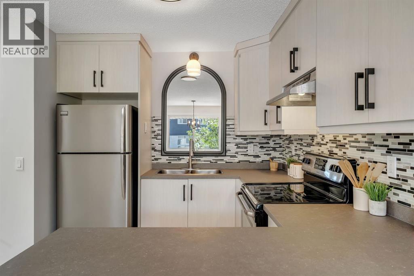
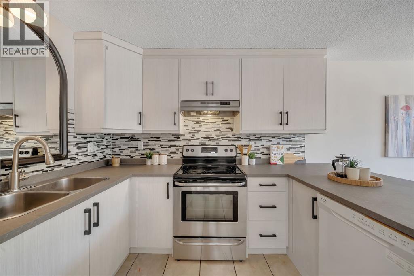
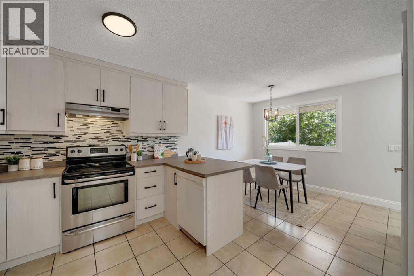
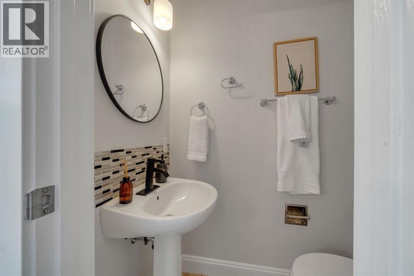
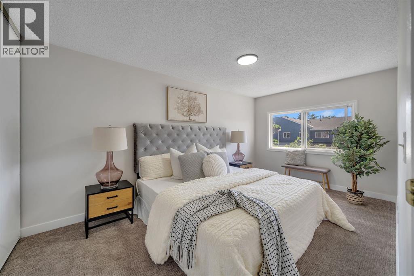
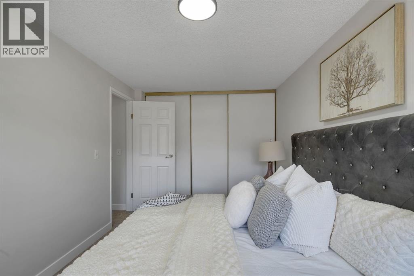
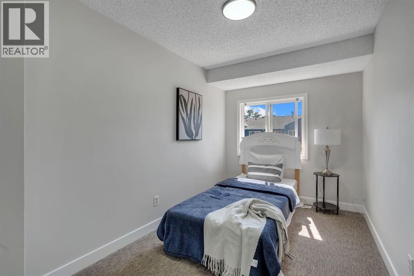
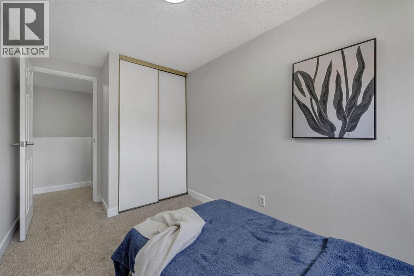
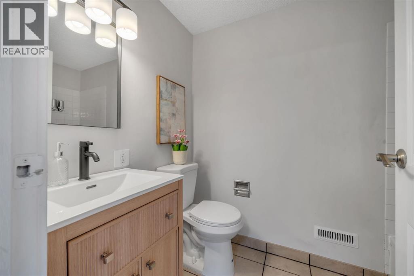
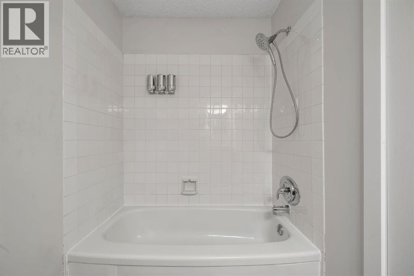
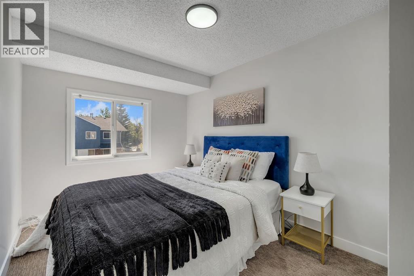
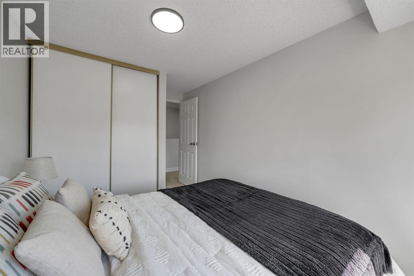
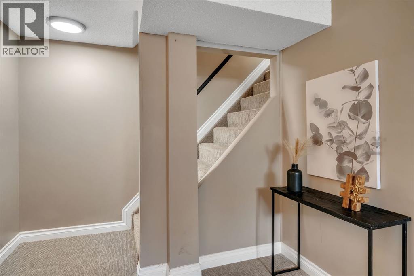
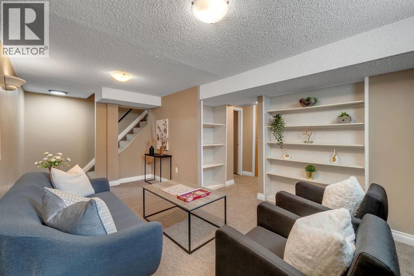
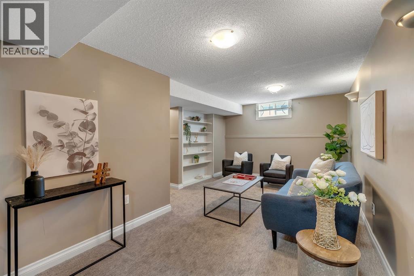
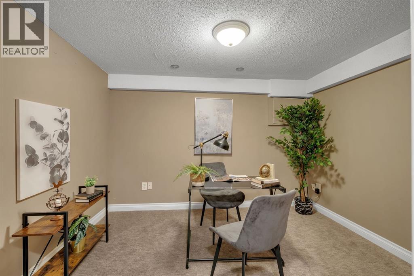
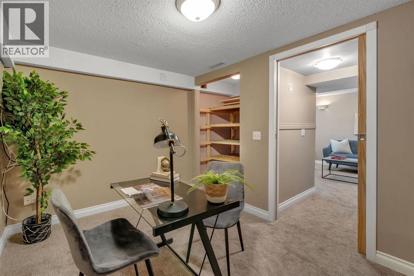
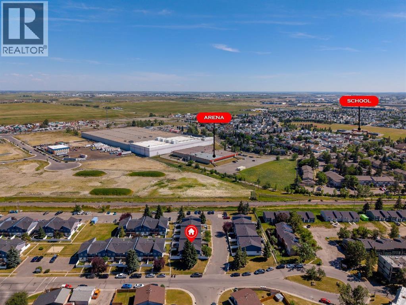
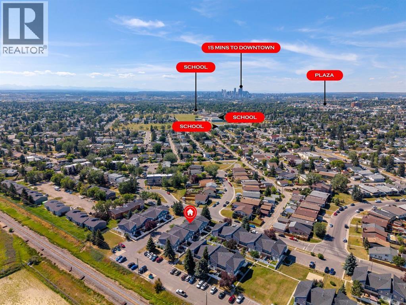
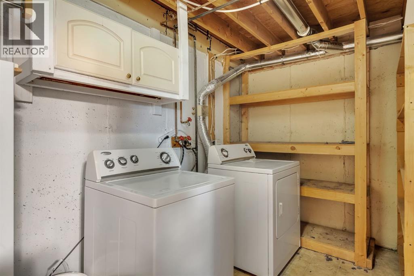
Step into YOUR BEAUTIFULLY RENOVATED and MOVE-IN READY townhome offering 3 + 1 bedrooms, 1.5 bathrooms, and incredible value for first-time buyers, growing families, or savvy investors! Freshly updated in modern, neutral tones, this home features a BRIGHT kitchen with plenty of cabinet and prep space, a sun-filled dining area, and a SPACIOUS living room designed for everyday living and entertaining.Upstairs you’ll find 3 generously sized bedrooms and a full 4-piece bathroom, while the FULLY FINISHED BASEMENT adds even more functional living space with a large family room, an optional 4TH BEDROOM, laundry, and plenty of storage.Located in the established community of Dover, you’re just minutes from Sunridge Mall, Costco, East Hills Shopping Centre, schools, parks, playgrounds, and the Village Square Leisure Centre. Commuting is a breeze with quick access to Memorial Drive, Stoney Trail, and downtown Calgary in under 15 minutes. This is an AFFORDABLE home in a CONVENIENT location that offers both comfort and lifestyle. Don’t miss this incredible opportunity! (id:55577)
Property Features
- MLS® Number A2334676
-
Price
$299,000
Maintenance, Common Area Maintenance, Heat, Insurance, Ground Maintenance, Parking, Property Management, Reserve Fund Contributions, Waste Removal, Water
$382.83 Monthly - Bedrooms: 3
- Bathrooms: 2
- Square Footage: 1099 sqft
- Property Type: Row / Townhouse
- Community Name: Dover
- Amenities Near By Playground, Schools
- Community Features Pets Allowed With Restrictions
- Features Parking
- Parking Space Total 1
- Plan 7010736
- Structure None
Buildings
| Bathroom Total | 2 | Bedrooms Above Ground | 3 |
| Bedrooms Total | 3 | Appliances | Refrigerator, Dishwasher, Stove, Oven, Hood Fan, Washer & Dryer |
| Basement Development | Finished | Basement Type | Full (finished) |
| Constructed Date | 1979 | Construction Material | Wood Frame |
| Construction Style Attachment | Attached | Cooling Type | None |
| Exterior Finish | Vinyl Siding | Flooring Type | Carpeted, Ceramic Tile, Vinyl |
| Foundation Type | Poured Concrete | Half Bath Total | 1 |
| Heating Fuel | Natural Gas | Heating Type | Forced Air |
| Stories Total | 2 | Size Interior | 1099 Sqft |
| Total Finished Area | 1099 Sqft | Type | Row / Townhouse |
Land
| Acreage | No | Fence Type | Fence |
| Land Amenities | Playground, Schools | Size Total Text | Unknown |
| Zoning Description | M-cg D30 |
Rooms
| Level | Type | Dimensions |
|---|---|---|
| Second Level | 4pc Bathroom | 7.92 Ft x 4.92 Ft |
| Second Level | Bedroom | 13.67 Ft x 8.25 Ft |
| Second Level | Bedroom | 13.67 Ft x 7.25 Ft |
| Second Level | Primary Bedroom | 15.17 Ft x 8.92 Ft |
| Basement | Den | 11.17 Ft x 8.92 Ft |
| Basement | Laundry Room | 6.75 Ft x 9.58 Ft |
| Basement | Recreational, Games Room | 20.17 Ft x 11.33 Ft |
| Basement | Other | 8.42 Ft x 6.75 Ft |
| Main Level | 2pc Bathroom | 5.00 Ft x 3.00 Ft |
| Main Level | Dining Room | 8.08 Ft x 10.00 Ft |
| Main Level | Kitchen | 10.50 Ft x 13.33 Ft |
| Main Level | Living Room | 20.92 Ft x 11.58 Ft |
Agents and Offices
- Angelica Vargas
- Office: Century 21 Bravo Realty